

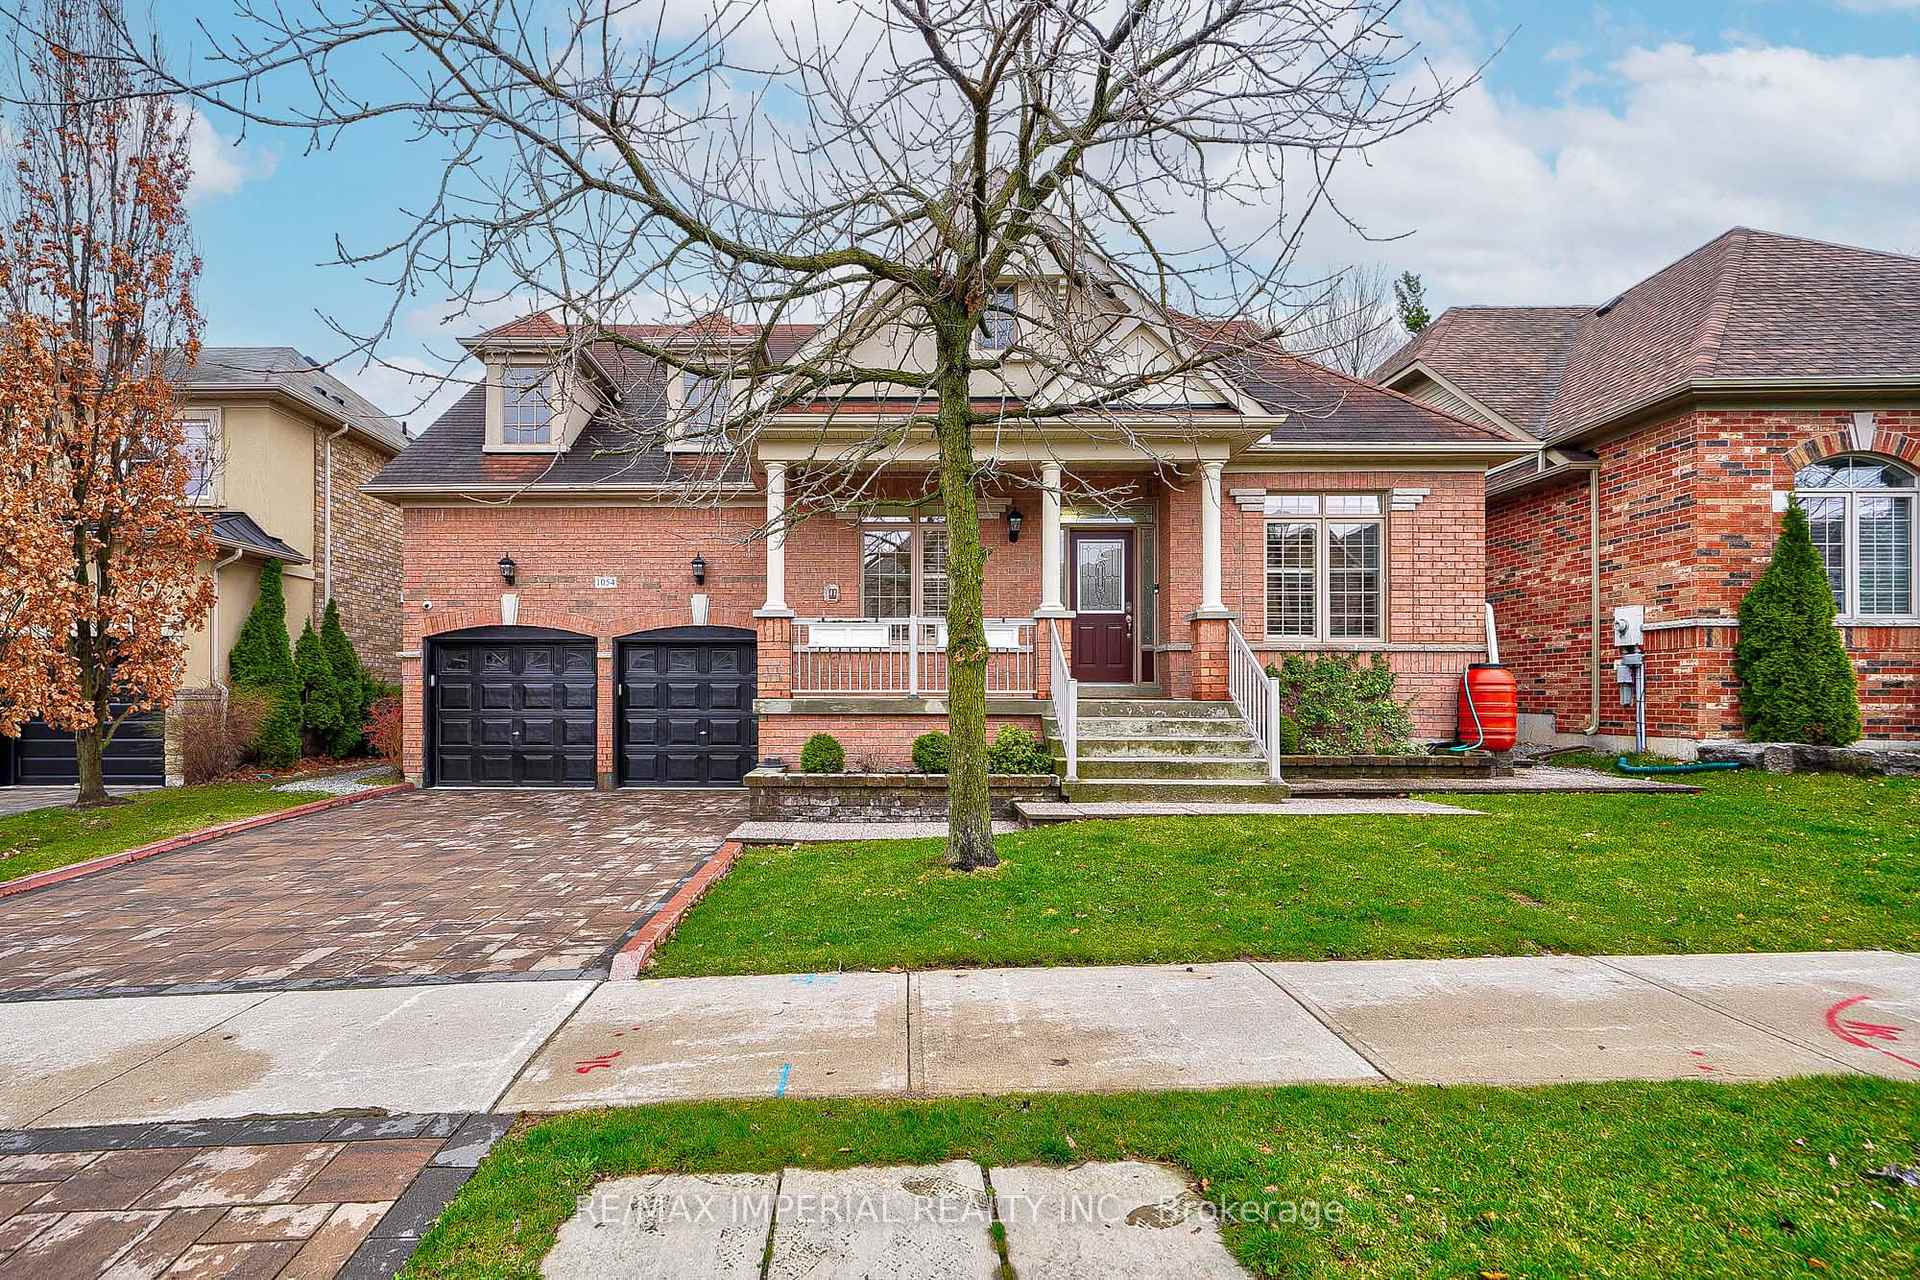
1054 Bob Scott Court
Detached Suspended
1/271054 Bob Scott Court
Detached Suspended
 See all 27 photos
4+1 Bedrooms
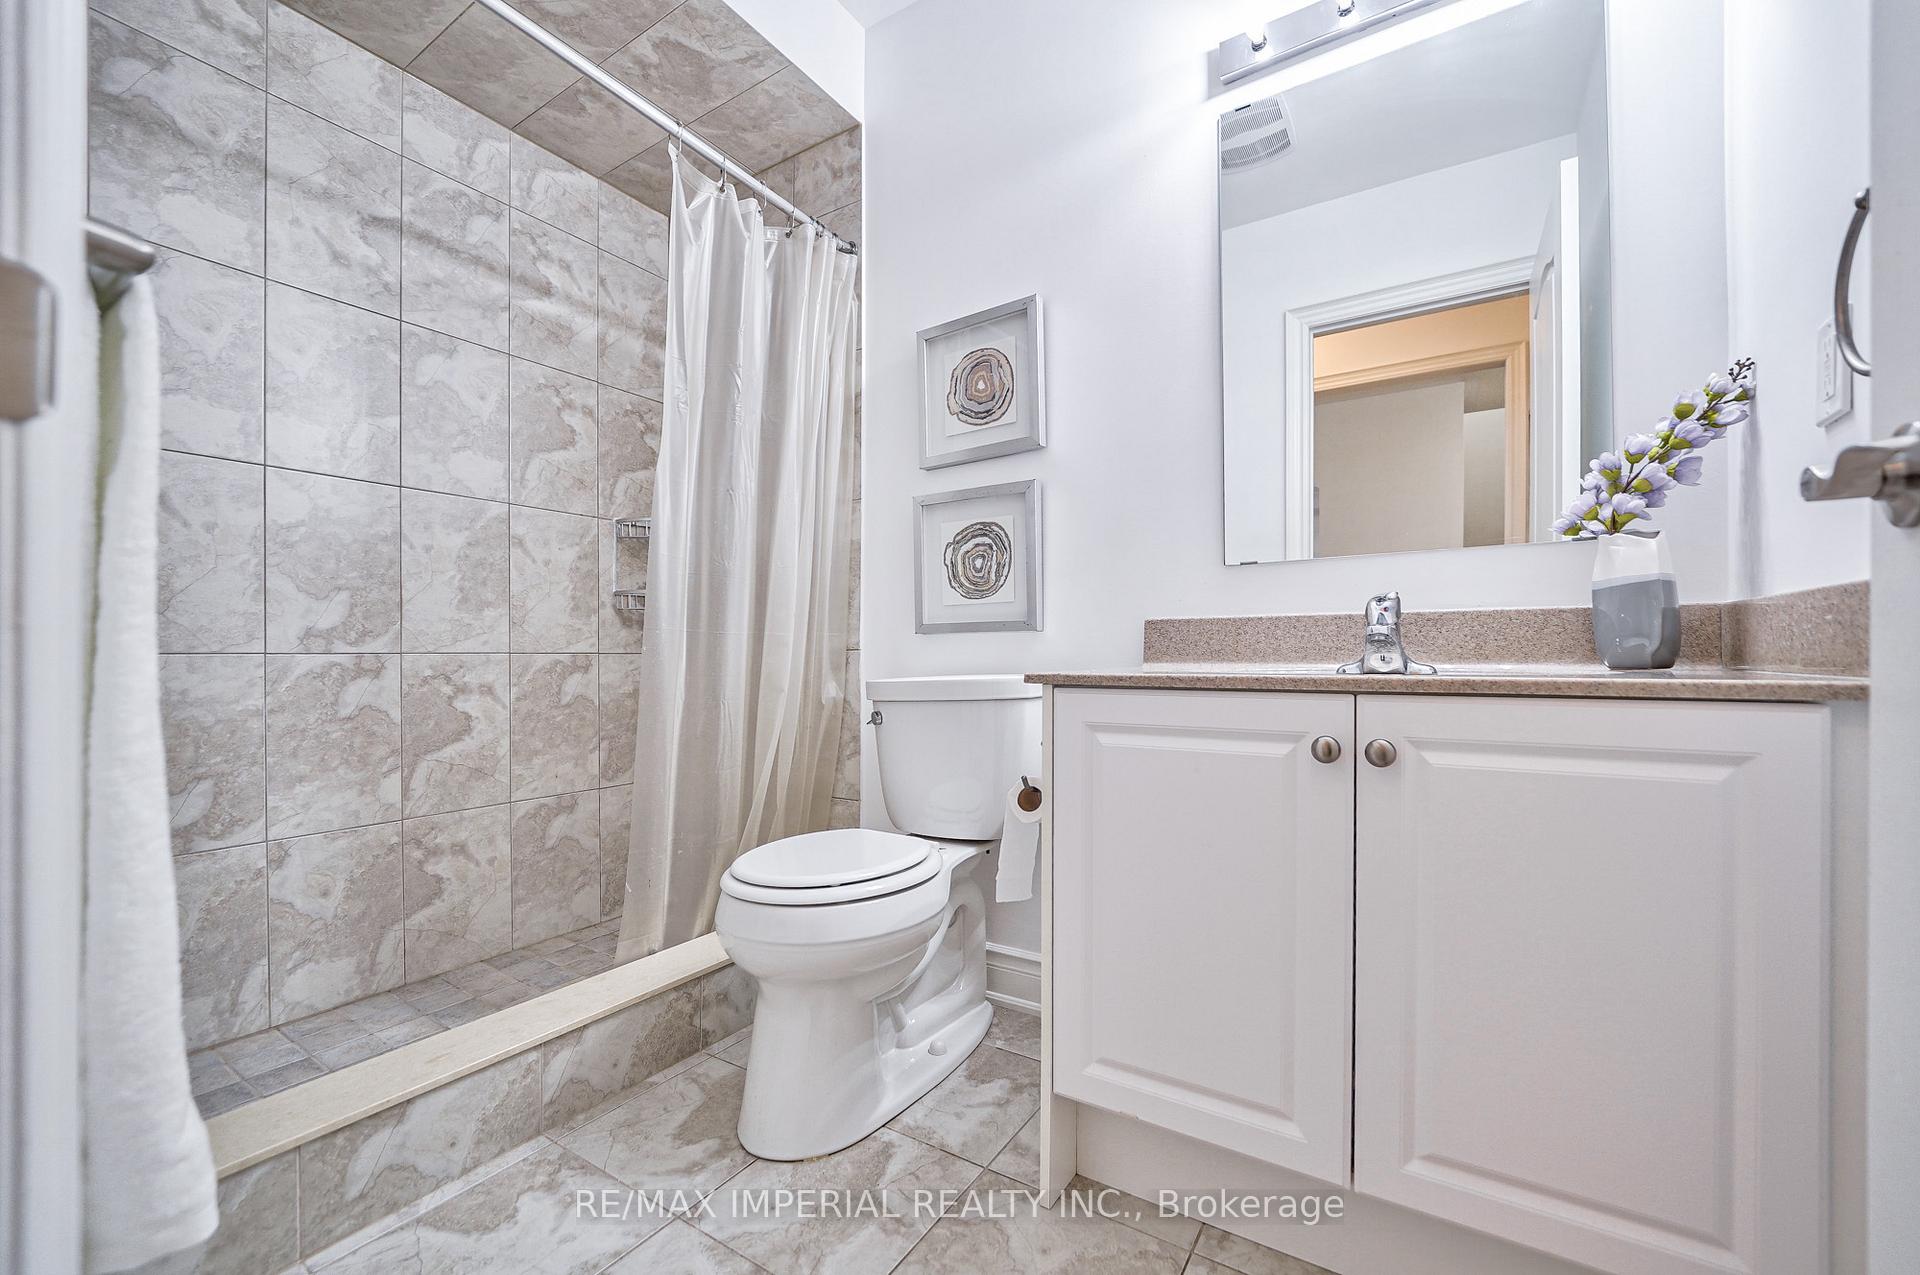
4 Bathrooms
2 Garage
2K–2.5K sq.ft
54.99×101.74 ft
$7,411/yr
Property history
- $1,690,000SuspendedList: 2025-04-08|End: 2025-06-26|79 daysN12069692
- $1,588,000SuspendedList: 2025-01-10|End: 2025-03-20|69 daysN11918495
- $1,688,000SuspendedList: 2024-09-19|End: 2024-12-11|83 daysN9357607
Facts and features
- BasementFinished
- Price per sq ft~$751
- Water, sewerMunicipal
- HeatingForced air
What stands out
- Second kitchen
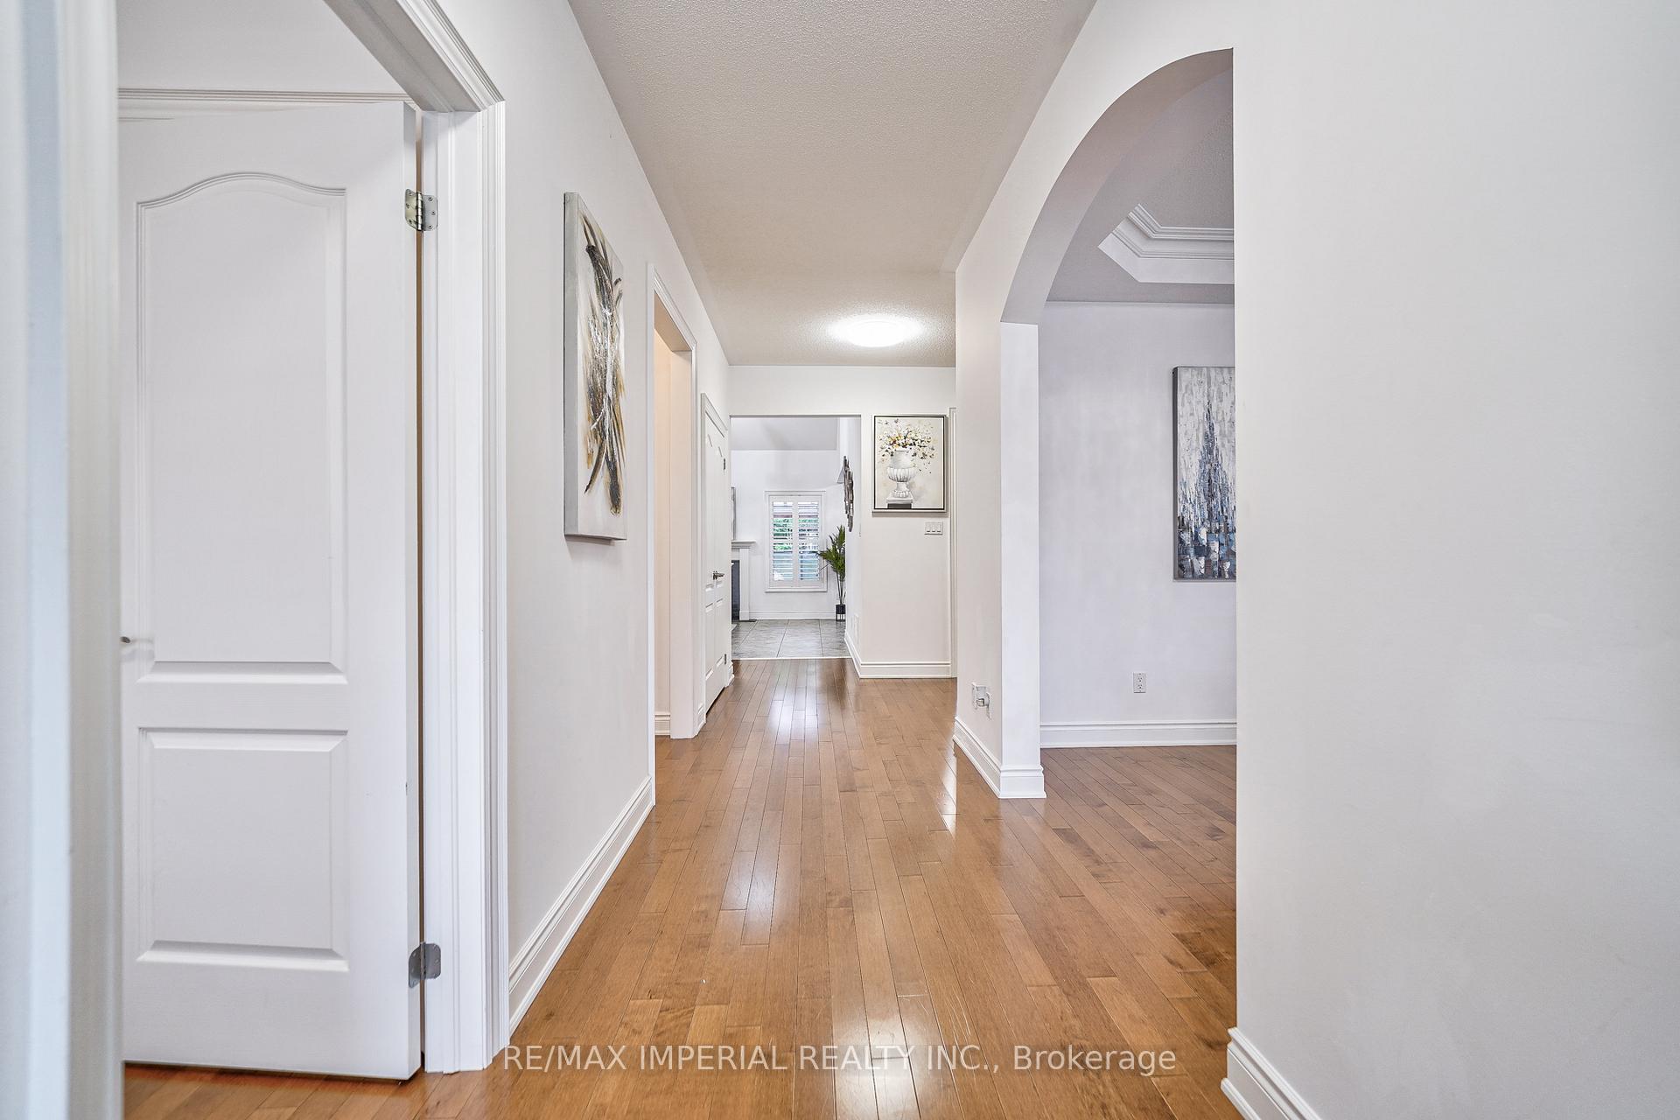
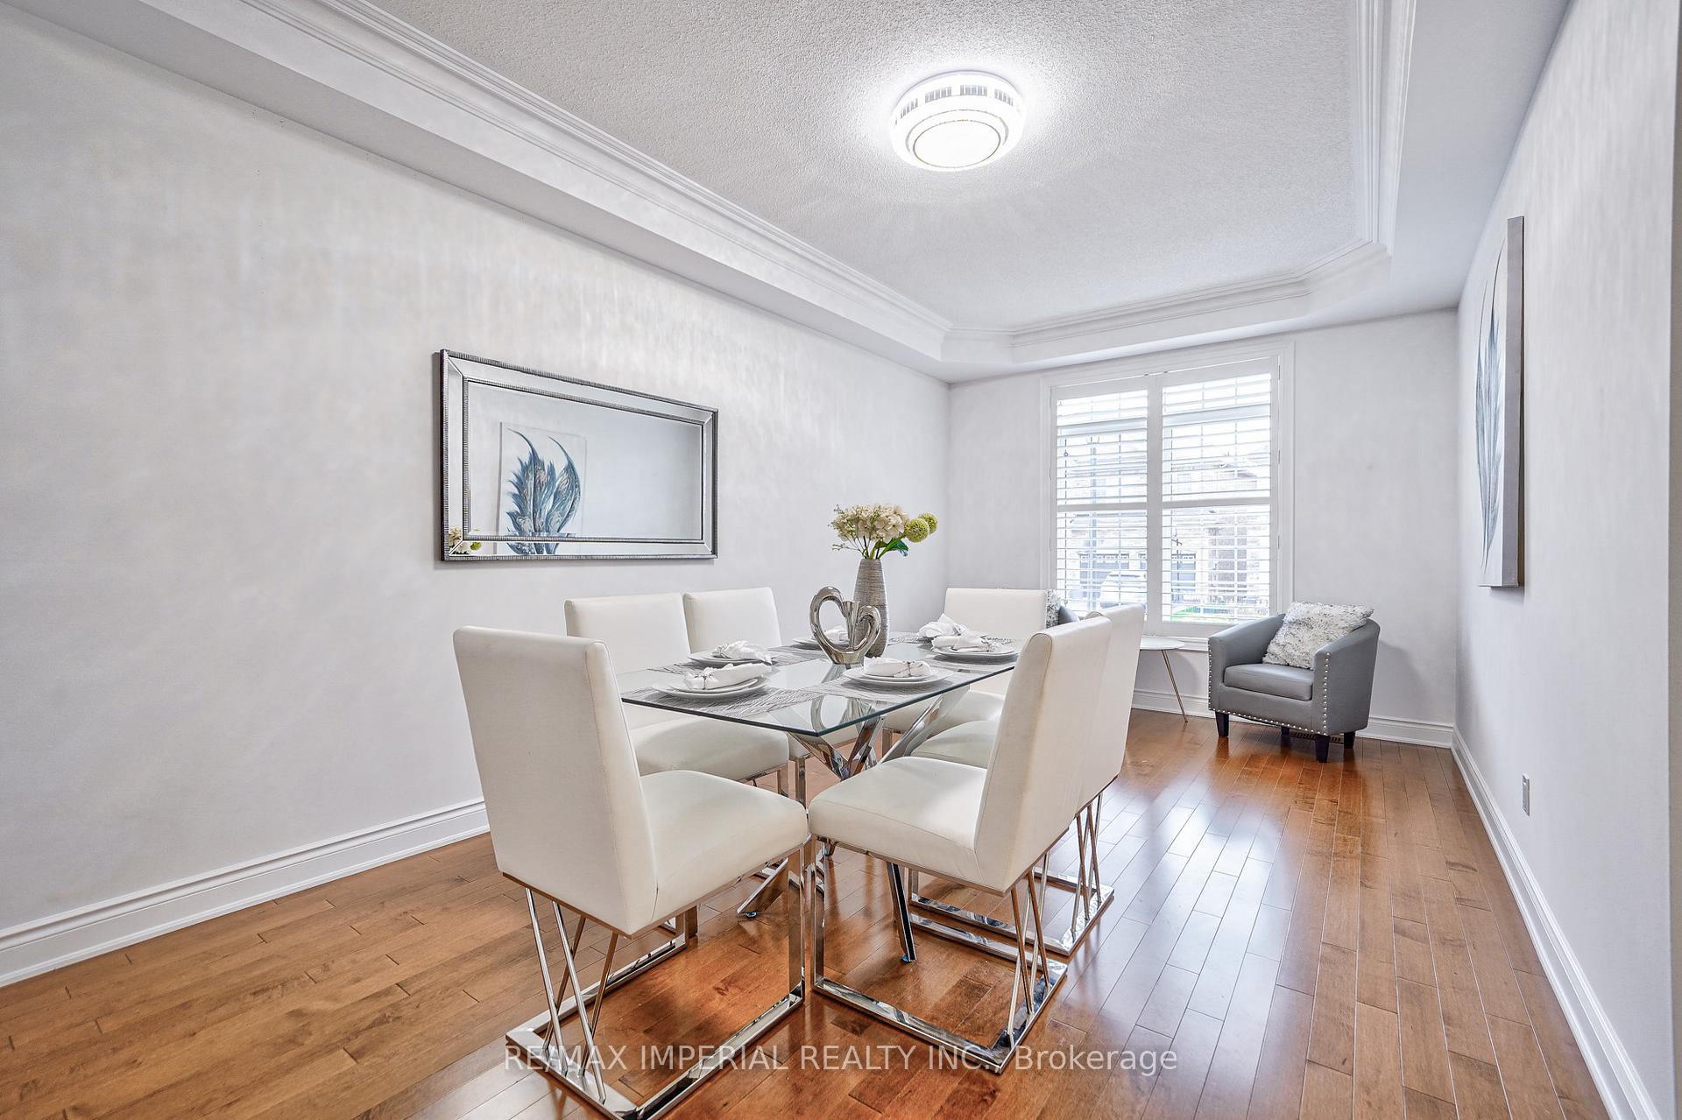
- Hardwood floors
- Fireplace
- Central air
The homeDetached, Bungaloft, 2,000–2,500 sq ft
- Type: Detached
- Style: Bungaloft
- Living space: 2,000–2,500 sq ft
- Basement: Finished
InsideFireplace Yes, Hardwood, Ceramic, Main level
- Fireplace: Yes
- Flooring: Hardwood, Ceramic
- Laundry: Main level
- Features: Water softener, carpet free, central vacuum, in-law capability
- Rooms above ground: 9
- Rooms in the basement: 2
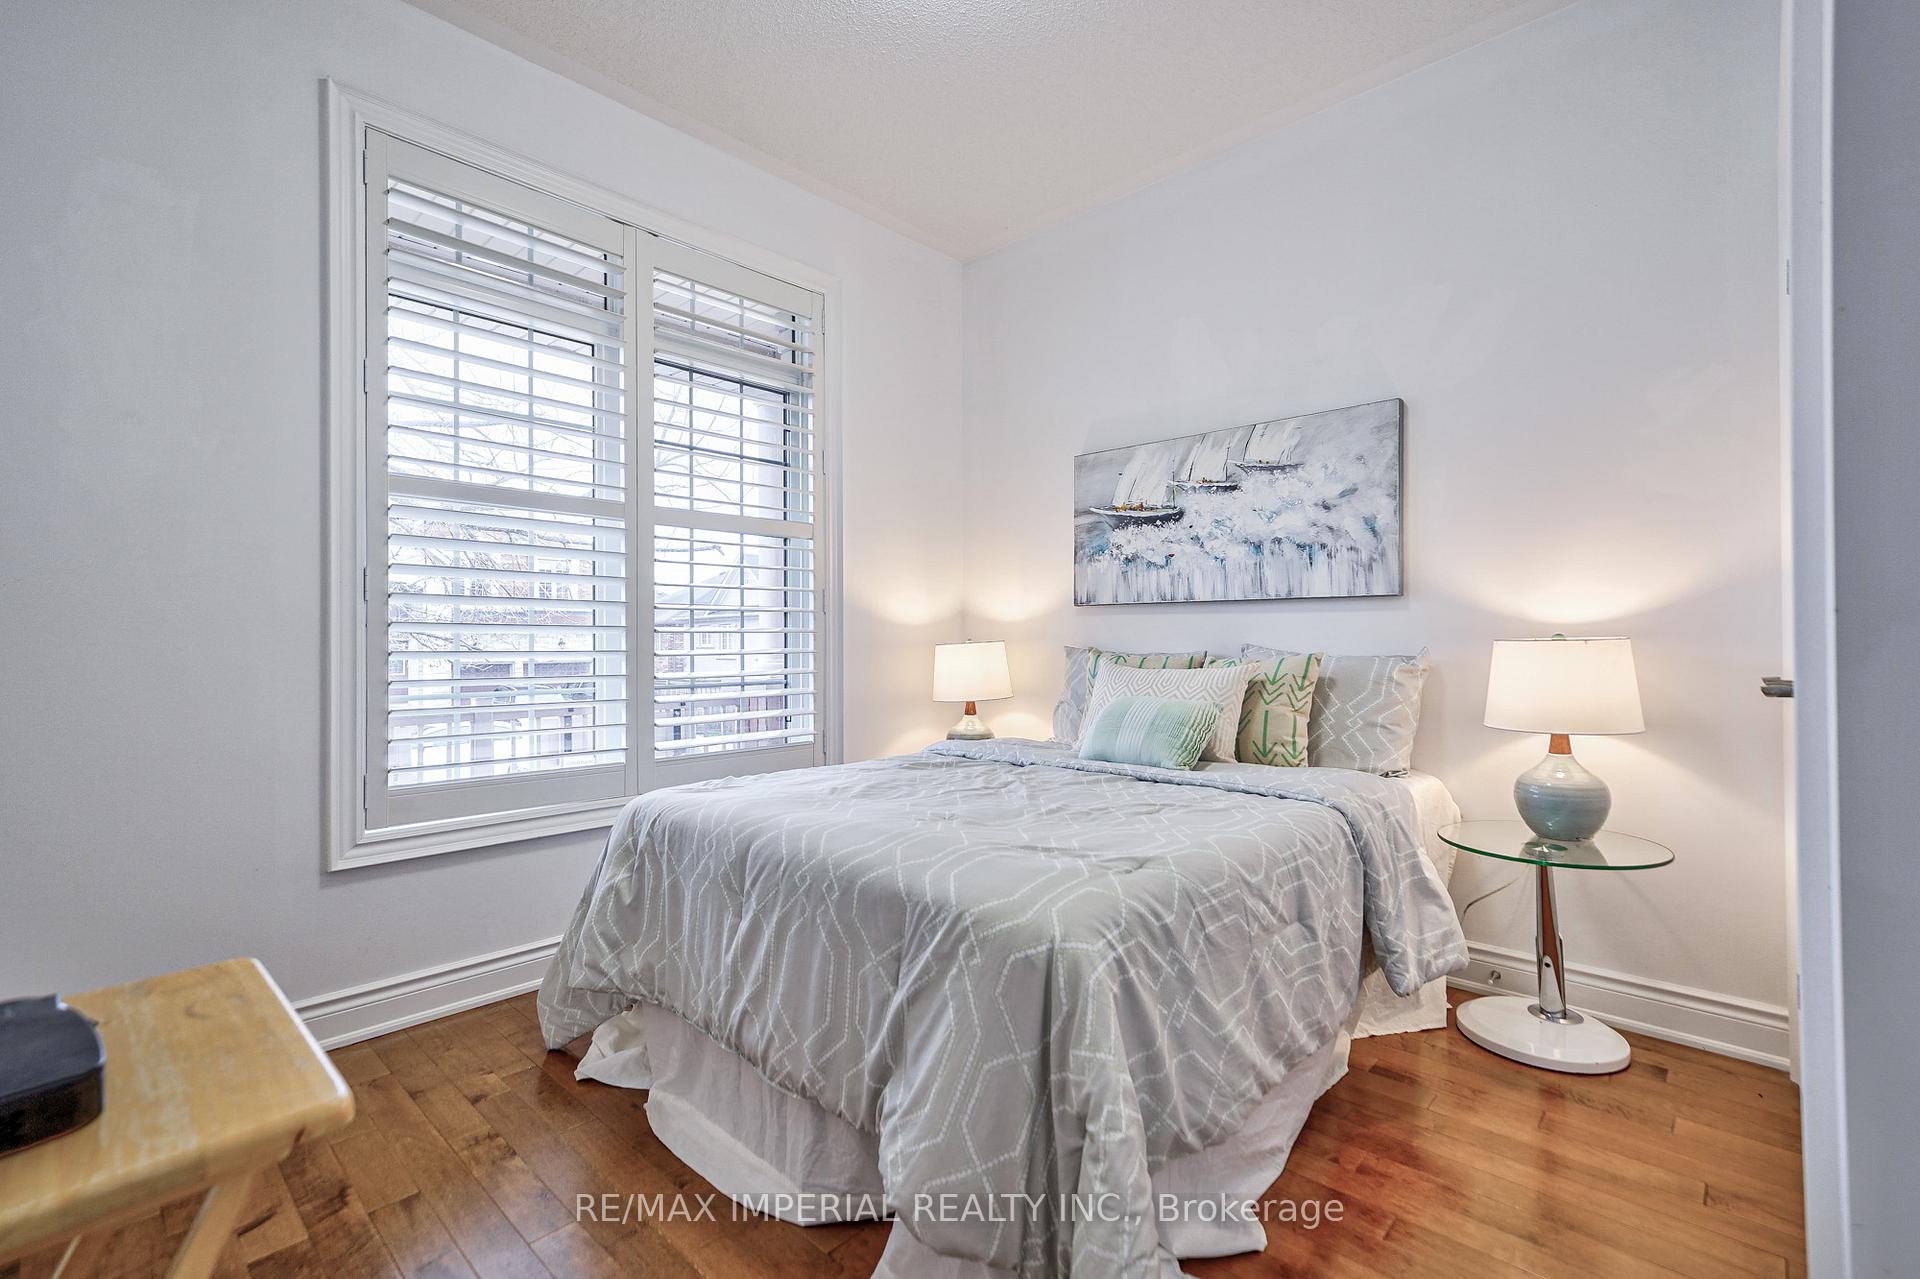
- Bedrooms: 4 + 1 in the basement
- Bathrooms: 4
- Kitchens: 2
- Family room: Yes
Outside and lotBrick, Asphalt shingle, Concrete block, stone
Outside
- Exterior: Brick
- Roof: Asphalt shingle
- Foundation: Concrete block, stone
- Size: 54.99 × 101.74 ft
- Zoning: Residential
Parking2 Garage, Attached, Private double
- Spaces: 2 Garage
- Garage: Attached
- Driveway: Private double
Heating, water and powerForced air, gas, Central air, Municipal water
- Heating: Forced air, gas
- Cooling: Central air
- Water: Municipal water
- Sewer: Municipal sewer
- Natural gas: Yes
- Hydro: Yes
- Cable: Yes
- Telephone: Available
Costs and taxesTaxes $7,411 a year, HST included in the price
- Taxes, 2025: $7,411 a year
- HST: HST included in the price
Included in the saleCac, cvac & att., window coverings, elf's, a/g swim spa/hot tub combo, b/i dishwasher, fridge, stove, washer, dryer, water softener (o), hwt (o), sauna w/extra shower in bsmt; water filter system
- Included: Cac, cvac & att., window coverings, elf's, a/g swim spa/hot tub combo, b/i dishwasher, fridge, stove, washer, dryer, water softener (o), hwt (o), sauna w/extra shower in bsmt; water filter system
NearbyFenced yard, park, public transit, school
- Close to: Fenced yard, park, public transit, school
Listing detailsN12069692, Suspended, Apr 8, 2025
- MLS® number: N12069692
- Status: Suspended
- Listed on: Apr 8, 2025
- Days on market: 79
- Updated: Jun 26, 2025
- Possession: Immediate
- Occupied by: Vacant
- Listing brokerage: RE/MAX IMPERIAL REALTY INC.
About this home
1054 Bob Scott Court, Newmarket (Stonehaven-Wyndham), ON L3X 3L7
Water SoftenerCarpet FreeCentral VacuumIn-Law CapabilityFenced YardPark
Rare Bungaloft With Two Ensuite Bedroom On Main,, Finished Basement W/Sauna, 9 Ft. Ceiling On Main Level, Hardwood Floors On Both Levels! Beautiful Master Bedroom With Jacuzzi. Very Private South Exposure Backyard With Extra Large Covered Deck And Super Swim/Spa!
Read more
Ask about this home
A HOMEH agent will answer your questions about this home.
Ask a question
Thinking of selling your home?See what your home is worth today.
Around this home
Mulock / Leslie
Errands
Parks
Schools
Daily convenience, out of 100, from the distances below
ParkPoppy Lane Park · 1 within 1 km11 min walk677 m
GroceryVince's Market9 min walk566 m
SchoolNewmarket Secondary Summer School7 min walk400 m
PharmacyHoly Family Pharmacy & Medical Clinic19 min walk1.2 km
Cafés & foodQQ Cafe · 5 within 1 km8 min walk495 m
Gym & rec centreMagna Centre12 min walk738 m
WalkDriveStraight-line distance, open map data
Grocery0.6 km
Park0.7 km
Coffee0.5 km
Dining0.5 km
Gym1.6 km
Schools nearby
School rating, out of 10.
Newmarket Secondary Summer Schoolsecondary · Public · 0.4 km
—
North Elementary Summer Schoolsecondary · Public · 0.4 km
—
Newmarket High Schoolsecondary · Public · 0.4 km
8.5/10Excellent
Contact agent
Helpful calculators
Mortgage
Affordability
Closing costs
Land transfer tax
Property tax
Down payment
CMHC insurance
Stress test
Cashback Rebate
Your HOMEH agent

KimHOMEH agent · Newmarket
"I would see it this week."
Ask Kim