

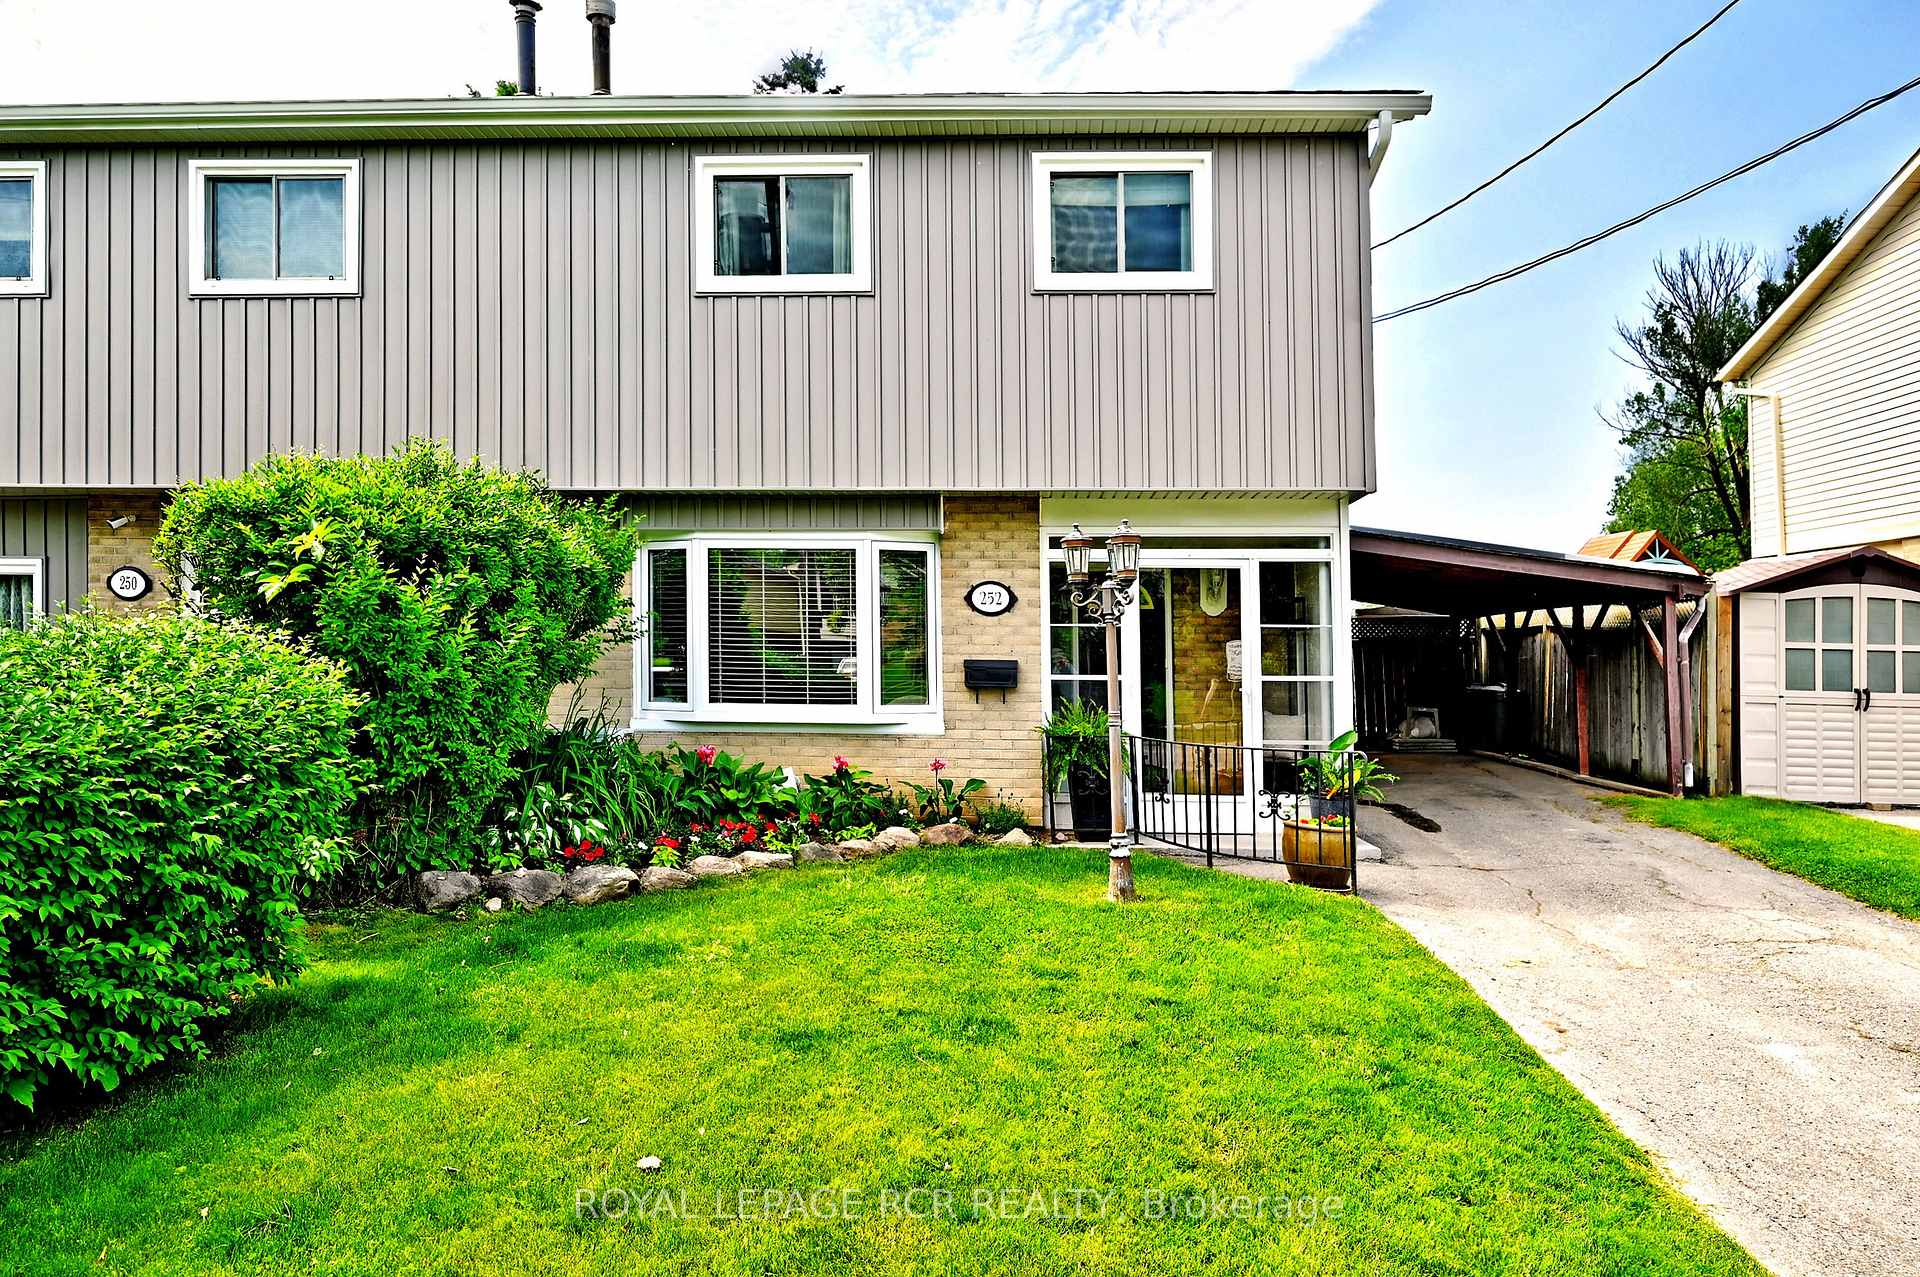
252 Patterson Street
252 Patterson Street
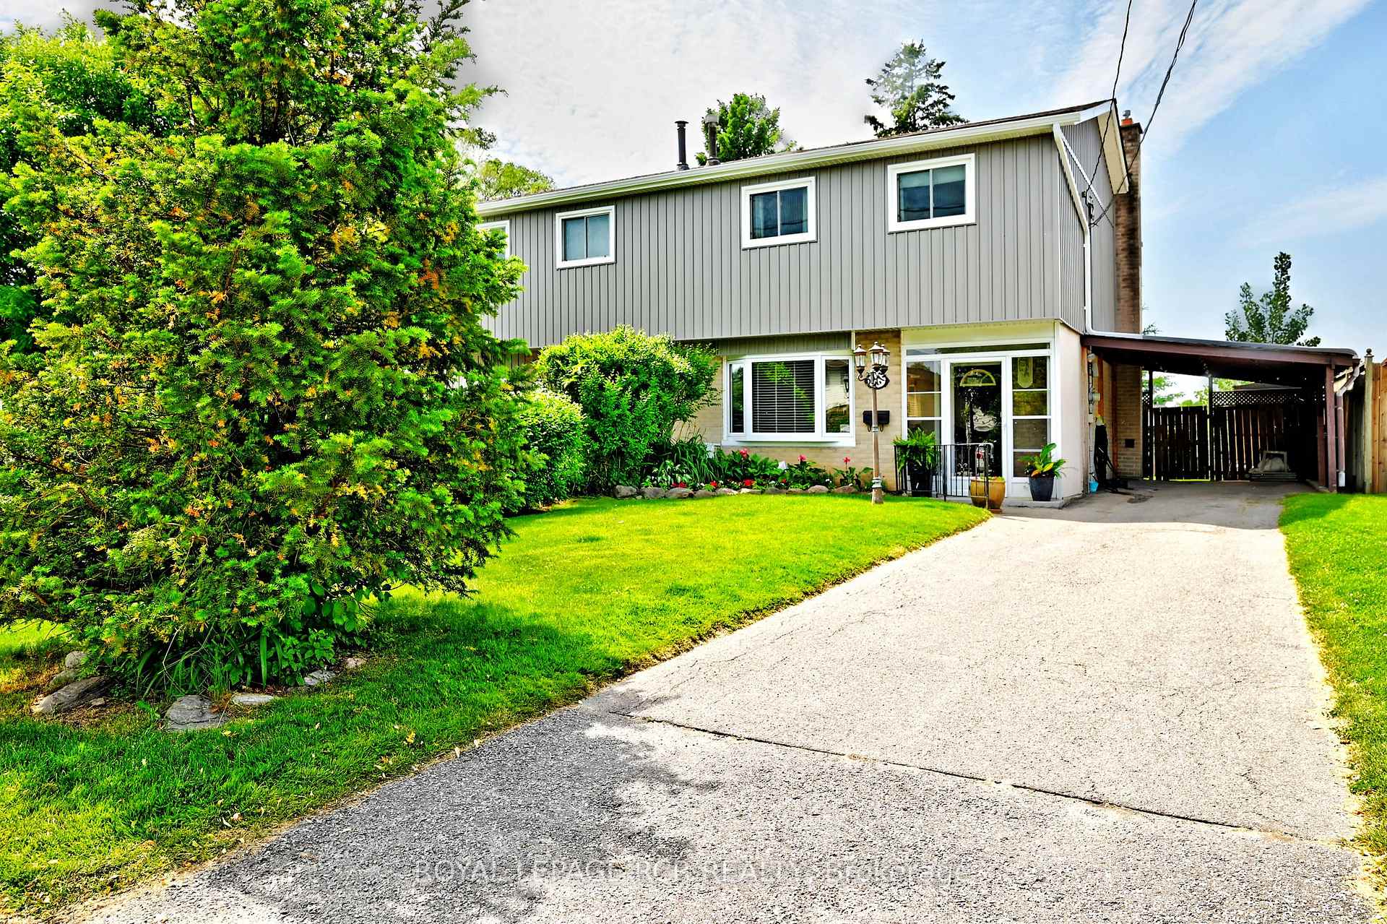
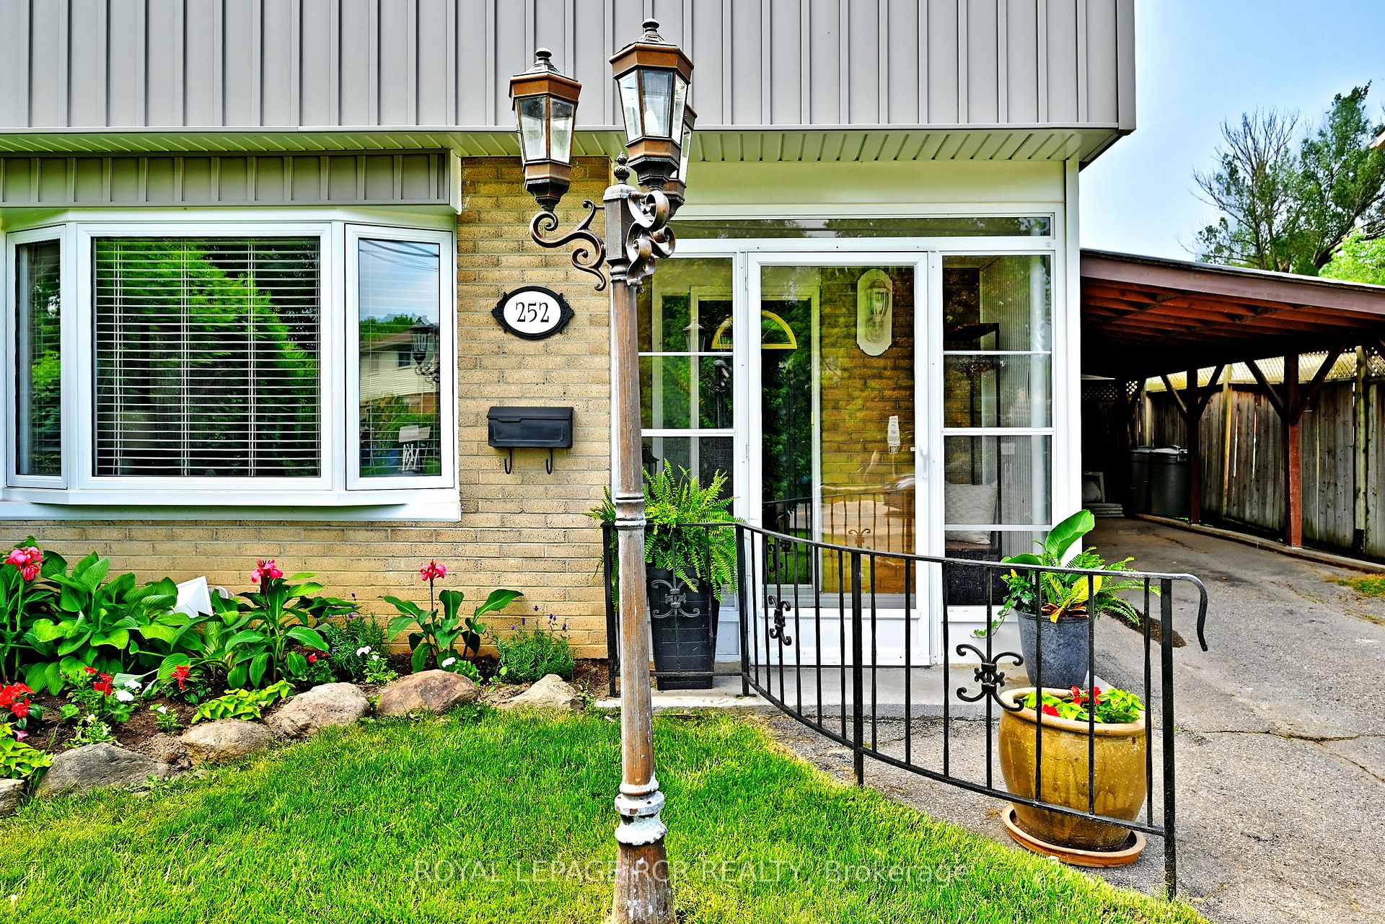
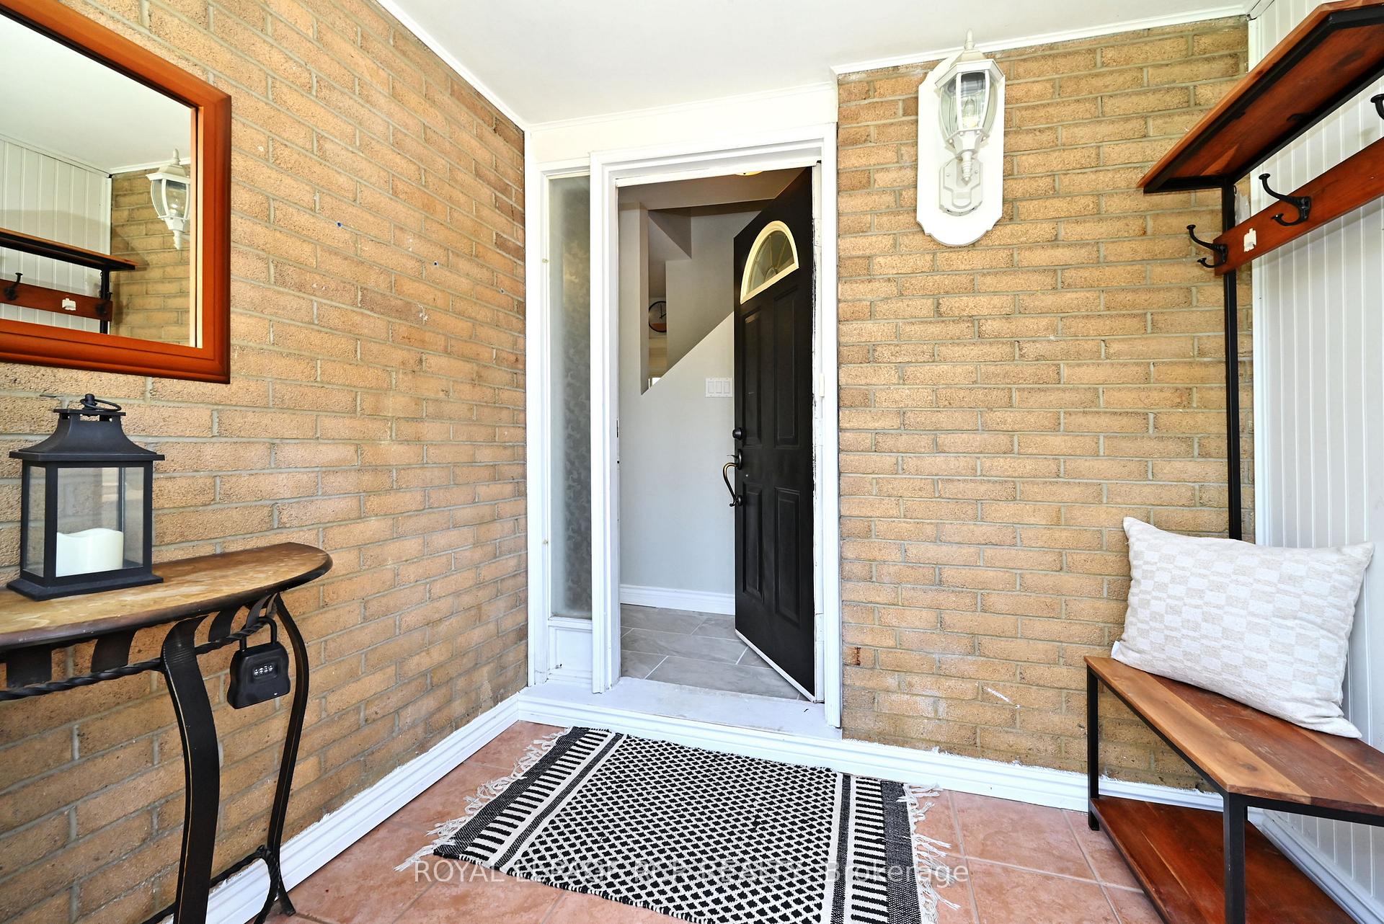
 See all 50 photos
Property history
Facts and features
- BasementFinished
- Age of home51–99 years
- Water, sewerMunicipal
- Lot shapeRectangular
- Fireplace
- Central air
The homeSemi-Detached, 2-storey, Age 51–99 years
- Type: Semi-Detached
- Style: 2-storey
- Age: 51–99 years
- Living space: 1,100–1,500 sq ft
- Basement: Finished
- View: Park/greenbelt
InsideFireplace Yes, natural gas, rec room, Vinyl, Broadloom, Lower level
- Fireplace: Yes, natural gas, rec room
- Flooring: Vinyl, Broadloom
- Laundry: Lower level
- Features: Storage, upgraded insulation, water heater owned, water softener
- Rooms above ground: 6
- Rooms in the basement: 1
- Bedrooms: 3
- Bathrooms: 2
- Kitchens: 1
Outside and lotBrick, vinyl siding, Asphalt shingle, Concrete
- Exterior: Brick, vinyl siding
- Roof: Asphalt shingle
- Foundation: Concrete
- Features: Porch enclosed, patio, backs on green belt
- Other structures: Fence - full, garden shed
- Size: 32.8 × 110 ft
- Shape: Rectangular
Parking1 Garage, Carport, Private
- Spaces: 1 Garage
- Garage: Carport
- Driveway: Private
Heating, water and powerForced air, gas, Central air, Municipal water
- Heating: Forced air, gas
- Cooling: Central air
- Water: Municipal water
- Sewer: Municipal sewer
- Natural gas: Yes
- Hydro: Yes
- Cable: Yes
- Telephone: Yes
Costs and taxesTaxes $3,469 a year, HST included in the price, See schedule b
- Taxes, 2025: $3,469 a year
- HST: HST included in the price
- Rental items: See schedule b
Included in the saleSee schedule b, See schedule b
- Included: See schedule b
- Not included: See schedule b
NearbyFenced yard, hospital, park, river/stream, school bus route, school
- Close to: Fenced yard, hospital, park, river/stream, school bus route, school
Listing detailsN12218999, Sold, Jun 13, 2025
- MLS® number: N12218999
- Status: Sold
- Listed on: Jun 13, 2025
- Days on market: 13
- Updated: Jun 26, 2025
- Possession: 60-89 days
- Occupied by: Owner
- Listing brokerage: Royal LePage RCR Realty
About this home
252 Patterson Street, Newmarket (Huron Heights-Leslie Valley), ON L3Y 3L8
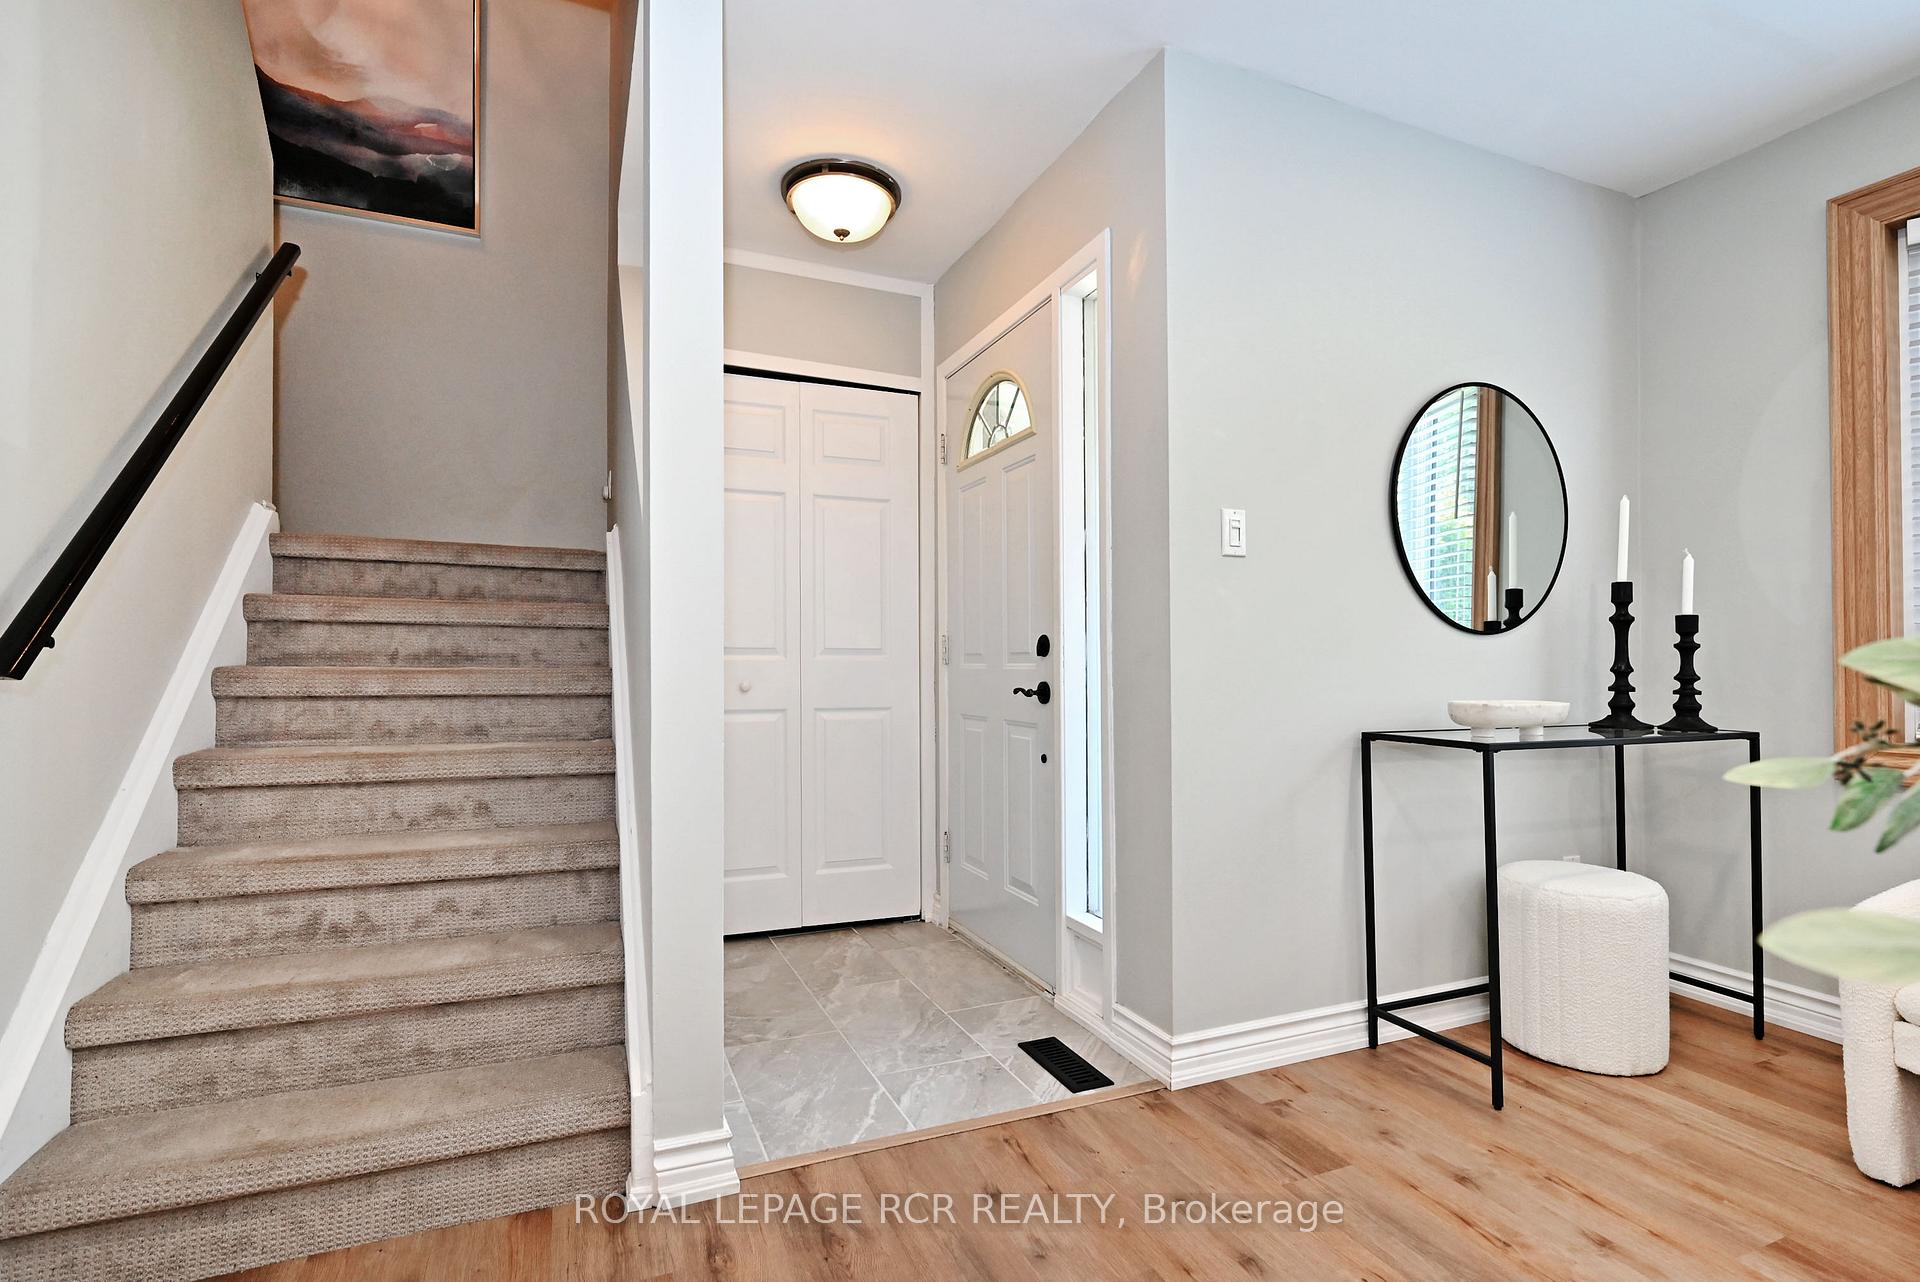
Beautifully updated and backing directly onto George Richardson Park, this 3-bedroom, semi-detached home offers comfort, convenience, and an unbeatable setting. Professionally renovated in 2022/2023, the main floor and kitchen feature modern finishes, lighting and updated electrical, designed to optimize space and storage. While the basement was fully upgraded with updated electrical, pot lights, and a cozy new gas fireplace (2024). The homes exterior has also seen a full transformation, with all-new vinyl siding and 1" (R6) insulation, plus all new windows installed throughout in 2024. Step out to a west-facing backyard with unobstructed views of soccer fields and greenspace, with direct trail access to baseball diamonds, playgrounds, a dog park, and the scenic Tom Taylor Trail - ideal for walking or cycling all the way to Main Street Newmarket or north to the Nokiidaa Trail. Located just steps from Meadowbrook Public School and minutes to Southlake Hospital, transit, and Highway 404, this is a turnkey home in a family-friendly location with natural beauty and city access at your doorstep.
Ask about this home
A HOMEH agent will answer your questions about this home.
Around this home
Daily convenience, out of 100, from the distances below
Schools nearby
School rating, out of 10.
Helpful calculators
Your HOMEH agent

"I would see it this week."