

37 Stiver Drive
37 Stiver Drive
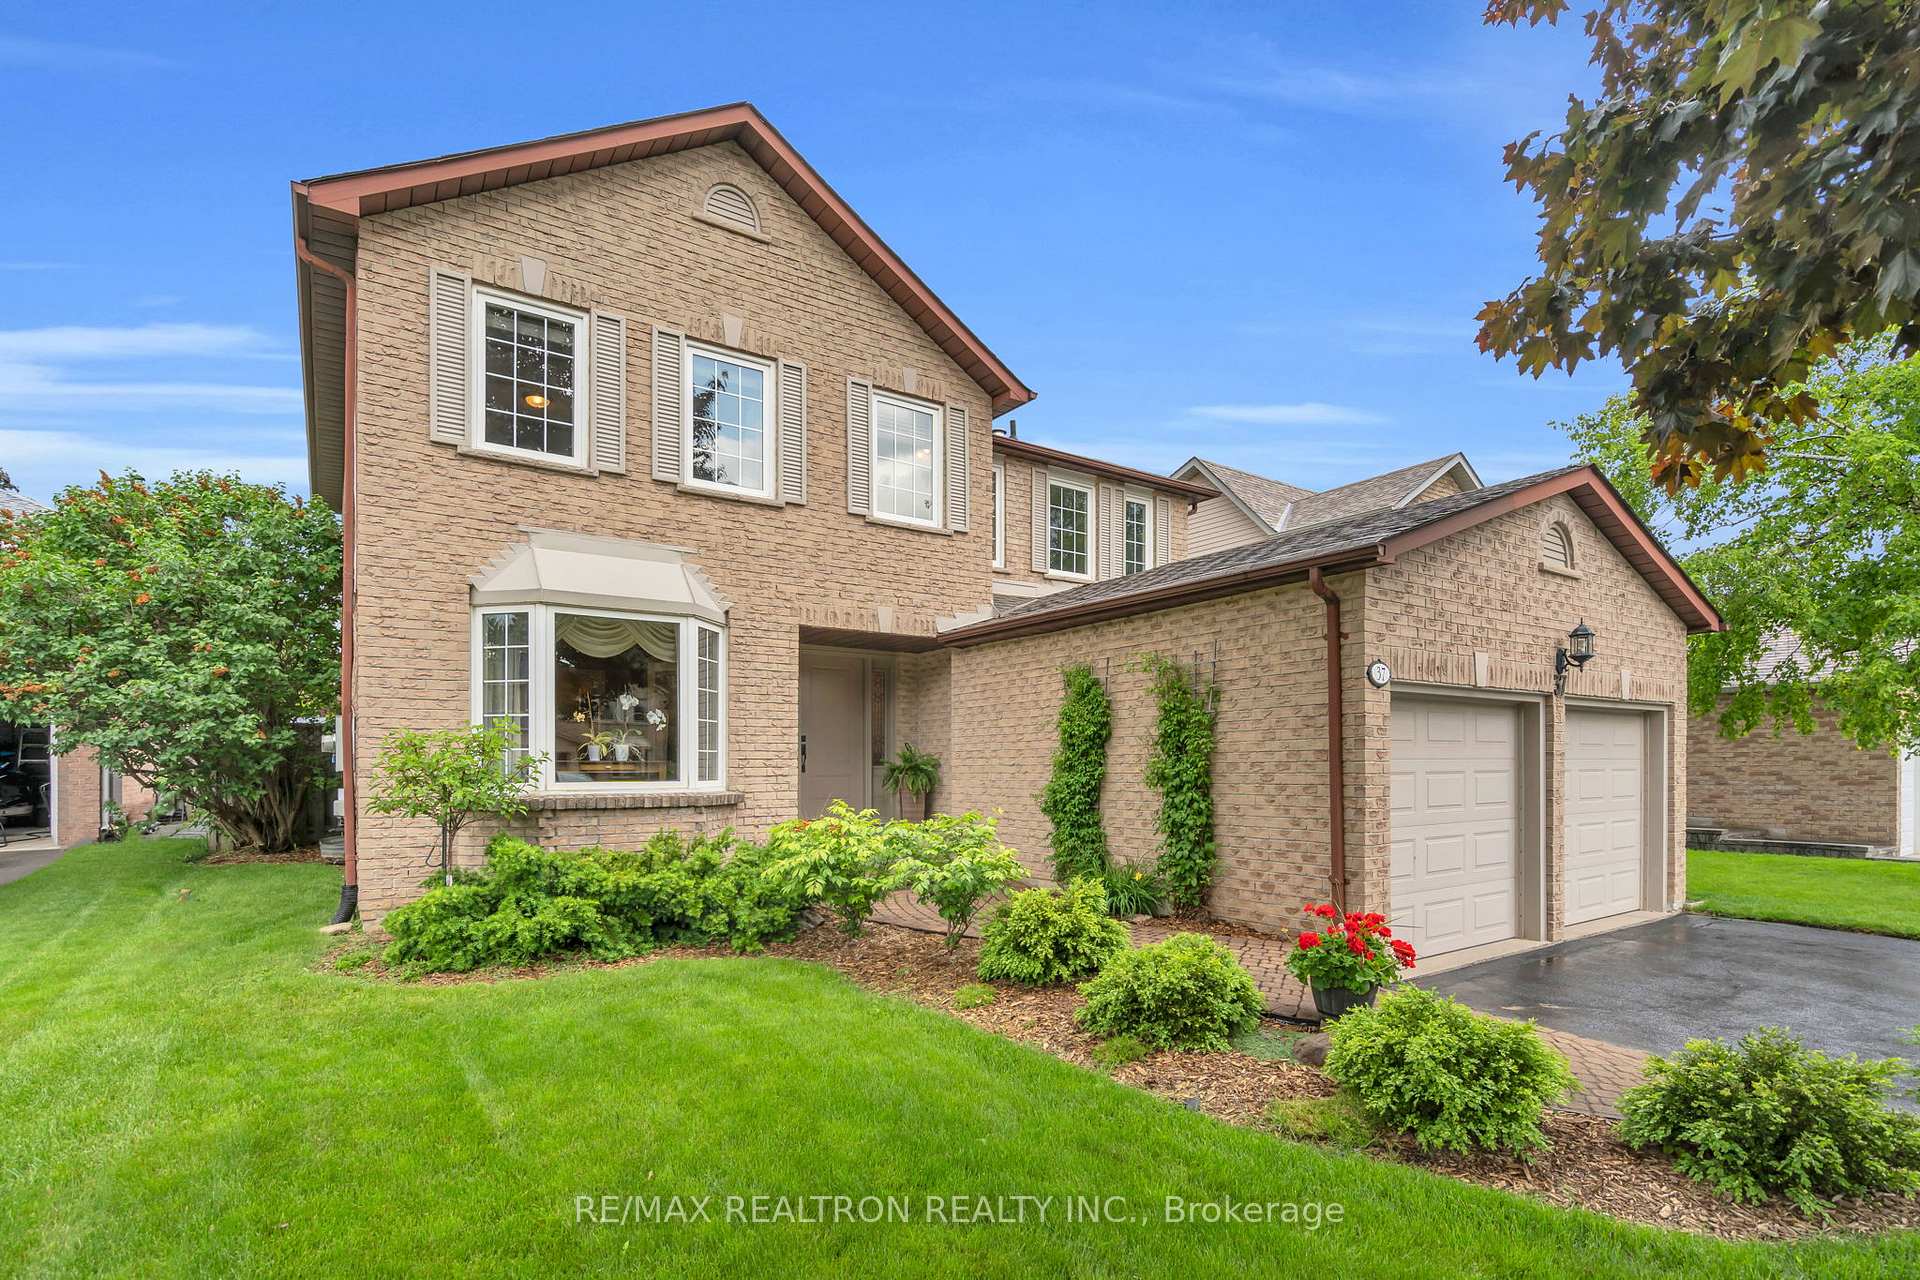 See all 49 photos
Property history
Facts and features
- BasementUnfinished
- Water, sewerMunicipal
- HeatingForced air
- CoolingCentral air
- Fireplace
- Central air
The homeDetached, 2-storey, 2,000–2,500 sq ft
- Type: Detached
- Style: 2-storey
- Living space: 2,000–2,500 sq ft
- Basement: Unfinished
InsideFireplace Yes, natural gas, fireplace insert, family room, Main level, Auto garage door remote, carpet free, water softener
- Fireplace: Yes, natural gas, fireplace insert, family room
- Laundry: Main level
- Features: Auto garage door remote, carpet free, water softener
- Rooms above ground: 9
- Bedrooms: 4
- Bathrooms: 3
- Kitchens: 1
- Family room: Yes
Outside and lotBrick, aluminum siding, Asphalt shingle, Concrete
- Exterior: Brick, aluminum siding
- Roof: Asphalt shingle
- Foundation: Concrete
- Features: Canopy, landscaped, landscape lighting, patio, privacy
- Other structures: Shed
- Size: 16.24 × 39.25 m
Parking2 Garage, Attached, Private double
- Spaces: 2 Garage
- Garage: Attached
- Driveway: Private double
Heating, water and powerForced air, gas, Central air, Municipal water
- Heating: Forced air, gas
- Cooling: Central air
- Water: Municipal water
- Sewer: Municipal sewer
Costs and taxesTaxes $5,555 a year, HST included in the price, Hwt approximately $40
- Taxes, 2025: $5,555 a year
- HST: HST included in the price
- Rental items: Hwt approximately $40
Included in the saleS/s fridge, stove, dishwasher. washer & dryer. all existing window coverings and light fixtures. garage door opener., Swing arm mirror in primary ensuite and large gold mirror in staircase. staging items
- Included: S/s fridge, stove, dishwasher. washer & dryer. all existing window coverings and light fixtures. garage door opener.
- Not included: Swing arm mirror in primary ensuite and large gold mirror in staircase. staging items
NearbyCul de sac/dead end, fenced yard, public transit, school, park, hospital
- Close to: Cul de sac/dead end, fenced yard, public transit, school, park, hospital
Listing detailsN12213776, Sold, Jun 11, 2025
- MLS® number: N12213776
- Status: Sold
- Listed on: Jun 11, 2025
- Days on market: 16
- Updated: Jun 27, 2025
- Possession: Flexible
- Occupied by: Owner
- Listing brokerage: RE/MAX REALTRON REALTY INC.
About this home
37 Stiver Drive, Newmarket (Bristol-London), ON L3Y 7V8
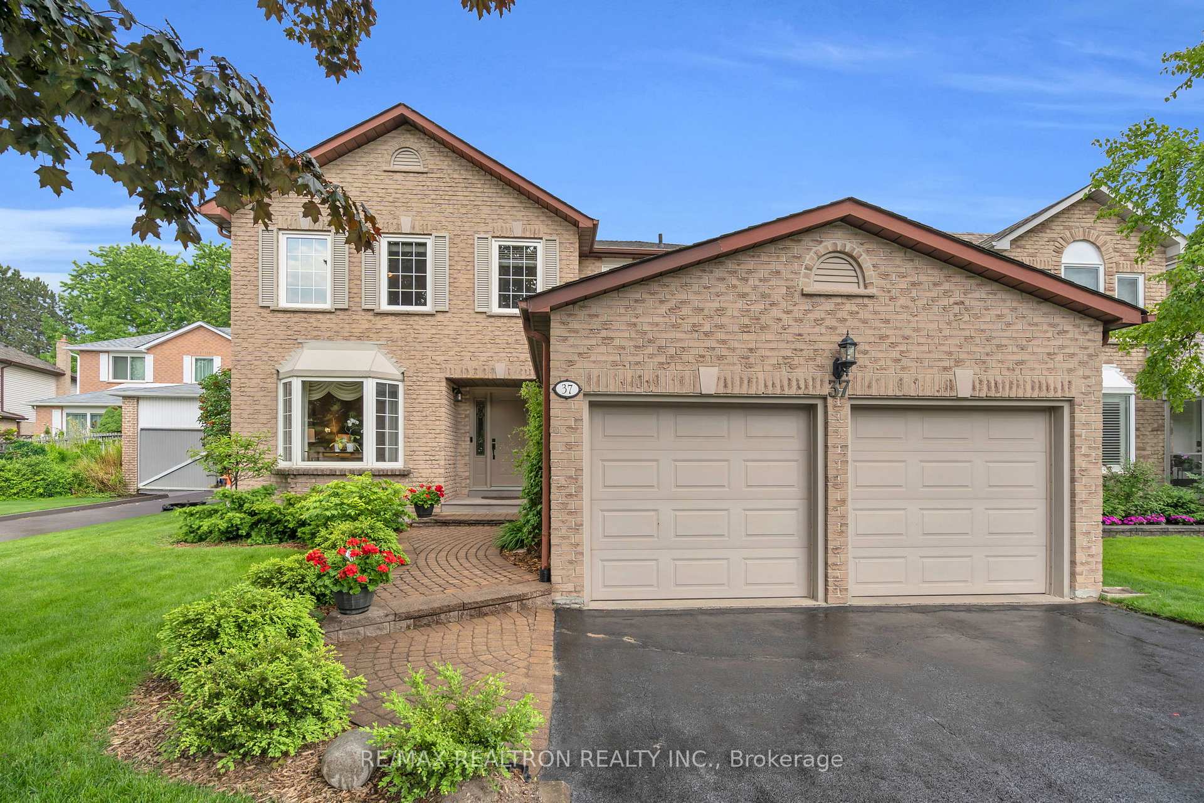
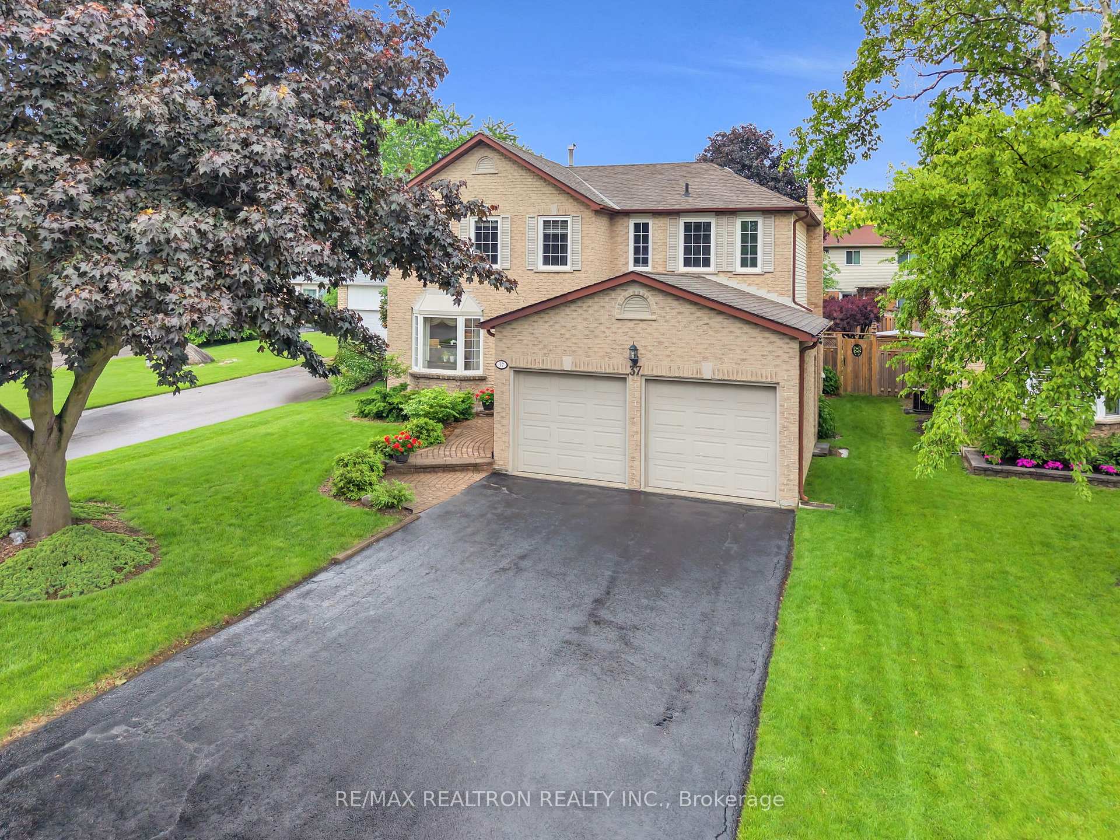
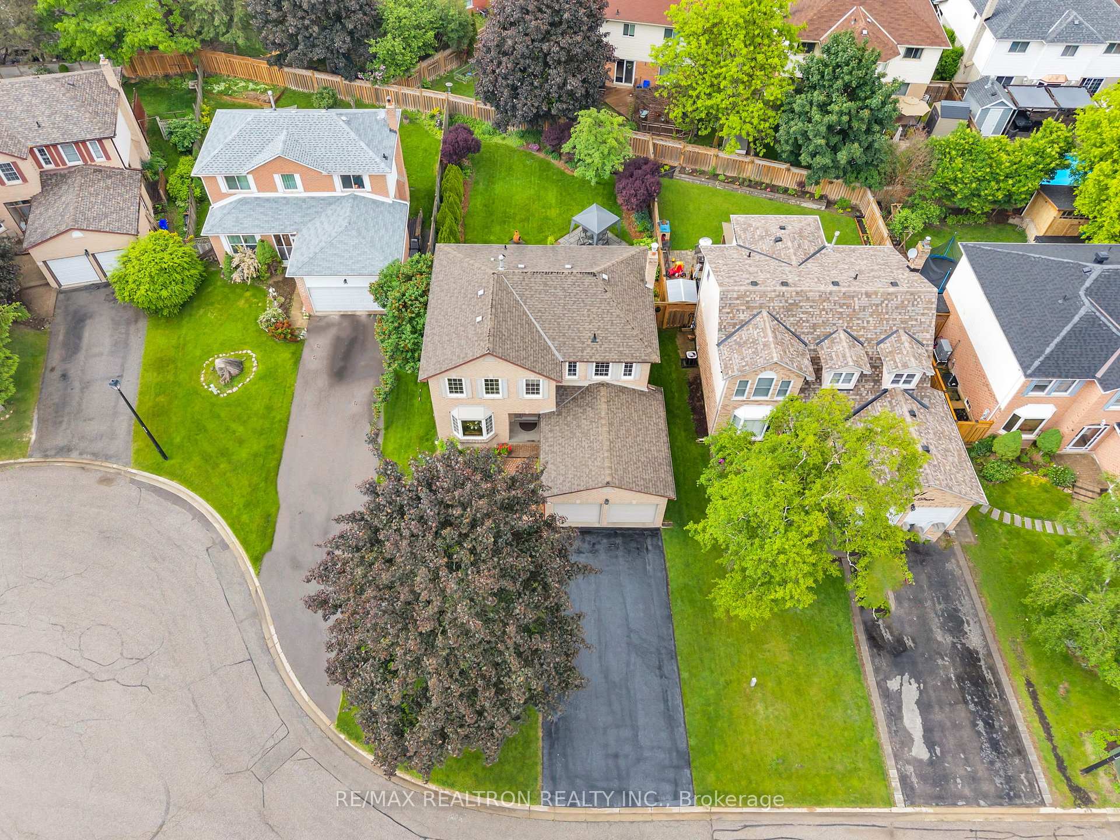
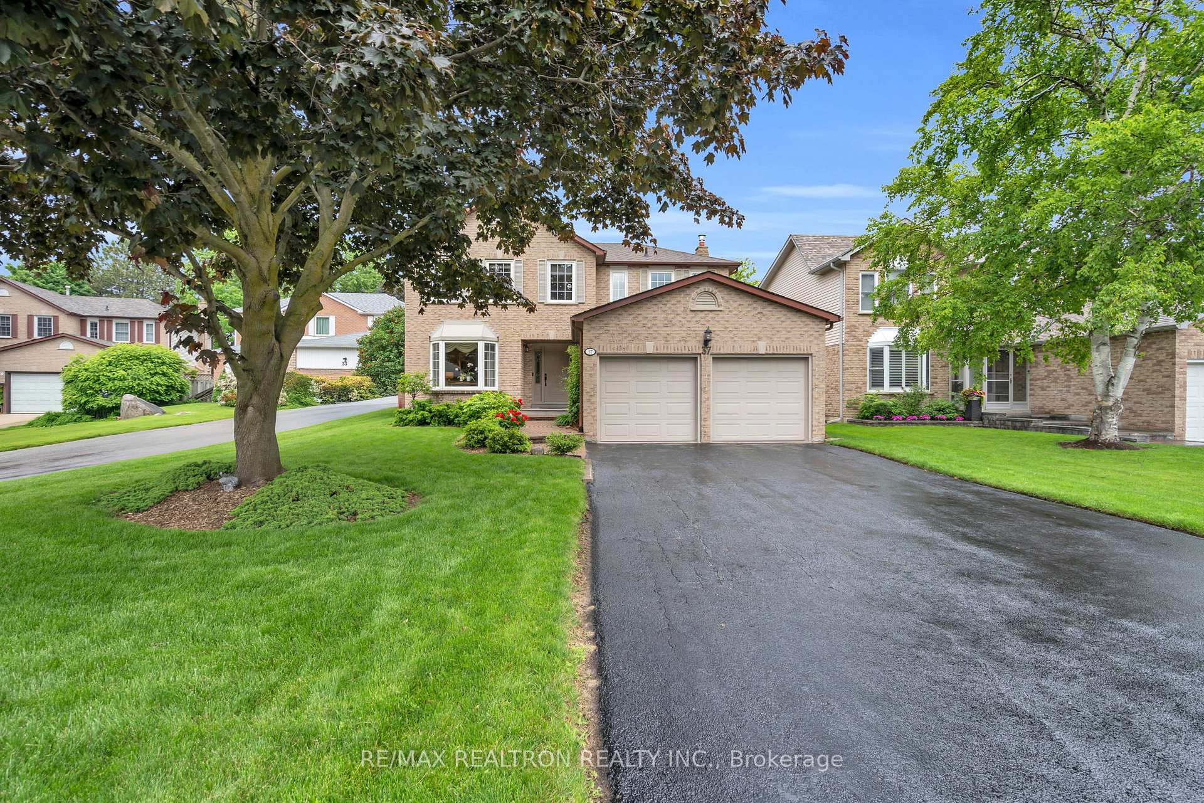
The place you have been waiting to call home: Welcome to 37 Stiver Drive. Set on a quiet court in the heart of Newmarket, this beautifully maintained 4-bedroom, 3-bathroom brick home sits proudly on a rare 54 x 128-foot lot. With over 2,100 square feet of living space above grade, true 2-car garage, & sidewalk-free driveway with parking for six, this home offers space, comfort, and everyday functionality. Inside, rich hardwood floors carry through the main and upper levels, complemented by elegant tile stretching from the front entrance to the back patio doors. The renovated kitchen is a true centrepiece; ft. granite countertops, a matching moveable island, complementary backsplash, stainless steel appliances & seamless flow into the spacious family room with gas fireplace. The breakfast area is surrounded by large, bright windows overlooking the backyard. The dining and living areas are built for connection: whether it's big family gatherings, dinner parties, or quiet evenings curled up by the bay window. Upstairs, all 4 bedrooms are bright, oversized, & thoughtfully laid out. The primary suite includes a walk-in closet and 3-piece ensuite, while the recently updated main bath serves the rest of the upper level with style & ease. Out back, your own personal retreat awaits: fully fenced, emerald green lawn, lush gardens, mature trees and professional landscaping. Plenty of room for kids to play, entertaining or even dreaming up your future pool. It's the kind of outdoor space that makes summer feel like a staycation. Other highlights include main floor laundry, garage access, a freshly sealed driveway, & partially finished basement offering room to grow. Whether thats a rec room, home office, or future in-law suite. Located just minutes from top-rated schools, parks, shopping, and transit, this is where lifestyle, location, and lasting value meet. Come see why 37 Stiver Drive feels like home the moment you walk in.
Ask about this home
A HOMEH agent will answer your questions about this home.
Around this home
Daily convenience, out of 100, from the distances below
Schools nearby
School rating, out of 10.
Helpful calculators
Your HOMEH agent

"I would see it this week."