

143 John Bowser Crescent
143 John Bowser Crescent
 See all 37 photos
Property history
Facts and features
- BasementFinished
- Water, sewerMunicipal
- HeatingForced air
- CoolingCentral air
- Hardwood floors
- Fireplace
- Central air
- Pool
The homeDetached, 2-storey, 1,500–2,000 sq ft
- Type: Detached
- Style: 2-storey
- Living space: 1,500–2,000 sq ft
- Basement: Finished
InsideFireplace Yes, wood, Ceramic, Hardwood, Broadloom, Concrete, Lower level
- Fireplace: Yes, wood
- Flooring: Ceramic, Hardwood, Broadloom, Concrete
- Laundry: Lower level
- Features: None, auto garage door remote
- Rooms above ground: 7
- Rooms in the basement: 2
- Bedrooms: 3 + 1 in the basement
- Bathrooms: 3
- Kitchens: 1
- Family room: Yes
Outside and lotBrick, aluminum siding, Asphalt shingle, Poured concrete
- Exterior: Brick, aluminum siding
- Roof: Asphalt shingle
- Foundation: Poured concrete
- Pool: Above ground
- Features: Deck, privacy
- Other structures: Shed
- Size: 49.21 × 136.09 ft
Parking2 Garage, Attached
- Spaces: 2 Garage
- Garage: Attached
Heating, water and powerForced air, gas, Central air, Municipal water
- Heating: Forced air, gas
- Cooling: Central air
- Water: Municipal water
- Sewer: Municipal sewer
Costs and taxesTaxes $4,946 a year, HST included in the price, Gas hot water tank
- Taxes, 2024: $4,946 a year
- HST: HST included in the price
- Rental items: Gas hot water tank
- Under contract: Hot water tank-gas
Included in the saleFridge, gas stove, dishwasher, microwave, range hood, washer, dryer, elfs, window coverings (excluding stagers), all pool equipment, backyard shed, garage door opener(1 as is no remotes), wood fireplace (as is client has never used it)
- Included: Fridge, gas stove, dishwasher, microwave, range hood, washer, dryer, elfs, window coverings (excluding stagers), all pool equipment, backyard shed, garage door opener(1 as is no remotes), wood fireplace (as is client has never used it)
NearbyFenced yard
- Close to: Fenced yard
Listing detailsN12228261, Sold, Jun 18, 2025
- MLS® number: N12228261
- Status: Sold
- Listed on: Jun 18, 2025
- Days on market: 9
- Updated: Jun 27, 2025
- Possession: Flexible
- Occupied by: Owner
- Listing brokerage: CENTURY 21 HERITAGE GROUP LTD.
About this home
143 John Bowser Crescent, Newmarket (Glenway Estates), ON L3Y 7N4
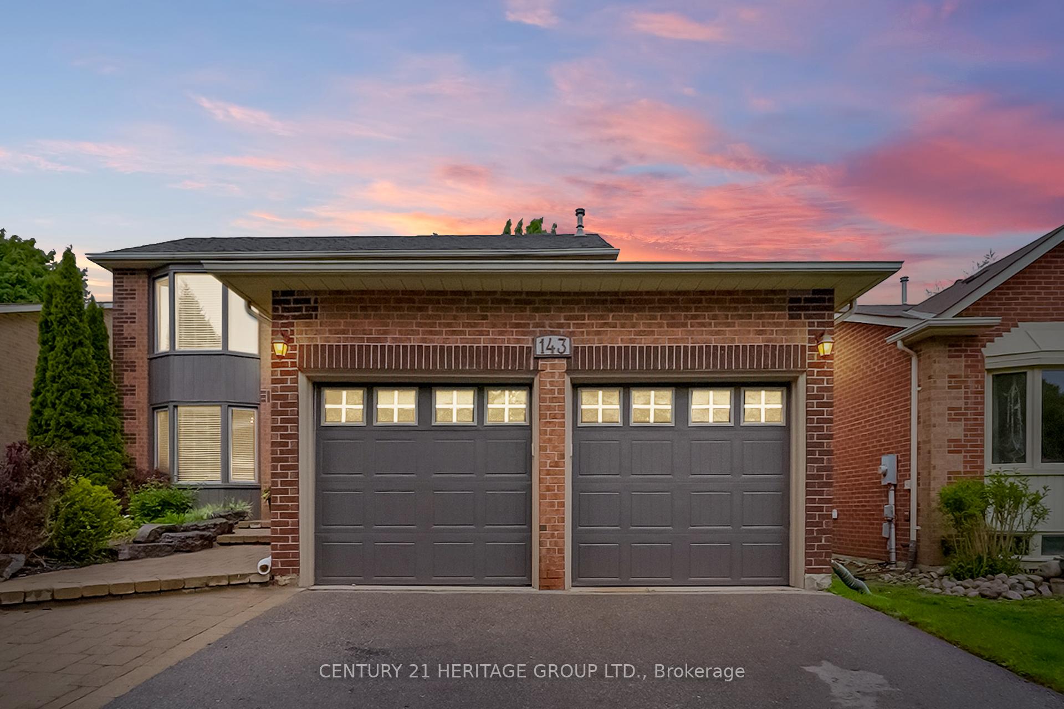
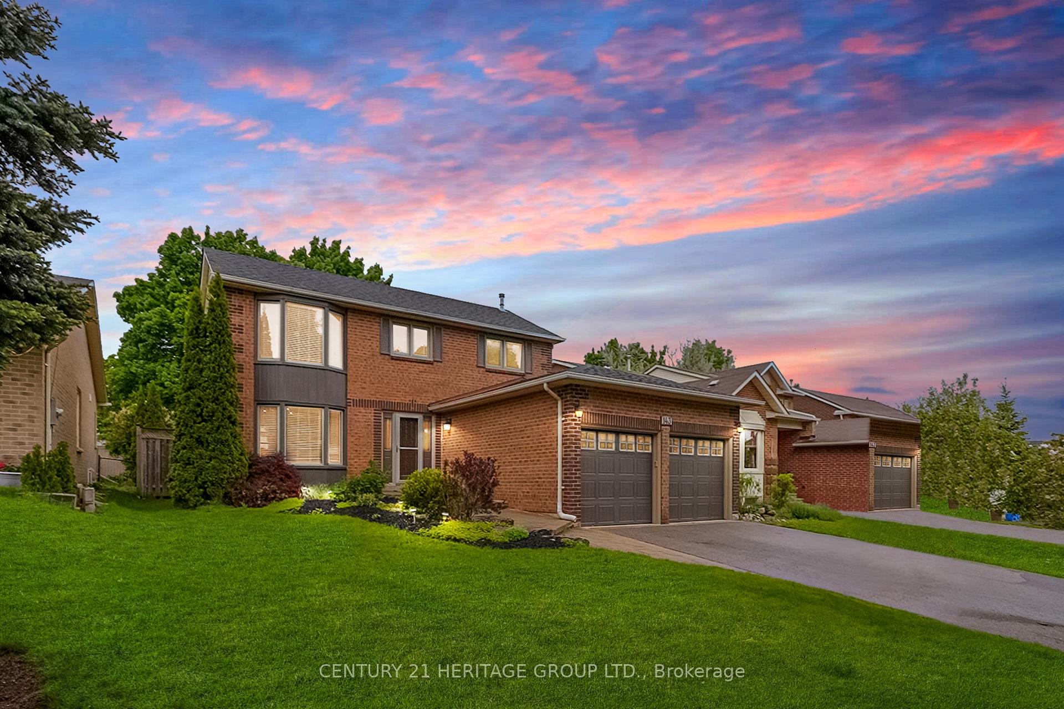
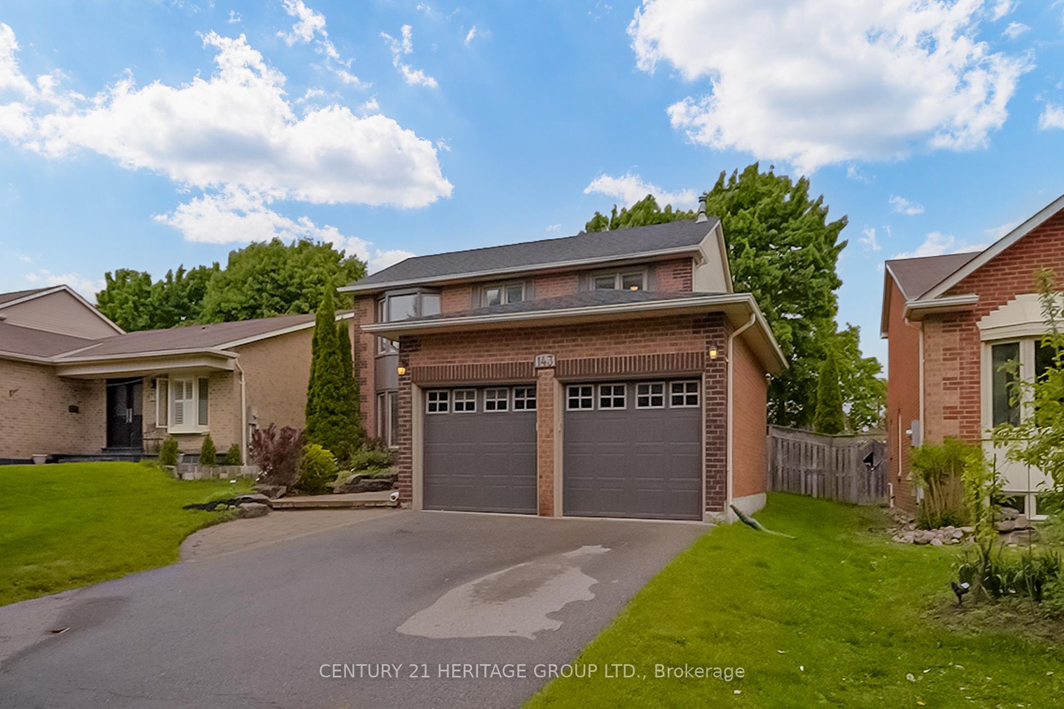
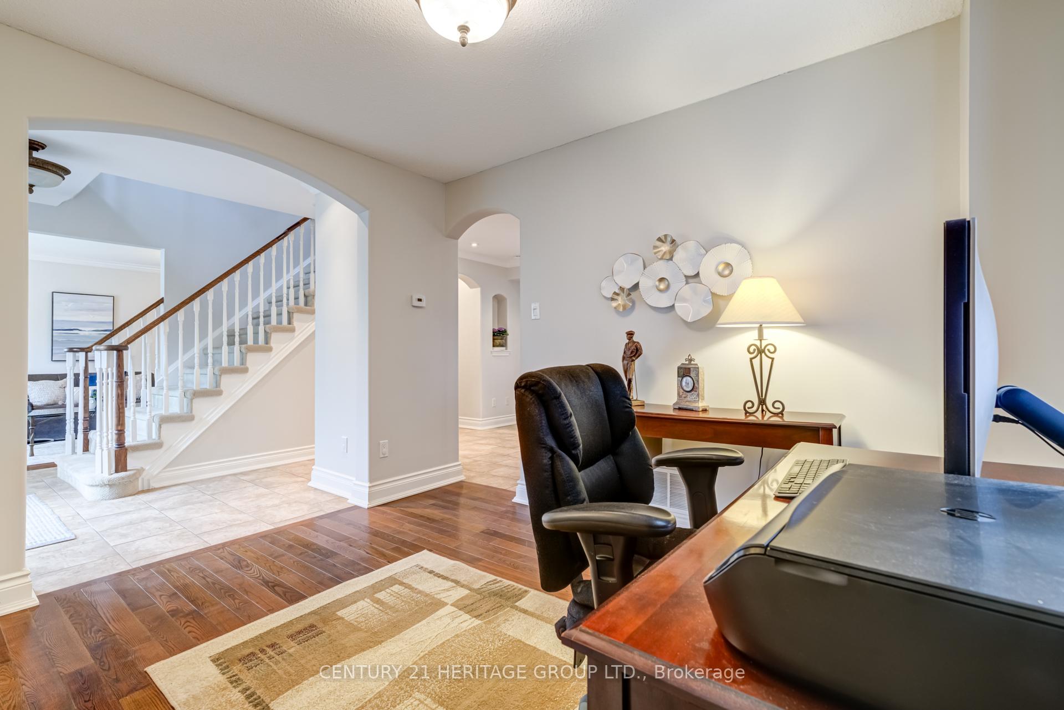
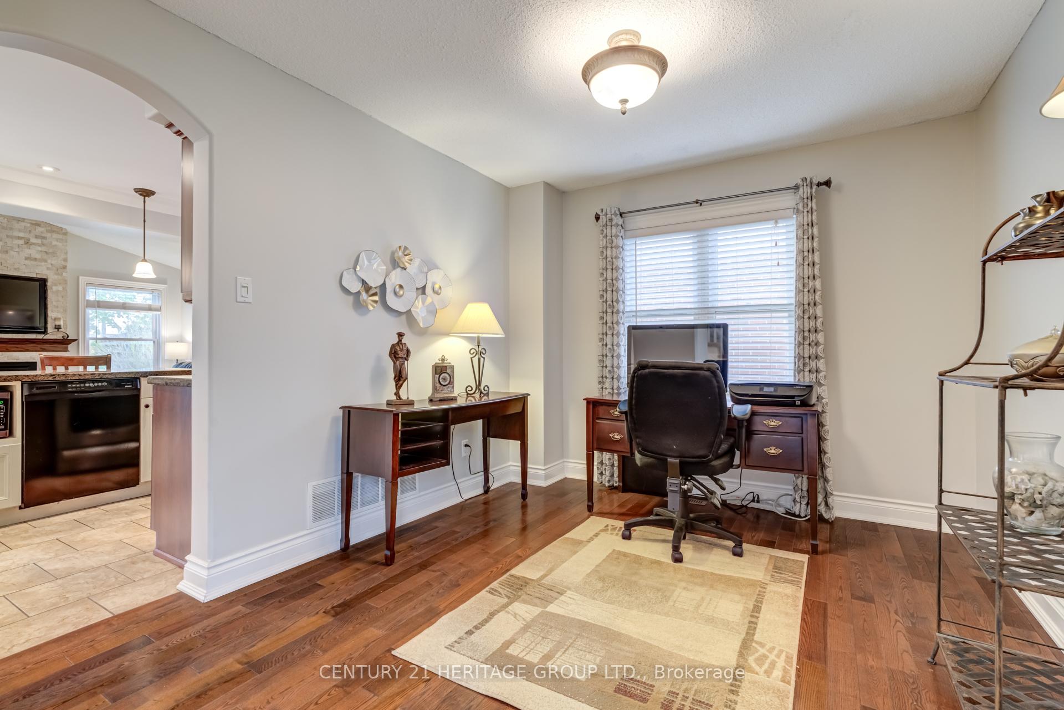
Welcome to 143 John Bowser Cres a lovingly maintained 3+1bedroom, 3 bathroom home nestled on 49'136' lot with no neighbours behind, in the desirable Glenway Estates area of Newmarket. Step inside to a bright and airy main floor featuring hardwood flooring, elegant crown moldings, and classic arched transitions that enhance the homes charm. The open concept kitchen is the heart of the home, showcasing granite countertops, a generous centre island with seating, pot lights, and a seamless connection to the cozy family room featuring a stone fireplace and a vaulted ceiling ideal for casual gatherings or everyday living. A versatile main floor bonus room provides flexible space for a home office, playroom, or quiet retreat. Upstairs, the spacious primary suite offers a private ensuite, while two more bedrooms accommodate family or guests. The finished basement adds valuable square footage with room for recreation, hobbies, or storage, along with an additional bedroom or flex space. Outside, escape to your very own Muskoka style backyard oasis. Designed for both entertaining and relaxation, the yard features a saltwater pool, tiki bar, expansive deck for outdoor dining, and a cozy firepit area perfect for evening chats under the stars. Mature landscaping and thoughtfully planned zones provide both beauty and function. Situated just walking distance from Upper Canada Mall, GO Transit, Top Rated schools, parks, and major commuter routes including Highway 400, this home offers a rare blend of lifestyle, location, and privacy.
Ask about this home
A HOMEH agent will answer your questions about this home.
Around this home
Daily convenience, out of 100, from the distances below
Schools nearby
School rating, out of 10.
Helpful calculators
Your HOMEH agent

"I would see it this week."