

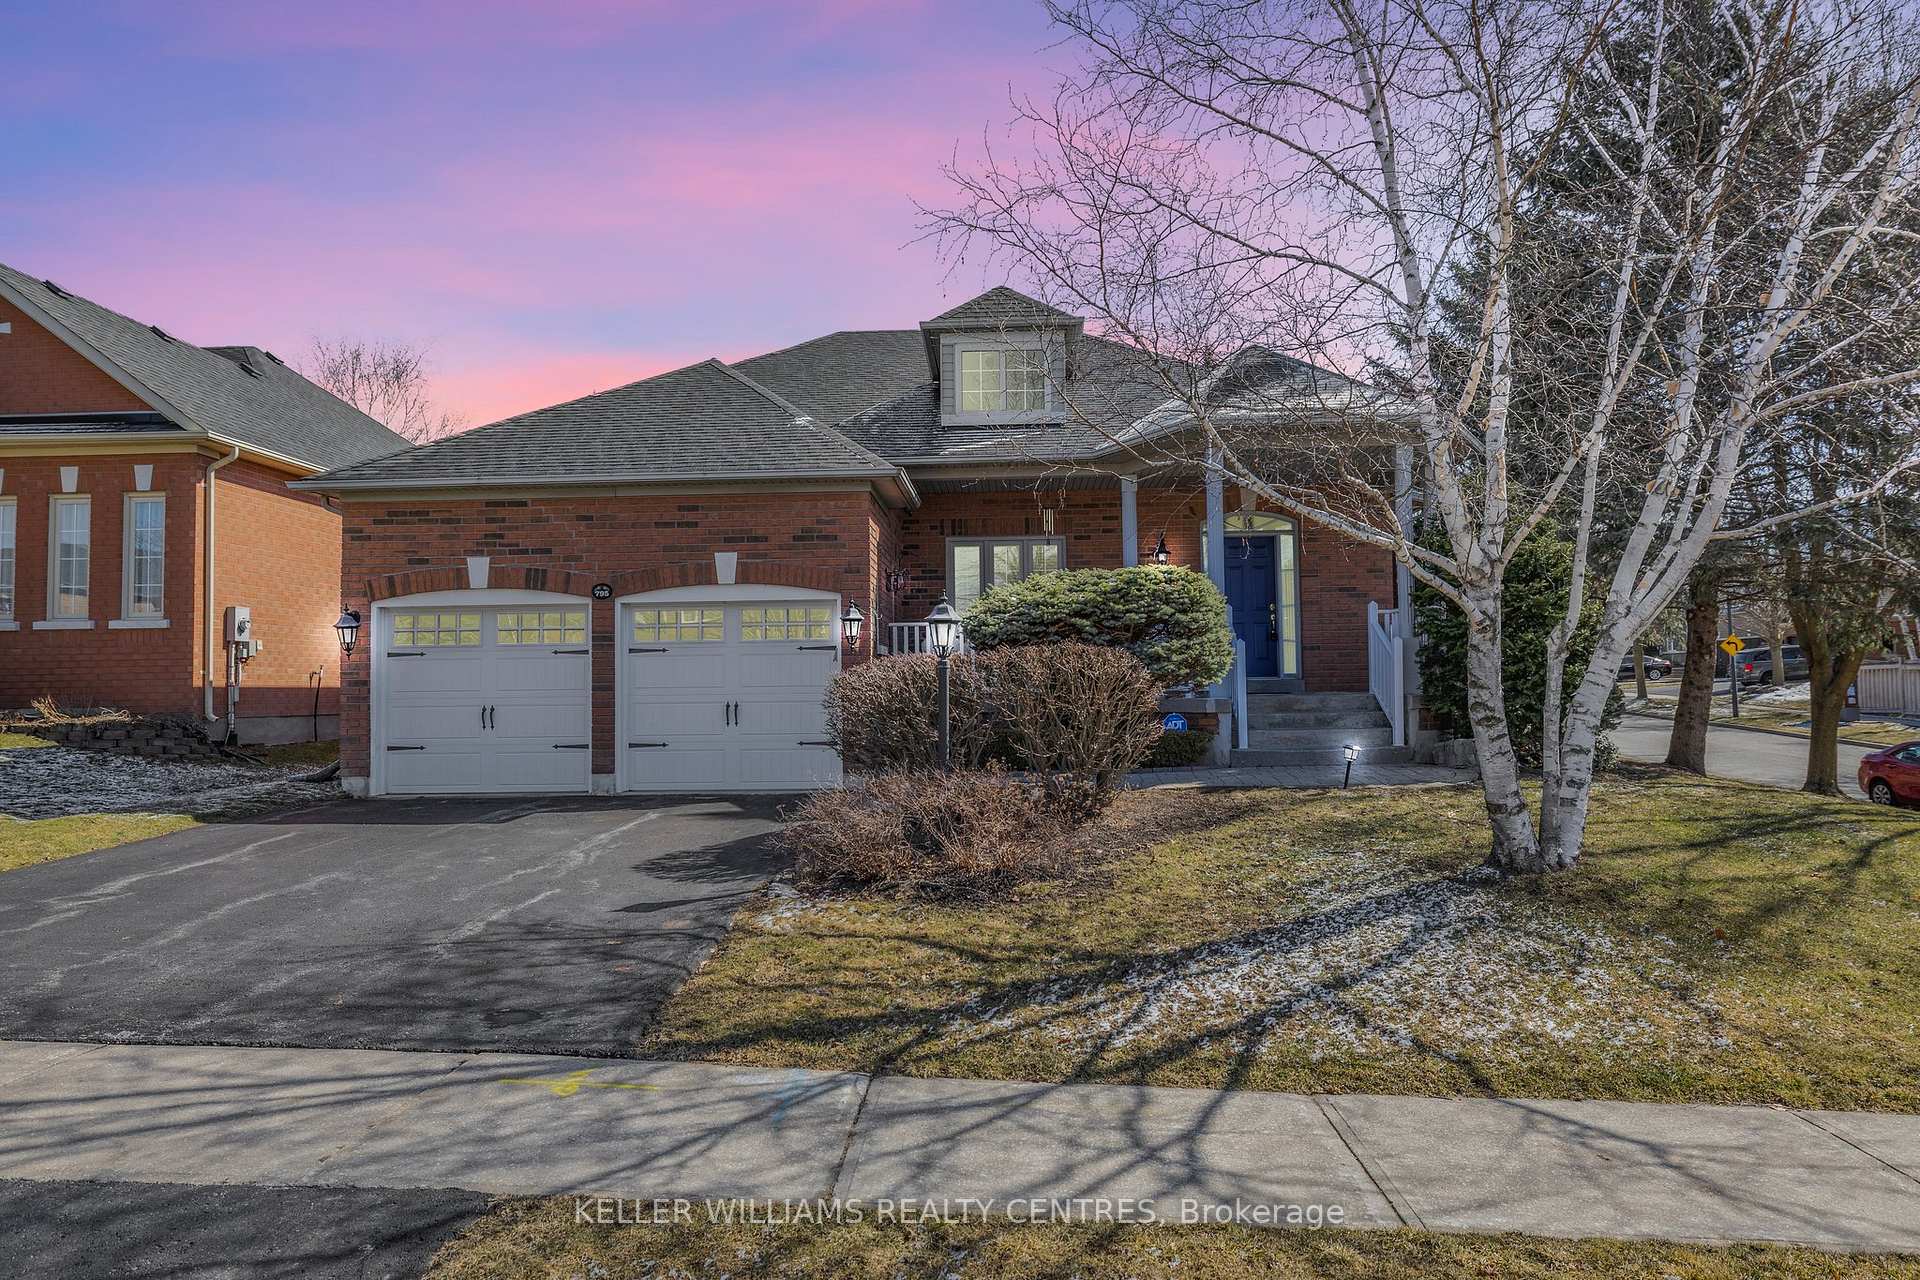
795 Foxcroft Boulevard
795 Foxcroft Boulevard
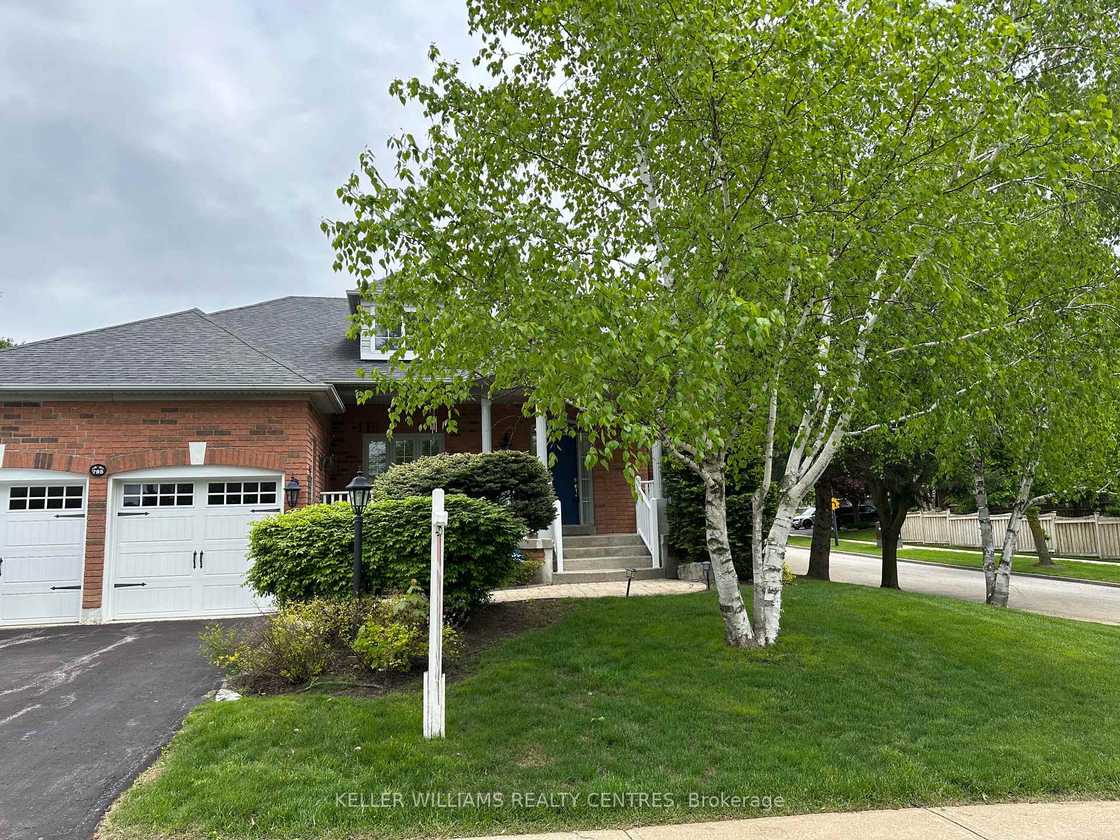
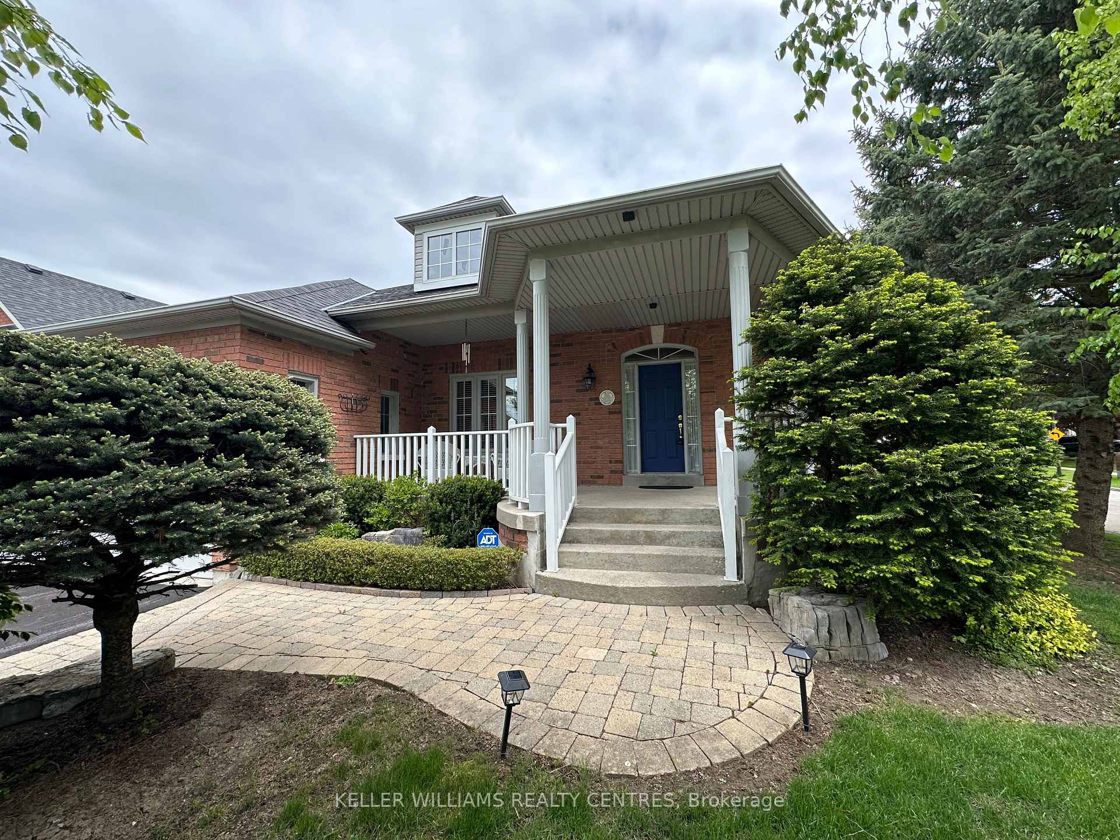
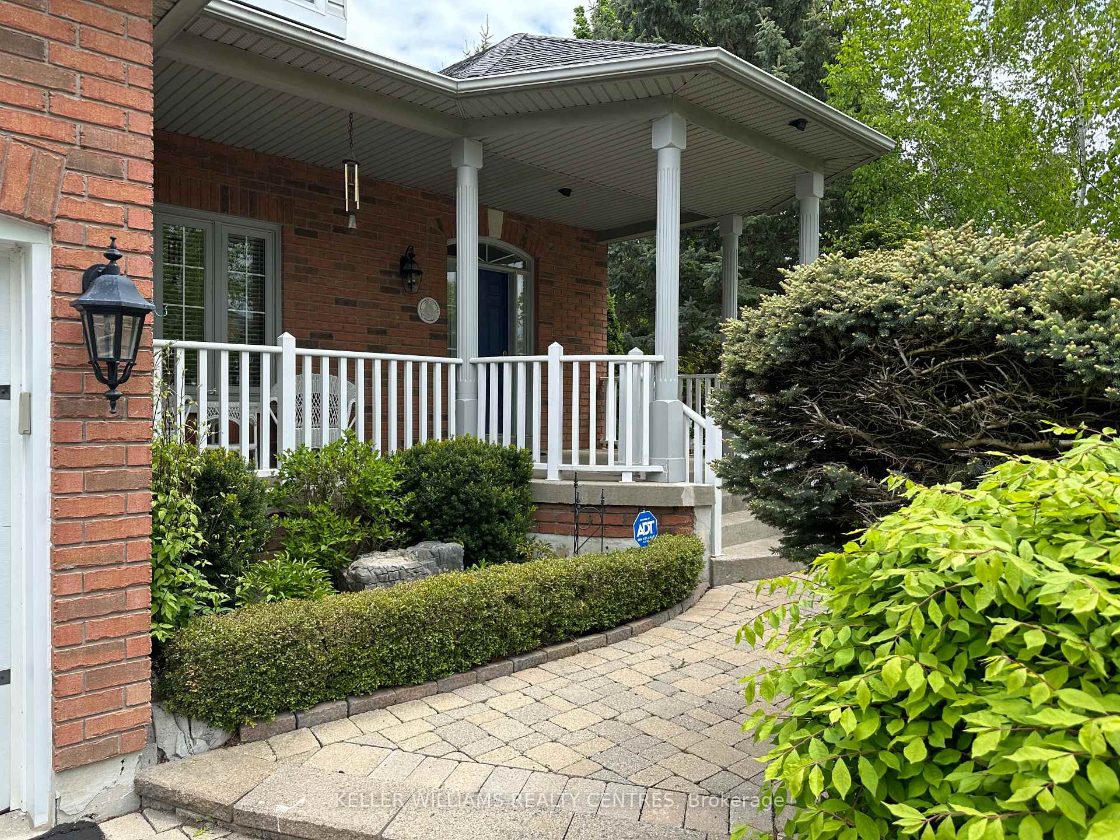
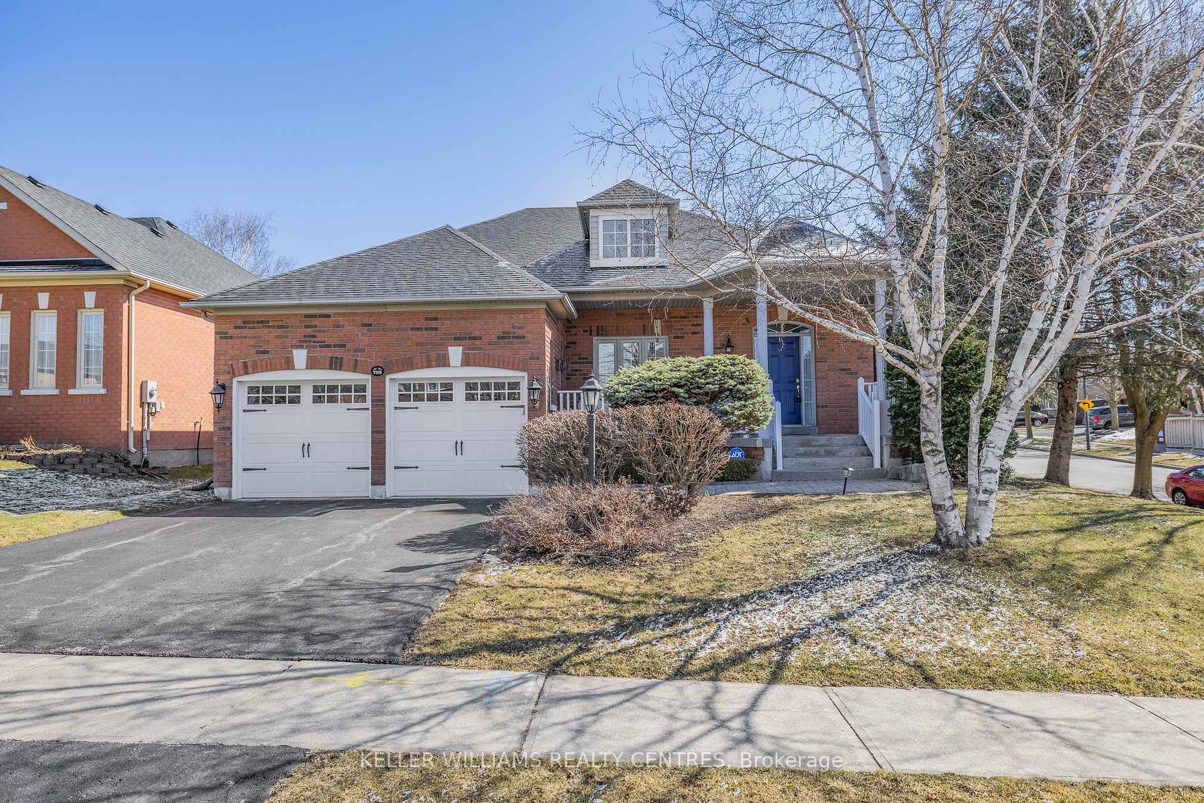 See all 49 photos
Property history
Facts and features
- BasementFinished
- Age of home16–30 years
- Water, sewerMunicipal
- HeatingForced air
- Second kitchen
- Hardwood floors
- Fireplace
- Central air
The homeDetached, Bungalow, Age 16–30 years
- Type: Detached
- Style: Bungalow
- Age: 16–30 years
- Living space: 2,000–2,500 sq ft
- Basement: Finished
InsideFireplace Yes, Hardwood, Broadloom, Ceramic, Main level
- Fireplace: Yes
- Flooring: Hardwood, Broadloom, Ceramic
- Laundry: Main level
- Features: Auto garage door remote, in-law capability
- Rooms above ground: 10
- Rooms in the basement: 3
- Bedrooms: 3
- Bathrooms: 3
- Kitchens: 2
- Family room: Yes
Outside and lotBrick, Shingles, Concrete
- Exterior: Brick
- Roof: Shingles
- Foundation: Concrete
- Features: Porch
- Size: 50.04 × 121.32 ft
Parking2 Garage, Attached
- Spaces: 2 Garage
- Garage: Attached
Heating, water and powerForced air, gas, Central air, Municipal water
- Heating: Forced air, gas
- Cooling: Central air
- Water: Municipal water
- Sewer: Municipal sewer
- Natural gas: Yes
- Hydro: Yes
- Cable: Available
- Telephone: Available
Costs and taxesTaxes $7,740 a year, HST No HST, Hot water tank rental
- Taxes, 2024: $7,740 a year
- HST: No HST
- Rental items: Hot water tank rental
Included in the sale2 fridges, 2 stoves, b/i dishwasher, 2 newer garage doors, gar door openers, central vac, furnace & a/c 2019, rear deck 2019, vinyl windows (replaced in stages), shingles 2012
- Included: 2 fridges, 2 stoves, b/i dishwasher, 2 newer garage doors, gar door openers, central vac, furnace & a/c 2019, rear deck 2019, vinyl windows (replaced in stages), shingles 2012
NearbyPublic transit, rec./commun.centre, hospital, greenbelt/conservation, fenced yard
- Close to: Public transit, rec./commun.centre, hospital, greenbelt/conservation, fenced yard
Listing detailsN12136203, Sold, May 9, 2025
- MLS® number: N12136203
- Status: Sold
- Listed on: May 9, 2025
- Days on market: 52
- Updated: Jun 30, 2025
- Possession: Immediate
- Occupied by: Partial
- Listing brokerage: KELLER WILLIAMS REALTY CENTRES
About this home
795 Foxcroft Boulevard, Newmarket (Stonehaven-Wyndham), ON L3X 1M8
Impeccably Kept and Meticulously Maintained Quality Built 2180 Sq Ft + Fully Finished Basement for Approx 4000 Sq Ft of Living Space. Aspen Ridge Home on 65 Ft Wide Fenced and Landscaped Lot. Located in Prestigious Stonehaven Estates. Short Walking Distance Schools, Parks & Trails in This Vibrant Community. 9 FT Ceilings & Gleaming Hardwood Floors on Main Level, Fabulous Bright, Spacious Layout With Large Principle Rooms, Open Concept Yet Private Enough For Formal Gatherings. Huge Mostly Finished Basement With Second Kitchen, Rec and Games Room With 3rd (3pc) Bathroom, Perfect for Teenagers, Large Extended Families, In-Law Possibilities or? Storage Galore Throughout Home, Both up and Downstairs. Main Floor Laundry With Garage Access for easy accessibility. Many updates incl: Windows, Furnace A/C 2019
Ask about this home
A HOMEH agent will answer your questions about this home.
Around this home
Daily convenience, out of 100, from the distances below
Schools nearby
School rating, out of 10.
Helpful calculators
Your HOMEH agent

"I would see it this week."