

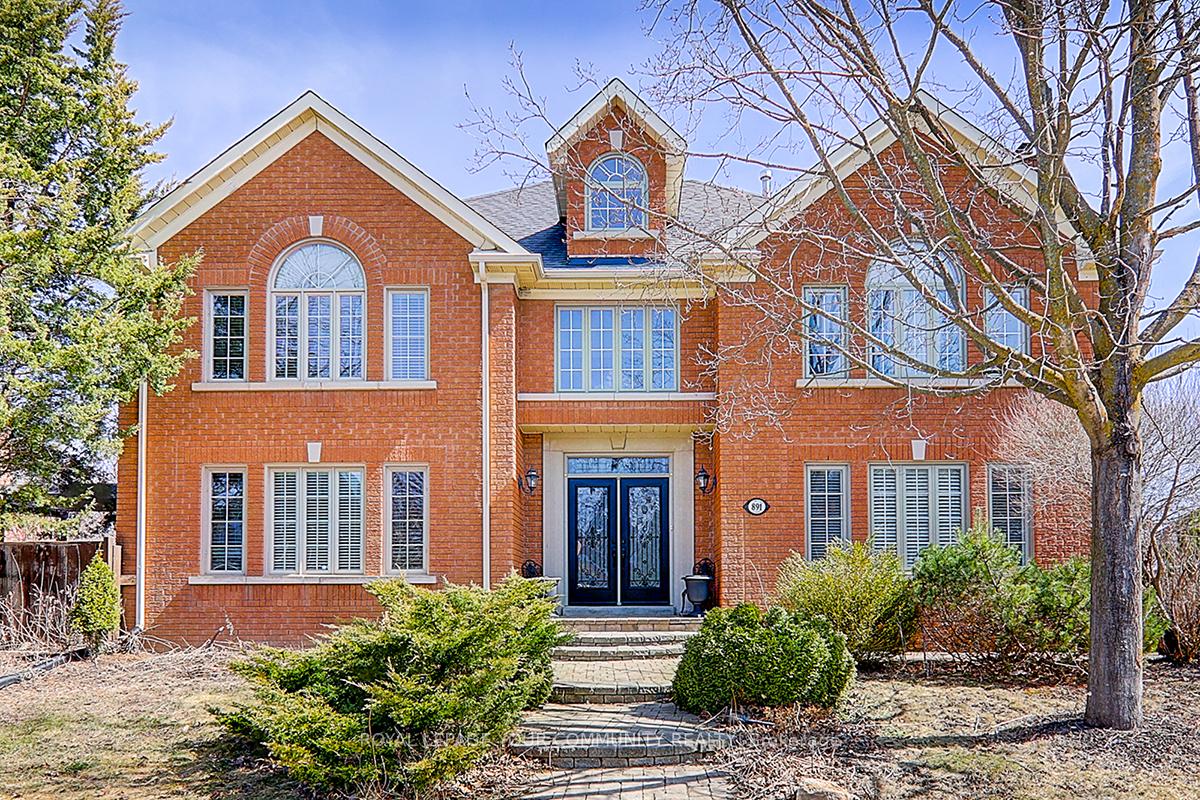
891 Comfort Lane
891 Comfort Lane
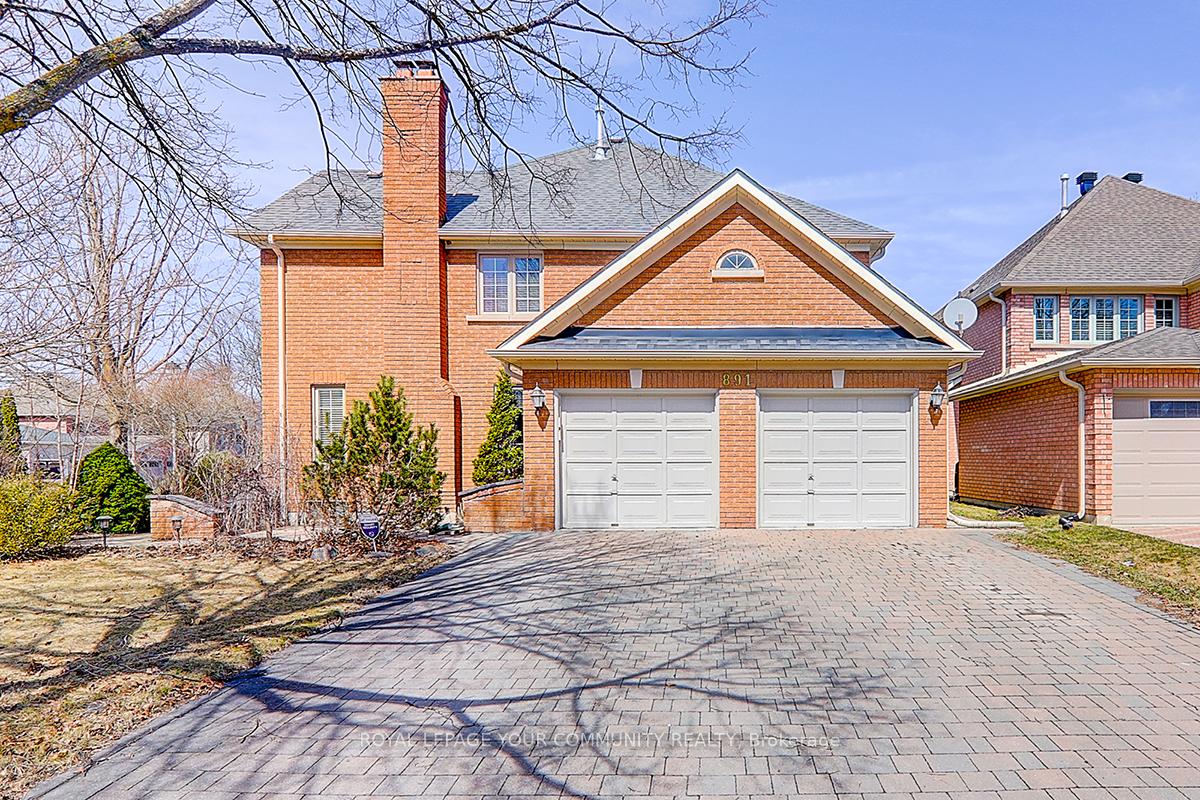
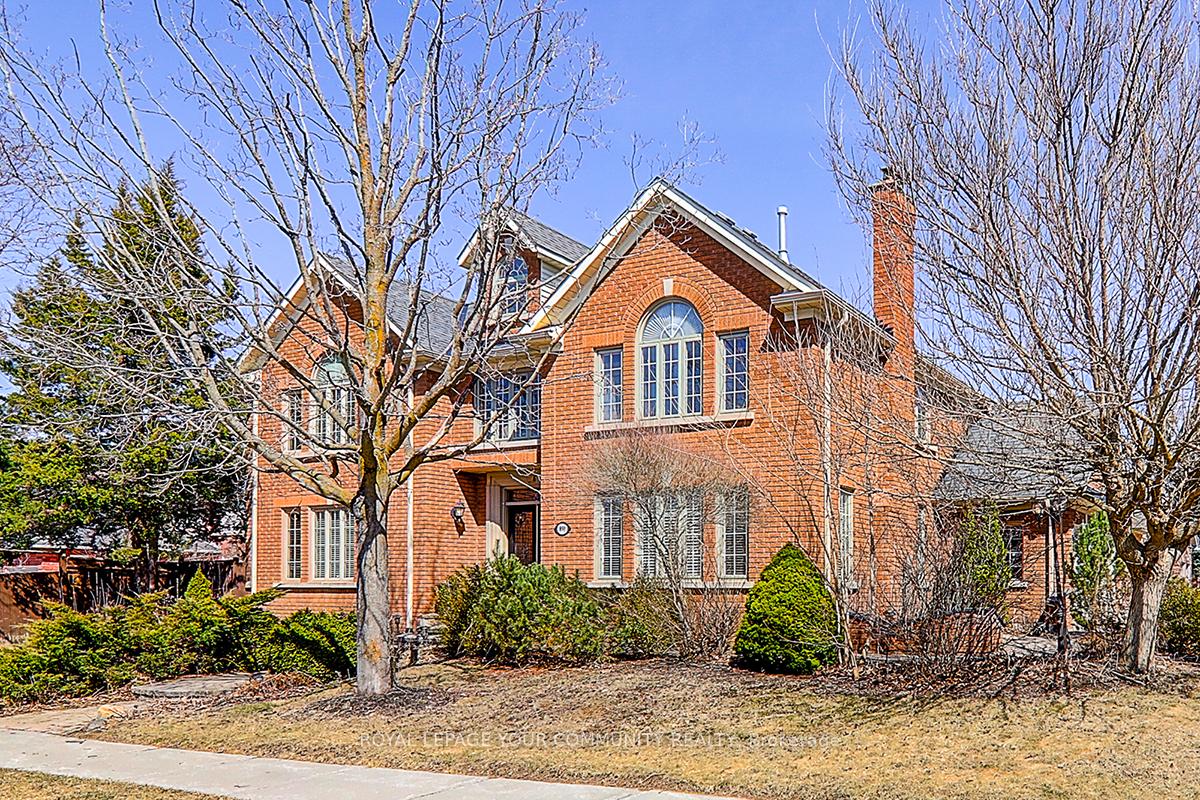
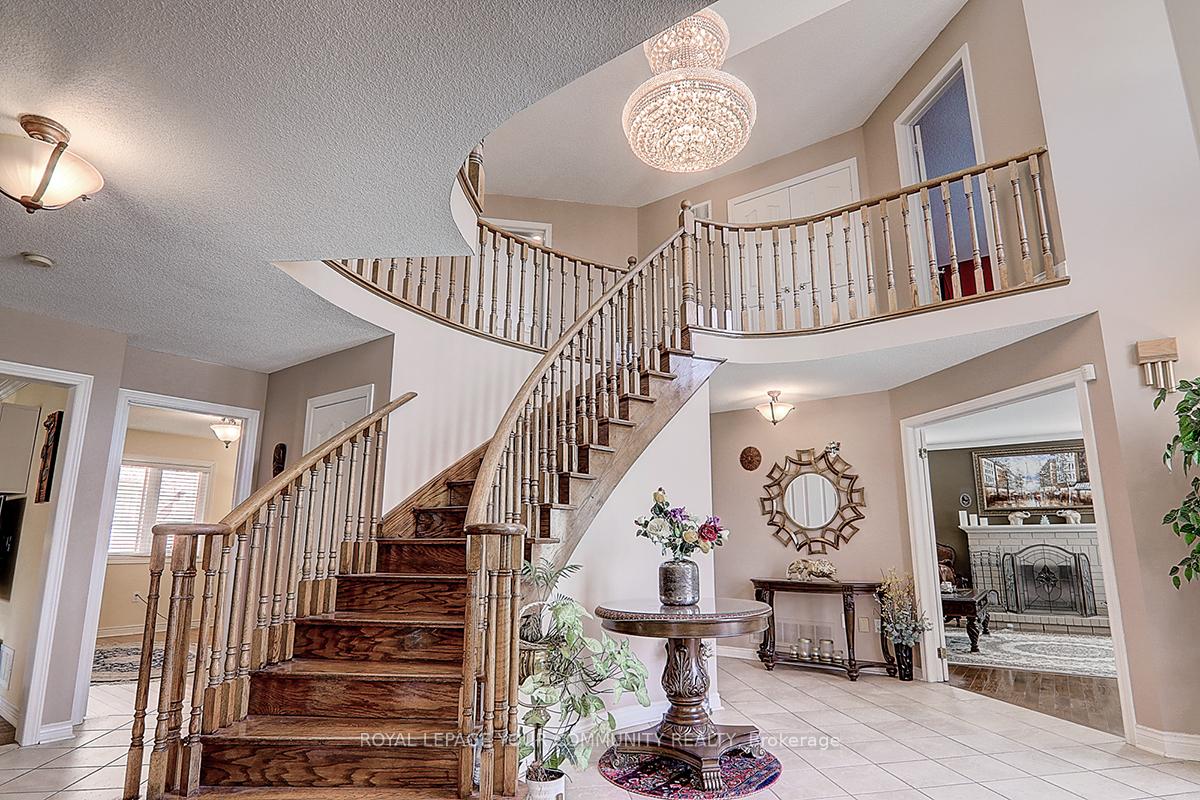
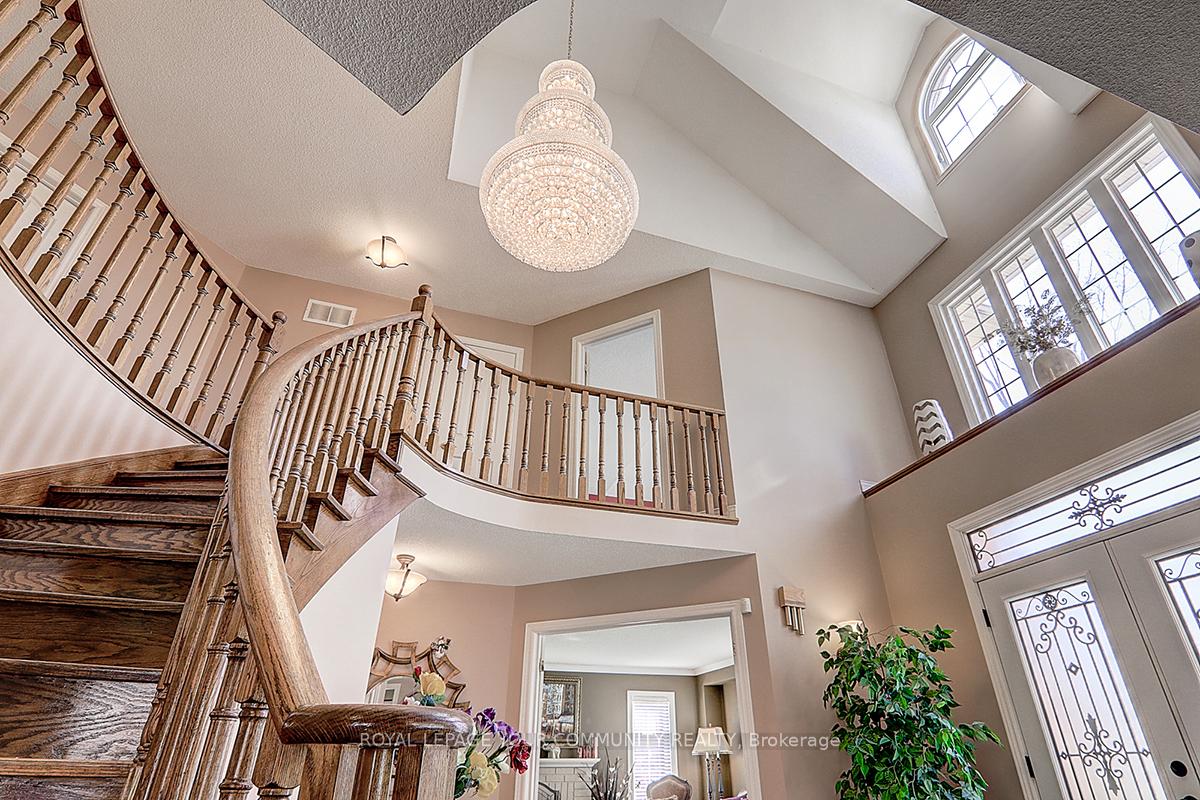 See all 46 photos
Property history
- $1,948,000ExpiredList: 2025-04-02|End: 2025-07-02|91 daysN12056349
Facts and features
- BasementFinished
- Price per sq ft~$458
- Water, sewerMunicipal
- HeatingForced air
- Hardwood floors
- Fireplace
- Central air
The homeDetached, 2-storey, 3,500–5,000 sq ft
- Type: Detached
- Style: 2-storey
- Living space: 3,500–5,000 sq ft
- Basement: Finished, full
InsideFireplace Yes, family room, living room, electric, Hardwood, Ceramic, Main level
- Fireplace: Yes, family room, living room, electric
- Flooring: Hardwood, Ceramic
- Laundry: Main level
- Features: Water heater, central vacuum
- Rooms above ground: 12
- Bedrooms: 4
- Bathrooms: 4
- Kitchens: 1
- Family room: Yes
Outside and lotBrick, Shingles, Unknown
- Exterior: Brick
- Roof: Shingles
- Foundation: Unknown
- Features: Deck
- Size: 42.65 × 130 ft
Parking2 Garage, Attached, Private
- Spaces: 2 Garage
- Garage: Attached
- Driveway: Private
Heating, water and powerForced air, gas, Central air, Municipal water
- Heating: Forced air, gas
- Cooling: Central air
- Water: Municipal water
- Sewer: Municipal sewer
Costs and taxesTaxes $8,452 a year, HST included in the price, Hot water tank($30)
- Taxes, 2024: $8,452 a year
- HST: HST included in the price
- Rental items: Hot water tank($30)
Included in the saleFridge,stove,built-in dishwasher,washer/dryer,all window coverings,all elf's & garden shed, Chandelier in dining room
- Included: Fridge,stove,built-in dishwasher,washer/dryer,all window coverings,all elf's & garden shed
- Not included: Chandelier in dining room
NearbyFenced yard, hospital, park, public transit, rec./commun.centre, school
- Close to: Fenced yard, hospital, park, public transit, rec./commun.centre, school
Listing detailsN12056349, Expired, Apr 2, 2025
- MLS® number: N12056349
- Status: Expired
- Listed on: Apr 2, 2025
- Days on market: 91
- Updated: Jul 2, 2025
- Possession: 60-89 days
- Occupied by: Owner
- Listing brokerage: ROYAL LEPAGE YOUR COMMUNITY REALTY
About this home
891 Comfort Lane, Newmarket (Stonehaven-Wyndham), ON L3X 1V7
Located in the prestigious Stonehaven-Wyndham community. Stunning, well-maintained home, offers both comfort and functionality. high ceiling foyer boasting impressive natural lights. Close to high rating schools, park, public transit, Hospital, community center and shopping. The cozy family room has a fireplace with a decorative wall. Stunning kitchen with garden view breakfast area and walks out to the Deck. Amazing Backyard equipped with Deck and garden shed. Spacious finished basement media room +open concept+ Den Ideal for family Entertainment and. Upgraded Gutters and driveway Interlocks. 200A electrical panel. AC (2024). Perfect for those who appreciate comfort, style, and a premium lifestyle in one of York's most desirable neighborhoods.
Ask about this home
A HOMEH agent will answer your questions about this home.
Around this home
Daily convenience, out of 100, from the distances below
Schools nearby
School rating, out of 10.
Helpful calculators
Your HOMEH agent

"Priced 17% over the Hestimate. I would see it this week."