

179 Rushbrook Drive
Detached Terminated
1/8179 Rushbrook Drive
Detached Terminated
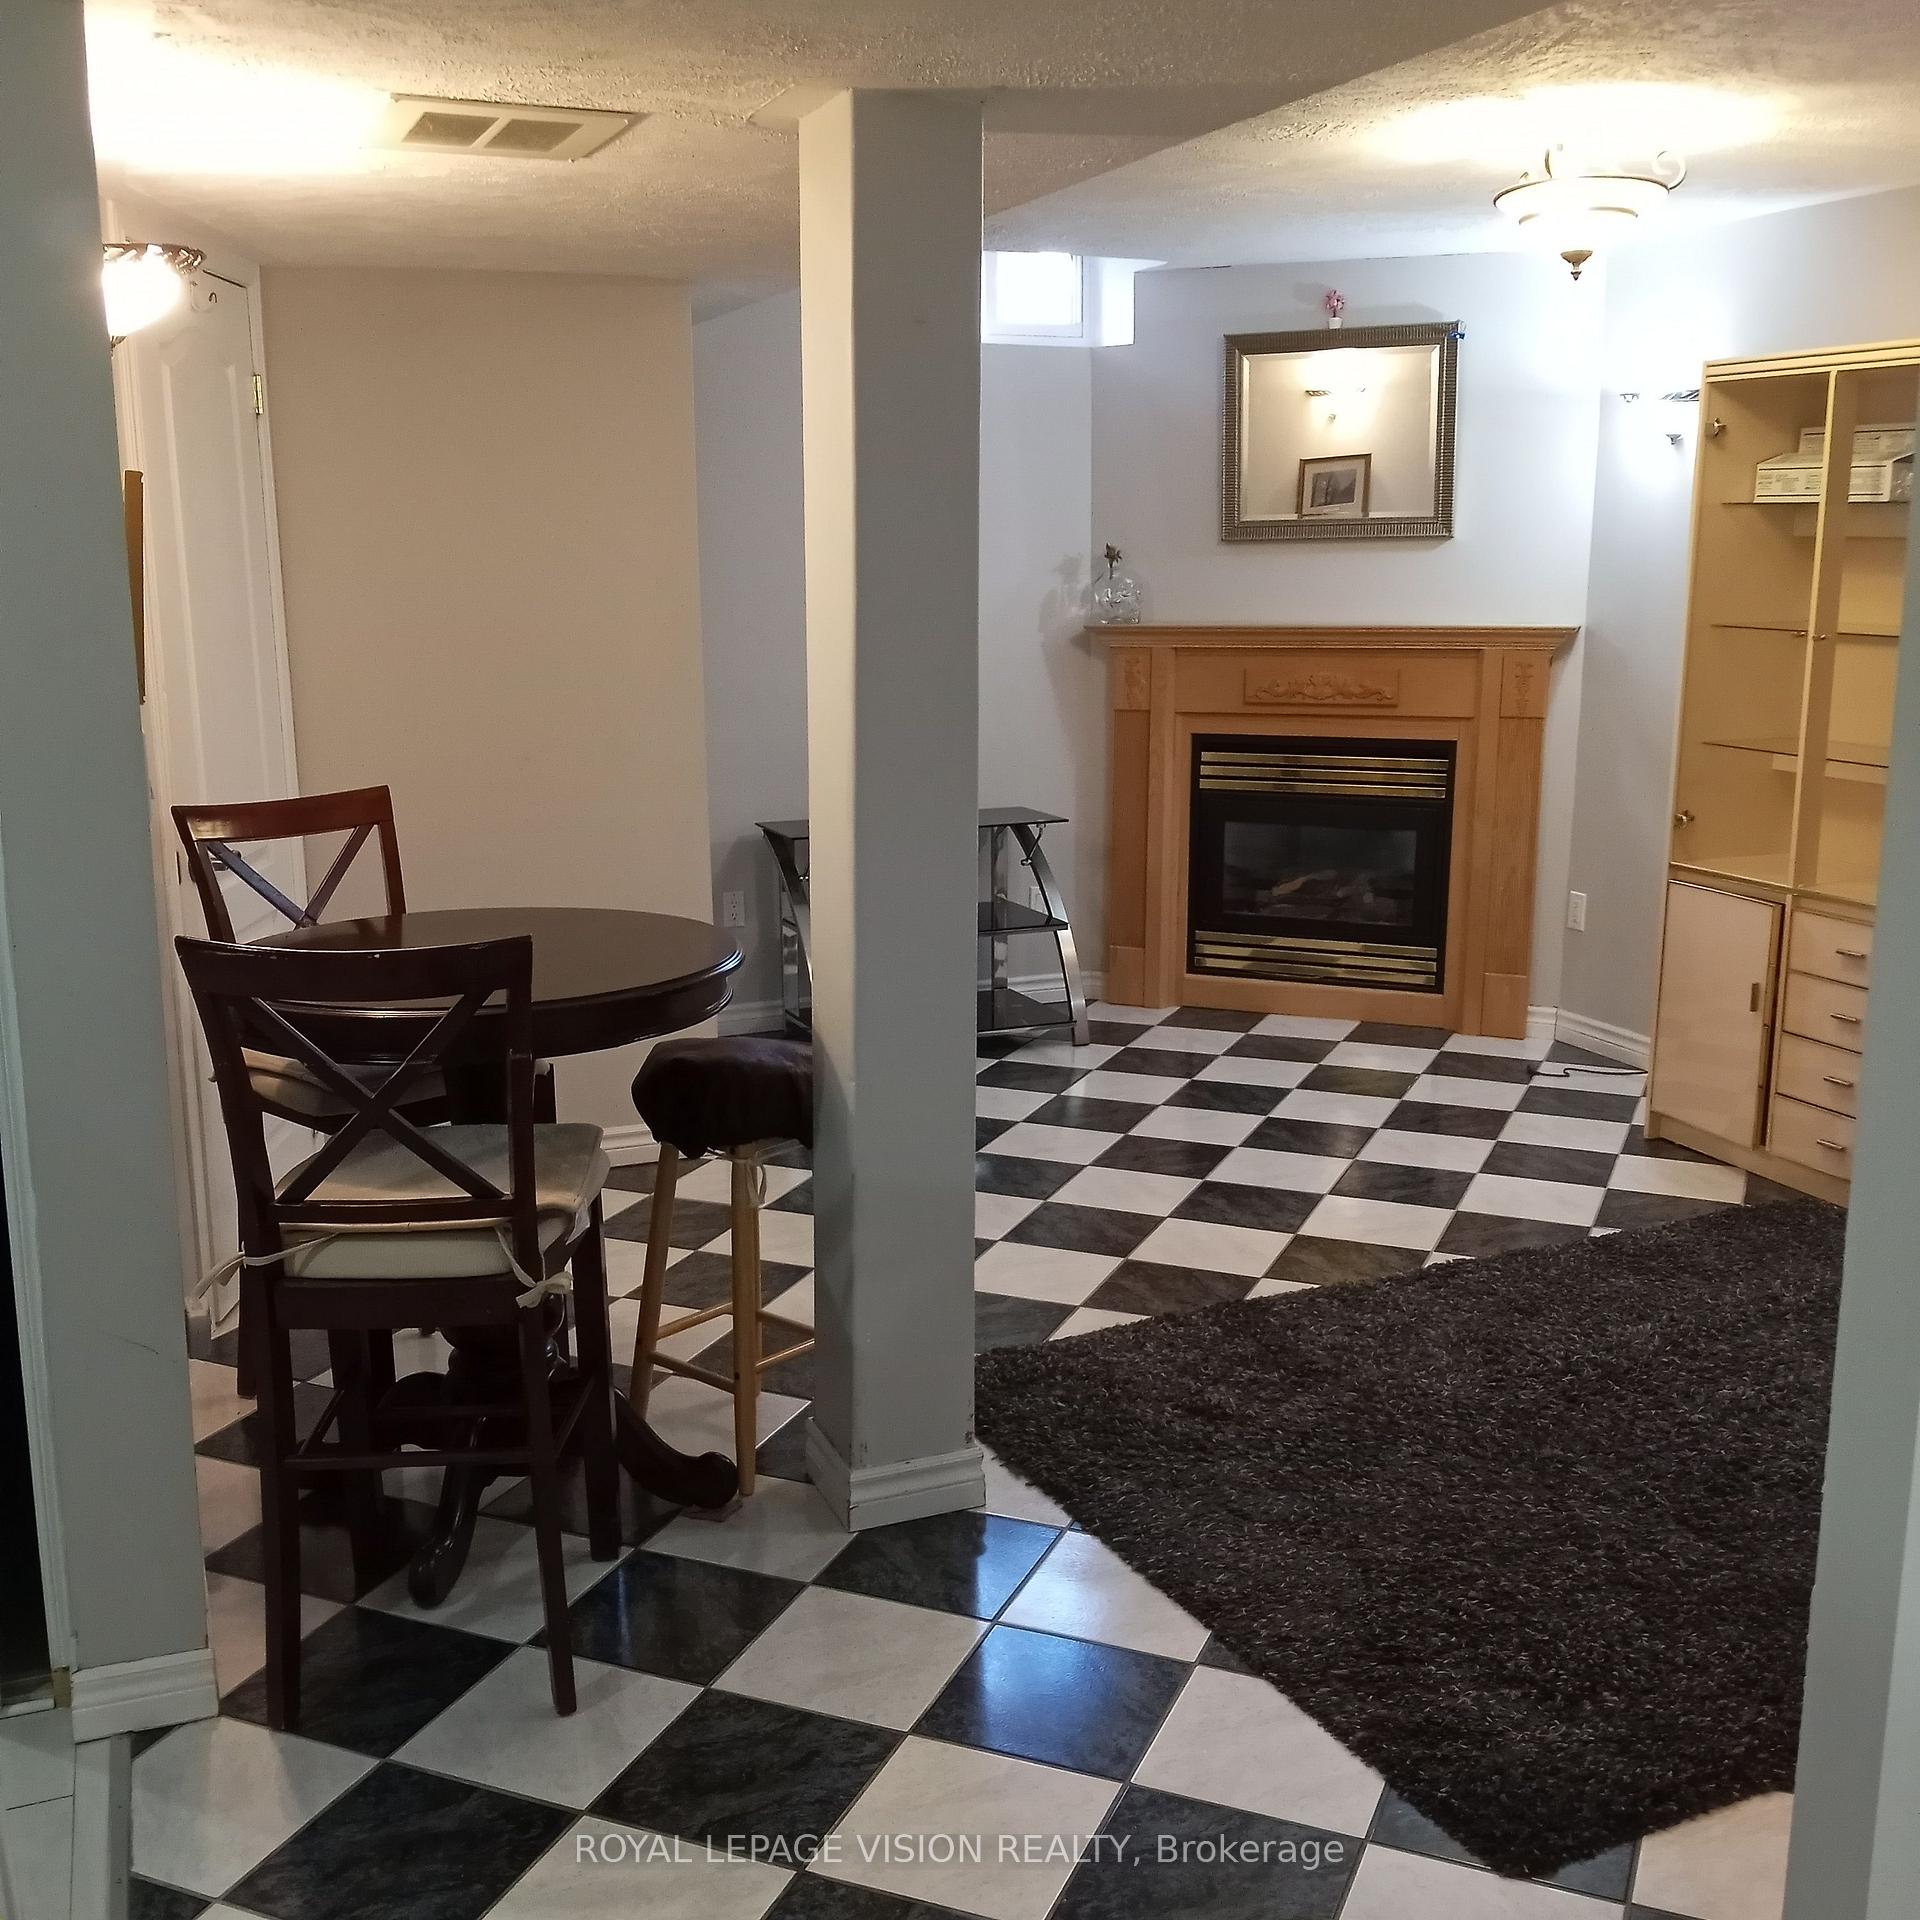 See all 8 photos
1 Bedroom
1 Bathroom
0 Garage
1.1K–1.5K sq.ft
Basement
— Unit
Property history
- $1,499TerminatedList: 2025-04-25|End: 2025-06-12|48 daysN12105802
Facts and features
- BasementApartment
- Lease term12 months
- FurnishedFurnished
- LaundryShared
What stands out
- Separate entrance
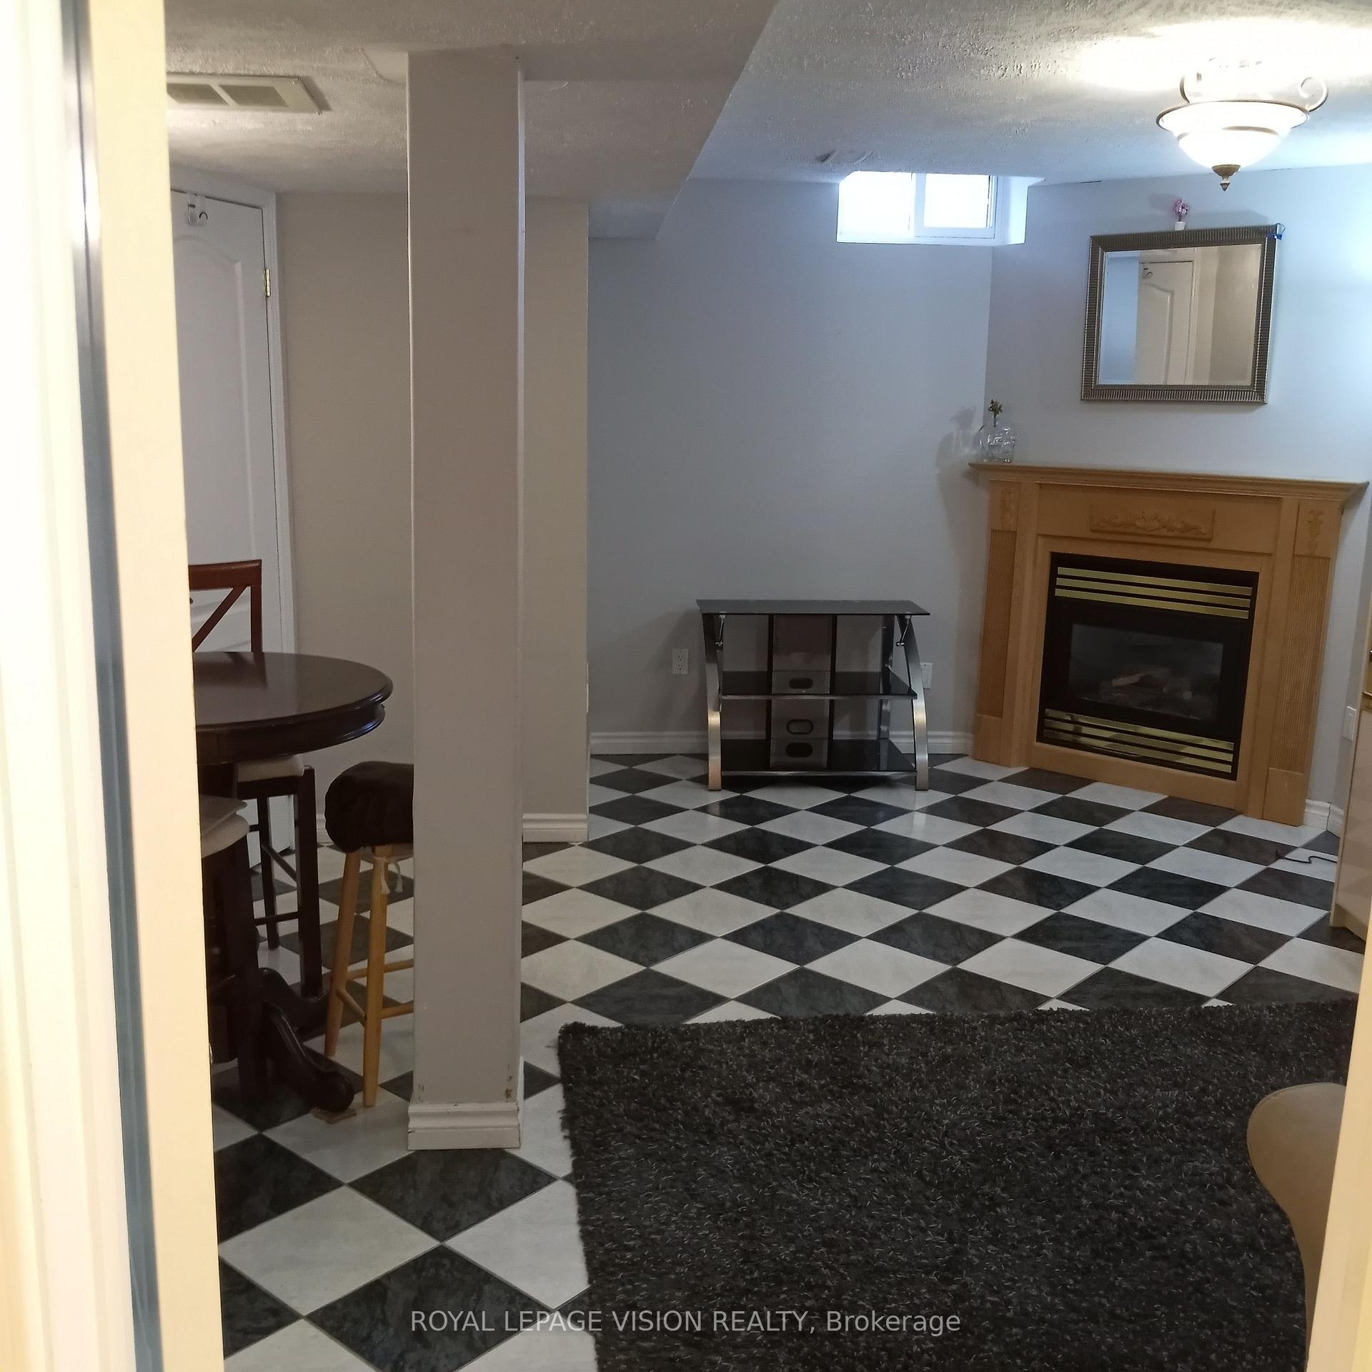
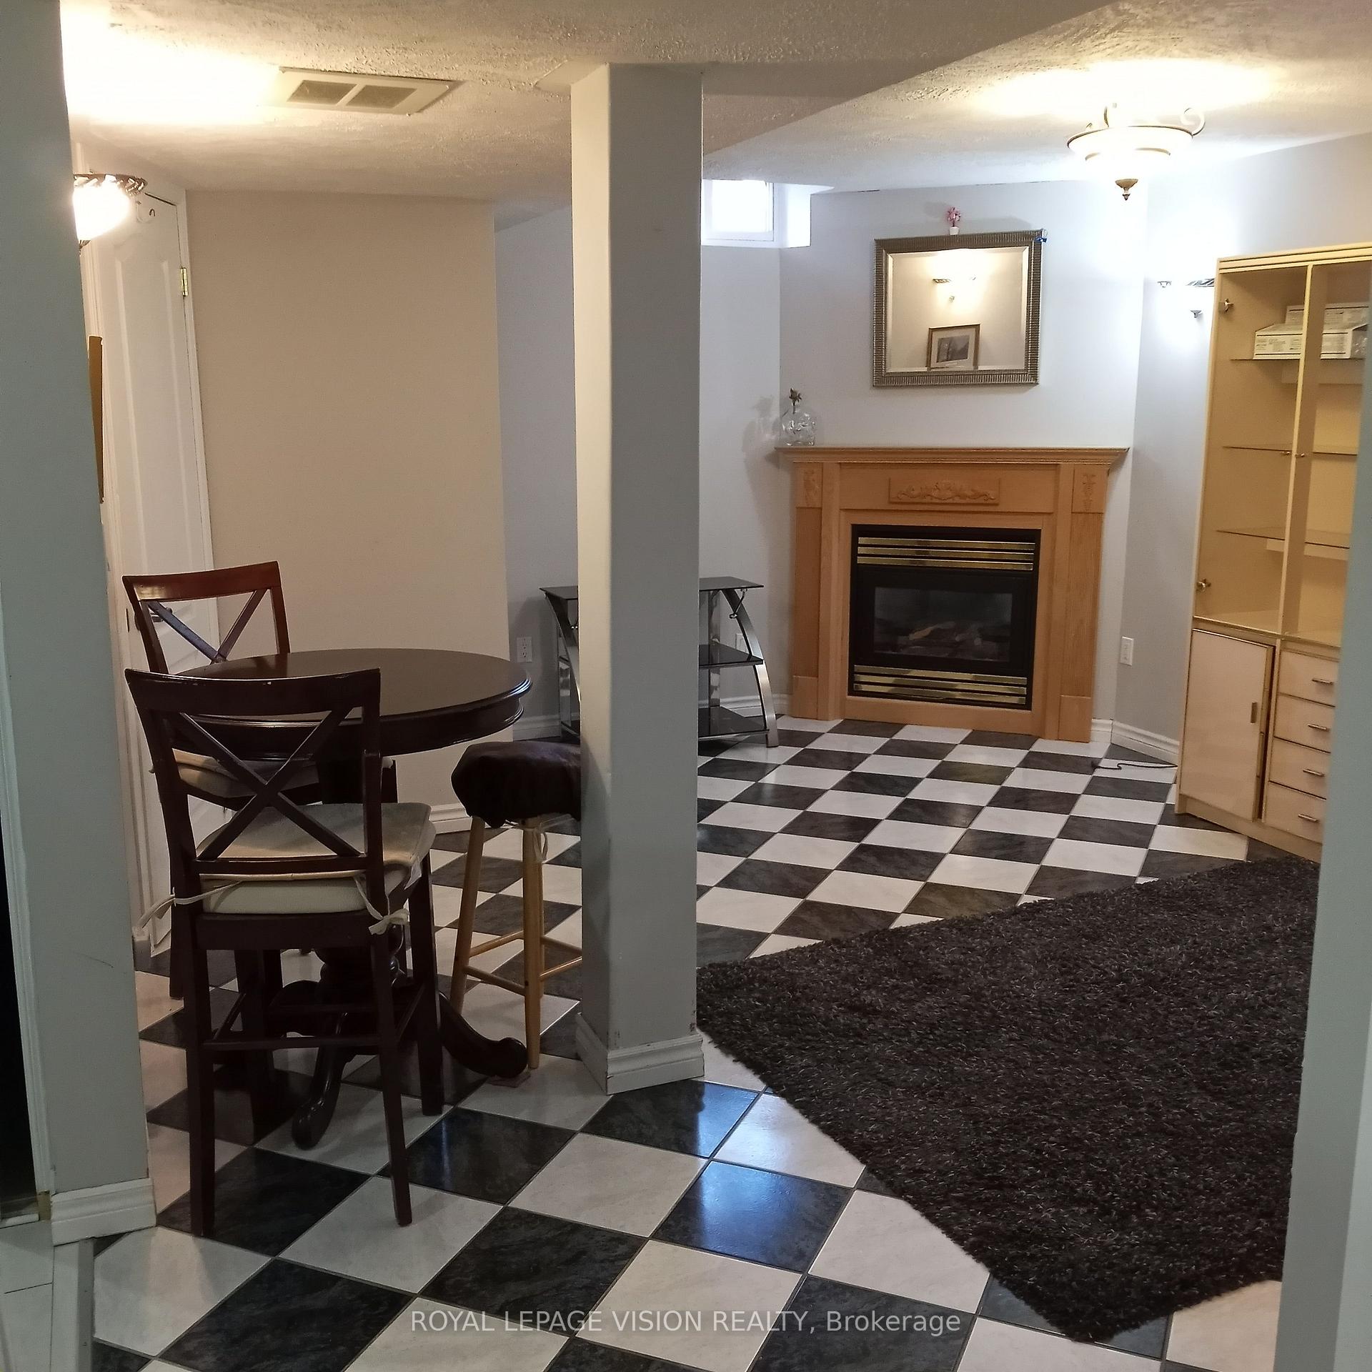
- Fireplace
- Central air
The homeDetached, Apartment, 1,100–1,500 sq ft
- Type: Detached
- Style: Apartment
- Living space: 1,100–1,500 sq ft
- Basement: Apartment, separate entrance
InsideFireplace Yes, Shared, Carpet free
- Fireplace: Yes
- Laundry: Shared
- Features: Carpet free
- Rooms above ground: 1
- Bedrooms: 1
- Bathrooms: 1
- Kitchens: 1
- Family room: Yes
Outside and lotBrick, Asphalt shingle, Concrete
- Exterior: Brick
- Roof: Asphalt shingle
- Foundation: Concrete
Parking1 Parking, Attached, Available
- Spaces: 1 Parking
- Garage: Attached
- Driveway: Available
Heating, water and powerForced air, gas, Central air, Municipal water
- Heating: Forced air, gas
- Cooling: Central air
- Water: Municipal water
- Sewer: Municipal sewer
Rent and termsRent $1,499 a month, Basement, Furnished
- Rent: $1,499 a month
- Space for rent: Basement
- Furnished: Furnished
- Lease: 12 months
- Paid: Monthly
- Rent includes: High speed internet, heat, hydro, central air conditioning, water, all inclusive
- Deposit: Required
- Credit check: Required
- Employment letter: Required
- Rental application: Required
- References: Required
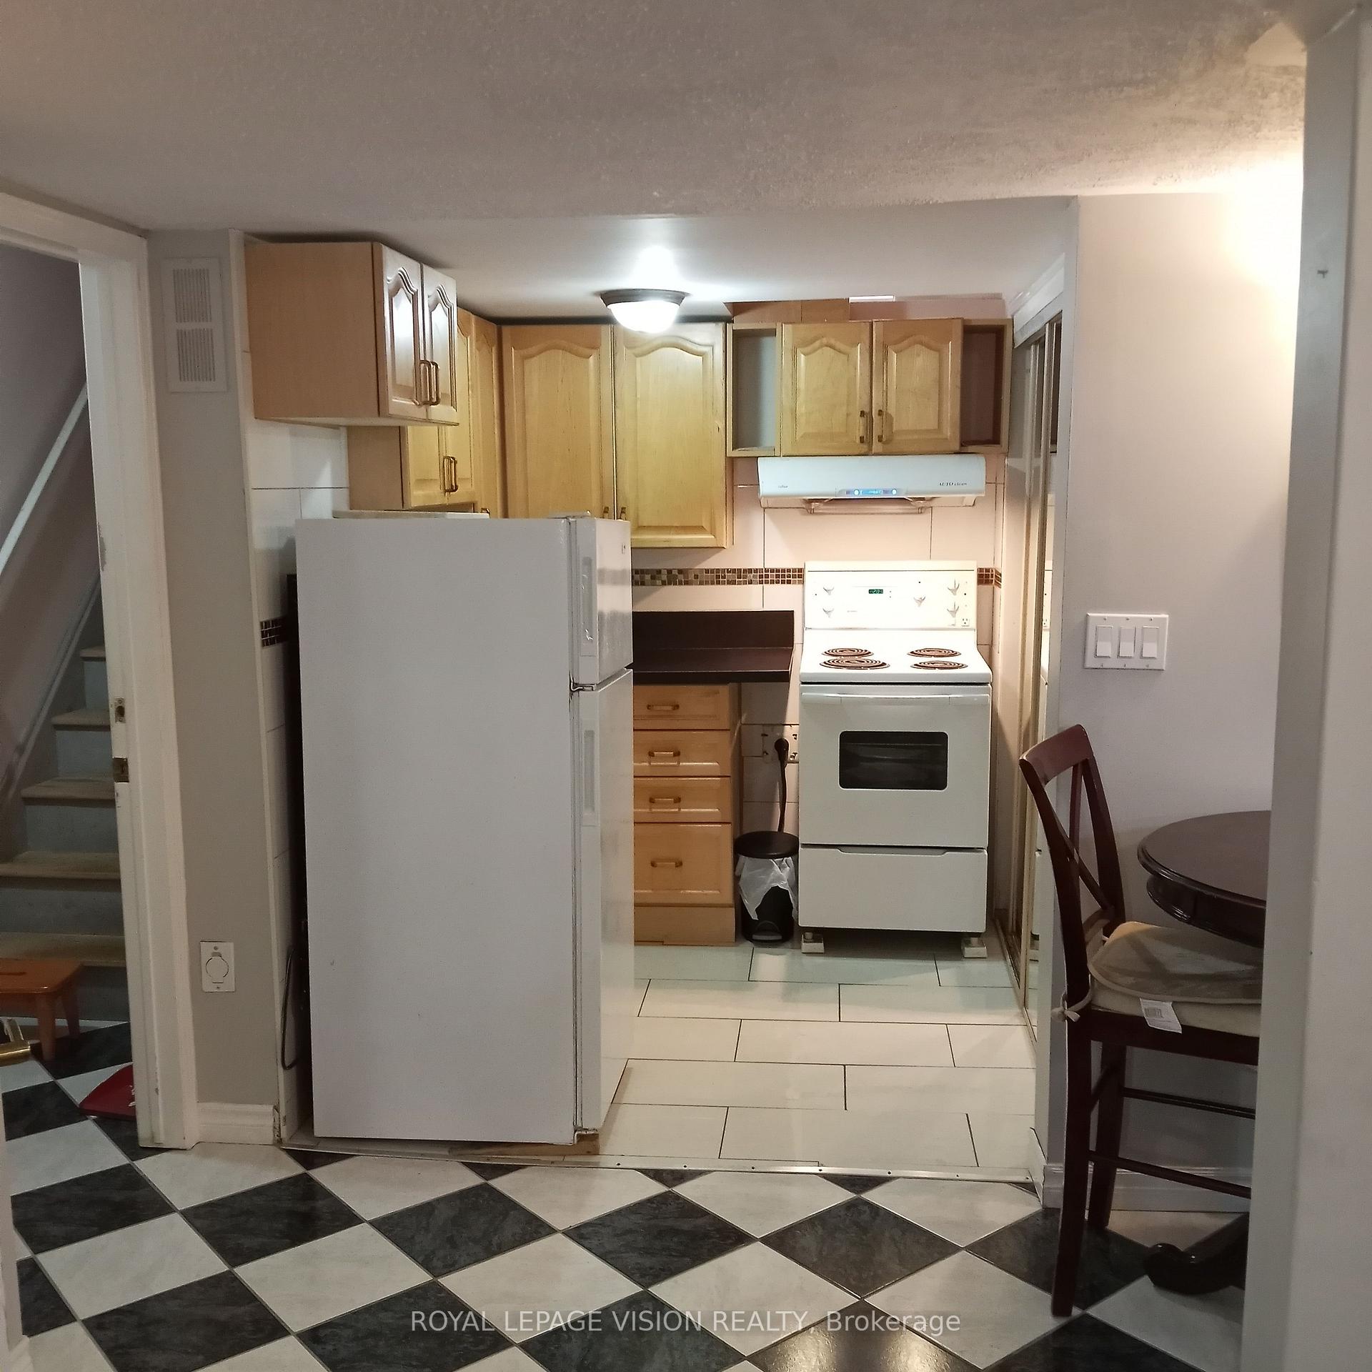
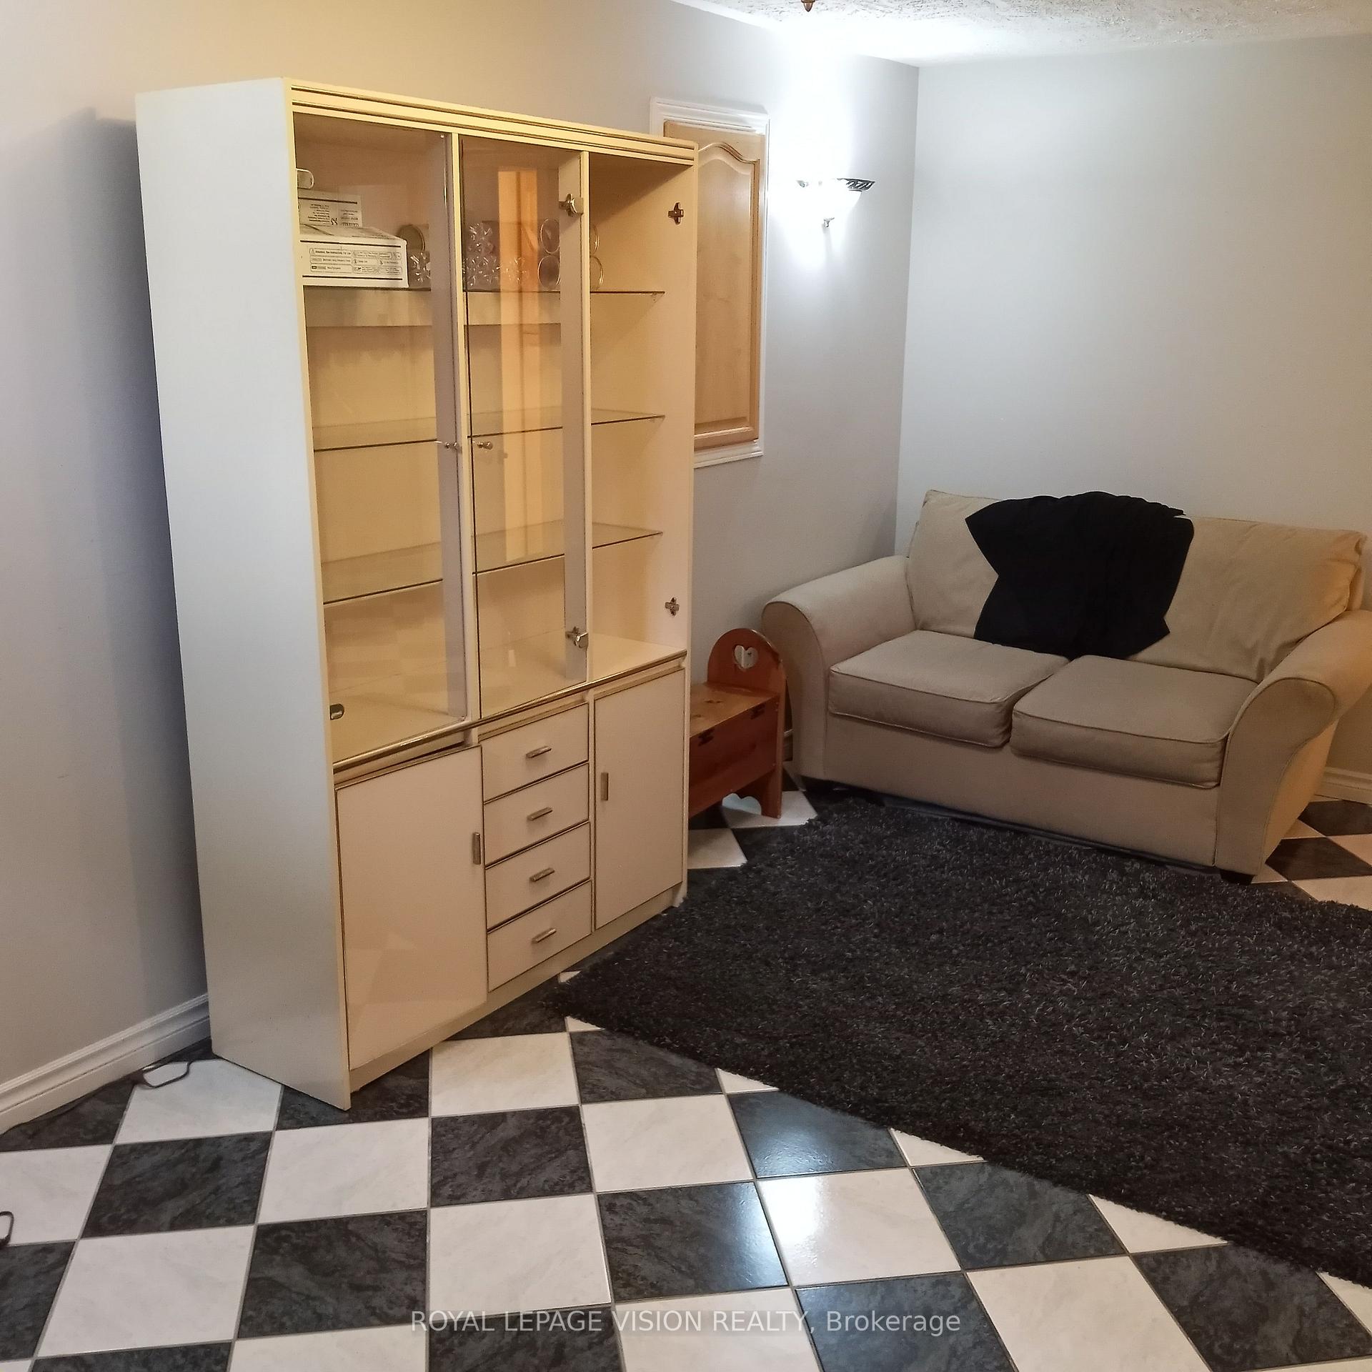
IncludedPerfect for a single professional or student. includes fridge and stove, shared washer and dryer, 1 parking space, utilities included. furniture included. gas fireplace!
- Included: Perfect for a single professional or student. includes fridge and stove, shared washer and dryer, 1 parking space, utilities included. furniture included. gas fireplace!
Listing detailsN12105802, Terminated, Apr 25, 2025
- MLS® number: N12105802
- Status: Terminated
- Listed on: Apr 25, 2025
- Days on market: 48
- Updated: Jun 12, 2025
- Possession: 2025-04-27 / Immediate
- Occupied by: Vacant
- Listing brokerage: ROYAL LEPAGE VISION REALTY
About this home
179 Rushbrook Drive, Newmarket (Summerhill Estates), ON L3X 2E2
Carpet Free
Clean, Cozy Furnished 1 Bedroom Basement Apartment with a private separate entrance. Safe, Quiet Summerhill Estates Neighborhood. Inviting And Warm Space With Gas Fireplace. All Utilities Included!1 Driveway Parking Space. Shared Laundry. Walking Distance To Public Transportation, Parks, Plazas, Etc.
Read more
Ask about this home
A HOMEH agent will answer your questions about this home.
Ask a question
Around this home
Bathurst And Clearmeadow
Errands
Parks
Schools
Daily convenience, out of 100, from the distances below
ParkClaire Salisbury Parkette · 9 within 1 km4 min walk274 m
GroceryVatan Fine Foods13 min walk778 m
SchoolClearmeadow Public School3 min walk210 m
PharmacyRexall14 min walk868 m
Cafés & foodGuacamole Mexican Bistro · 5 within 1 km14 min walk845 m
Gym & rec centreRay Twinney Complex10 min walk639 m
WalkDriveStraight-line distance, open map data
Grocery0.8 km
Park0.3 km
Coffee1.0 km
Dining0.8 km
Gym0.6 km
Schools nearby
School rating, out of 10.
Clearmeadow Public Schoolelementary · Public · 0.2 km
7.6/10Good
Crossland Public Schoolelementary · Public · 0.6 km
6.0/10Fair
St Nicholas Catholic Elementary Schoolelementary · Catholic · 0.8 km
7.2/10Good
Contact agent
Helpful calculators
Rent vs buy
Affordability
Mortgage
Down payment
Stress test
CMHC insurance
Your HOMEH agent

KimHOMEH agent · Newmarket
"I would see it this week."
Ask Kim