

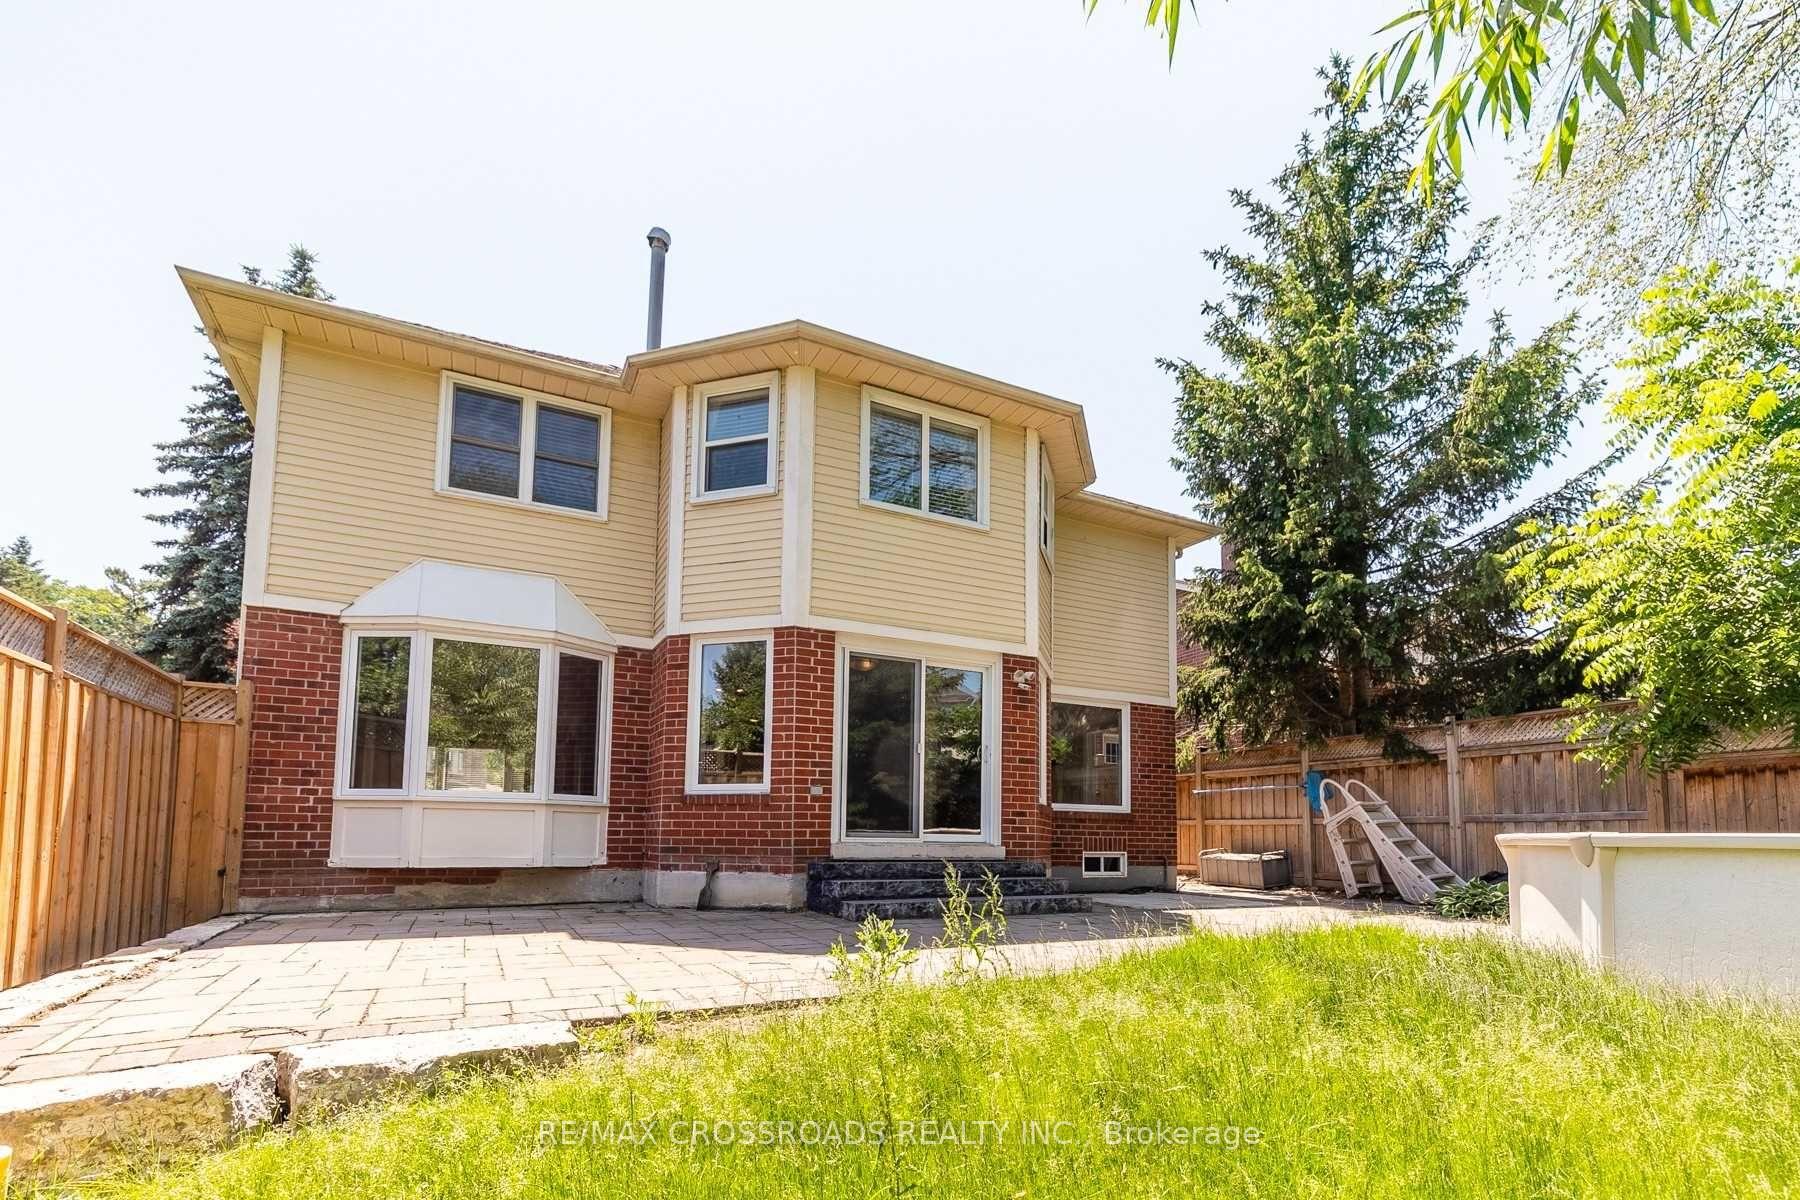
462 Alex Doner Drive
Detached Rented
1/1462 Alex Doner Drive
Detached Rented
3 Bedrooms
3 Bathrooms
2 Garage
2.5K–3K sq.ft
Entire Home
— Unit
Property history
Facts and features
- BasementFinished
- Lot size83 × 118 ft
- Lease term12 months
- FurnishedUnfurnished
What stands out
- Hardwood floors
- Fireplace
- Central air
- Pool
The homeDetached, 2-storey, 2,500–3,000 sq ft
- Type: Detached
- Style: 2-storey
- Living space: 2,500–3,000 sq ft
- Basement: Finished
InsideFireplace Yes, Hardwood, Broadloom, Ensuite
- Fireplace: Yes
- Flooring: Hardwood, Broadloom
- Laundry: Ensuite
- Rooms above ground: 8
- Rooms in the basement: 1
- Bedrooms: 3
- Bathrooms: 3
- Kitchens: 1
- Family room: Yes
Outside and lotBrick, Asphalt shingle, Concrete
Outside
- Exterior: Brick
- Roof: Asphalt shingle
- Foundation: Concrete
- Pool: On ground
- Size: 82.51 × 117.59 ft
Parking2 Garage, Attached, Private
- Spaces: 2 Garage
- Garage: Attached
- Driveway: Private
Heating, water and powerForced air, gas, Central air, Municipal water
- Heating: Forced air, gas
- Cooling: Central air
- Water: Municipal water
- Sewer: Municipal sewer
Rent and termsRent $3,800 a month, Entire property, Unfurnished
- Rent: $3,800 a month
- Space for rent: Entire property
- Furnished: Unfurnished
- Lease: 12 months
- Rent includes: Parking
- Deposit: Required
- Credit check: Required
- Employment letter: Required
- Rental application: Required
- References: Required
IncludedInclude ss fridge, ss gas stove, ss rangehood microwave, washer, dryer. electric light fixtures. window coverings (except dining room curtains). on ground pool (as is). water softener (as is). sump pump. garage door opener and remotes.
- Included: Include ss fridge, ss gas stove, ss rangehood microwave, washer, dryer. electric light fixtures. window coverings (except dining room curtains). on ground pool (as is). water softener (as is). sump pump. garage door opener and remotes.
Listing detailsN12122486, Rented, May 3, 2025
- MLS® number: N12122486
- Status: Rented
- Listed on: May 3, 2025
- Days on market: 37
- Updated: Jun 9, 2025
- Possession: 2025-07-01 / 60-89 days
- Occupied by: Tenant
- Listing brokerage: RE/MAX CROSSROADS REALTY INC.
About this home
462 Alex Doner Drive, Newmarket (Glenway Estates), ON L3X 1C2
On Ground
Stunning detached home offering nearly 3,000 sq ft of living space situated in the highly sought-after Glenway Estates neighborhood. Open concept Family room, kitchen and breakfast area. Large living and dining spaces. Spacious master bedroom with large Walk-in closet and 5-pc ensuite. 4-car driveway and a total of 6 parking spots. Conveniently located near top amenities including Costco, Upper Canada Mall, Home Depot, GO Train and Bus Station, schools, parks, and community centers.
Read more
Ask about this home
A HOMEH agent will answer your questions about this home.
Ask a question
Around this home
Davis/Bathurst
Errands
Parks
Schools
Daily convenience, out of 100, from the distances below
ParkMcGregor Farm Park · 4 within 1 km6 min walk358 m
GroceryHappy Mart17 min walk1.1 km
SchoolAlexander Muir Public School13 min walk830 m
PharmacyShoppers Drug Mart25 min walk1.5 km
Cafés & foodSushi Go!18 min walk1.1 km
Gym & rec centreSure Swimmers11 min walk648 m
WalkDriveStraight-line distance, open map data
Grocery1.1 km
Park0.4 km
Coffee1.5 km
Dining1.3 km
Gym0.6 km
Schools nearby
School rating, out of 10.
Alexander Muir Public Schoolelementary · Public · 0.8 km
7.6/10Good
Crossland Public Schoolelementary · Public · 0.9 km
6.0/10Fair
St Nicholas Catholic Elementary Schoolelementary · Catholic · 1.1 km
7.2/10Good
Contact agent
Helpful calculators
Rent vs buy
Affordability
Mortgage
Down payment
Stress test
CMHC insurance
Your HOMEH agent

KimHOMEH agent · Newmarket
"I would see it this week."
Ask Kim