

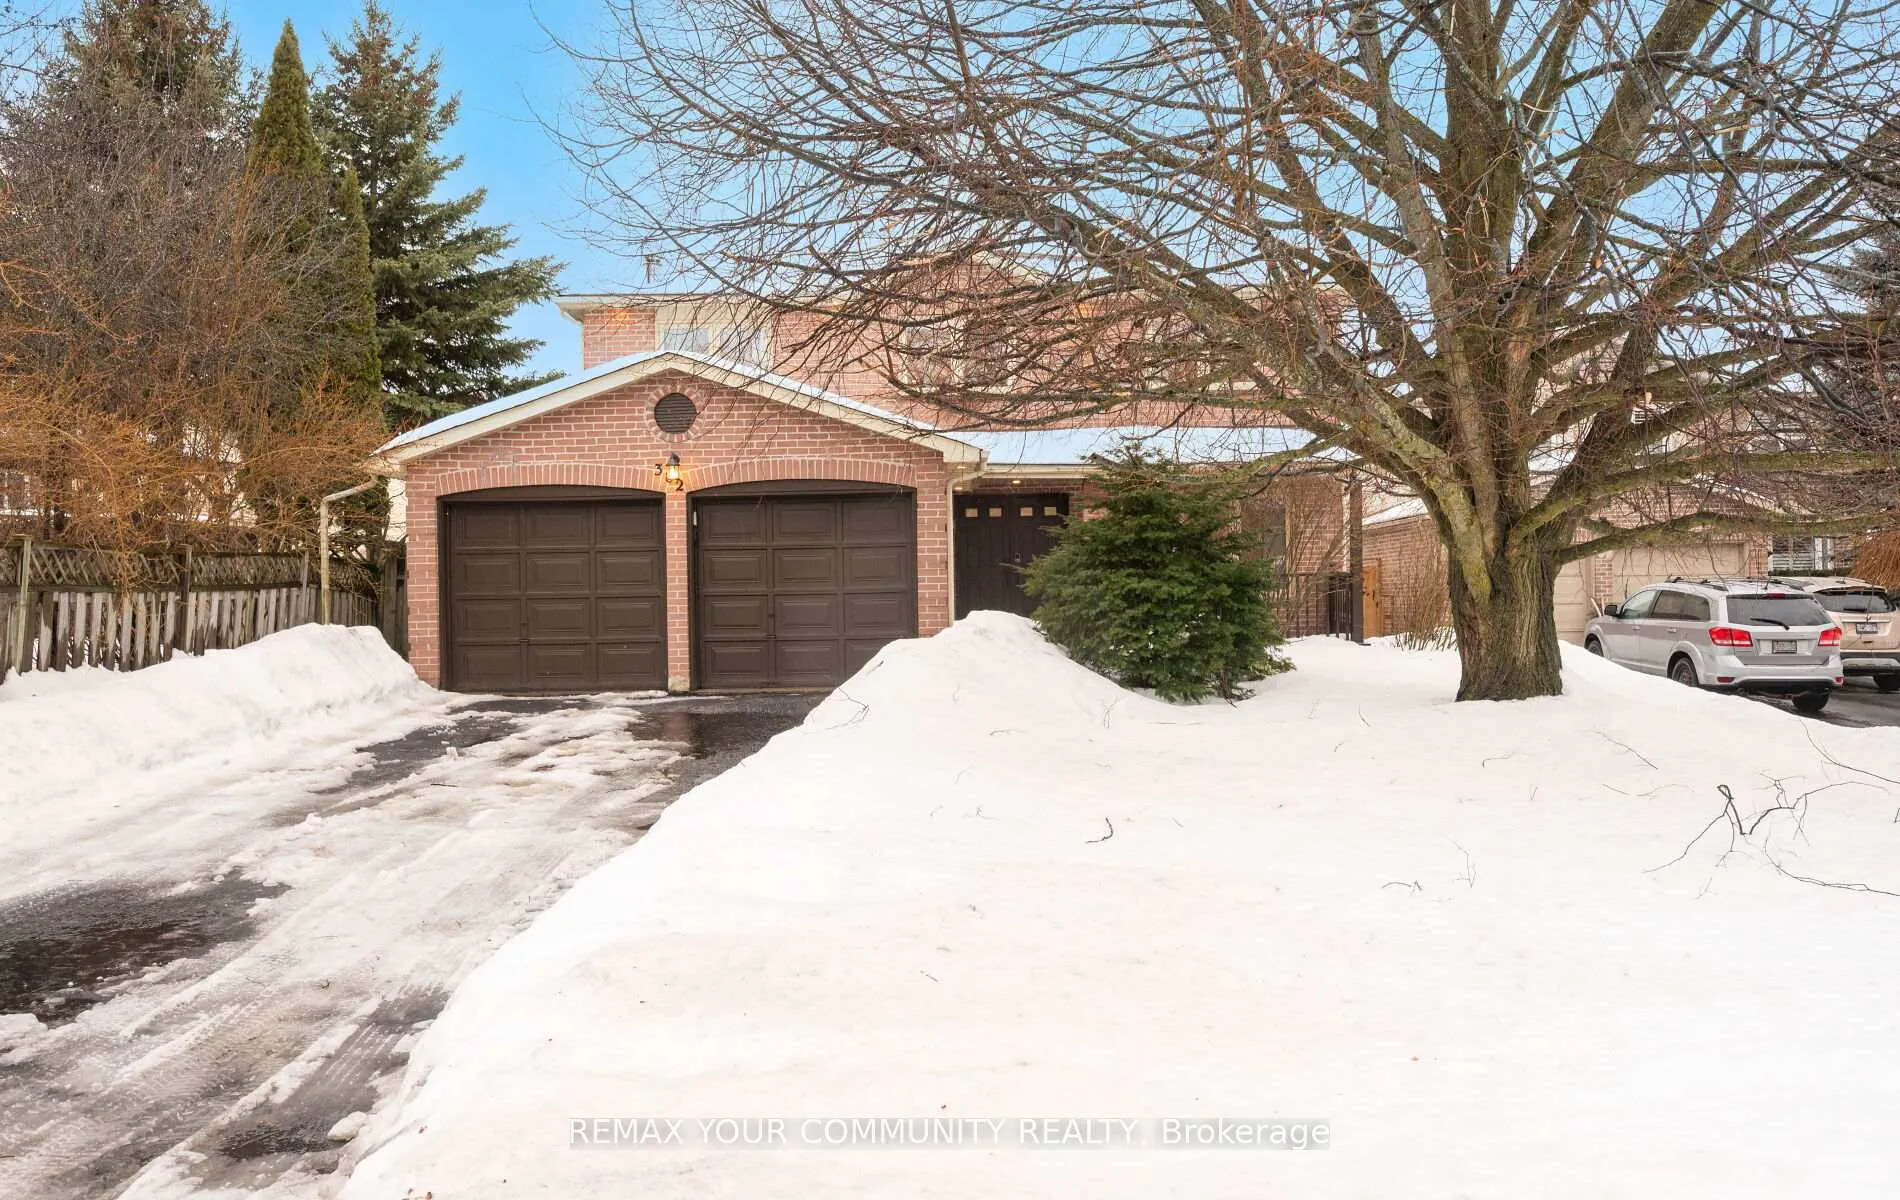
382 Vanden Bergh Boulevard
382 Vanden Bergh Boulevard
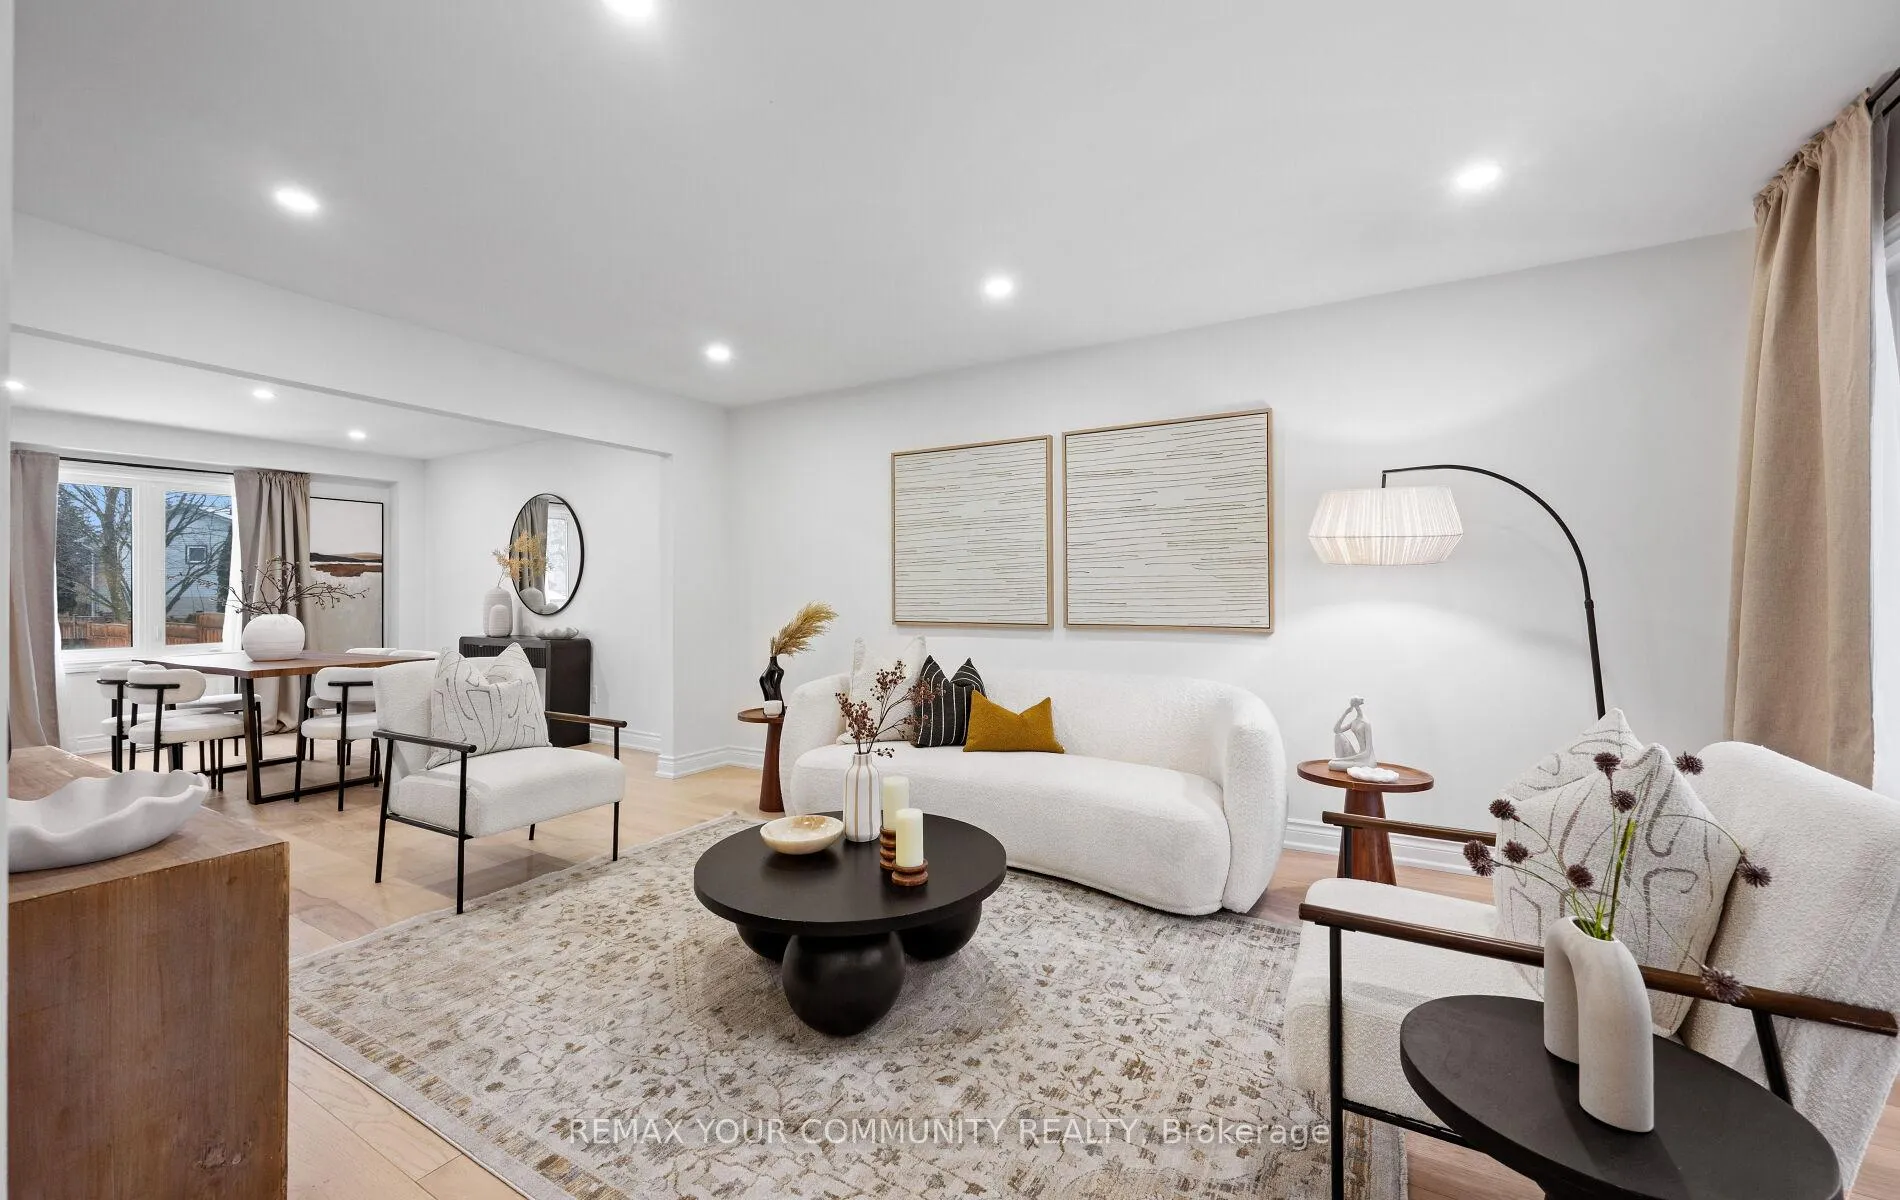 See all 40 photos
Property history
Facts and features
- BasementUnfinished
- Water, sewerMunicipal
- HeatingForced air
- CoolingCentral air
- Hardwood floors
- Fireplace
- Central air
The homeDetached, 2-storey, 2,500–3,000 sq ft
- Type: Detached
- Style: 2-storey
- Living space: 2,500–3,000 sq ft
- Basement: Unfinished
InsideFireplace Yes, electric, family room, Hardwood, Main level
- Fireplace: Yes, electric, family room
- Flooring: Hardwood
- Laundry: Main level
- Features: Auto garage door remote, built-in oven, on demand water heater, water heater owned, water softener
- Security: Alarm system, carbon monoxide detectors
- Rooms above ground: 9
- Bedrooms: 4
- Bathrooms: 3
- Kitchens: 1
- Family room: Yes
Outside and lotBrick, aluminum siding, Asphalt shingle, Other
- Exterior: Brick, aluminum siding
- Roof: Asphalt shingle
- Foundation: Other
- Features: Deck
- Other structures: Fence - full, garden shed
- Size: 56.04 × 137.89 ft
Parking2 Garage, Attached, Private
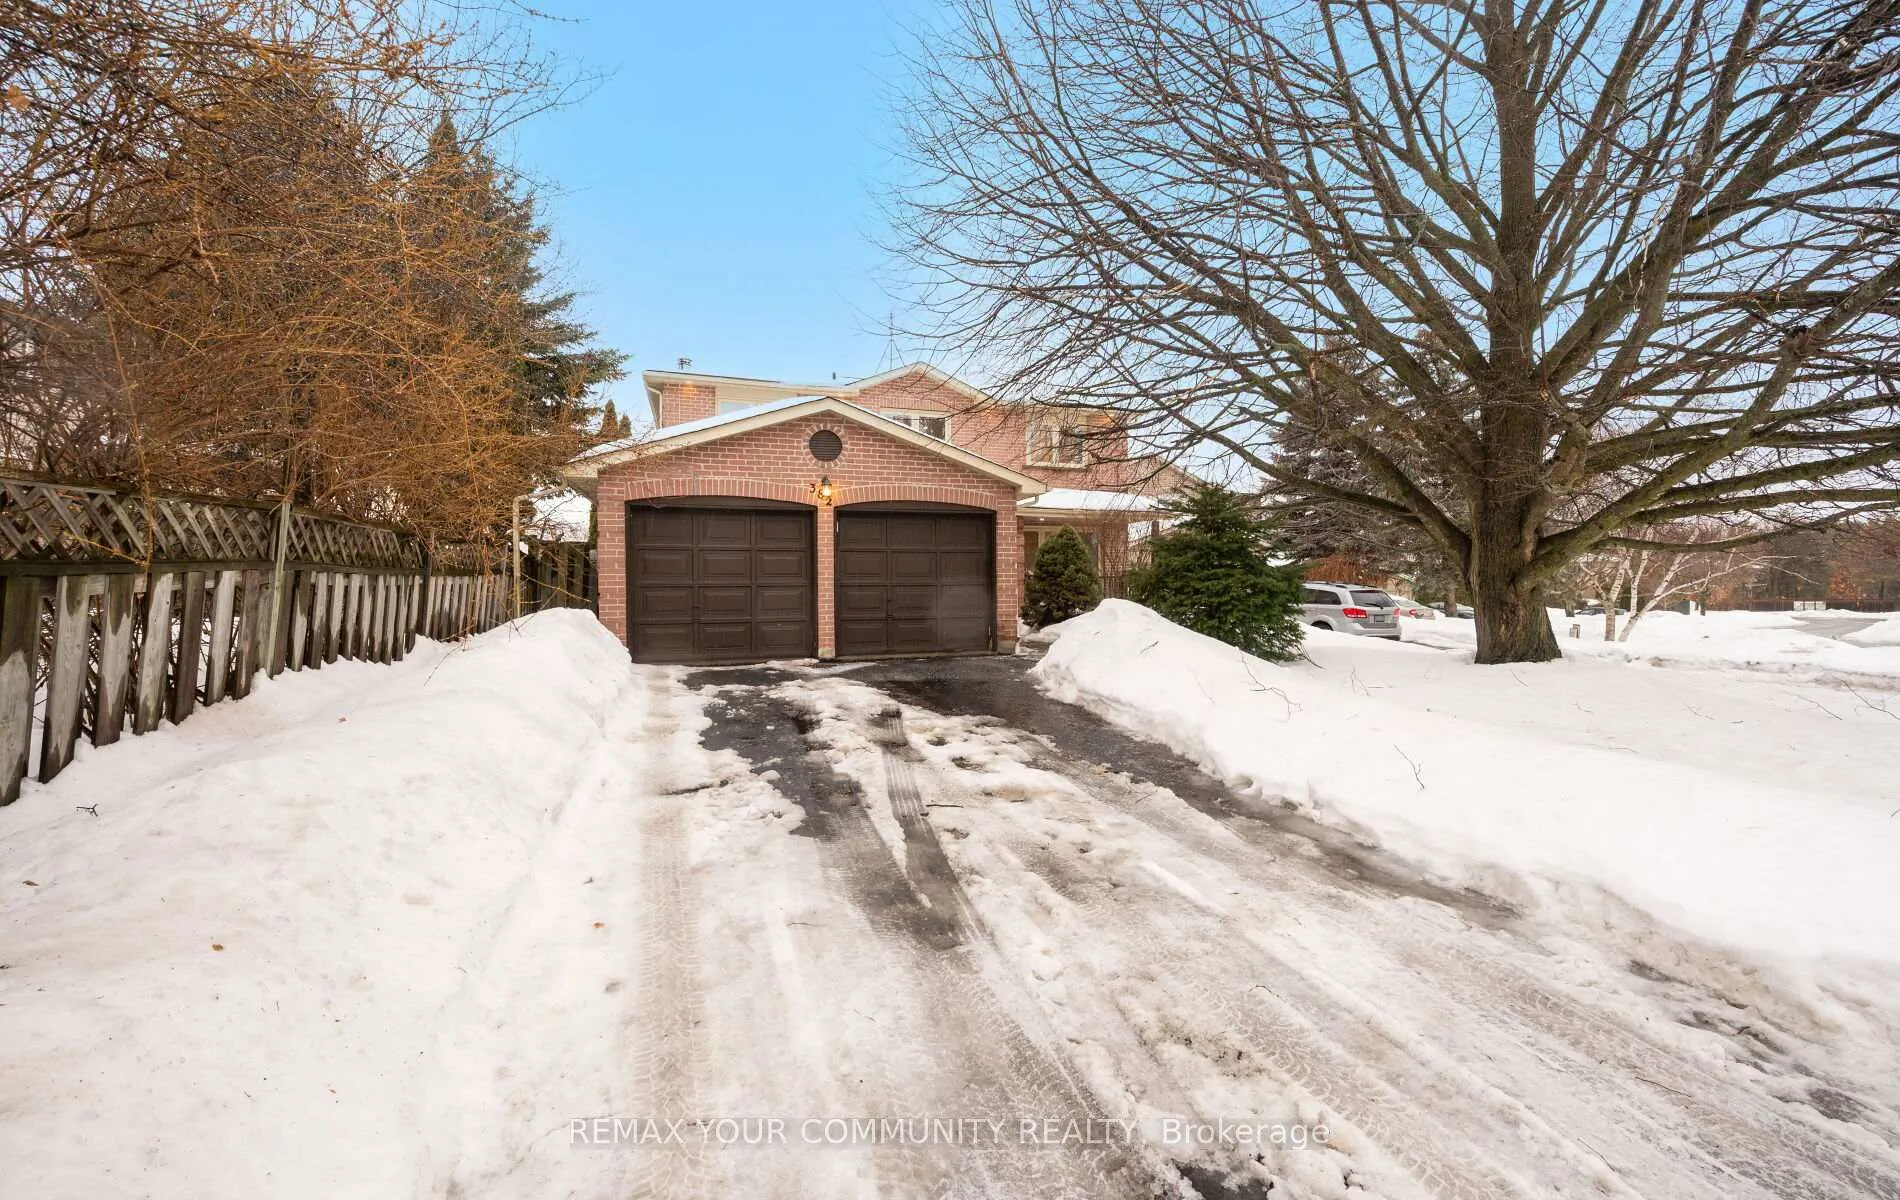
- Spaces: 2 Garage
- Garage: Attached
- Driveway: Private
Heating, water and powerForced air, gas, Central air, Municipal water
- Heating: Forced air, gas
- Cooling: Central air
- Water: Municipal water
- Sewer: Municipal sewer
Costs and taxesTaxes $5,938 a year, HST No HST, Monitored telus security system panel rental $64.41/month inclusive additional equipment owned: camera, contacts, motion sensors, doorbell, smoke detector
- Taxes, 2025: $5,938 a year
- HST: No HST
- Rental items: Monitored telus security system panel rental $64.41/month inclusive additional equipment owned: camera, contacts, motion sensors, doorbell, smoke detector
Included in the saleLg smart fridge with water & ice dispenser, frigidaire wall mount oven & microwave, bosch 5 burner gas cooktop, lg stainless steel dishwasher, lg front load clothes washer & dryer, quartz counters & backsplash, powder rm light up mirror, new 7.5" white oak hardwood floors, new cabinetry & hardware, new doors & hardware, smooth ceilings with potlights, window coverings, electric linear fireplace, new owned navien hot water on demand, new furnace, windows 2012, cold room, water softener not used "as is", 2 garage door openers
- Included: Lg smart fridge with water & ice dispenser, frigidaire wall mount oven & microwave, bosch 5 burner gas cooktop, lg stainless steel dishwasher, lg front load clothes washer & dryer, quartz counters & backsplash, powder rm light up mirror, new 7.5" white oak hardwood floors, new cabinetry & hardware, new doors & hardware, smooth ceilings with potlights, window coverings, electric linear fireplace, new owned navien hot water on demand, new furnace, windows 2012, cold room, water softener not used "as is", 2 garage door openers
NearbyGreenbelt/conservation, park, public transit, ravine, school, school bus route
- Close to: Greenbelt/conservation, park, public transit, ravine, school, school bus route
Listing detailsN12810908, Sold, Feb 23, 2026
- MLS® number: N12810908
- Status: Sold
- Listed on: Feb 23, 2026
- Days on market: 49
- Updated: Apr 13, 2026
- Possession: Flexible
- Occupied by: Owner
- Listing brokerage: REMAX YOUR COMMUNITY REALTY
About this home
382 Vanden Bergh Boulevard, Newmarket (Bristol-London), ON L3Y 8A1
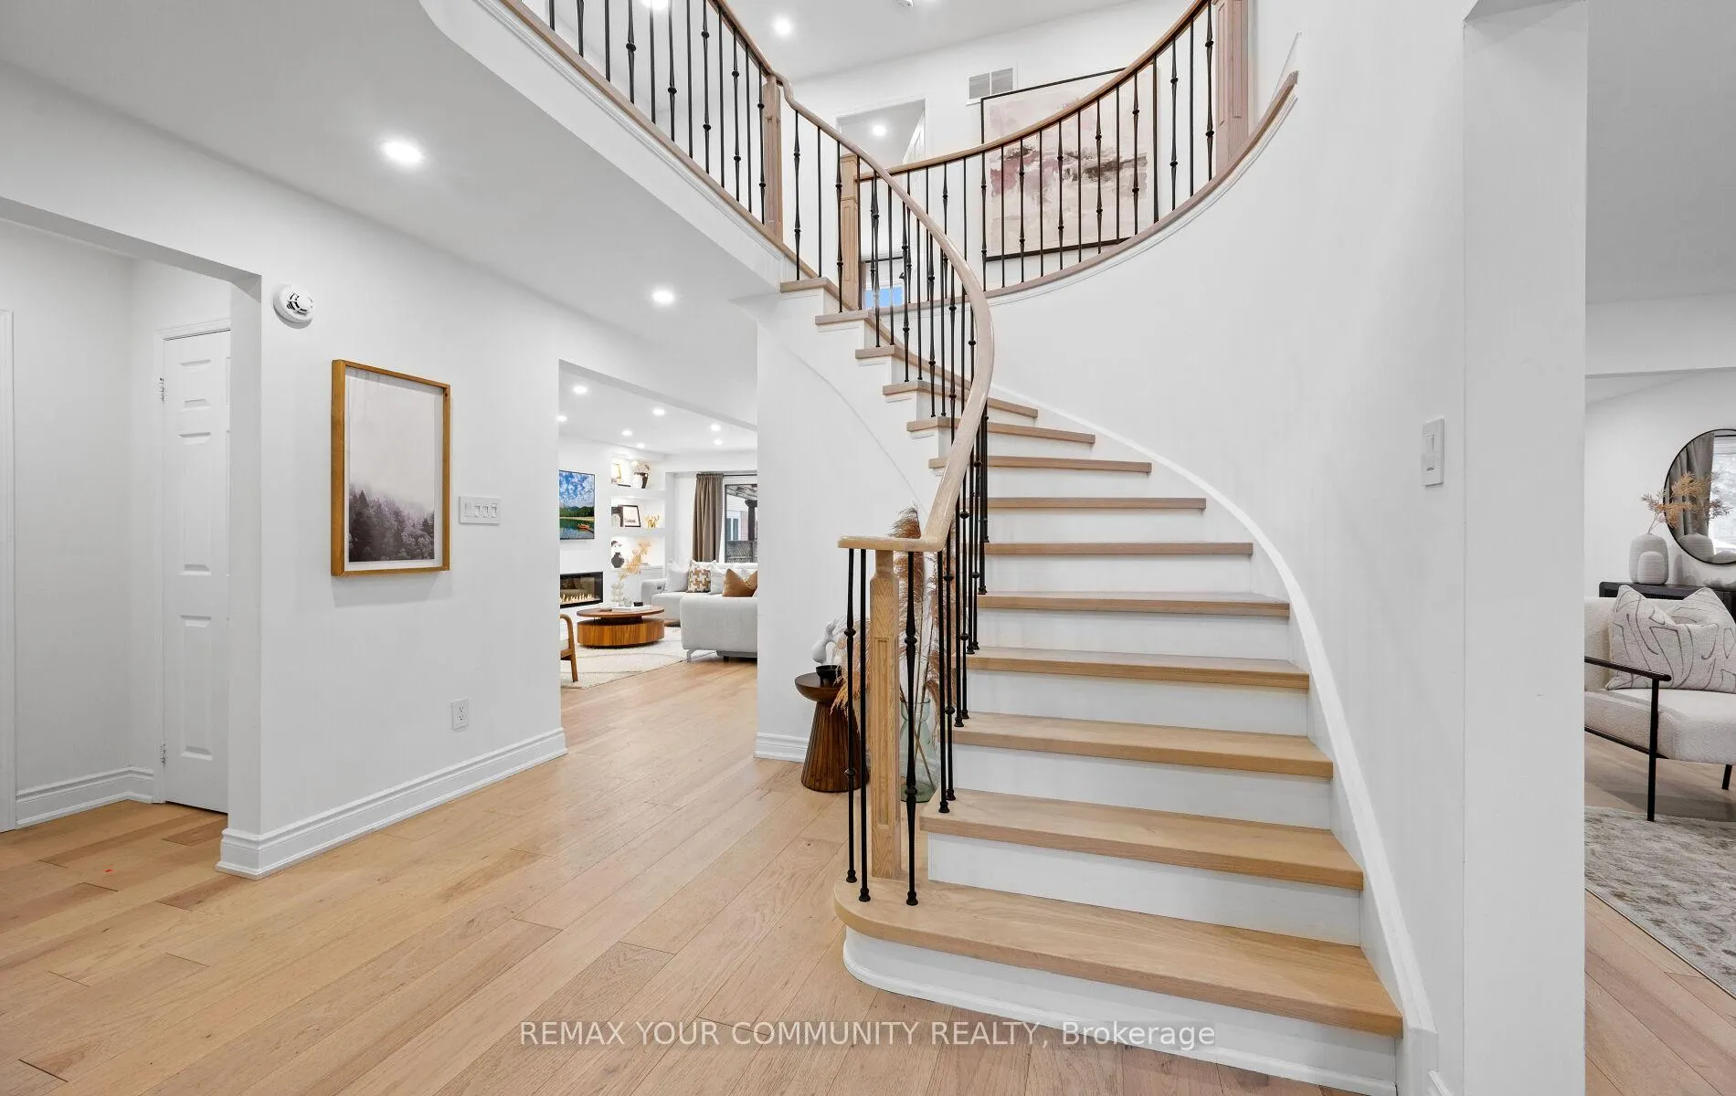
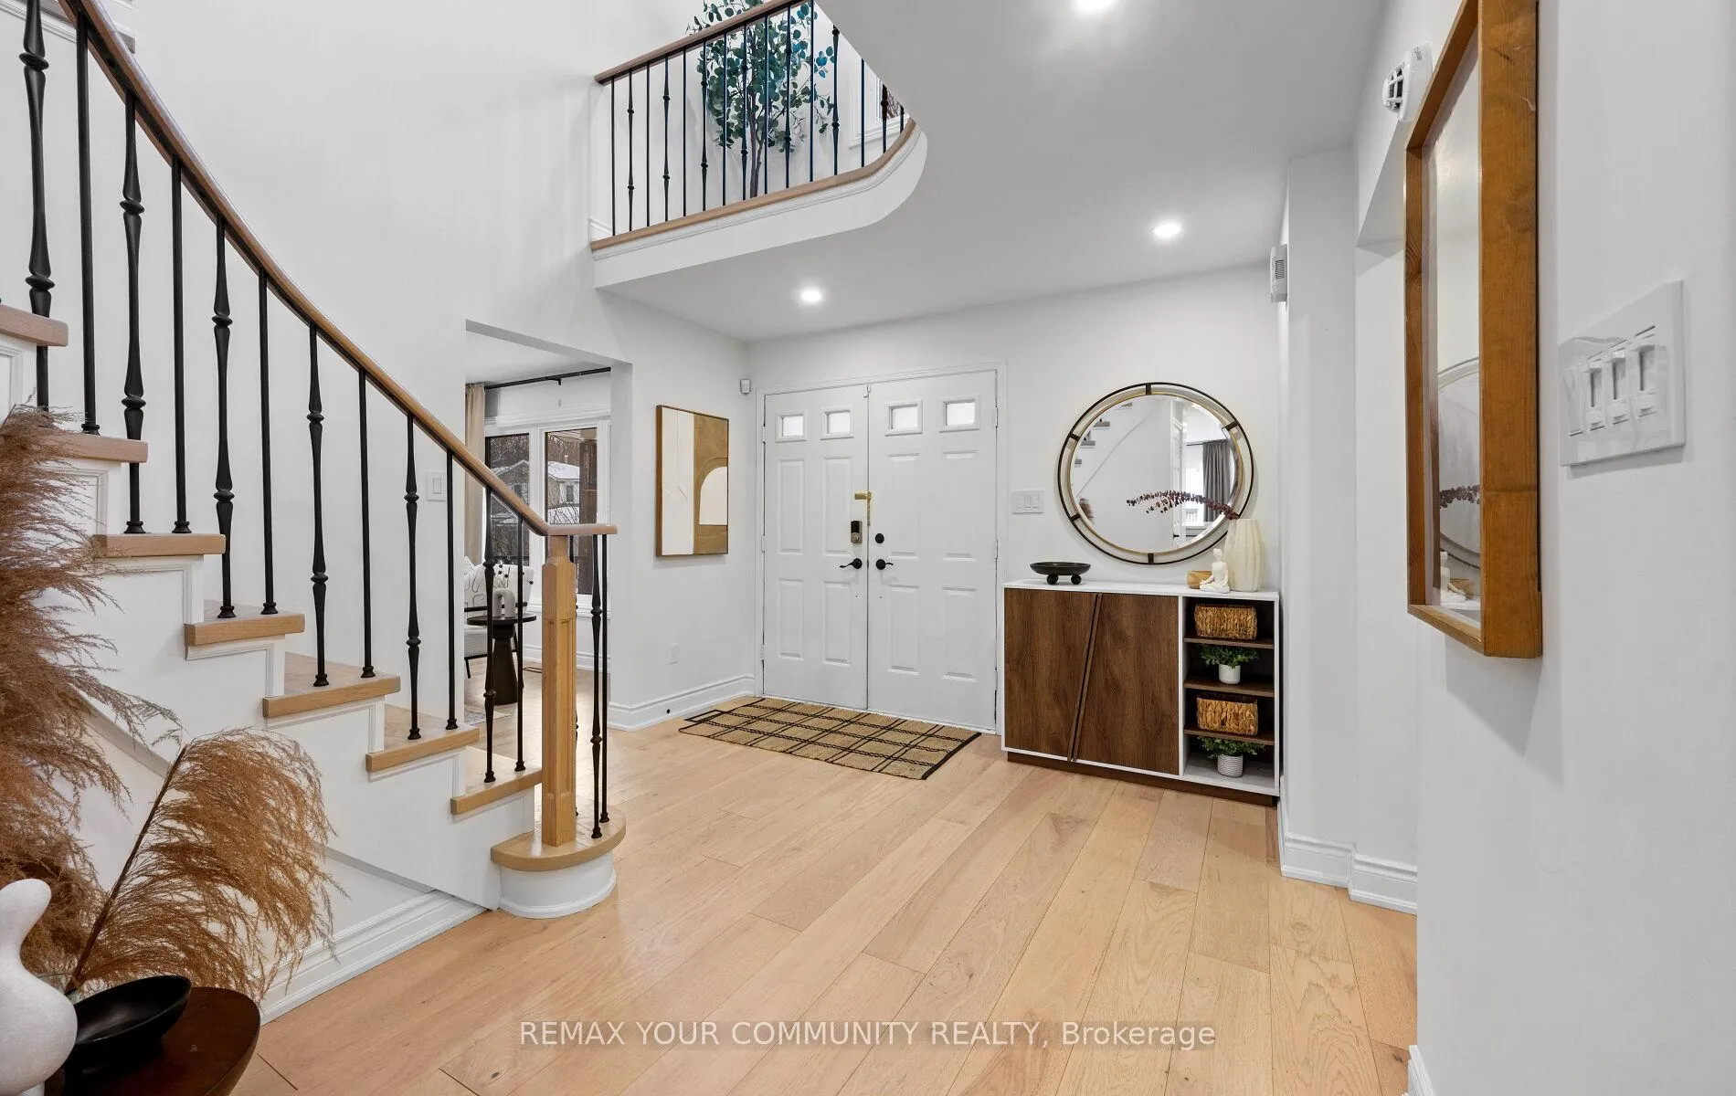
This impeccably renovated 4-bedroom residence perfectly balances contemporary design with functional luxury. The open-concept design is anchored by stunning white oak engineered hardwood and a striking wood staircase with wrought iron accents. The heart of the home is a chef-inspired kitchen featuring a centre island, quartz counters and built-in appliances. Step from the breakfast room onto a spacious deck to enjoy sunny South and West views - perfect for sunset entertaining. The family room serves as a modern retreat with custom built-in display shelves and a sleek linear fireplace, while the more formal living and dining areas accommodate large family gatherings. Upstairs, find four generous bedrooms including a primary suite with a custom walk-in closet & 3pc ensuite. With a main-floor laundry, direct double-garage access, and an unspoiled basement ready for your personal touch, this home is truly "move-in ready" with room to grow.
Ask about this home
A HOMEH agent will answer your questions about this home.
Around this home
Daily convenience, out of 100, from the distances below
Schools nearby
School rating, out of 10.
Helpful calculators
Your HOMEH agent

"I would see it this week."