

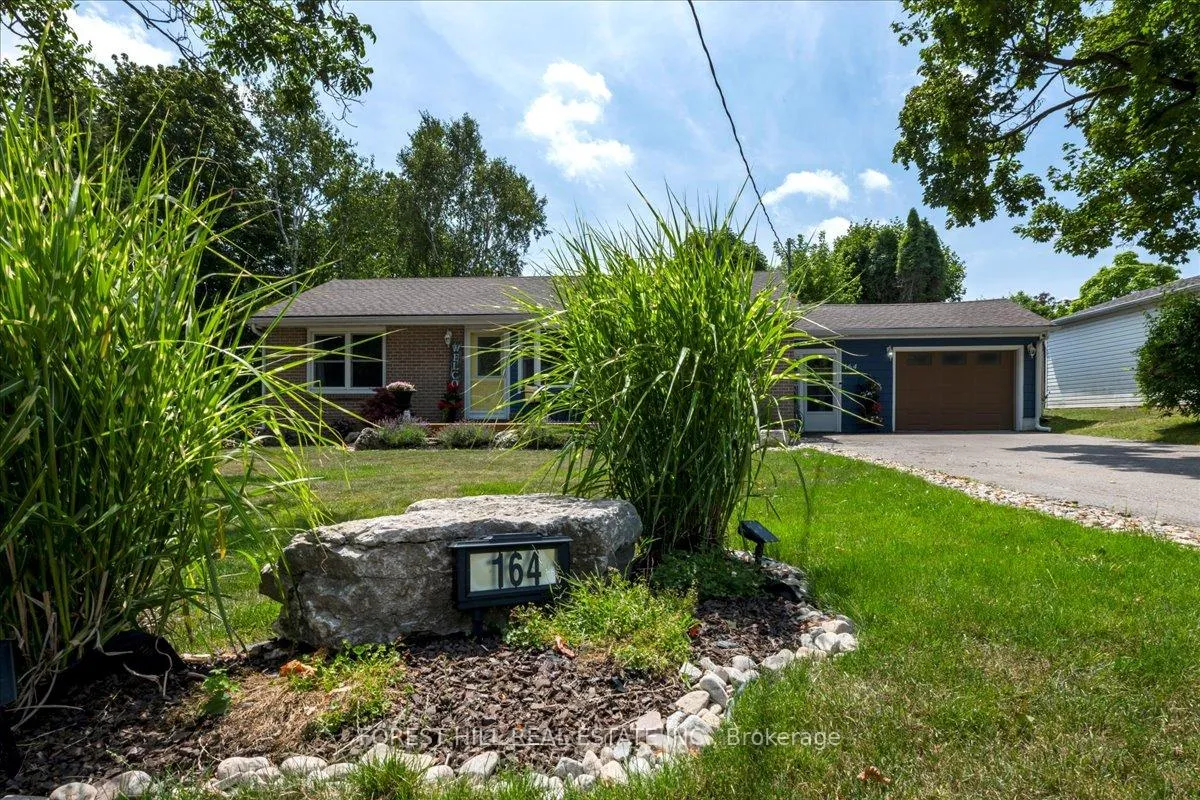
164 Avenue Road
164 Avenue Road
 See all 42 photos
Property history
Facts and features
- BasementFinished
- Water, sewerMunicipal
- Lot shapeRectangular
- HeatingForced air
- Fireplace
- Central air
The homeDetached, Bungalow, 700–1,100 sq ft
- Type: Detached
- Style: Bungalow
- Living space: 700–1,100 sq ft
- Basement: Finished
- View: Garden
- Waterfront: None
InsideFireplace Yes, natural gas, Vinyl, Auto garage door remote, carpet free, central vacuum
- Fireplace: Yes, natural gas
- Flooring: Vinyl
- Features: Auto garage door remote, carpet free, central vacuum
- Security: Smoke detector
- Rooms above ground: 5
- Rooms in the basement: 3
- Bedrooms: 2 + 1 in the basement
- Bathrooms: 2
- Kitchens: 1
Outside and lotBrick, Asphalt shingle, Concrete block
- Exterior: Brick
- Roof: Asphalt shingle
- Foundation: Concrete block
- Features: Landscape lighting, landscaped, patio, year round living
- Size: 100.9 × 84.85 ft
- Shape: Rectangular
- Zoning: R1-D
Parking1 Garage, Attached, Private double
- Spaces: 1 Garage
- Garage: Attached
- Driveway: Private double
Heating, water and powerForced air, gas, Central air, Municipal water
- Heating: Forced air, gas
- Cooling: Central air
- Water: Municipal water
- Sewer: Municipal sewer
- Natural gas: Yes
- Hydro: Yes
- Cable: Available
- Telephone: Available
Costs and taxesTaxes $4,980 a year, HST included in the price, Hwt
- Taxes, 2025: $4,980 a year
- HST: HST included in the price
- Rental items: Hwt
- Under contract: Hot water heater
Included in the saleAll existing appliances, all existing electrical light fixtures, ceiling fans and window coverings, garden shed & gazebo and basement freezer., Signs in the gardens.
- Included: All existing appliances, all existing electrical light fixtures, ceiling fans and window coverings, garden shed & gazebo and basement freezer.
- Not included: Signs in the gardens.
NearbyFenced yard, other, public transit, school bus route, school
- Close to: Fenced yard, other, public transit, school bus route, school
Listing detailsN12811438, Sold, Feb 23, 2026
- MLS® number: N12811438
- Status: Sold
- Listed on: Feb 23, 2026
- Days on market: 77
- Updated: May 11, 2026
- Possession: 2026-05-31 / 60-89 days
- Occupied by: Owner
- Listing brokerage: FOREST HILL REAL ESTATE INC.
About this home
164 Avenue Road, Newmarket (Central Newmarket), ON L3Y 1N4
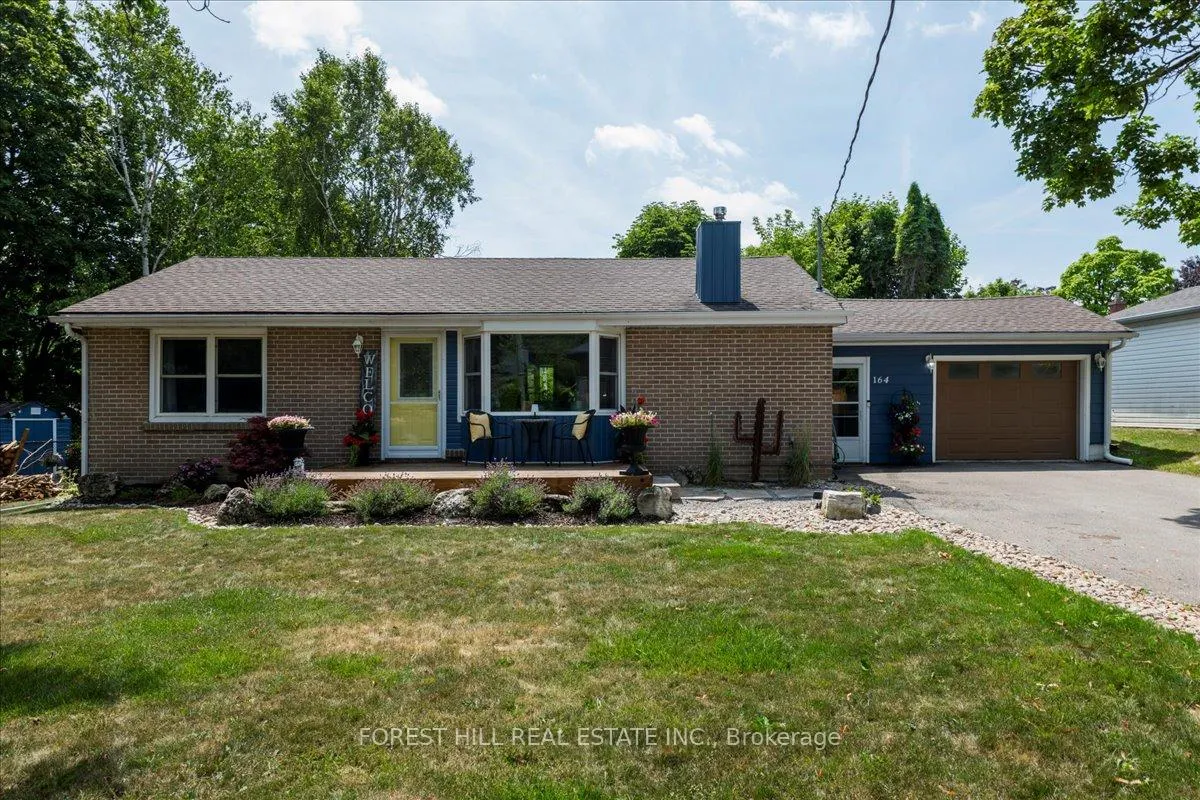
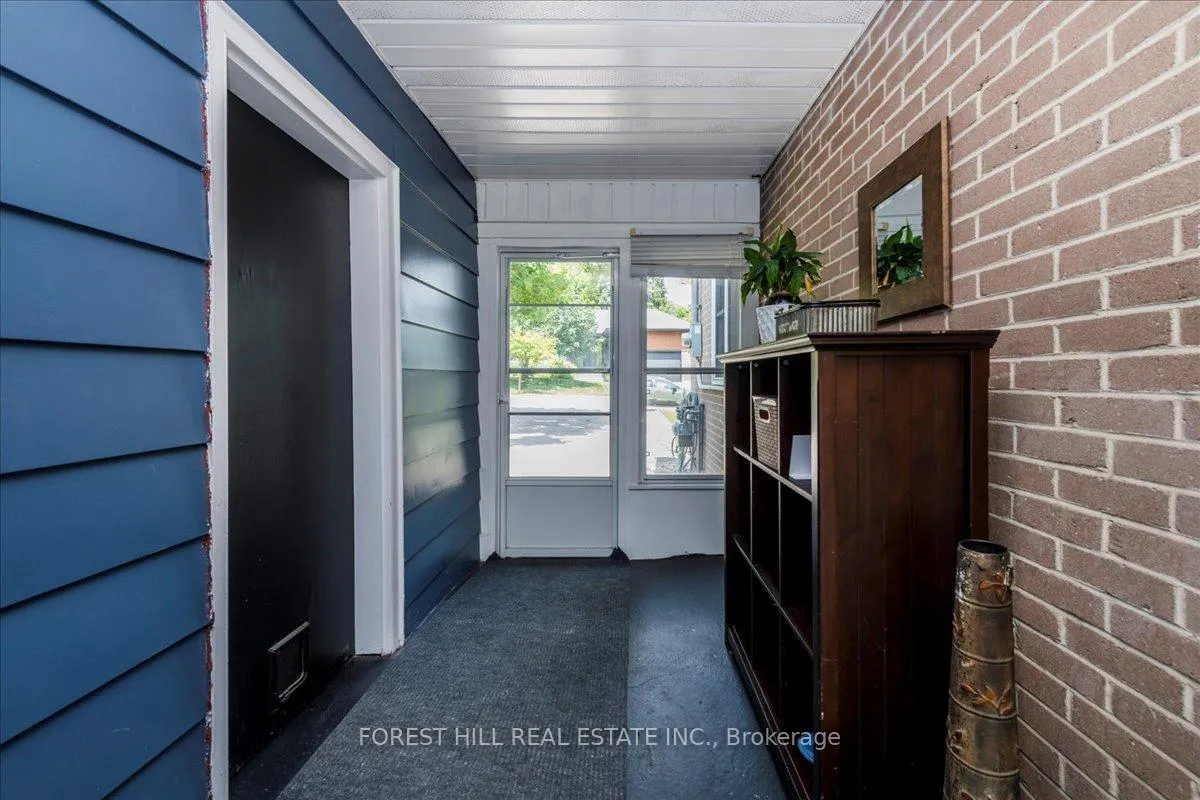
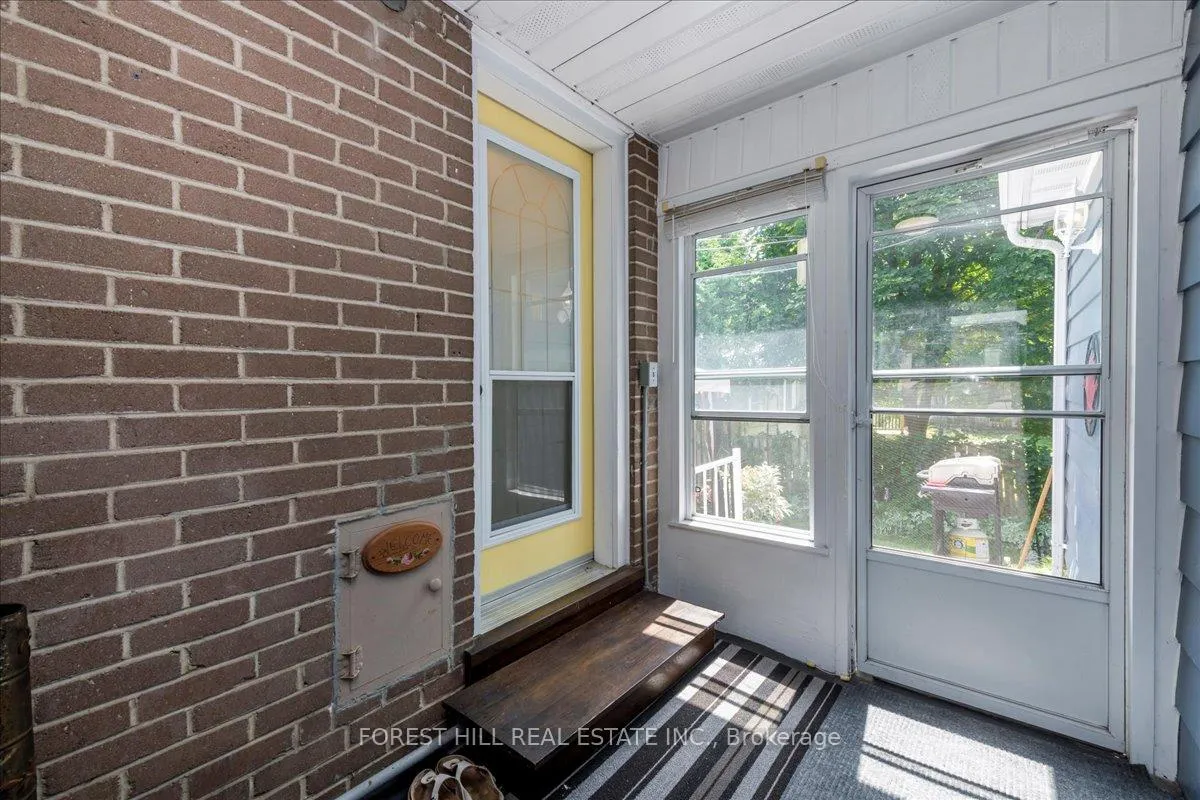
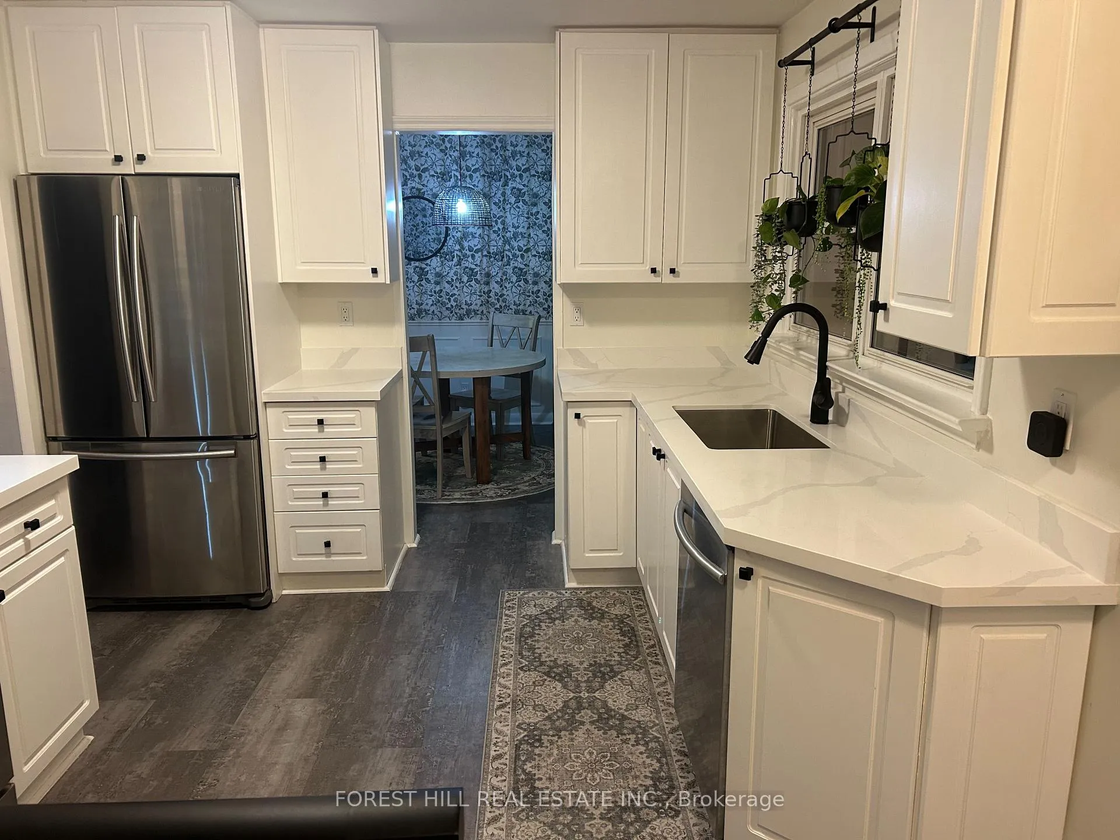
Welcome to 164 Avenue Rd. A charming bungalow nestled in the heart of central Newmarket. This beautifully maintained bungalow sits on a wide landscaped corner lot featuring gorgeous perennials, flagstone walkways and outdoor lighting. The breezeway access makes life simplier with a large mudroom space for your family & guests to leave their coats, footware, backpacks before entering the kitchen. The oversized garage has tons of storage space and a workshop area and is connected to the breezeway. Step inside this home to discover a warm and inviting layout featuring an updated kitchen, an updated dining room, a spacious bright living room with a gas fireplace, 2 bedrooms & bathroom. One bedroom is currently being used as an office. The dining room could easily be converted back into a bedroom.The spacious lower level primary suite offers a true private retreat. Featuring exposed beams and warm potlights, the space blends rustic charm with modern elegance. A cozy gas fireplace creates a serene ambiance, perfect for relaxing after a long day. Whether you are curling up with a book or enjoying a peaceful night's sleep, this thoughtfully designed suite offers comfort, style, and complete privacy. Outside, enjoy your own private oasis within a fenced backyard with mature trees, stone pathways, an outdoor dining area, and a peaceful campfire gathering space. Additional highlights include: Walk to historic Main Street, Fairy Lake, the library, schools, restaurants and more. Quick access to Hwy 400 & 404, transit, and community amenities. This is a rare opportunity to own a lovingly cared-for home in a highly sought-after neighborhood. A true gem!
Ask about this home
A HOMEH agent will answer your questions about this home.
Around this home
Daily convenience, out of 100, from the distances below
Schools nearby
School rating, out of 10.
Helpful calculators
Your HOMEH agent

"I would see it this week."