

Unit 1102, 705 Davis Drive
Unit 1102, 705 Davis Drive
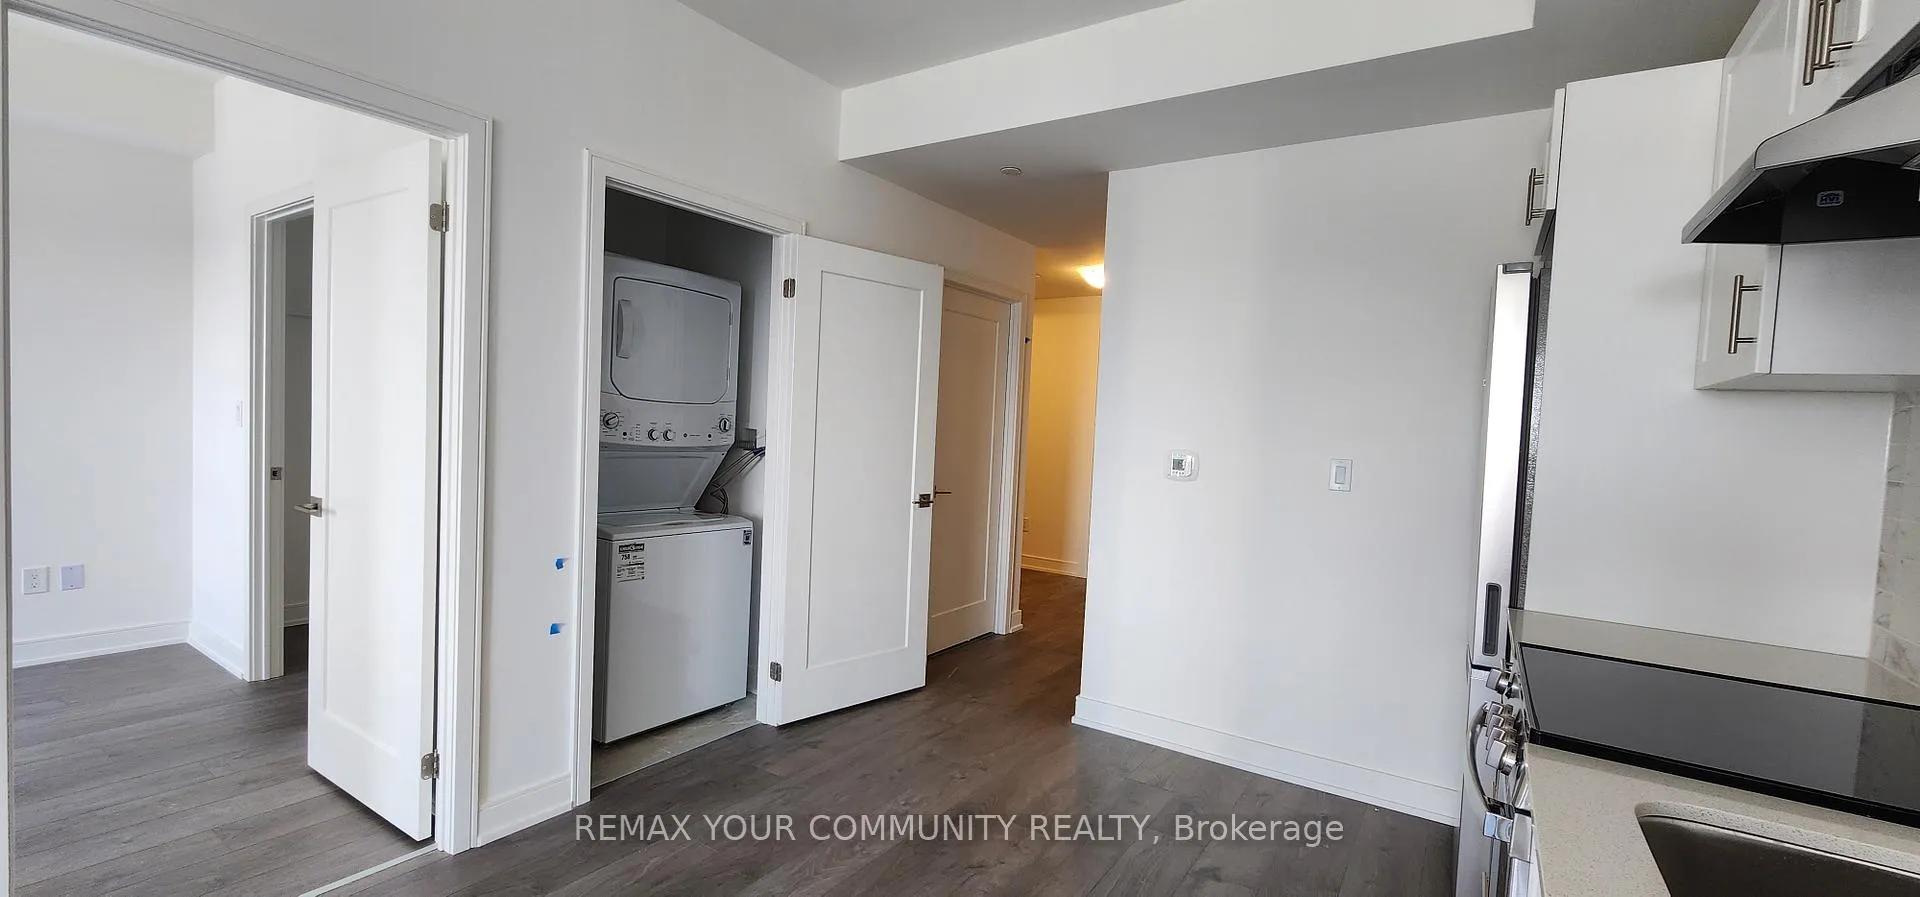 See all 28 photos
Property history
Facts and features
- ExposureWest
- LaundryEnsuite
- LockerOwned
- BalconyOpen
- Central air
- Concierge
- Exercise room
- Party room/meeting room
The homeCondo Apartment, Apartment, New
- Type: Condo Apartment
- Style: Apartment
- Age: New
- Living space: 600–699 sq ft
- Basement: None
- Exposure: West
- View: City, clear
InsideEnsuite, Other, Rooms above ground 4
- Laundry: Ensuite
- Features: Other
- Rooms above ground: 4
- Rooms in the basement: 1
- Bedrooms: 1 + 1 in the basement
- Bathrooms: 1
- Kitchens: 1
OutsideConcrete, Open
- Exterior: Concrete
- Balcony: Open
Parking and locker1 Parking, Underground, Parking type Owned
- Spaces: 1 Parking
- Garage: Underground
- Parking type: Owned
- Driveway: Underground
- Locker: Owned
BuildingKingsley Square, Storeys 15, Units 327
- Name: Kingsley Square
- Storeys: 15
- Units: 327
- Registered: 2025
- Condo corporation: 0
- Amenities: Bike storage, concierge, exercise room, party room/meeting room, visitor parking
- Pets: Not allowed
Heating, water and powerForced air, gas, Central air
- Heating: Forced air, gas
- Cooling: Central air
Rent and termsRent $2,350 a month, Entire property, Unfurnished
- Rent: $2,350 a month
- Space for rent: Entire property
- Furnished: Unfurnished
- Lease: 12 months
- Paid: Monthly
- Rent includes: Building insurance, parking
- Deposit: Required
- Credit check: Required
- Employment letter: Required
- Rental application: Required
- References: Required
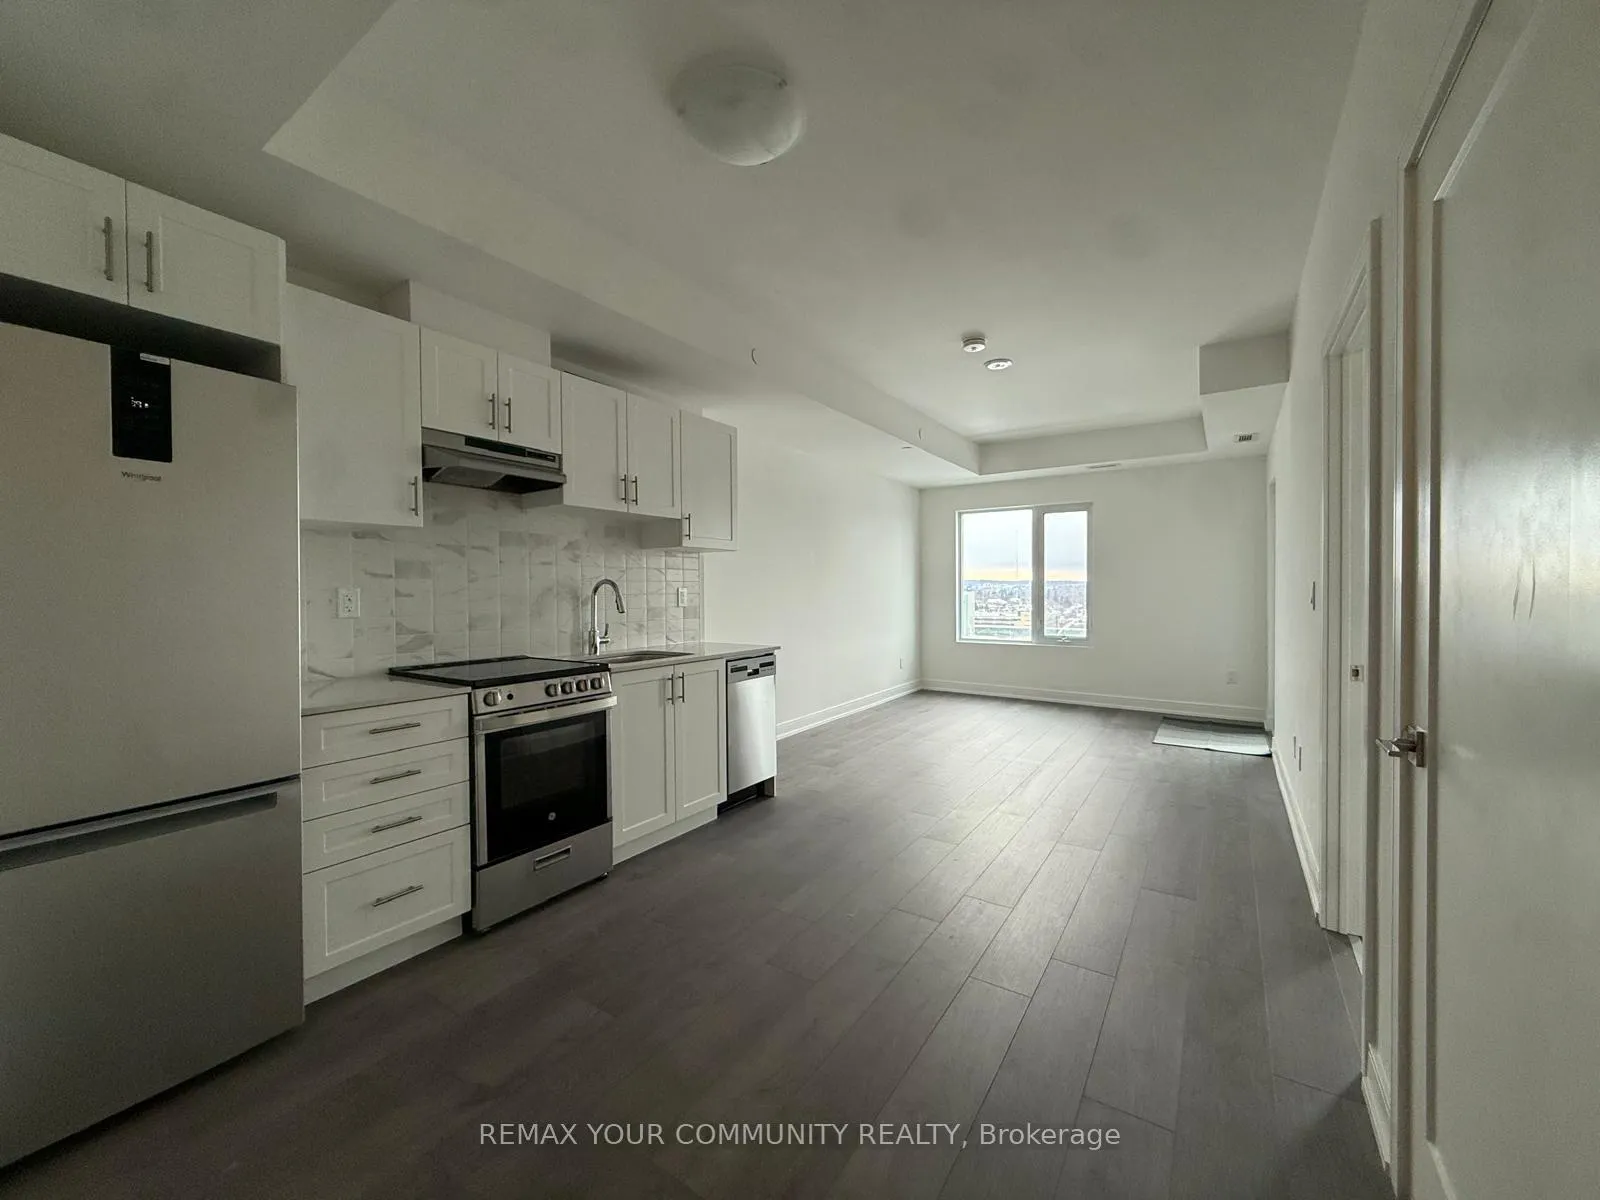
IncludedS/s fridge, stove, rangehood fan, dishwasher. stacked washer & dryer blinds will be installed in the unit
- Included: S/s fridge, stove, rangehood fan, dishwasher. stacked washer & dryer blinds will be installed in the unit
NearbyHospital, lake/pond, library, public transit, rec./commun.centre, school
- Close to: Hospital, lake/pond, library, public transit, rec./commun.centre, school
Listing detailsN12812746, Rented, Feb 23, 2026
- MLS® number: N12812746
- Status: Rented
- Listed on: Feb 23, 2026
- Days on market: 25
- Updated: Mar 20, 2026
- Possession: 2026-02-18 / Immediate
- Occupied by: Vacant
- Listing brokerage: REMAX YOUR COMMUNITY REALTY
About this home
Unit 1102, 705 Davis Drive, Newmarket (Huron Heights-Leslie Valley), ON L3Y 0J1
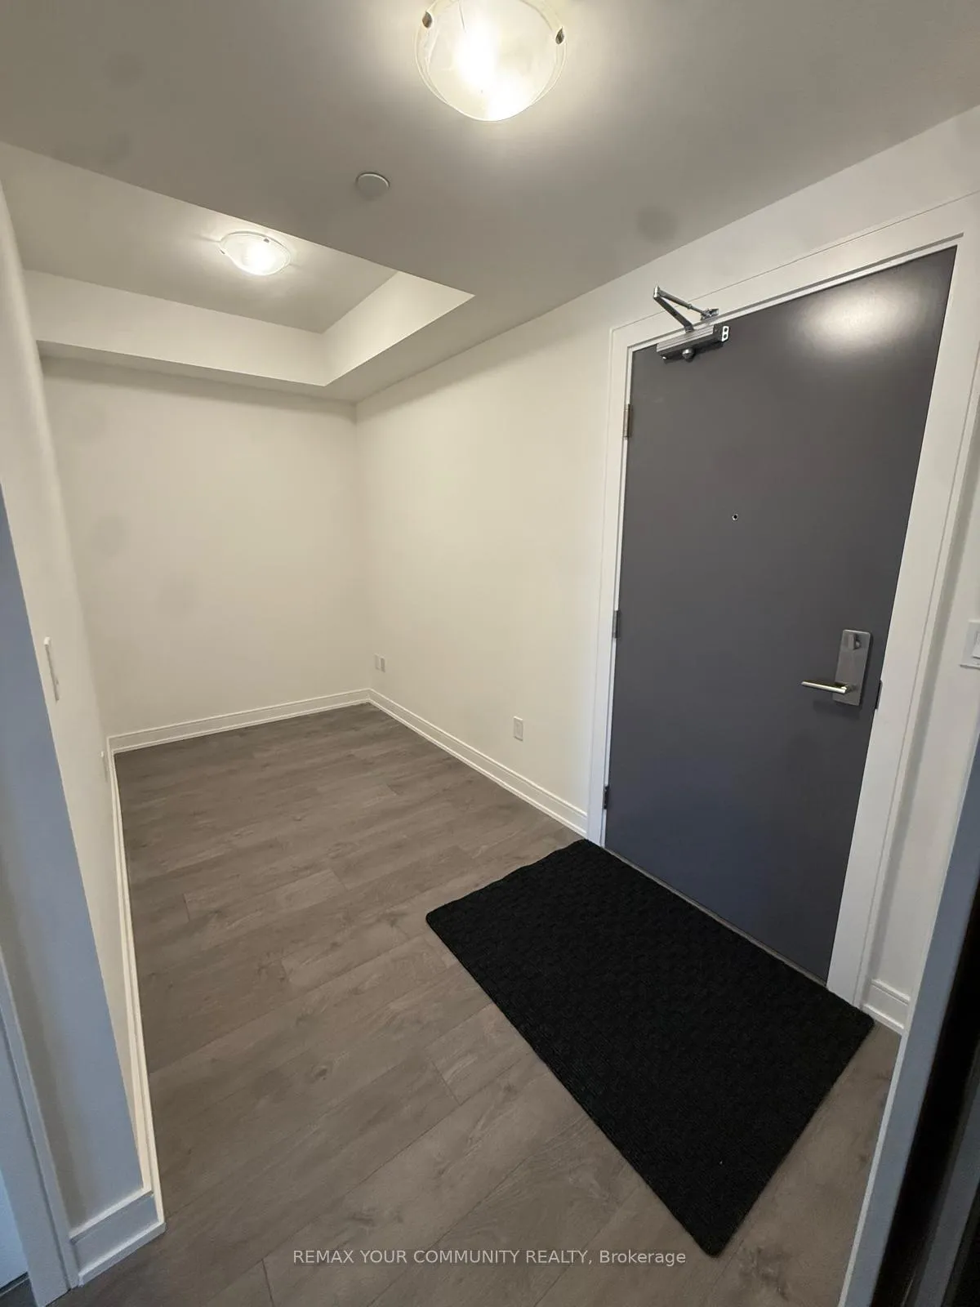
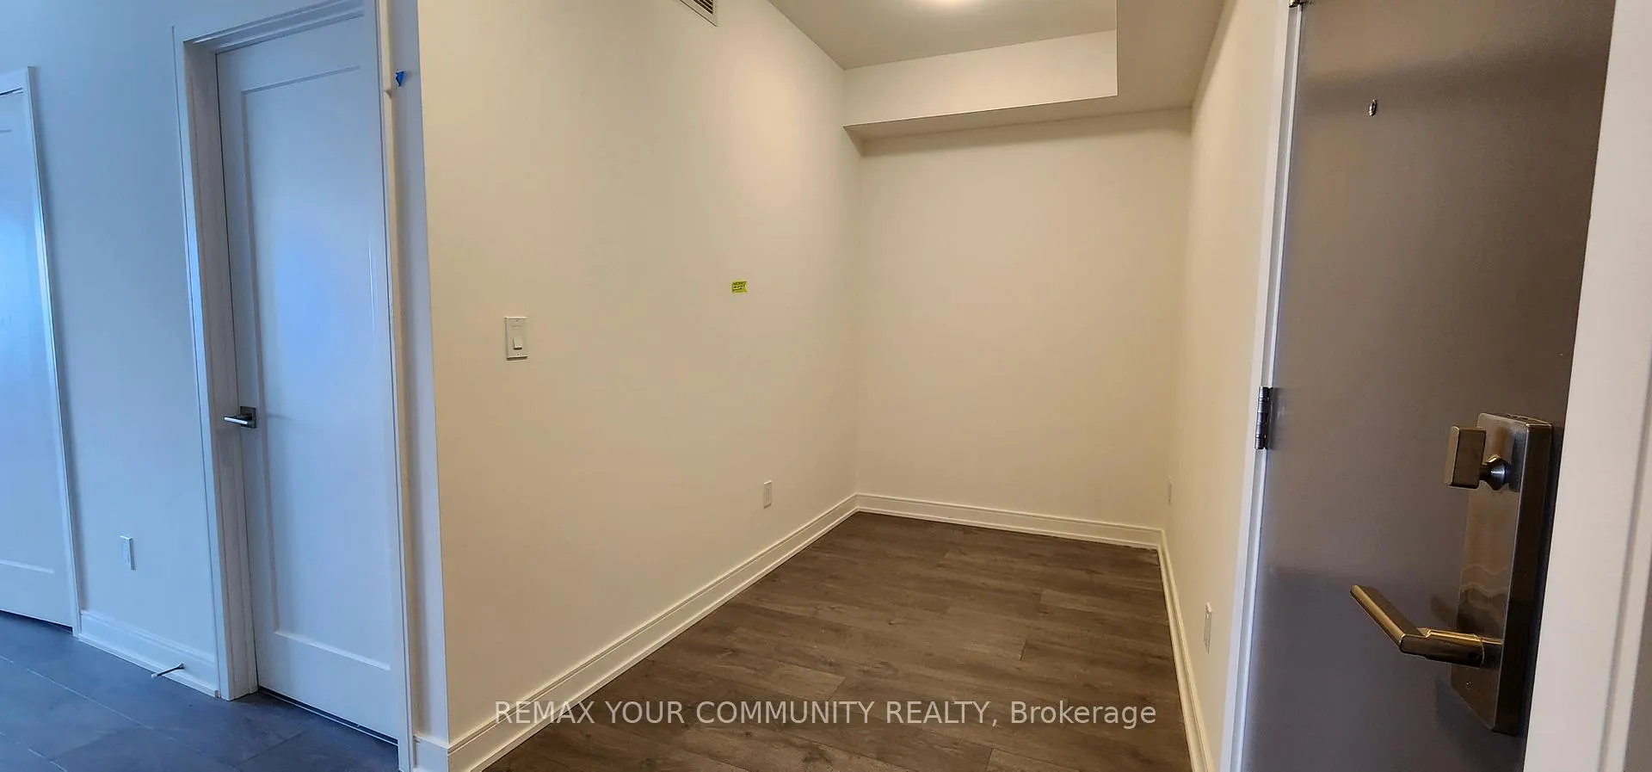
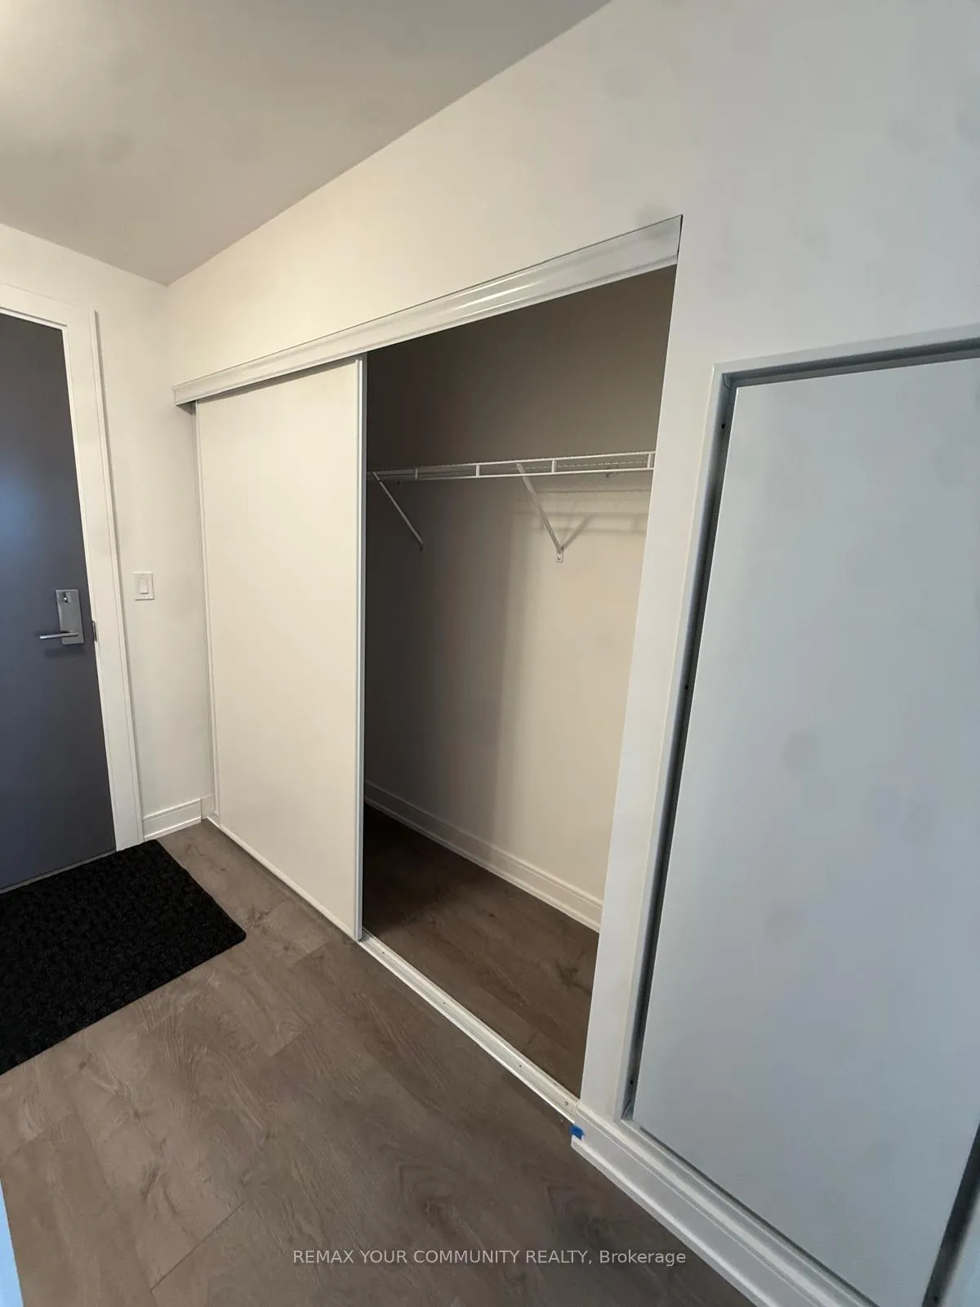
Brand new and never lived in, this bright and spacious 1-bedroom plus large den unit offers modern living at its finest. Featuring stainless steel appliances, no carpet throughout, ensuite laundry, and an open balcony with unobstructed views, the unit is thoughtfully designed for comfort and functionality. The primary bedroom includes a walk-in closet, and there is plenty of additional storage space throughout. The building offers a concierge for added convenience and security. Residents will enjoy access to premium amenities including a exercise room, party room, rooftop terrace, bike storage, and visitor parking. The property also borders a beautiful 2-acre park, providing additional green space right at your doorstep. Ideally located directly across from the hospital, Southlake Health Centre, this unit is perfect for young professionals, physicians, fellows, nurses, and others in the healthcare industry. Commuters will appreciate being within walking distance to the Newmarket GO Station, with direct access to downtown Toronto in under an hour. Viva York Transit and public transit along Davis Drive provide convenient connections throughout the area. Enjoy nearby amenities including Upper Canada Mall, Main Street Newmarket, Costco, grocery stores, restaurants, community centres, and entertainment options such as the New Roads Performing Arts Centre and Market Brewing Company. Outdoor enthusiasts will love the proximity to Fairy Lake Park, Tom Taylor Trail, pedestrian-friendly boulevards, and green open spaces.
Ask about this home
A HOMEH agent will answer your questions about this home.
Know more about Kingsley Square
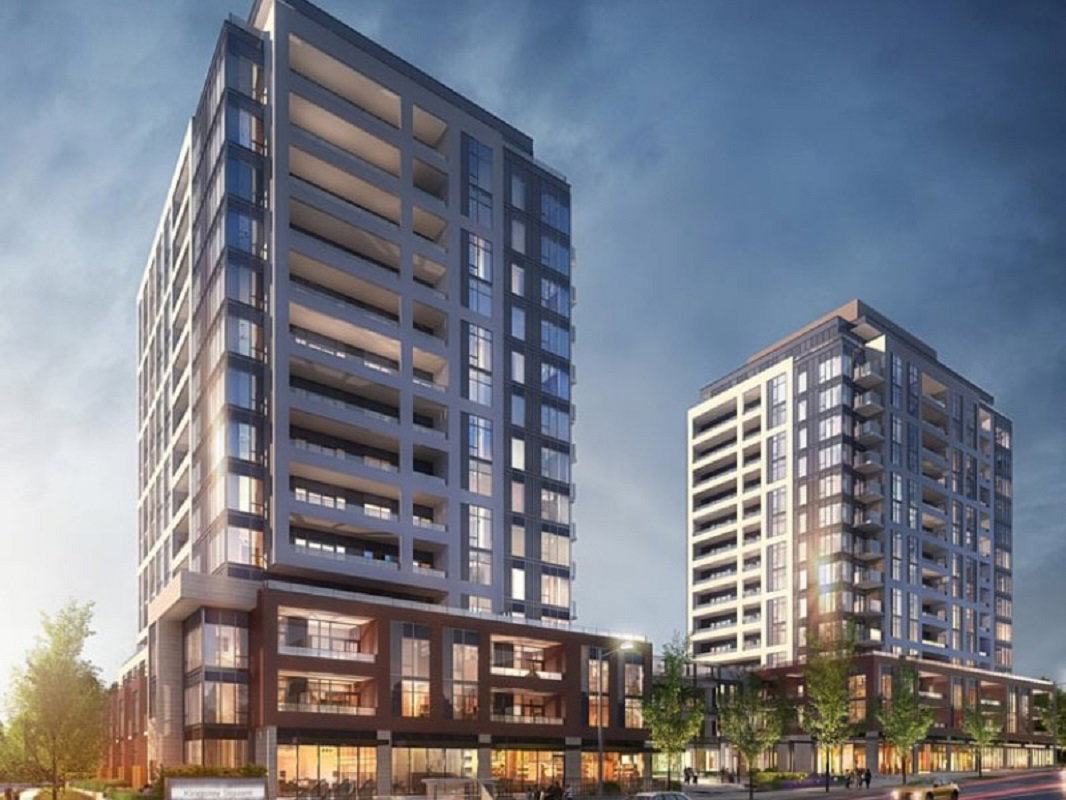
Condo building · 693 Davis Dr
Kingsley Square is a 15-storey condo with 327 suites, built in 2025 by Briarwood Development Group. Right now 5 for sale and 6 for rent are on the market here.
- 15storeys
- 327suites
- 2025built
No similar units for rent in Kingsley Square right now.
Around this home
Daily convenience, out of 100, from the distances below
Schools nearby
School rating, out of 10.
Helpful calculators
Your HOMEH agent

"I would see it this week."