

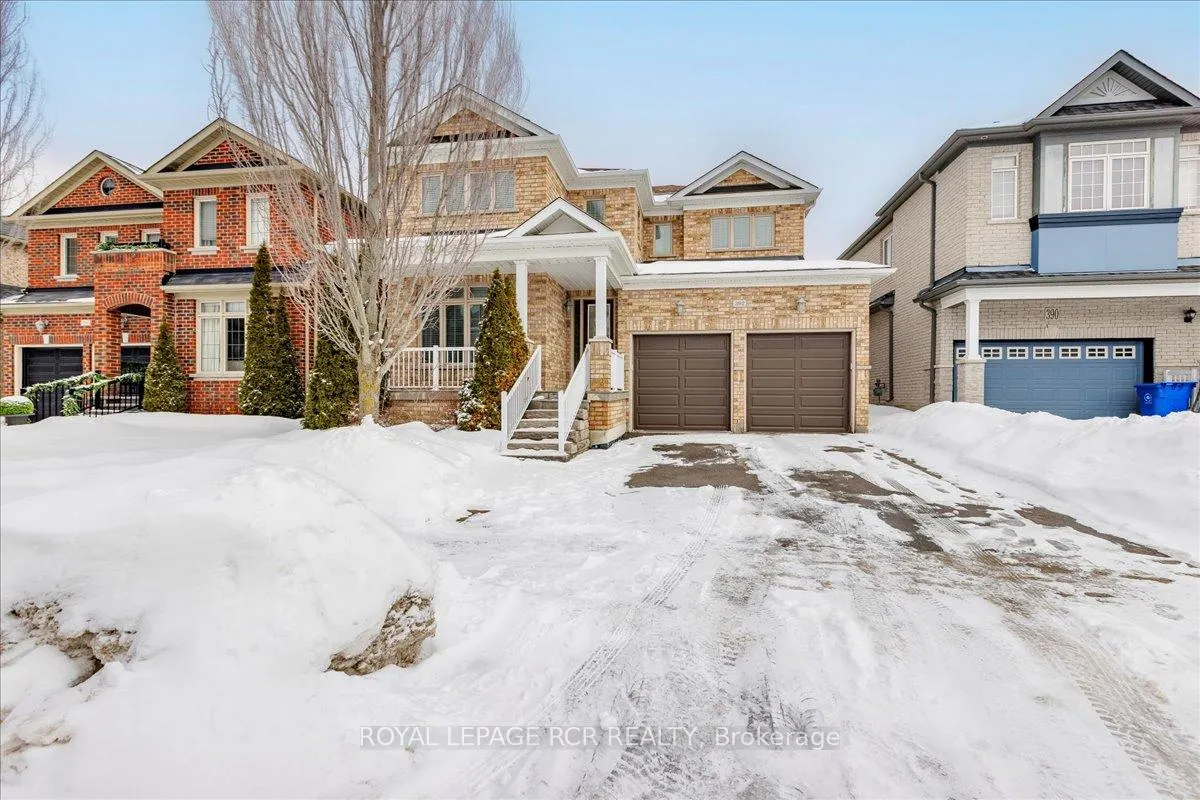
392 Kwapis Boulevard
392 Kwapis Boulevard
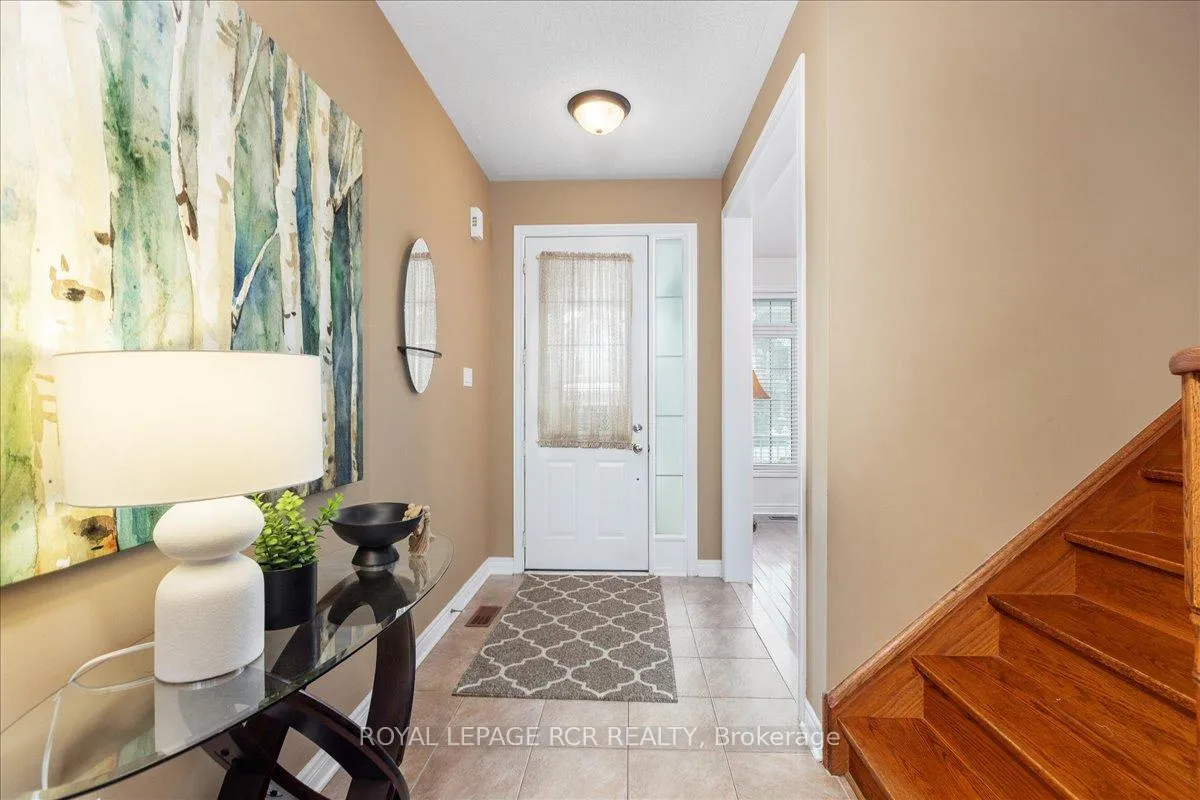 See all 37 photos
Property history
Facts and features
- BasementFinished
- Water, sewerMunicipal
- HeatingForced air
- CoolingCentral air
- Hardwood floors
- Fireplace
- Central air
The homeDetached, 2-storey, 2,000–2,500 sq ft
- Type: Detached
- Style: 2-storey
- Living space: 2,000–2,500 sq ft
- Basement: Finished
InsideFireplace Yes, family room, rec room, electric, natural gas, Hardwood, Vinyl, Auto garage door remote, bar fridge
- Fireplace: Yes, family room, rec room, electric, natural gas
- Flooring: Hardwood, Vinyl
- Features: Auto garage door remote, bar fridge
- Rooms above ground: 8
- Rooms in the basement: 2
- Bedrooms: 4
- Bathrooms: 4
- Kitchens: 1
- Family room: Yes
Outside and lotBrick, Asphalt shingle, Poured concrete
- Exterior: Brick
- Roof: Asphalt shingle
- Foundation: Poured concrete
- Size: 44.95 × 95.14 ft
Parking4 Garage, Built-in, Private
- Spaces: 4 Garage
- Garage: Built-in
- Driveway: Private
Heating, water and powerForced air, gas, Central air, Municipal water
- Heating: Forced air, gas
- Cooling: Central air
- Water: Municipal water
- Sewer: Municipal sewer
Costs and taxesTaxes $6,384 a year, HST included in the price, Hot water heater and water softener - both reliance rentals
- Taxes, 2025: $6,384 a year
- HST: HST included in the price
- Rental items: Hot water heater and water softener - both reliance rentals
- Under contract: Hot water tank-gas, water softener
Included in the saleStainless kitchen appliances: fridge, stove, dishwasher. washer (as is) and dryer. basement mini bar fridge, two garage door openers and associated remotes, central vac & attachments, built in workbench and garage cabinets, bsmt tv mount, light fixtures, window coverings, Family room curtains
- Included: Stainless kitchen appliances: fridge, stove, dishwasher. washer (as is) and dryer. basement mini bar fridge, two garage door openers and associated remotes, central vac & attachments, built in workbench and garage cabinets, bsmt tv mount, light fixtures, window coverings
- Not included: Family room curtains
Listing detailsN12814652, Sold, Feb 24, 2026
- MLS® number: N12814652
- Status: Sold
- Listed on: Feb 24, 2026
- Days on market: 28
- Updated: Mar 24, 2026
- Possession: 60-89 days
- Occupied by: Owner
- Listing brokerage: Royal LePage RCR Realty
About this home
392 Kwapis Boulevard, Newmarket (Woodland Hill), ON L3X 3H4
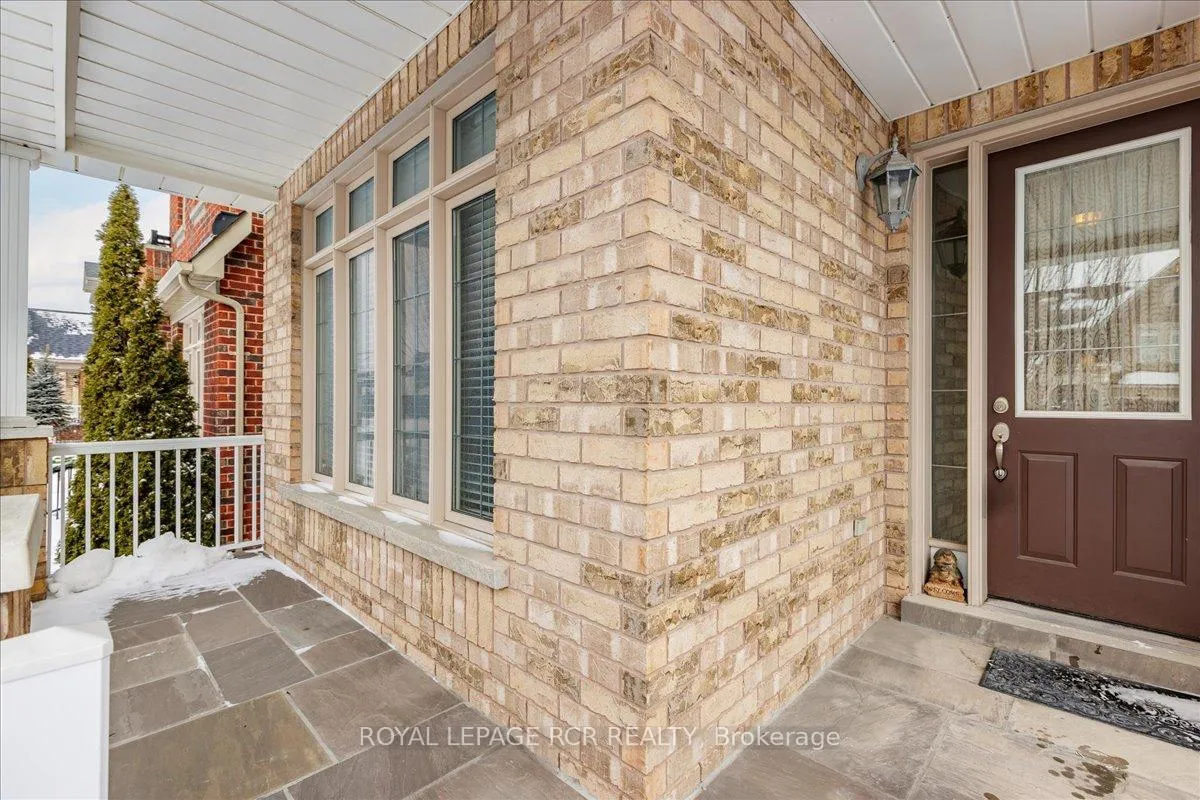
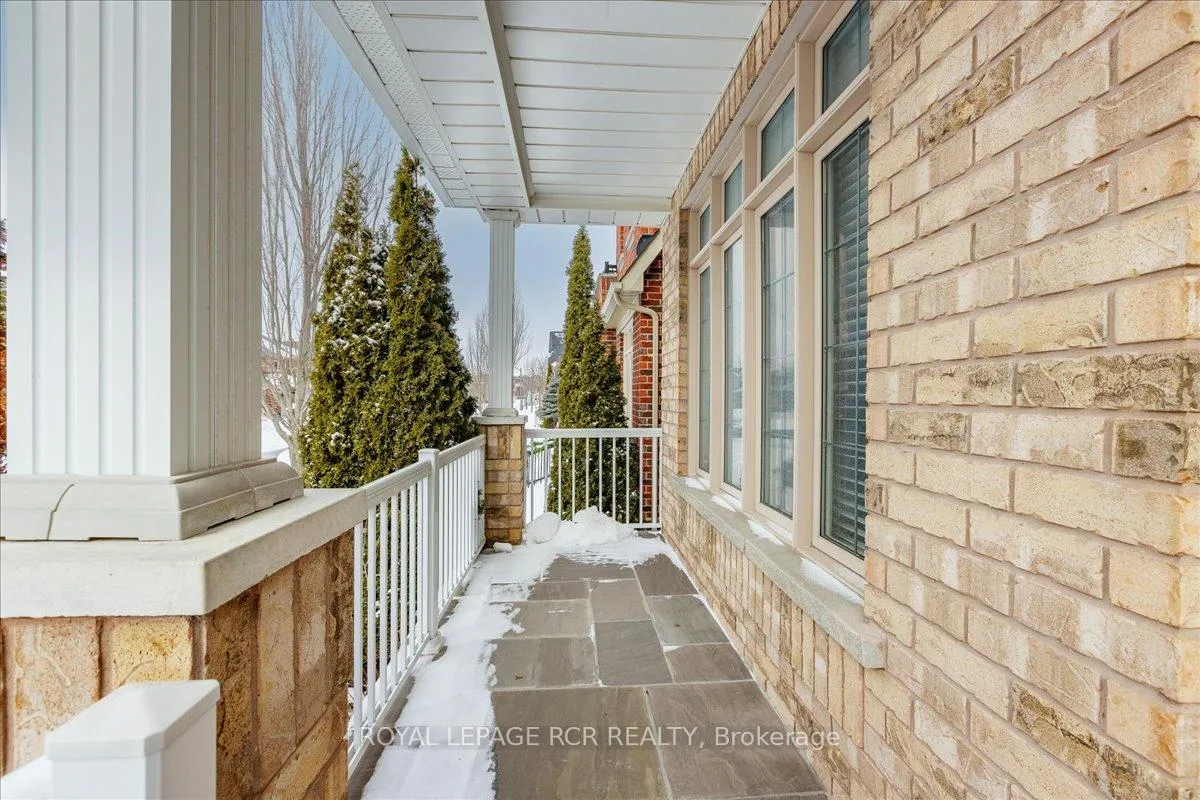
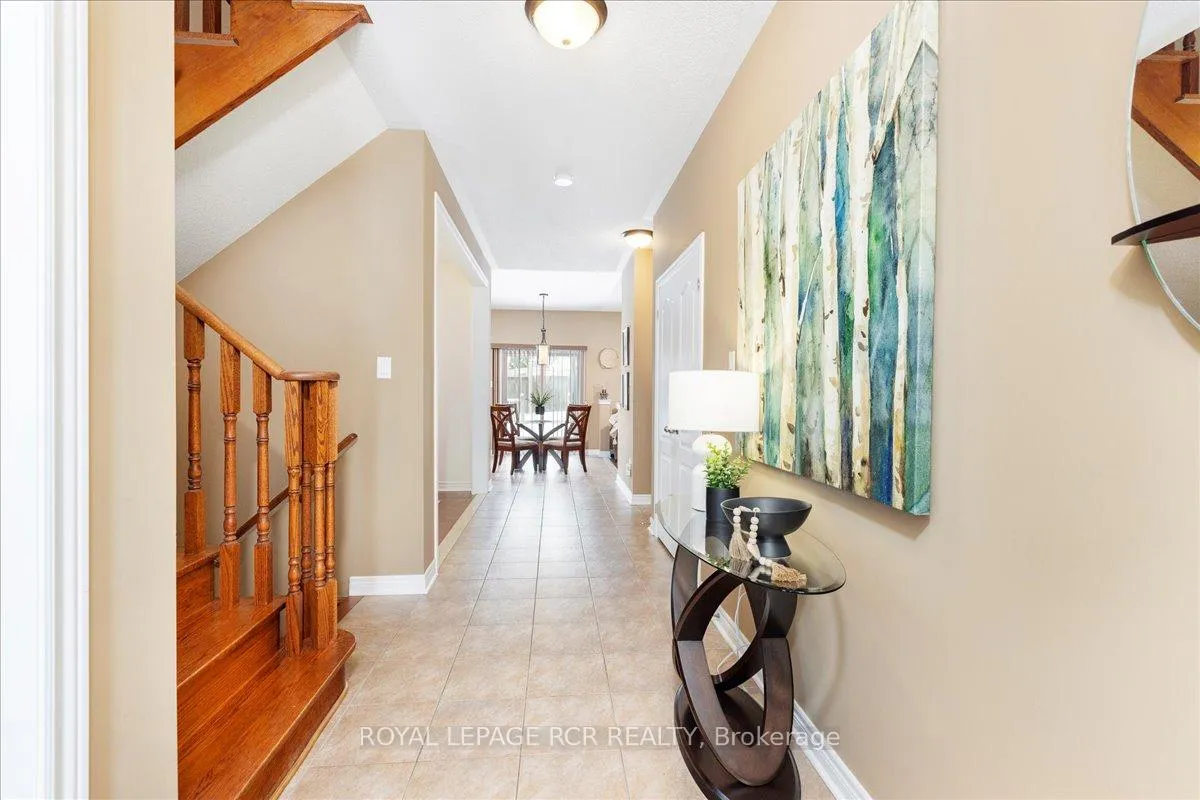
Located in the highly sought-after Woodland Hill community, this beautifully maintained 4-bedroom family home offers space, comfort, and versatility from top to bottom.The primary bedroom retreat is a true standout, featuring his and hers walk-in closets and a private 4-piece ensuite bathroom with soaker tub and separate shower. Three additional generously sized bedrooms provide plenty of room for family, guests, or a growing household. The finished basement is designed for both entertaining and everyday living, complete with a 2-piece bathroom, a stunning built-in feature wall with electric fireplace, and a custom bar with mini fridge-perfect for movie nights or hosting friends. The lower level also includes a storage room, cold cellar, and a multi-purpose room currently used as a gym, easily adaptable as a fourth bedroom, playroom, or home office.On the main floor, the home offers a functional and inviting layout. The kitchen features stainless steel appliances, a walk-out to the rear deck, and opens seamlessly to the cozy family room with gas fireplace-ideal for everyday living and entertaining. The living room, currently used as a home office, provides flexibility, while the formal dining room is perfect for hosting special occasions. Main floor laundry room with garage access and side door access to yard. Outside, enjoy exceptional curb appeal with a 2-car driveway and 2-car garage. The garage features a mezzanine for storage as well as a built in work bench and built in cabinets. The private backyard oasis is fully fenced and gated and includes a spacious deck, a built-on deck gazebo, natural gas BBQ line and a red and a green maple tree, creating a peaceful and picturesque outdoor setting.This is a fantastic opportunity to own a spacious, move-in-ready home in one of Newmarket's most desirable neighbourhoods-close to schools, parks, shopping, and transit.
Ask about this home
A HOMEH agent will answer your questions about this home.
Around this home
Daily convenience, out of 100, from the distances below
Schools nearby
School rating, out of 10.
Helpful calculators
Your HOMEH agent

"I would see it this week."