

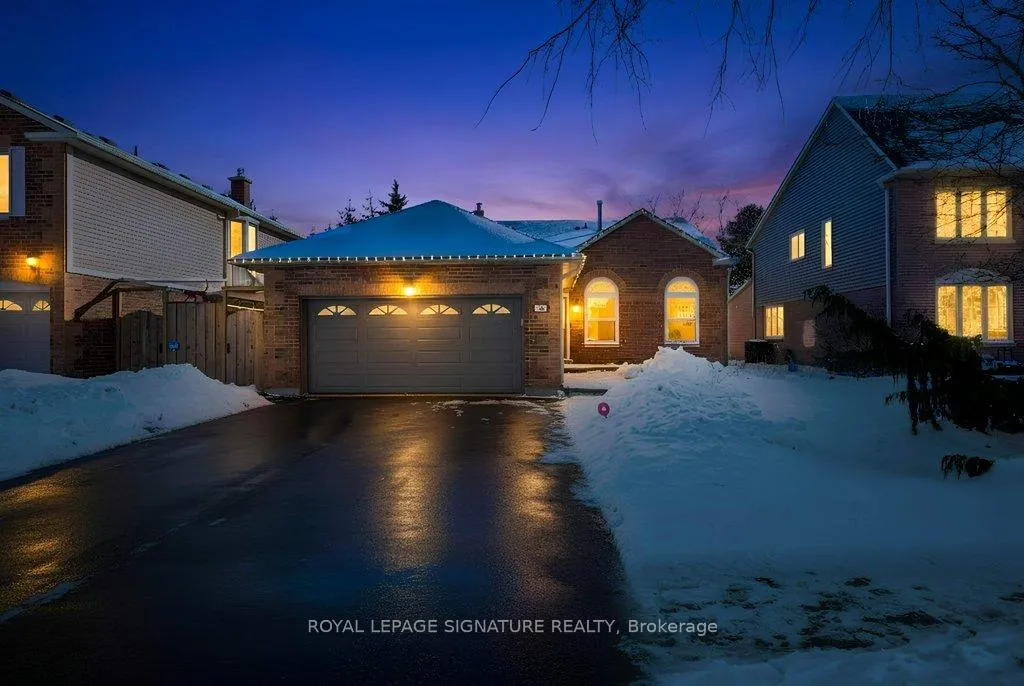
186 Crossland Gate
186 Crossland Gate
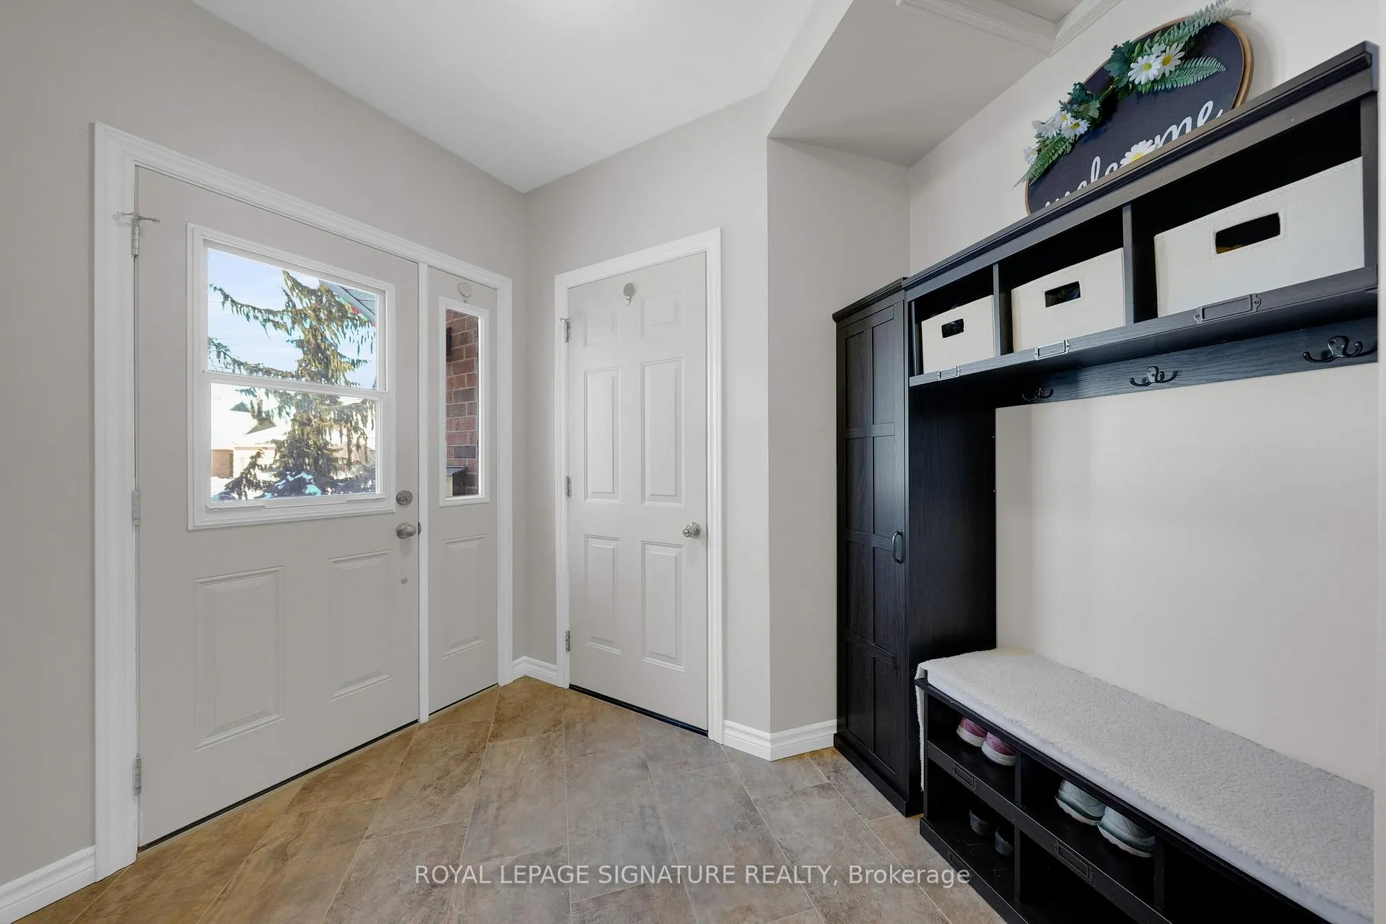
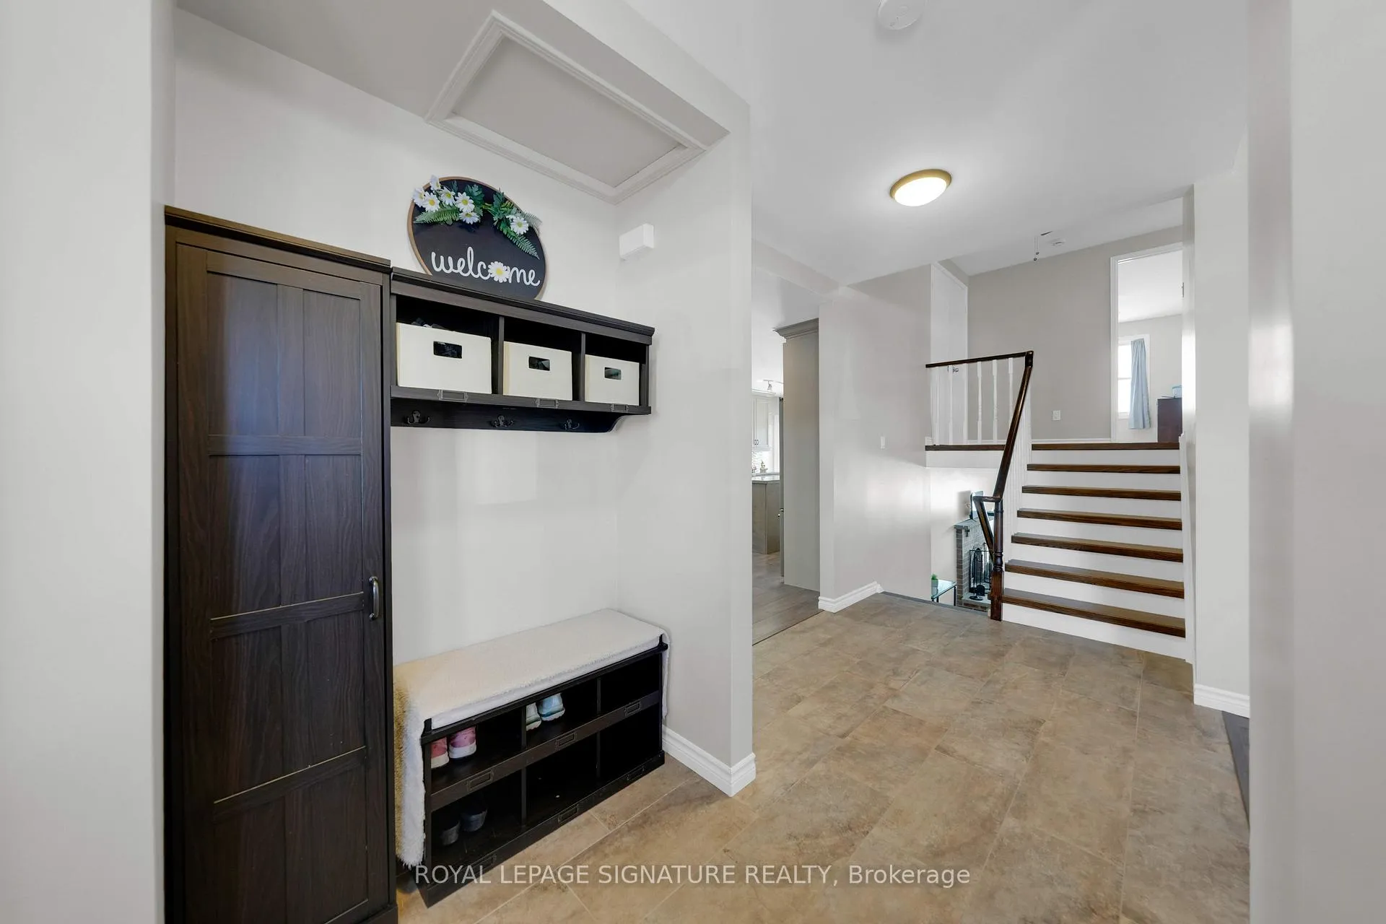
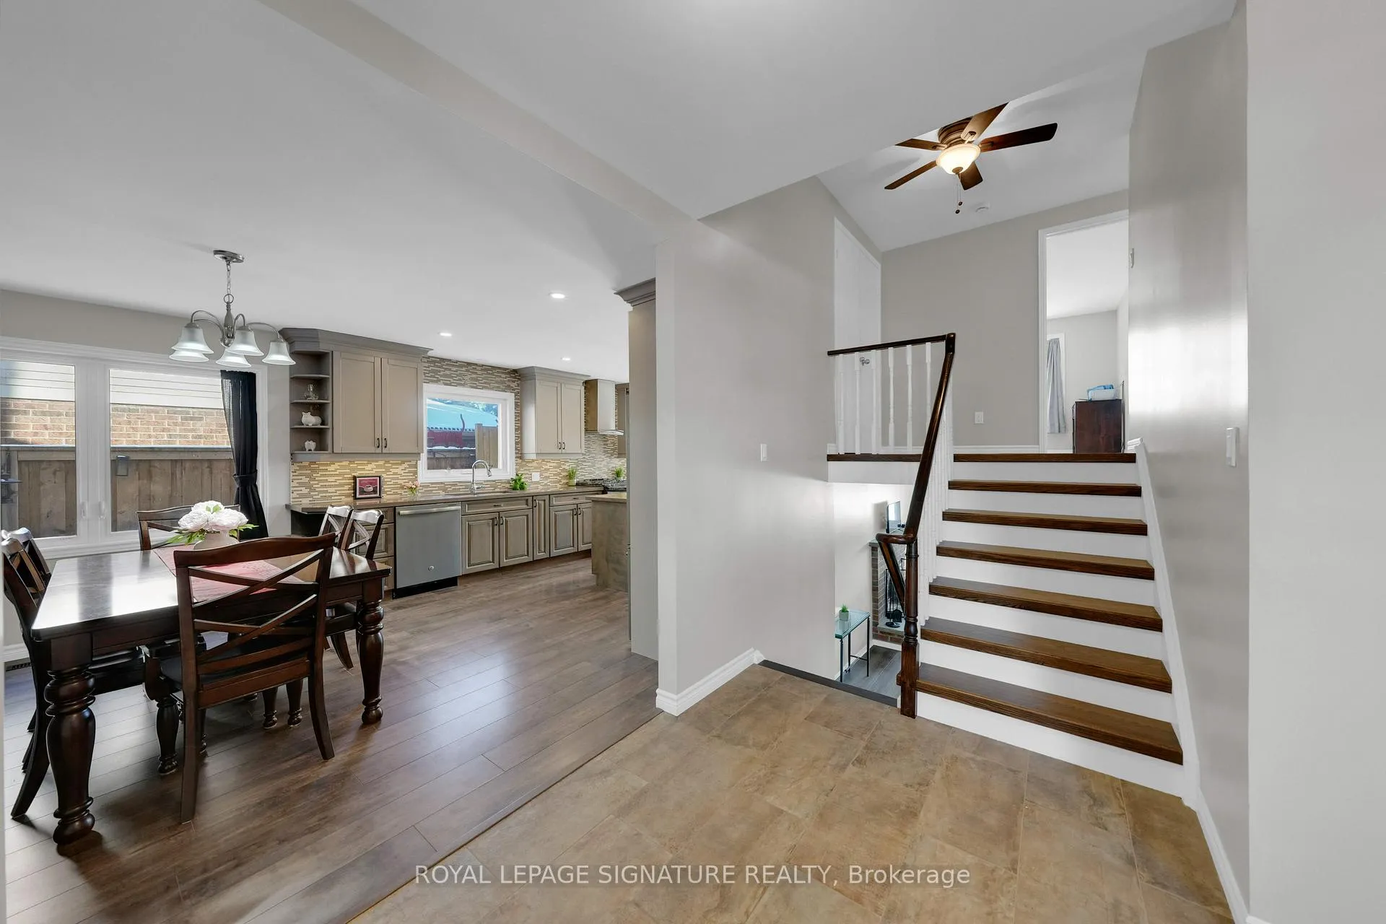
 See all 50 photos
Property history
Facts and features
- BasementWalk-up
- Water, sewerMunicipal
- HeatingForced air
- CoolingCentral air
- Fireplace
- Central air
The homeDetached, Backsplit 3, 2,000–2,500 sq ft
- Type: Detached
- Style: Backsplit 3
- Living space: 2,000–2,500 sq ft
- Basement: Walk-up
InsideFireplace Yes, Broadloom, Vinyl, Concrete, Auto garage door remote, central vacuum
- Fireplace: Yes
- Flooring: Broadloom, Vinyl, Concrete
- Features: Auto garage door remote, central vacuum
- Rooms above ground: 9
- Rooms in the basement: 2
- Bedrooms: 4
- Bathrooms: 3
- Kitchens: 1
- Family room: Yes
Outside and lotAluminum siding, brick, Asphalt shingle, Concrete
- Exterior: Aluminum siding, brick
- Roof: Asphalt shingle
- Foundation: Concrete
- Size: 51.32 × 158.48 ft
Parking2 Garage, Attached, Private double
- Spaces: 2 Garage
- Garage: Attached
- Driveway: Private double
Heating, water and powerForced air, electric, Central air, Municipal water
- Heating: Forced air, electric
- Cooling: Central air
- Water: Municipal water
- Sewer: Municipal sewer
Costs and taxesTaxes $5,787 a year, HST included in the price, Hot water tank
- Taxes, 2025: $5,787 a year
- HST: HST included in the price
- Rental items: Hot water tank
Included in the saleAll existing stainless steel appliances: ge gas stove, range hood, ge french door fridge with bottom freezer, panasonic microwave; lg white washer and inqlis white gas dryer, all window coverings, all electrical light fixtures, amana furnace, whirlpool water softener, central vac, garage door opener, garden shed., Toaster oven in the kitchen, white freezer in laundry rm and white fridge in basement
- Included: All existing stainless steel appliances: ge gas stove, range hood, ge french door fridge with bottom freezer, panasonic microwave; lg white washer and inqlis white gas dryer, all window coverings, all electrical light fixtures, amana furnace, whirlpool water softener, central vac, garage door opener, garden shed.
- Not included: Toaster oven in the kitchen, white freezer in laundry rm and white fridge in basement
Listing detailsN12812332, Sold, Feb 23, 2026
- MLS® number: N12812332
- Status: Sold
- Listed on: Feb 23, 2026
- Days on market: 17
- Updated: Mar 12, 2026
- Possession: Flexible
- Occupied by: Owner
- Listing brokerage: ROYAL LEPAGE SIGNATURE REALTY
About this home
186 Crossland Gate, Newmarket (Glenway Estates), ON L3X 1A6
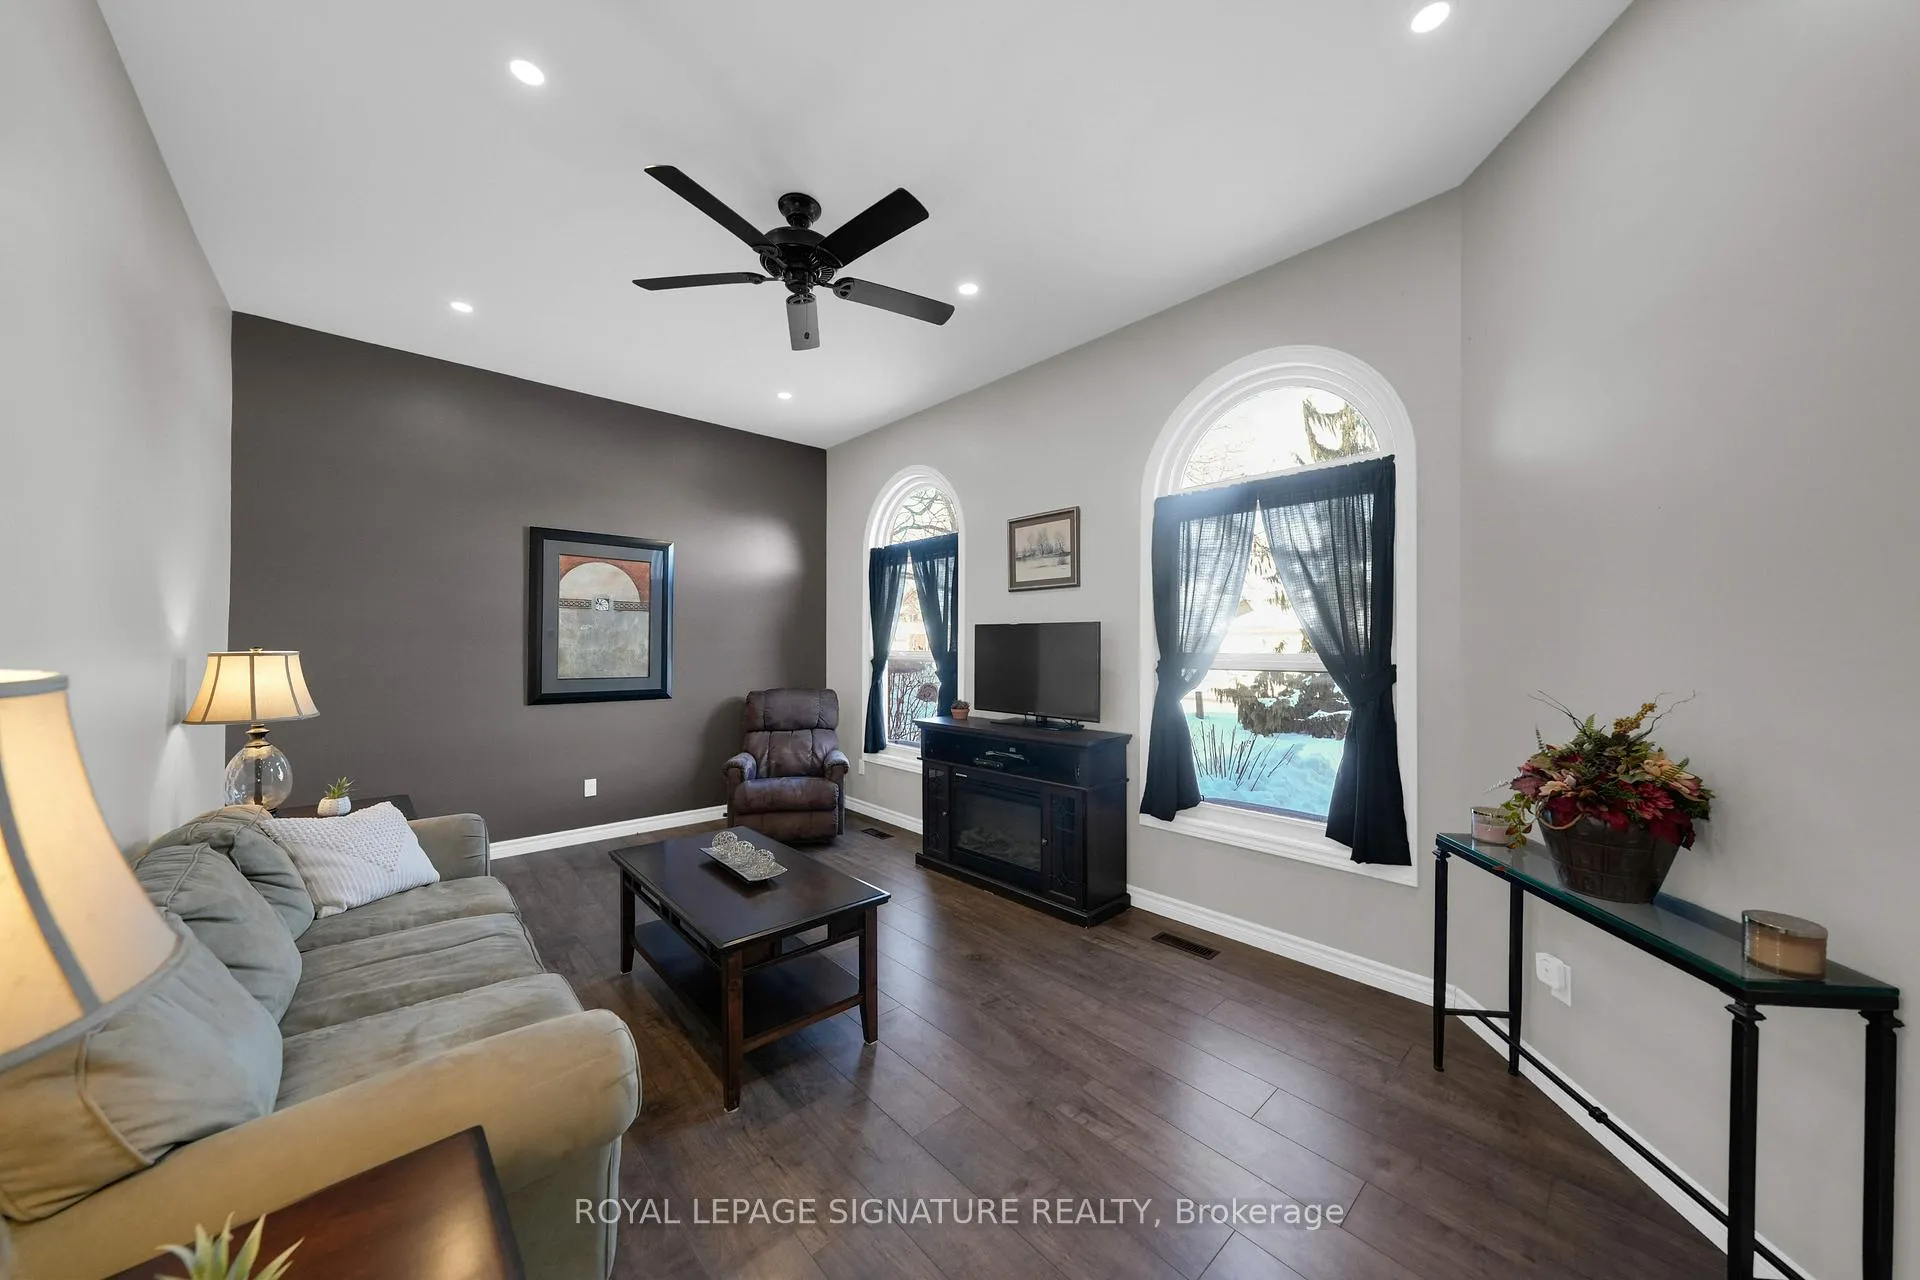
***Welcome To This Fully Renovated 4-Bedroom Backsplit In Glenway Estates*** This Move-In-Ready Home Is Backing Directly Onto The Ray Twinney Recreation Complex With No Neighbours Behind And Direct Backyard Access To Trails, Sports Fields, And Year-Round Recreation. Homes With This Level Of Privacy, Lifestyle Access, And Extensive Upgrades Rarely Come To Market In One Of Newmarket's Most Family-Friendly And High-Demand Neighbourhoods. This Home Has Been Extensively Improved With Over $160,000 In Renovations And Upgrades. The Main Level Was Fully Gutted And Renovated, Featuring Stylish Laminate Flooring, Updated Cabinetry, Quartz Countertops, Backsplash, Pot Lights, And An Inviting Electric Fireplace That Anchors The Living Room Space. The Layout Is Both Functional And Welcoming, Ideal For Everyday Living And Entertaining. The Upper Bedroom Level Offers Three Generously Sized Bedrooms With New Carpeting, A Renovated Main Bathroom With A Tub, And A Primary Ensuite Featuring A Sleek Glass Shower. The Lower Levels Provide Excellent Flexibility, Including A Spacious Family Room With Laminate Flooring And A Wood-Burning Fireplace, A Fourth Bedroom, A Renovated Powder Room, And A Laundry Area Finished With Luxury Vinyl Flooring. A Separate Side Entrance Presents Excellent Potential For An In-Law Suite Or Additional Income. The Basement Has Also Been Recently Refreshed, Adding Further Usable Living Space. Enjoy Unmatched Convenience Close To Upper Canada Mall, GO Transit, Shopping, Banks, Metro, Nature's Emporium, And Excellent Schools, All While Enjoying The Privacy Of Having No Rear Neighbours!A Rare Opportunity To Own A Substantially Upgraded Home In One Of Newmarket's Most Desirable Neighbourhoods!
Ask about this home
A HOMEH agent will answer your questions about this home.
Around this home
Daily convenience, out of 100, from the distances below
Schools nearby
School rating, out of 10.
Helpful calculators
Your HOMEH agent

"I would see it this week."