

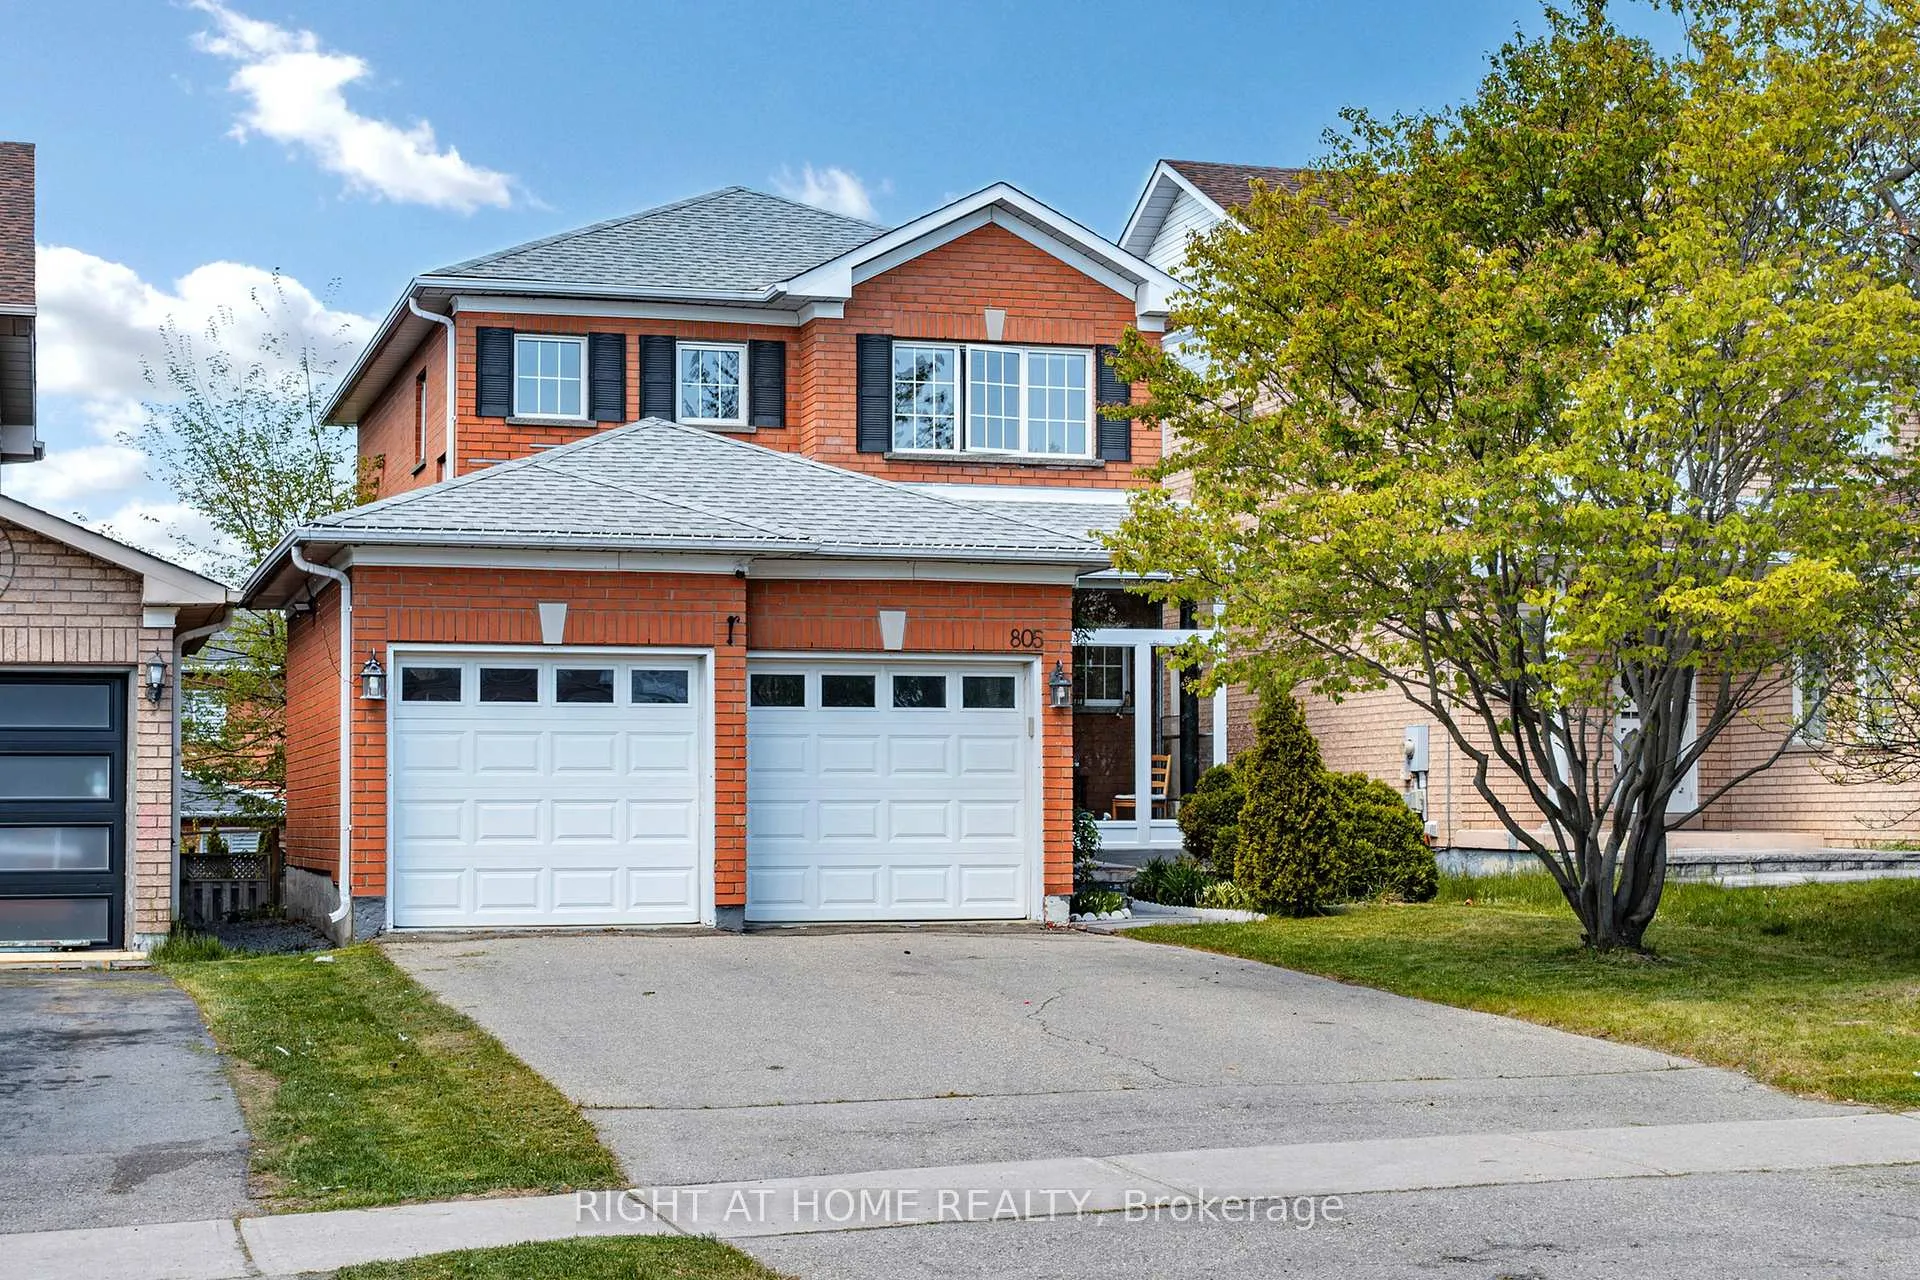
805 Stonehaven Avenue
805 Stonehaven Avenue
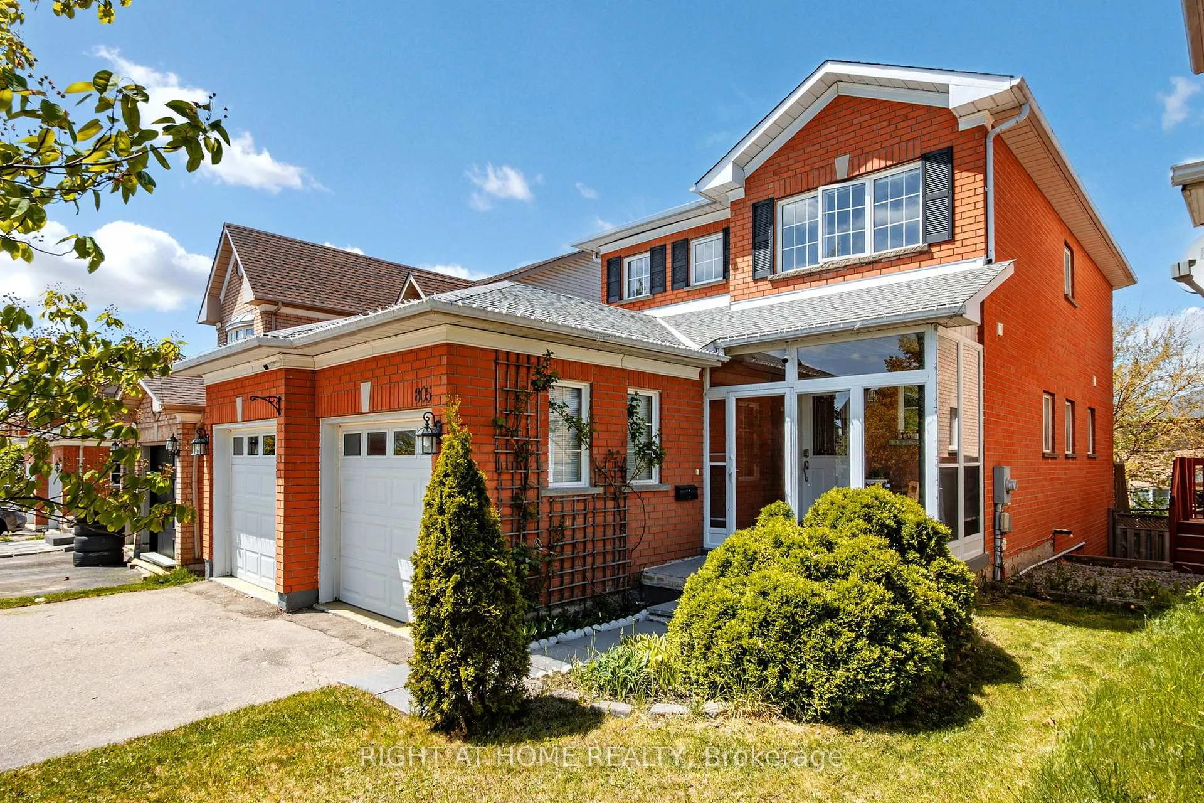
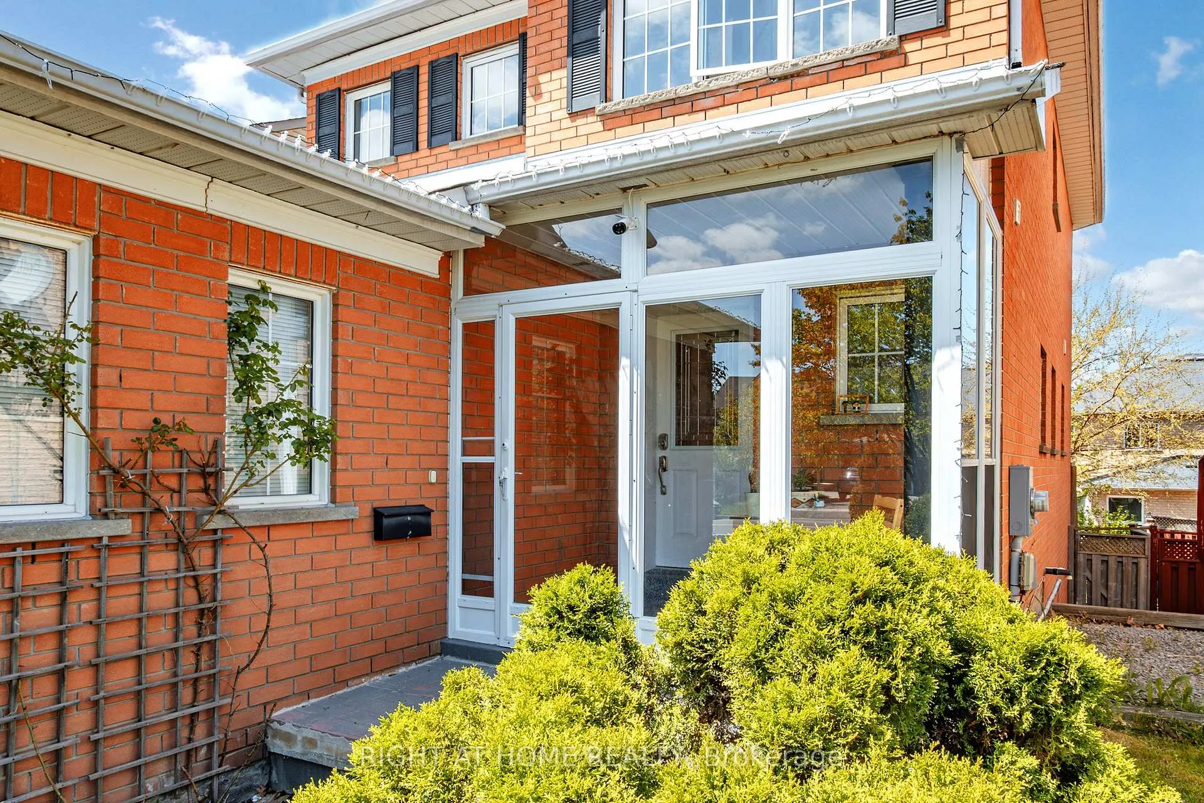
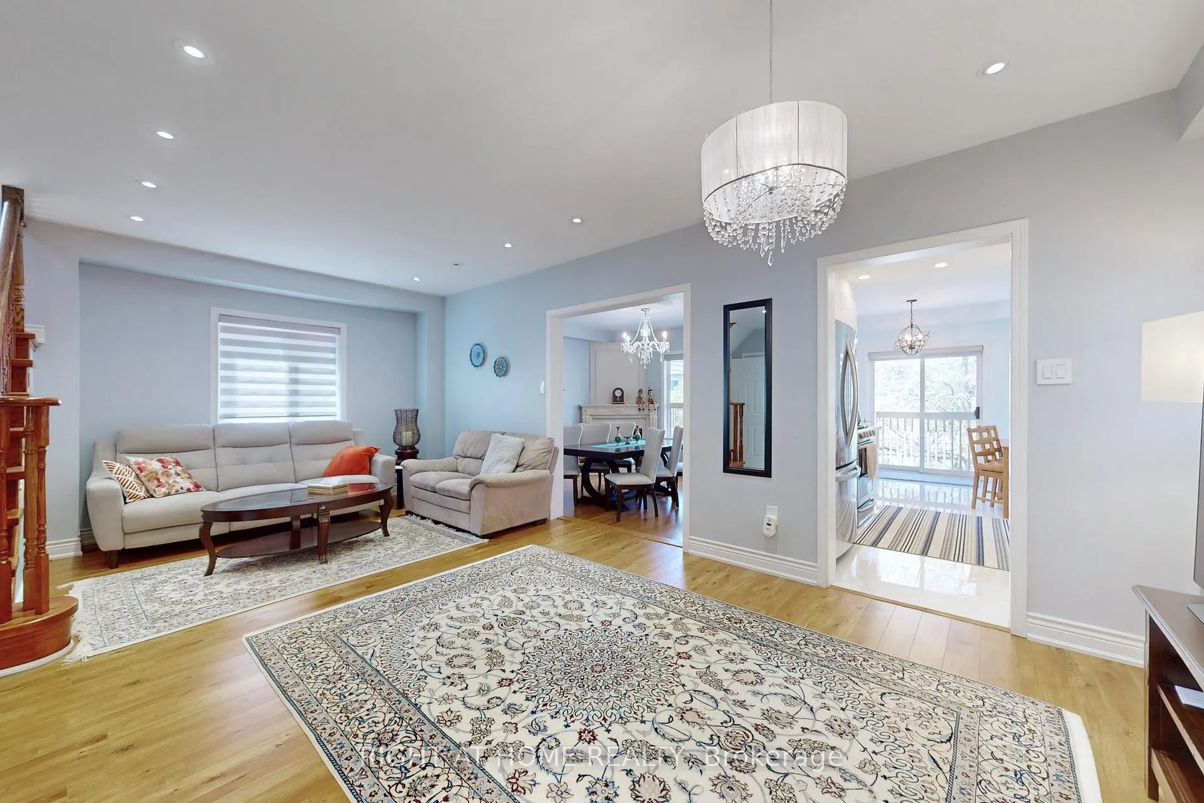
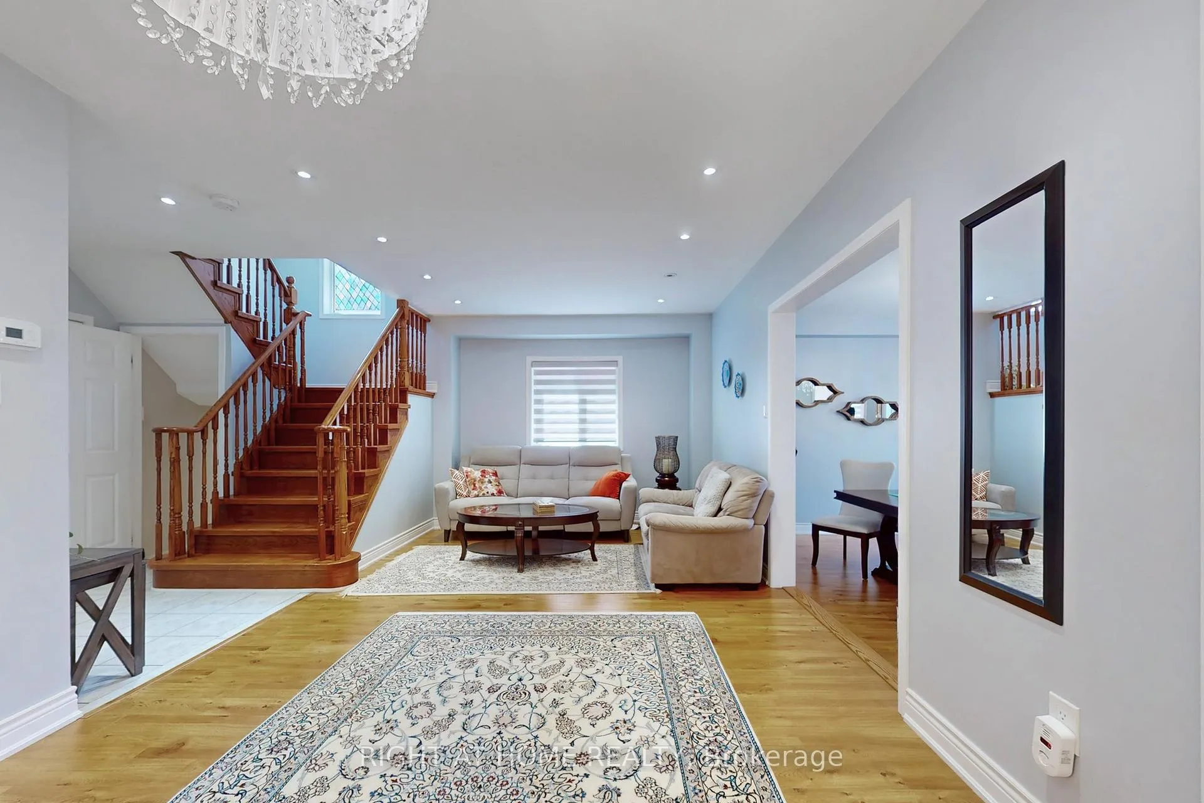 See all 50 photos
Property history
Facts and features
- BasementWalk-out
- Water, sewerMunicipal
- HeatingForced air
- CoolingCentral air
- Fireplace
- Central air
The homeDetached, 2-storey, 1,500–2,000 sq ft
- Type: Detached
- Style: 2-storey
- Living space: 1,500–2,000 sq ft
- Basement: Walk-out, finished
InsideFireplace Yes, Porcelain, Ceramic, Water heater
- Fireplace: Yes
- Flooring: Porcelain, Ceramic
- Features: Water heater
- Rooms above ground: 10
- Bedrooms: 3 + 1 in the basement
- Bathrooms: 4
- Kitchens: 1
- Family room: Yes
Outside and lotBrick front, Asphalt shingle, Concrete
- Exterior: Brick front
- Roof: Asphalt shingle
- Foundation: Concrete
- Size: 10.68 × 33.5 m
Parking2 Garage, Attached
- Spaces: 2 Garage
- Garage: Attached
Heating, water and powerForced air, gas, Central air, Municipal water
- Heating: Forced air, gas
- Cooling: Central air
- Water: Municipal water
- Sewer: Municipal sewer
Costs and taxesTaxes $5,421 a year, HST included in the price, Hot water tank.
- Taxes, 2025: $5,421 a year
- HST: HST included in the price
- Rental items: Hot water tank.
Included in the saleAll elf's, all window coverings & blinds, s/s: fridge, gas stove, b/i range hood; b/i d/w, micro, washer, dryer, cac, central vac & attach., 2 gdo's & 2 remotes, kitchen water filtration tap, all shelving, bbq & gazebo. hwt (r).
- Included: All elf's, all window coverings & blinds, s/s: fridge, gas stove, b/i range hood; b/i d/w, micro, washer, dryer, cac, central vac & attach., 2 gdo's & 2 remotes, kitchen water filtration tap, all shelving, bbq & gazebo. hwt (r).
Listing detailsN12808580, Sold, Feb 21, 2026
- MLS® number: N12808580
- Status: Sold
- Listed on: Feb 21, 2026
- Days on market: 39
- Updated: Apr 1, 2026
- Possession: 2026-05-31 / 60-89 days
- Occupied by: Owner
- Listing brokerage: RIGHT AT HOME REALTY
About this home
805 Stonehaven Avenue, Newmarket (Stonehaven-Wyndham), ON L3X 2K3
Located In Sought After Stonehaven. Stylish, Modern Updates-Porcelain Tiles, Quartz Counters, Laminate Flooring, S/S Appl. W/O Bsmt With In-Law Potential, 3 Piece Bath & Wet Bar.Modern, Immaculate Home In Prestigious Stonehaven Close To Schools, Parks, Restaurants, Shopping, Transit, HWY 404, 400, Magna Centre & over 2400 SQF living space. Updated, Sparking Eat-In Kitchen With Porcelain Tiles, Quart Counters & Stainless Steel Appliances & W/O To Spacious Tiered Deck. Bright Main Floor Family Rm With Gas Fireplace. Large Master Suite With Updated, Modern 4 Piece Ensuite & Large W/In Closet. Prof Fin W/O Basement With 3 Piece Bath & Rec Room With Gas Fireplace & Large Bar Area.
Ask about this home
A HOMEH agent will answer your questions about this home.
Around this home
Daily convenience, out of 100, from the distances below
Schools nearby
School rating, out of 10.
Helpful calculators
Your HOMEH agent

"Priced 1% over the Hestimate. I would see it this week."