

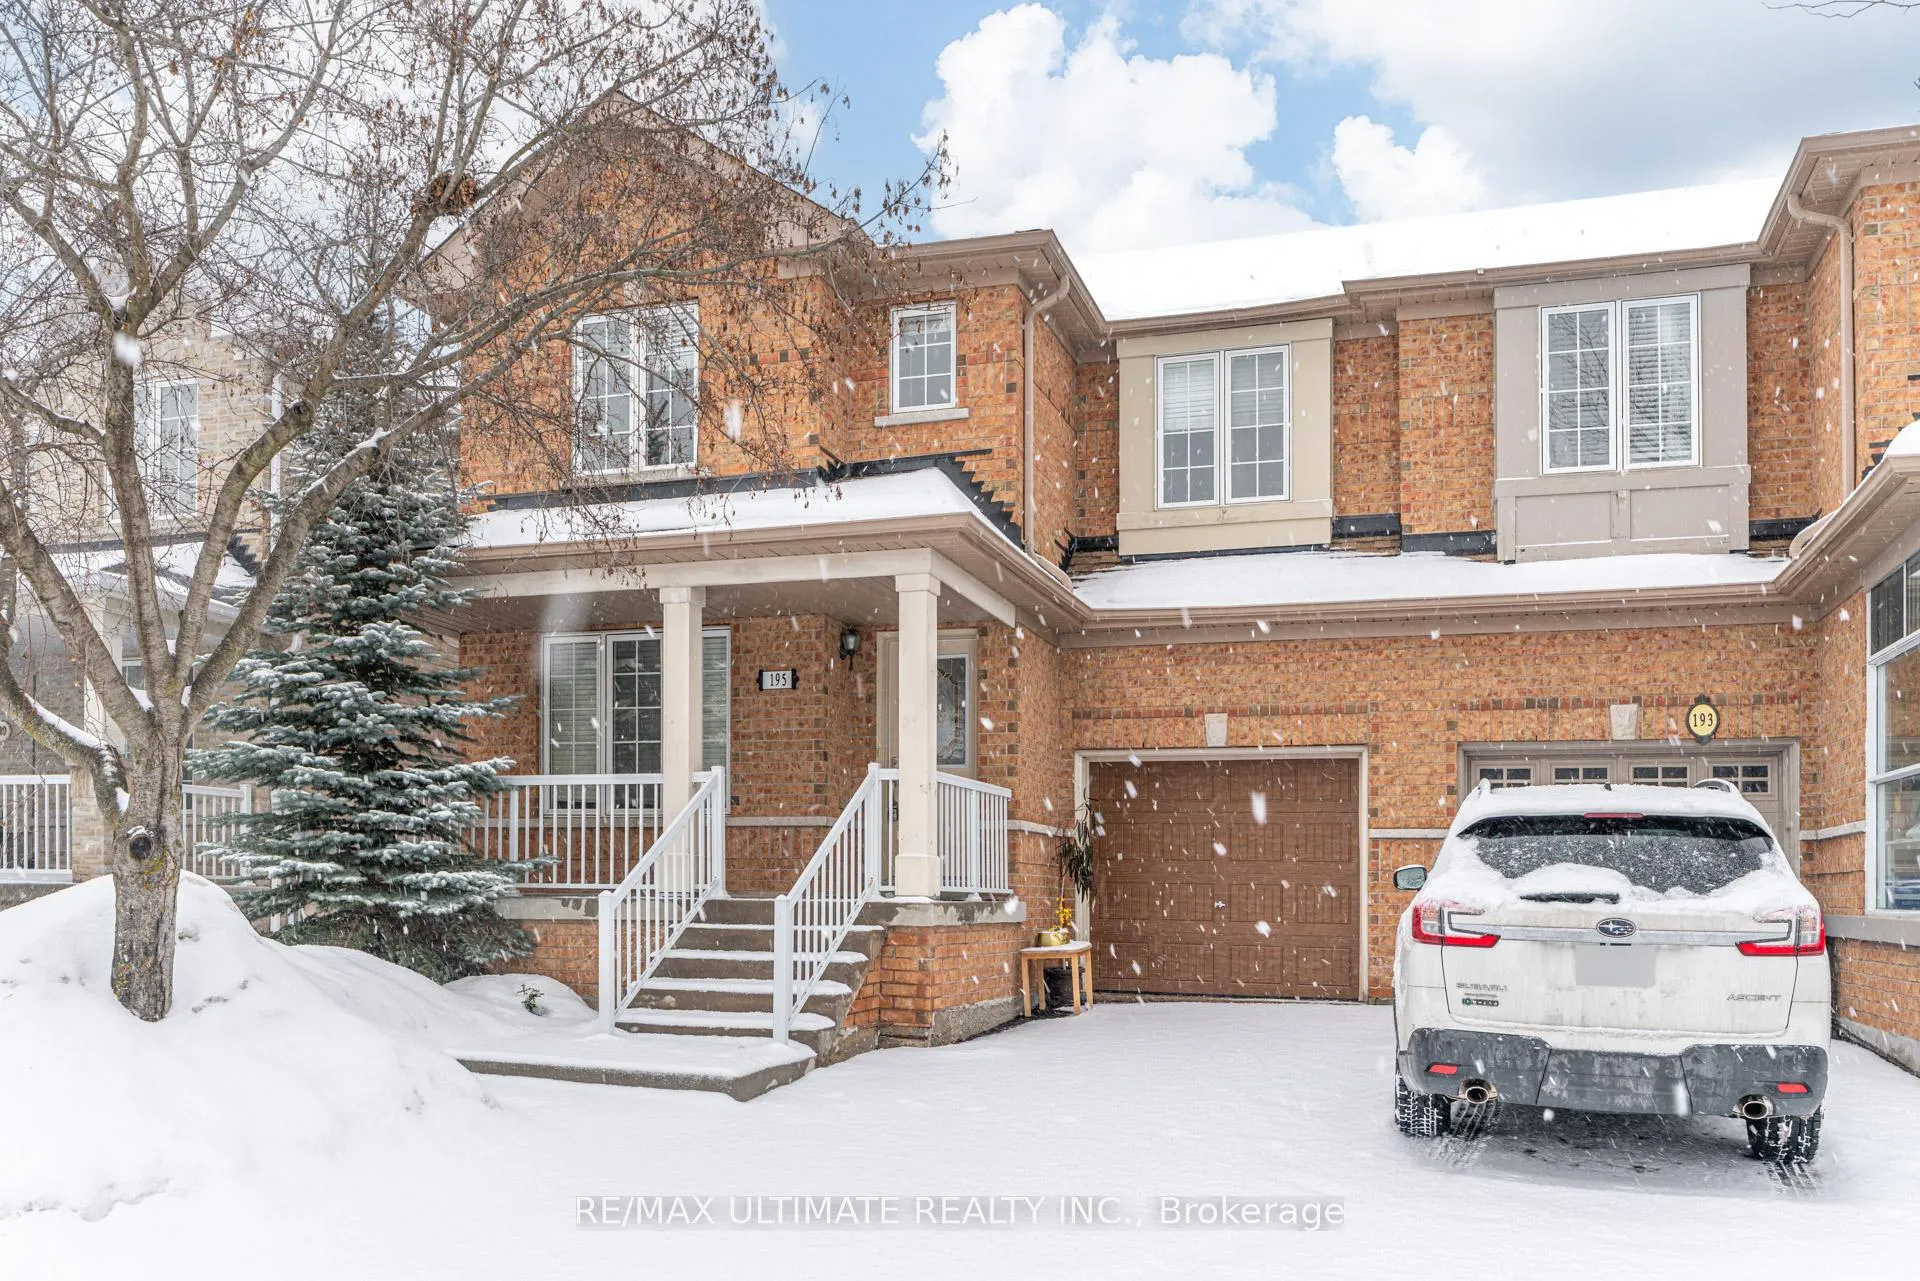
195 Knapton Drive
195 Knapton Drive
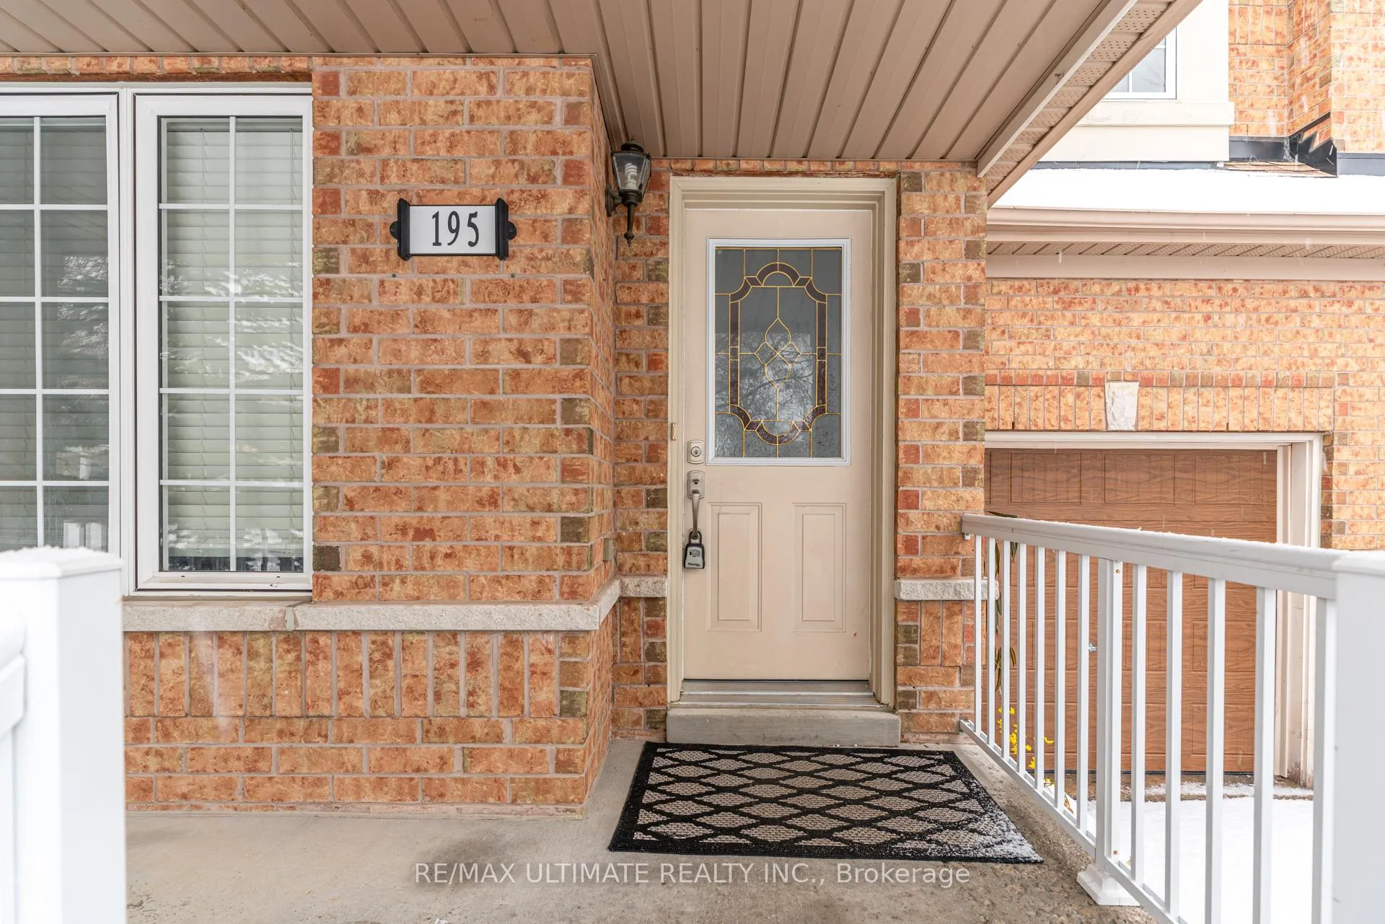
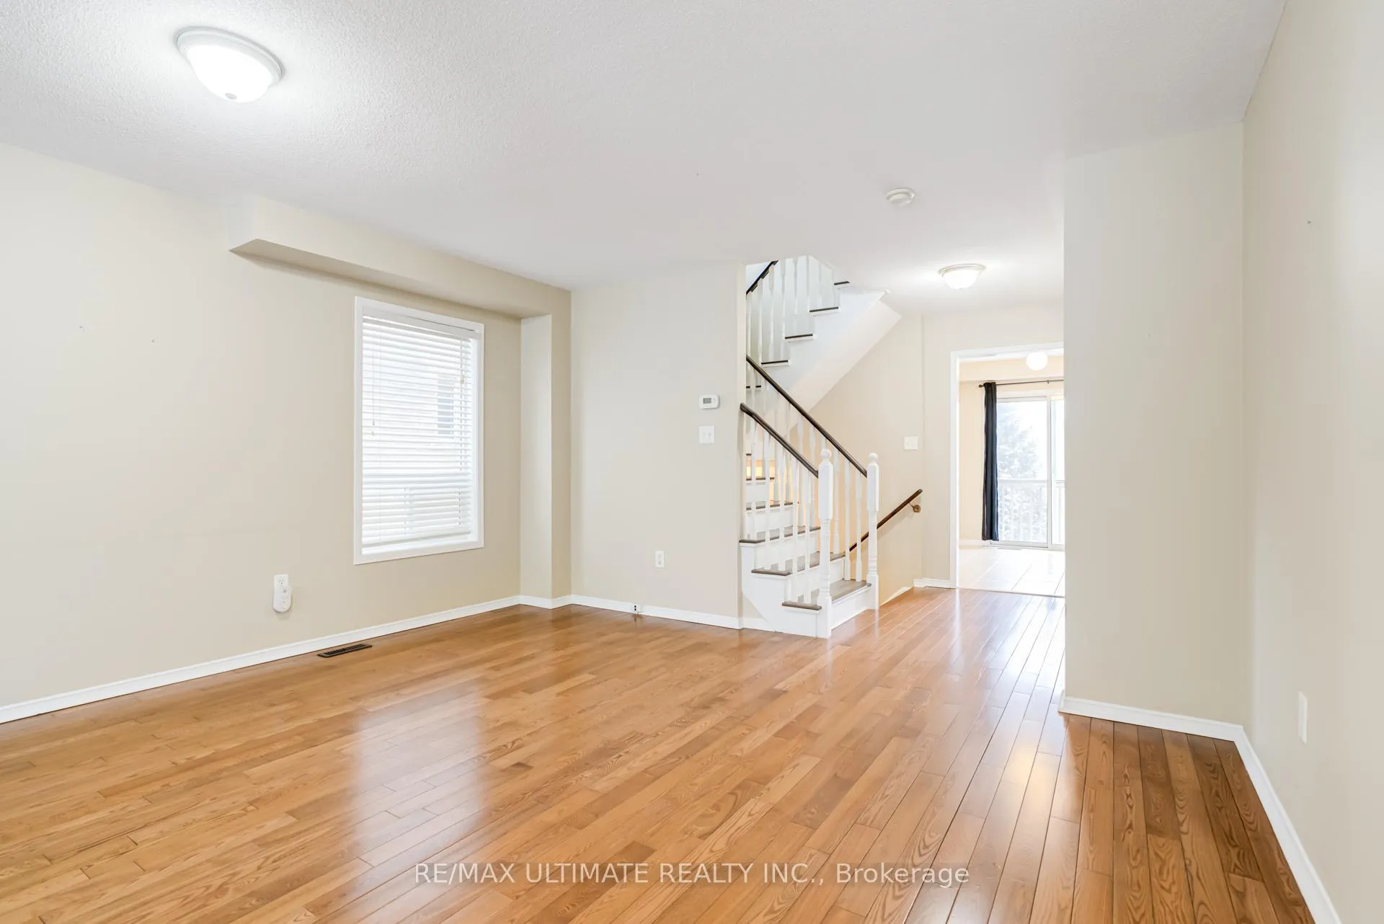
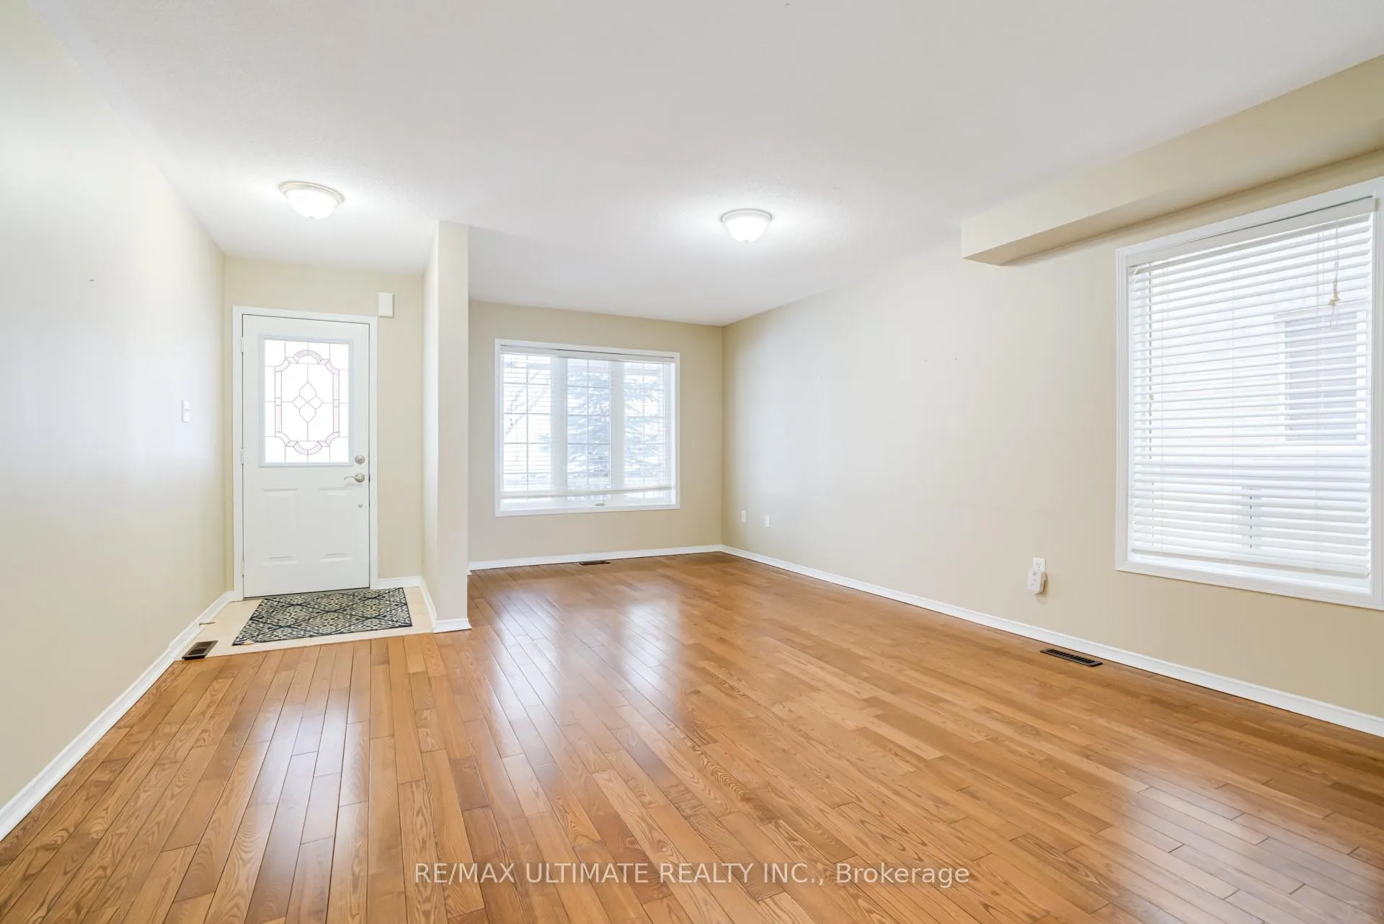
 See all 22 photos
Property history
Facts and features
- BasementWalk-out
- Lot size30 × 82 ft
- Lease term12 months
- FurnishedUnfurnished
- Separate entrance
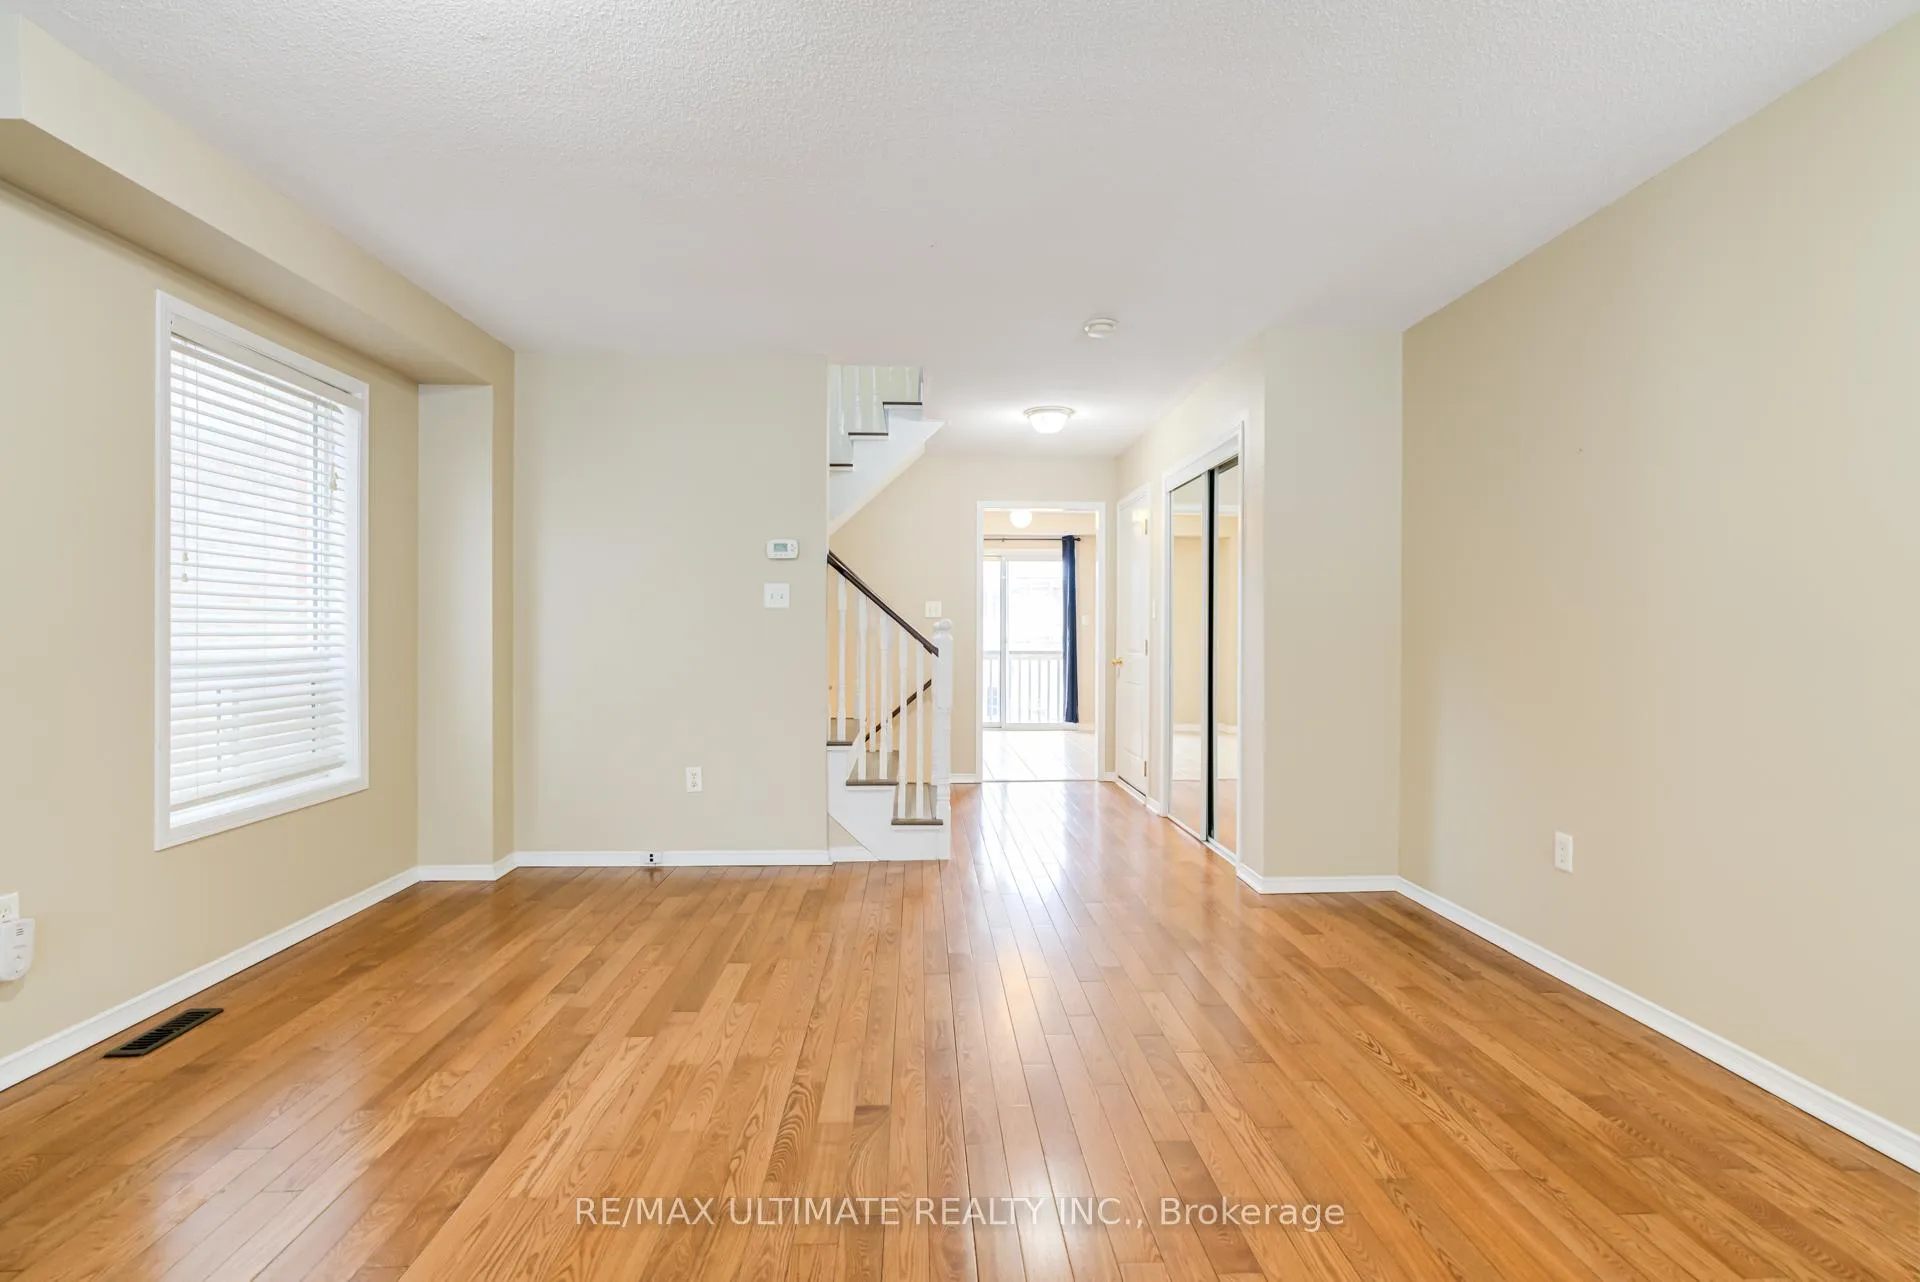
- Hardwood floors
- Central air
The homeSemi-Detached, 2-storey, 1,500–2,000 sq ft
- Type: Semi-Detached
- Style: 2-storey
- Living space: 1,500–2,000 sq ft
- Basement: Walk-out, separate entrance
InsideCeramic, Hardwood, Laundry room, main level, Rooms above ground 6
- Flooring: Ceramic, Hardwood
- Laundry: Laundry room, main level
- Rooms above ground: 6
- Bedrooms: 3
- Bathrooms: 3
- Kitchens: 1
Outside and lotBrick, Asphalt shingle, Concrete
- Exterior: Brick
- Roof: Asphalt shingle
- Foundation: Concrete
- Features: Deck
- Size: 30.02 × 82.02 ft
Parking1 Garage, Attached, Private
- Spaces: 1 Garage
- Garage: Attached
- Driveway: Private
Heating, water and powerForced air, gas, Central air, Municipal water
- Heating: Forced air, gas
- Cooling: Central air
- Water: Municipal water
- Sewer: Municipal sewer
Rent and termsRent $3,000 a month, Entire property, Unfurnished
- Rent: $3,000 a month
- Space for rent: Entire property
- Furnished: Unfurnished
- Lease: 12 months
- Deposit: Required
- Credit check: Required
- Employment letter: Required
- Rental application: Required
- References: Required
IncludedIncluded None
- Included: None
NearbySchool, public transit, park, fenced yard, rec./commun.centre, school bus route
- Close to: School, public transit, park, fenced yard, rec./commun.centre, school bus route
Listing detailsN12805834, Rented, Feb 20, 2026
- MLS® number: N12805834
- Status: Rented
- Listed on: Feb 20, 2026
- Days on market: 5
- Updated: Feb 25, 2026
- Possession: 2026-03-01 / Immediate
- Occupied by: Vacant
- Listing brokerage: RE/MAX ULTIMATE REALTY INC.
About this home
195 Knapton Drive, Newmarket (Woodland Hill), ON L3X 3B5
Fabulous 3-Bedroom, 3-Bathroom Semi-Detached Home Ideally Located In The Highly Desirable Woodland Hill Community, Just Minutes To Yonge Street And Davis Drive. Situated On A Fully Fenced Walk-Out Lot, This Bright And Well-Maintained Residence Features Hardwood Floors, An Elegant Oak Staircase, Main-Floor Laundry, And Convenient Garage Access. The Beautiful And Functional Eat-In Kitchen Is Complete With Stainless Steel Appliances And Provides Direct Access To Your Private Deck. The Spacious Primary Suite Includes A Walk-In Closet And A Private Ensuite With A Soaker Tub, Creating A Comfortable And Inviting Retreat. Enjoy Living On A Quiet, Family-Friendly Street Just Steps From Upper Canada Mall, Offering Exceptional Shopping And Dining, And Close To Schools, Parks, And Public Transit. A Fantastic Leasing Opportunity Delivering The Ideal Blend Of Comfort, Convenience, And Lifestyle In One Of Newmarket's Most Sought-After Neighbourhoods.
Ask about this home
A HOMEH agent will answer your questions about this home.
Around this home
Daily convenience, out of 100, from the distances below
Schools nearby
School rating, out of 10.
Helpful calculators
Your HOMEH agent

"I would see it this week."