

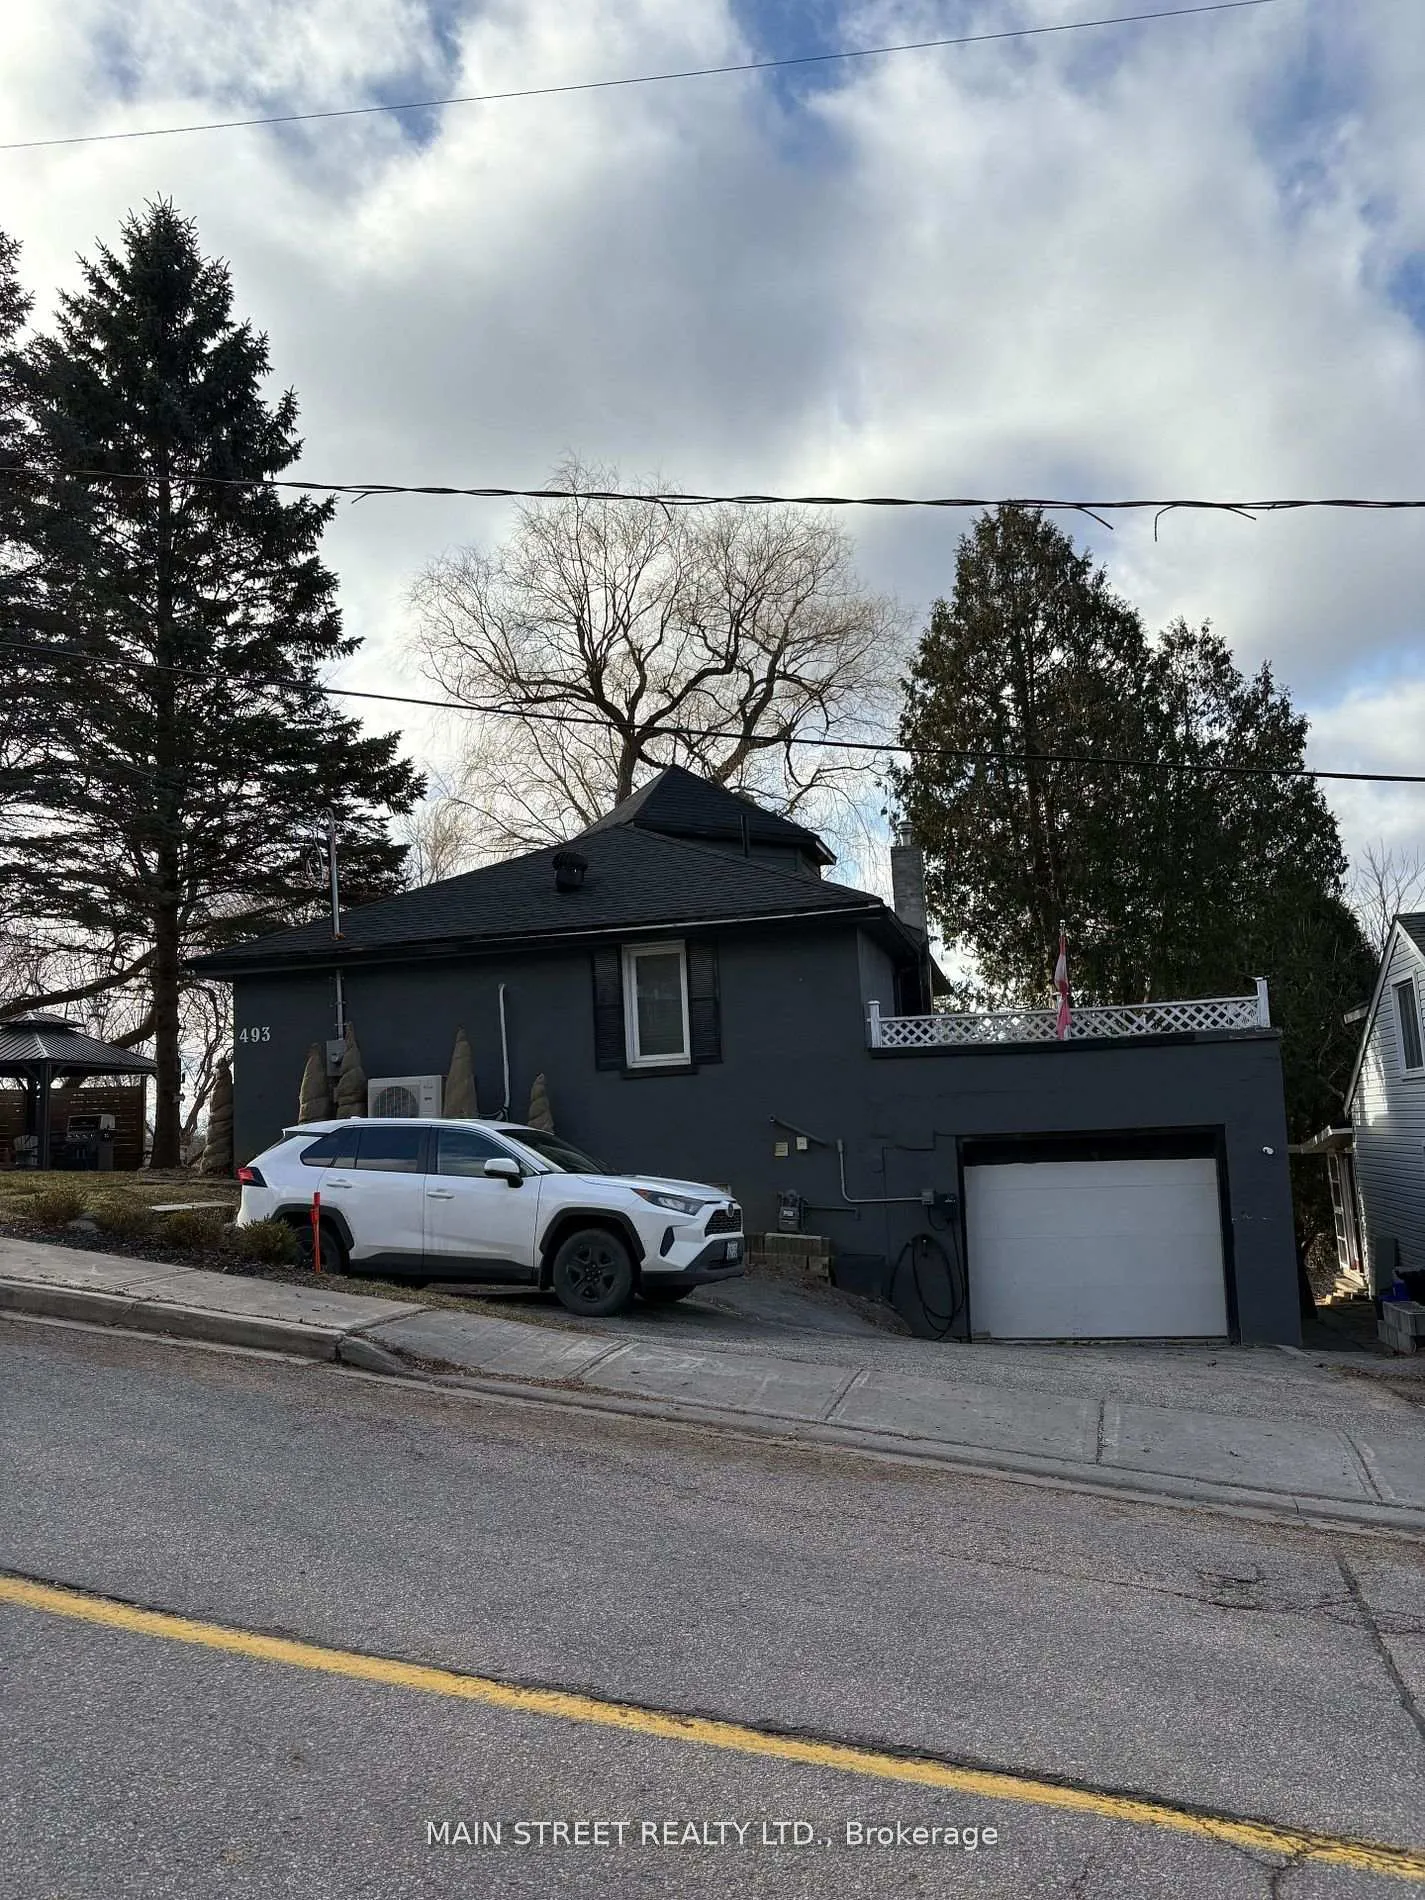
493 College Street
493 College Street
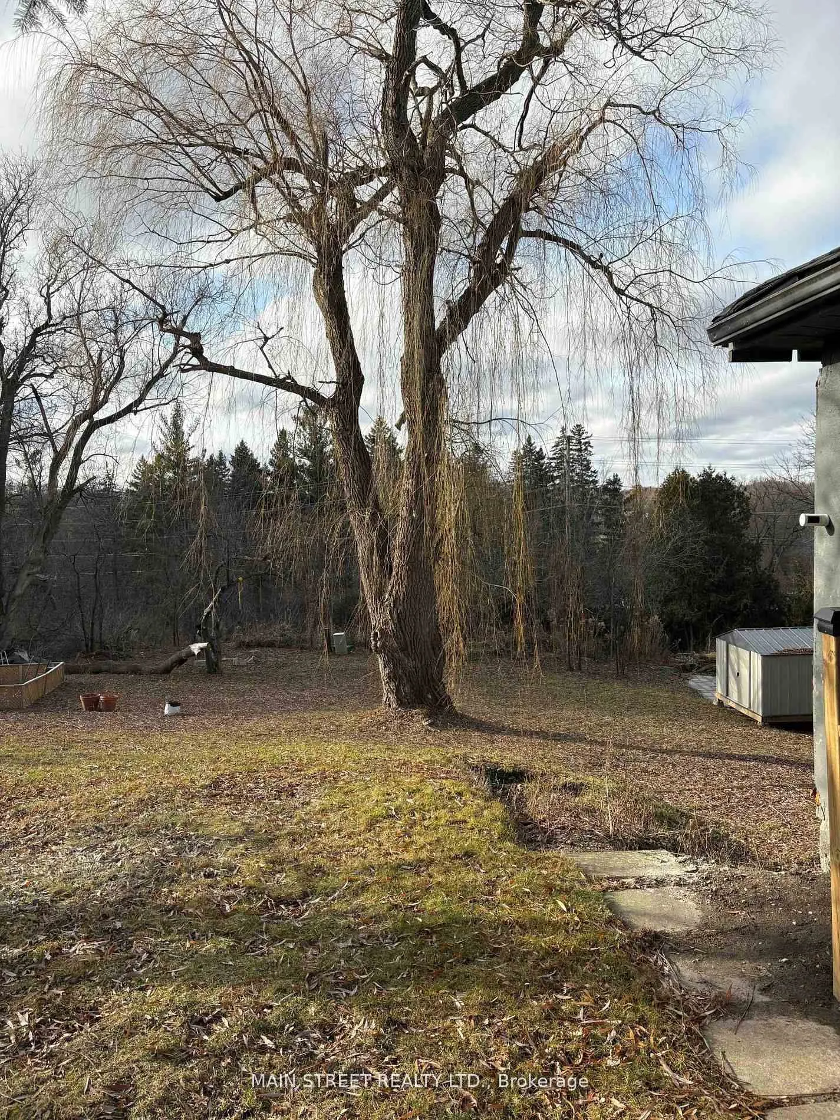
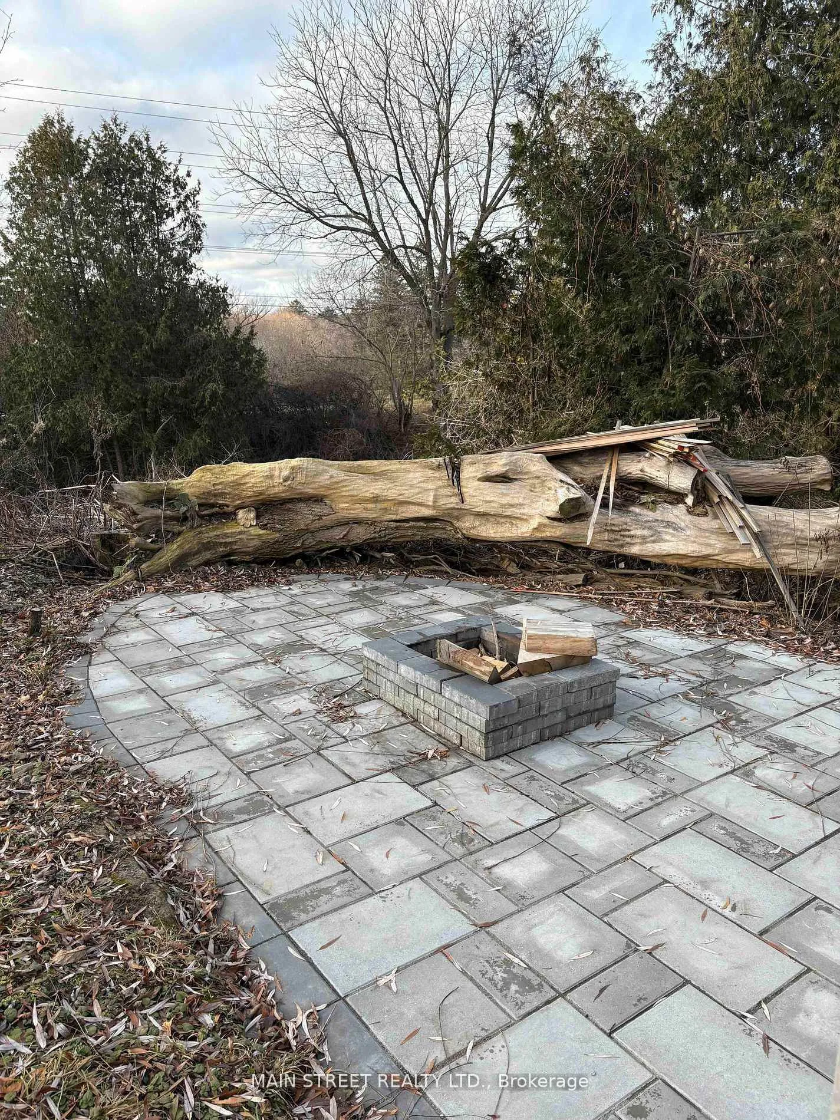
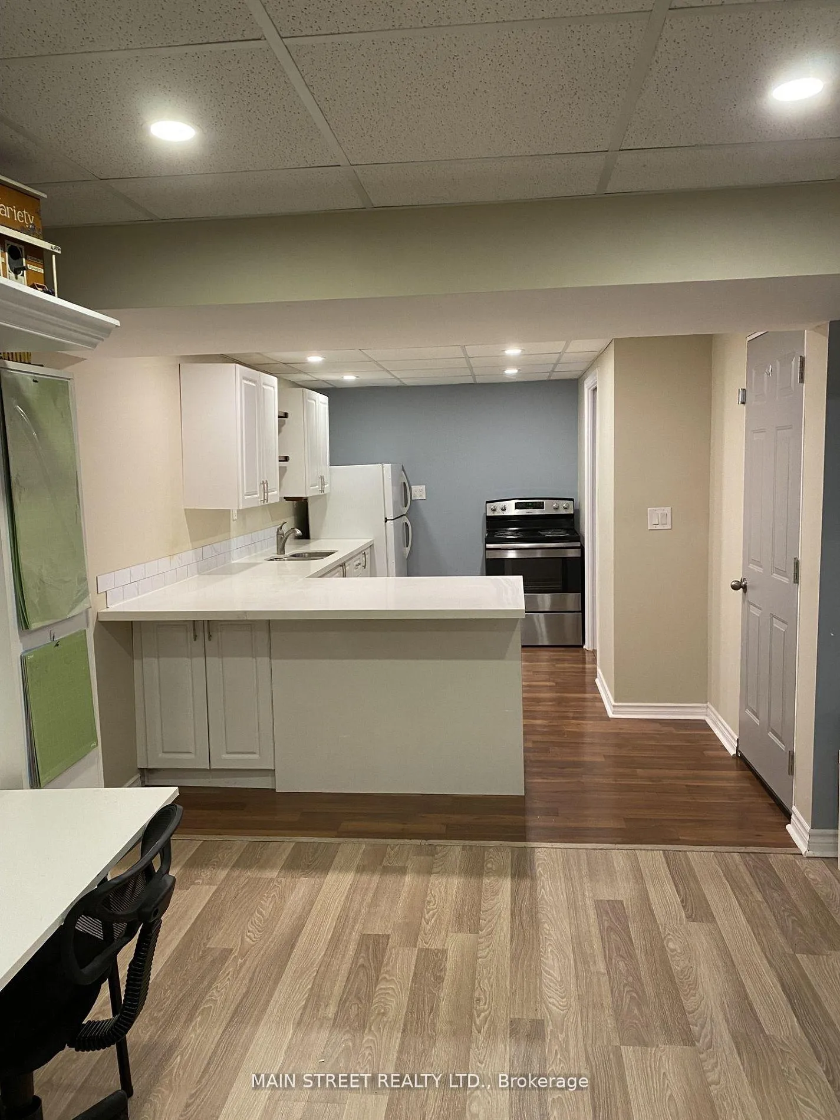
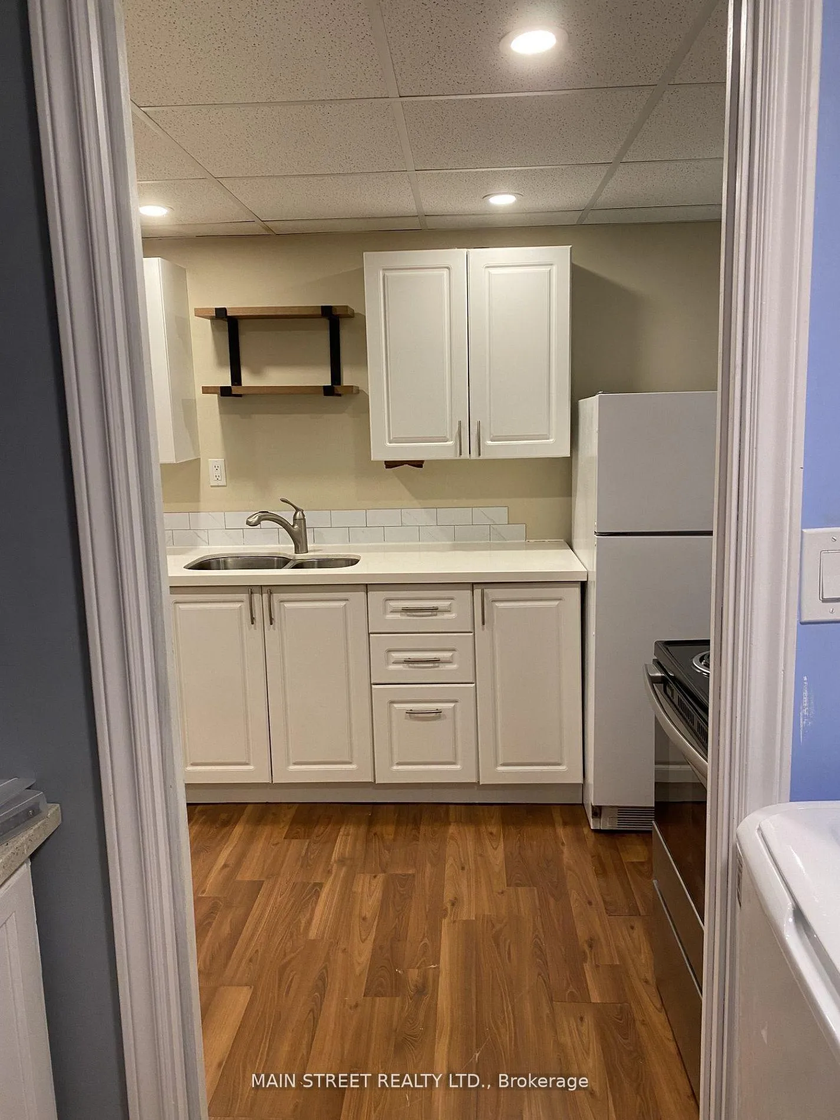 See all 15 photos
Property history
Facts and features
- BasementApartment
- Lease term12 months
- FurnishedUnfurnished
- LaundryIn area
- Central air
The homeDetached, Bungaloft, 700–1,100 sq ft
- Type: Detached
- Style: Bungaloft
- Living space: 700–1,100 sq ft
- Basement: Apartment
InsideIn area, lower level, Carpet free, Rooms above ground 5
- Laundry: In area, lower level
- Features: Carpet free
- Rooms above ground: 5
- Bedrooms: 1
- Bathrooms: 1
- Kitchens: 1
- Family room: Yes
Outside and lotStucco (plaster), Asphalt shingle, Concrete
- Exterior: Stucco (plaster)
- Roof: Asphalt shingle
- Foundation: Concrete
Parking1 Parking, Attached, Available
- Spaces: 1 Parking
- Garage: Attached
- Driveway: Available
Heating, water and powerForced air, gas, Central air, Municipal water
- Heating: Forced air, gas
- Cooling: Central air
- Water: Municipal water
- Sewer: Municipal sewer
- Natural gas: No
- Hydro: Yes
- Cable: Yes
Rent and termsRent $1,450 a month, Basement, Unfurnished
- Rent: $1,450 a month
- Space for rent: Basement
- Furnished: Unfurnished
- Lease: 12 months
- Rent includes: Grounds maintenance, parking
- Rental items: One
IncludedIncluded None, Not included None
- Included: None
- Not included: None
NearbyClear view, sloping
- Close to: Clear view, sloping
Listing detailsN12804466, Rented, Feb 18, 2026
- MLS® number: N12804466
- Status: Rented
- Listed on: Feb 18, 2026
- Days on market: 39
- Updated: Mar 29, 2026
- Possession: 2026-04-01 / Flexible
- Occupied by: Tenant
- Listing brokerage: MAIN STREET REALTY LTD.
About this home
493 College Street, Newmarket (Central Newmarket), ON L3Y 1C5
Great central location just steps to Downtown Fairy Lake, and short walk to Newmarket medical district and Davis Drive | Bright and nicely upgraded one bedroom 945 sqft suite with separate ground floor entrance and one parking | Huge backyard like a park with private fire-pit interlock patio for tenant use and backing on conservation | Sloping property allows for bright and well above grade windows in main bedroom overlooking the yard | Upgrades include quartz countertops in kitchen with breakfast bar, pot lights, and laminate flooring | Private and exclusive separate ensuite laundry room with built in cabinets | Fully upgraded main bathroom features walk-in shower with glass sliders, four drawer vanity with quartz counter tops, tile floor, full ventilation and above grade window | Ductless HVAC allows exclusive climate control for the tenant | Quiet and highly desirable setting | Tenant responsible for 40% of household hydro and gas
Ask about this home
A HOMEH agent will answer your questions about this home.
Around this home
Daily convenience, out of 100, from the distances below
Schools nearby
School rating, out of 10.
Helpful calculators
Your HOMEH agent

"I would see it this week."