

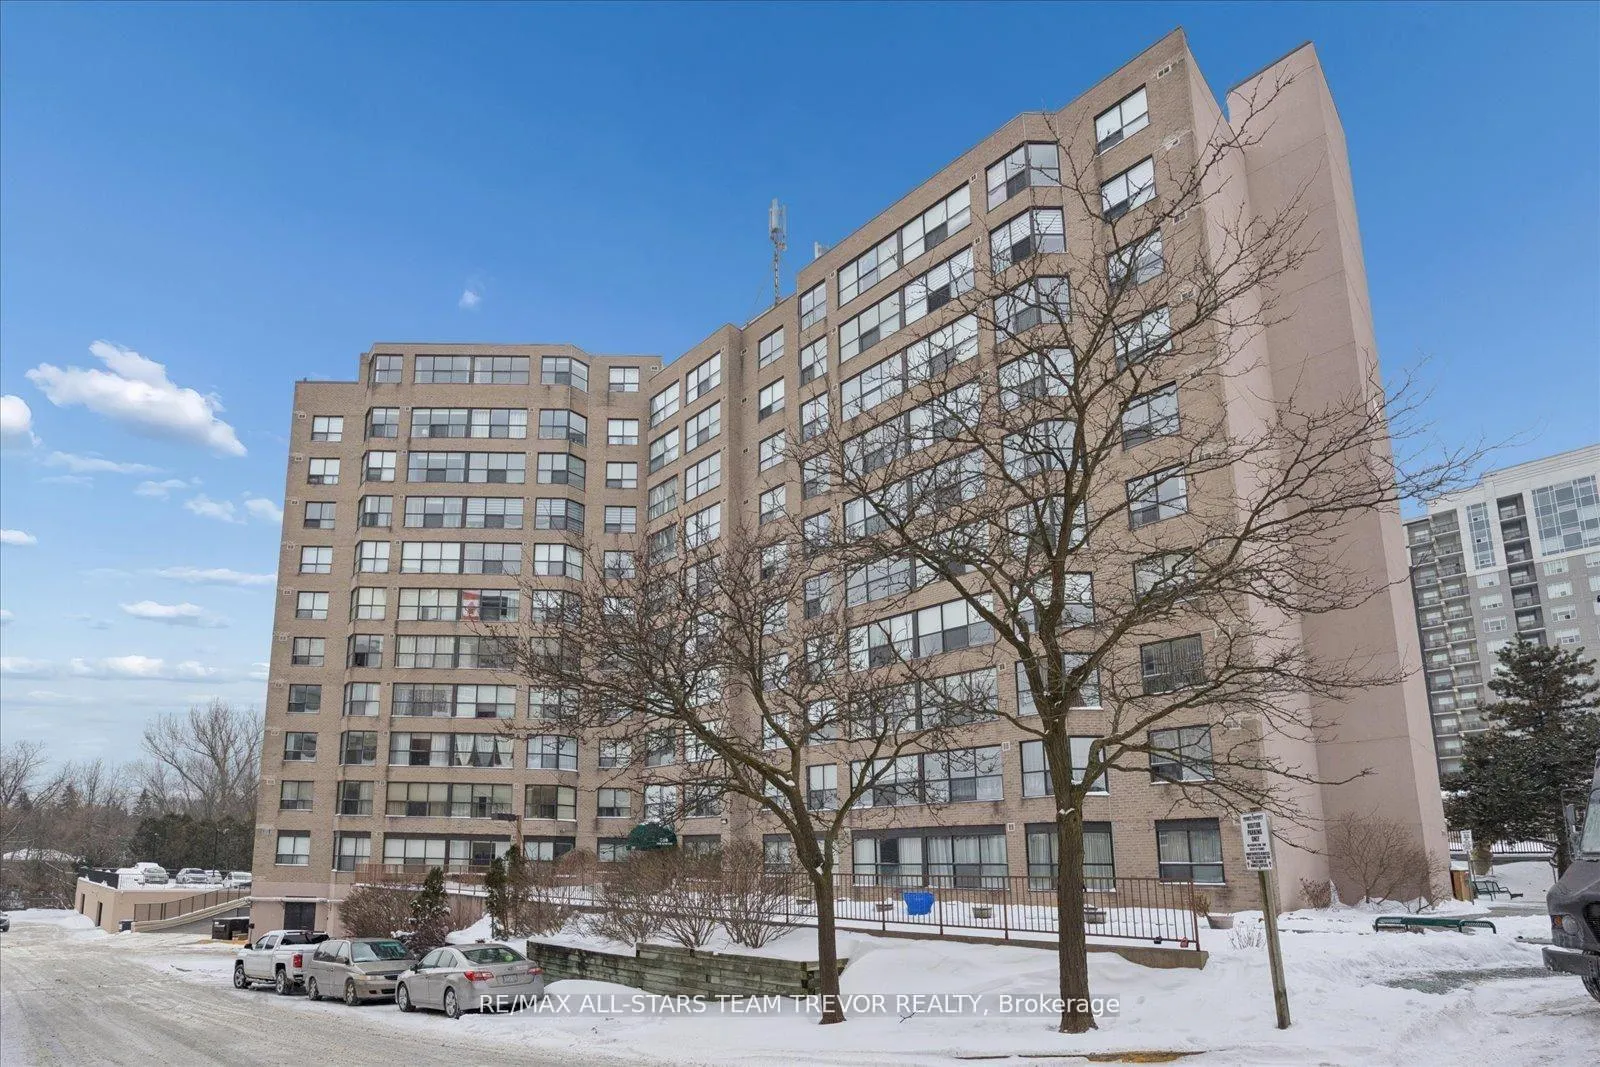
Unit 204, 250 Davis Drive
Unit 204, 250 Davis Drive
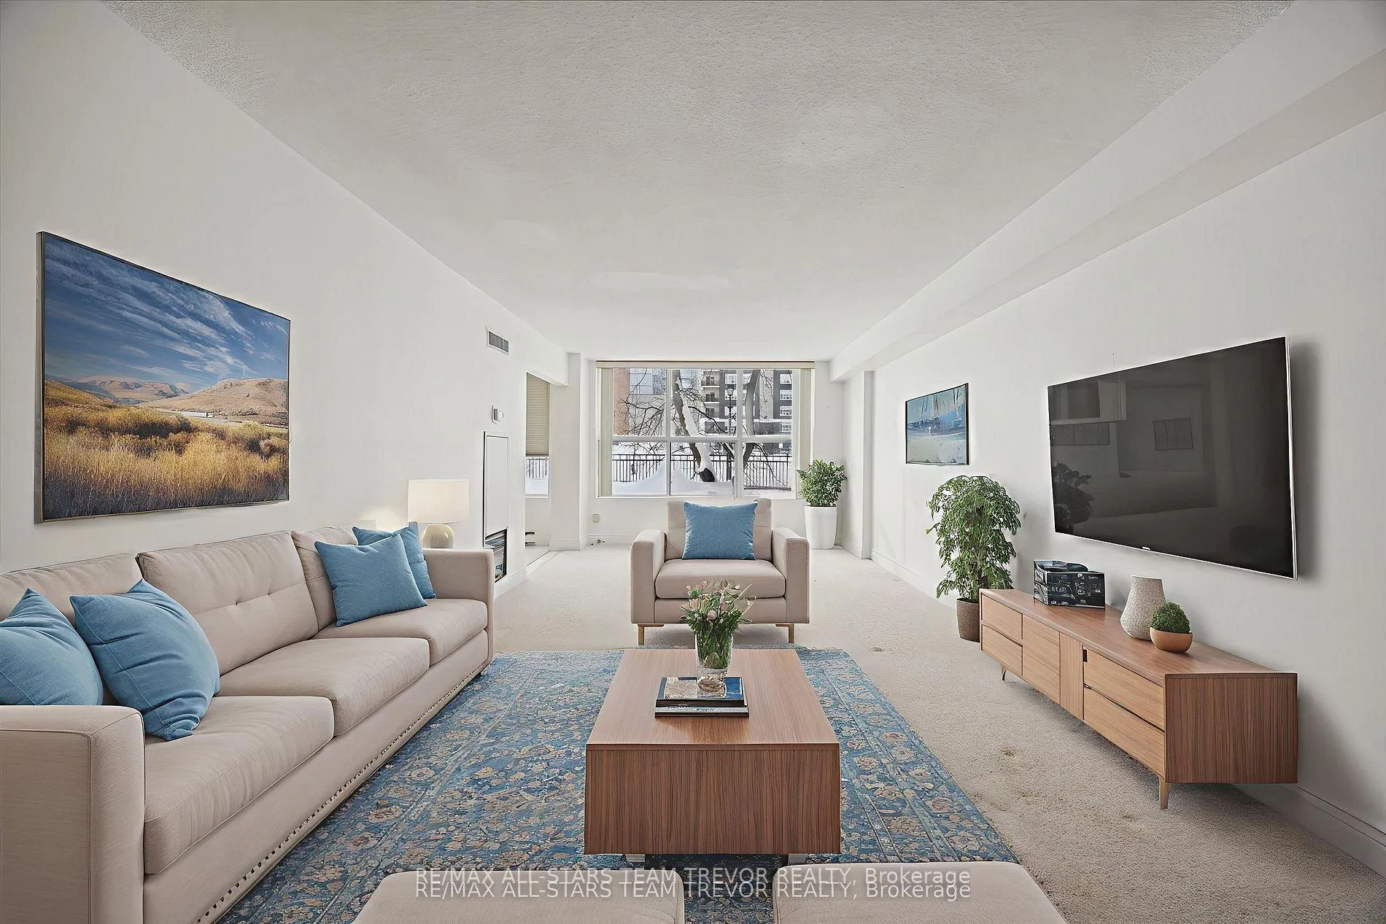
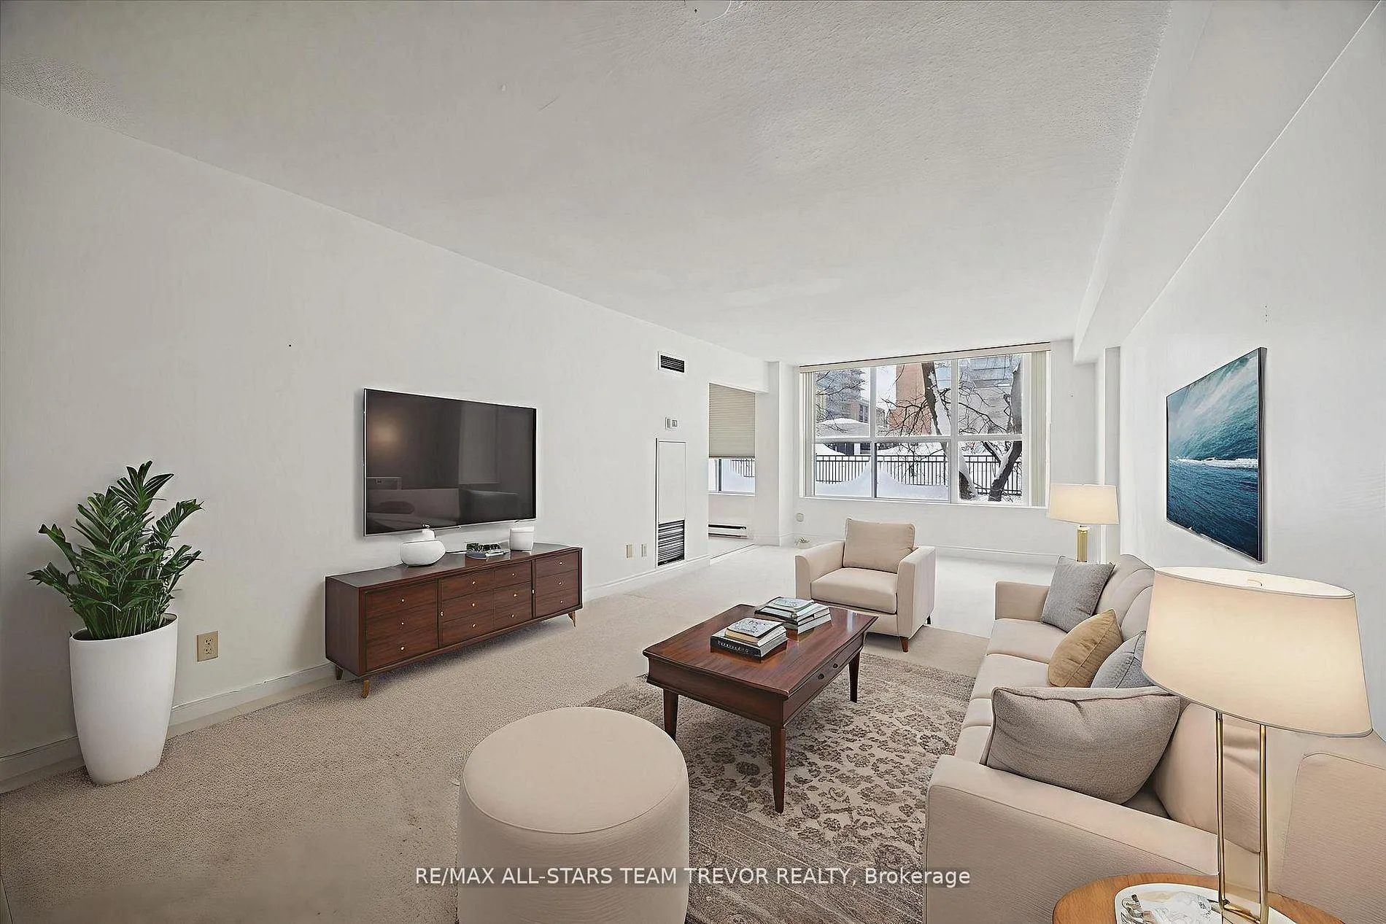
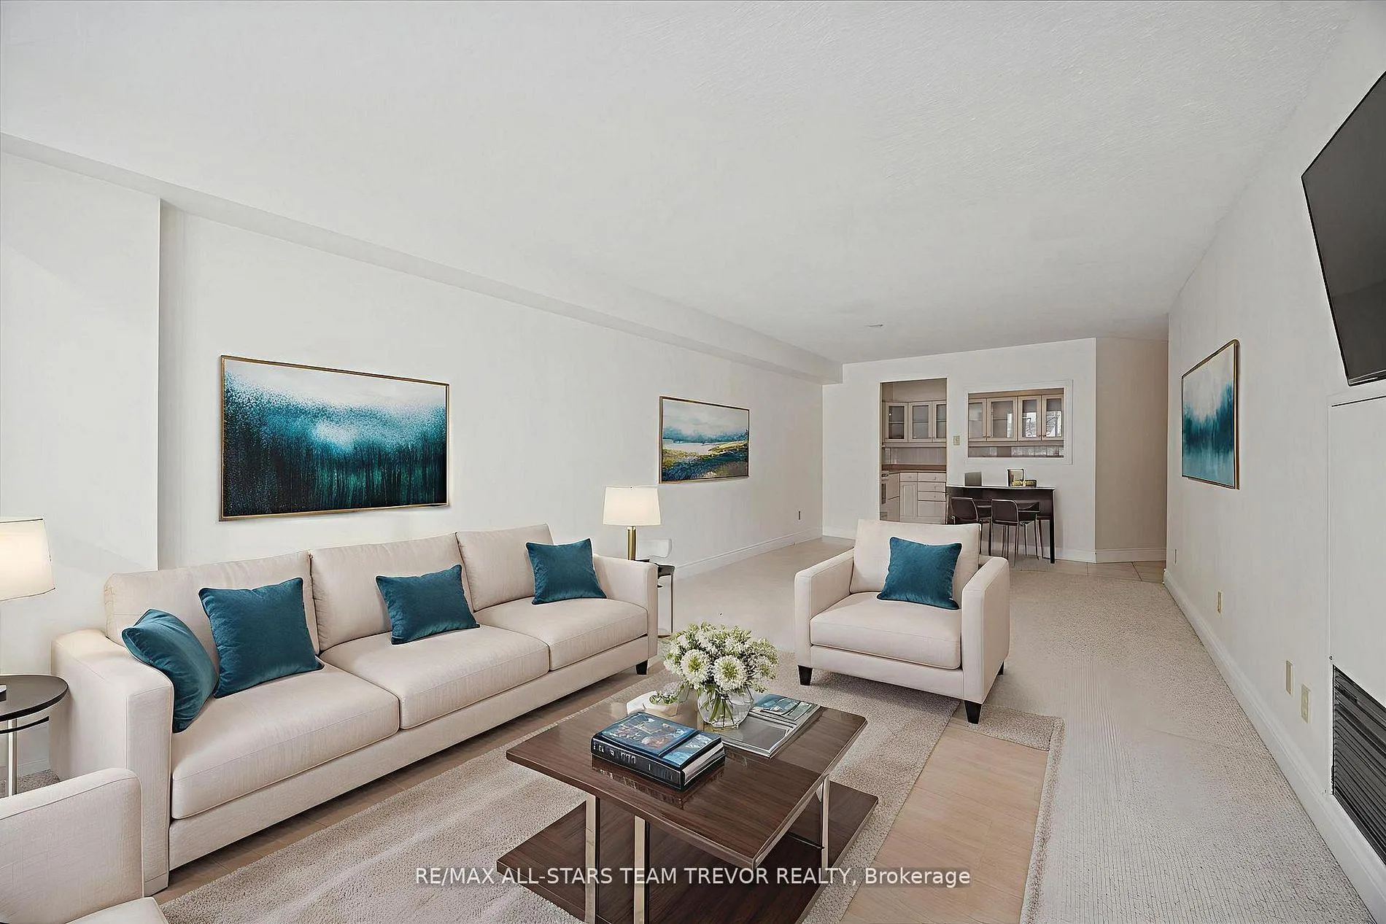
 See all 34 photos
Property history
Facts and features
- ExposureWest
- LaundryIn-suite
- LockerExclusive
- BalconyNone
- Central air
- Exercise room
- Party room/meeting room
The homeCondo Apartment, Apartment, 1,400–1,599 sq ft
- Type: Condo Apartment
- Style: Apartment
- Living space: 1,400–1,599 sq ft
- Basement: None
- Exposure: West
InsideTile, Broadloom, In-suite laundry, main level, Rooms above ground 5
- Flooring: Tile, Broadloom
- Laundry: In-suite laundry, main level
- Rooms above ground: 5
- Bedrooms: 2
- Bathrooms: 2
- Kitchens: 1
OutsideBrick, Balcony None
- Exterior: Brick
- Balcony: None
Parking and locker1 Parking, Underground, Exclusive
- Spaces: 1 Parking
- Garage: Underground
- Parking type: Exclusive
- Spot: A32
- Locker: Exclusive
- Locker number: G46
- Locker level: Basement
BuildingThe Atwood Condos, Storeys 11, Units 110
- Name: The Atwood Condos
- Storeys: 11
- Units: 110
- Registered: 1988
- Condo corporation: 609
- Amenities: Elevator, exercise room, party room/meeting room, visitor parking
- Pets: Allowed
Heating, water and powerForced air, gas, Central air
- Heating: Forced air, gas
- Cooling: Central air
Costs and taxesTaxes $2,782 a year, Condo fee $1,164 a month, Heat included, water included, cable tv included, cac included, common elements included, building insurance included, parking included
- Taxes, 2025: $2,782 a year
- Condo fee: $1,164 a month
- Fee includes: Heat included, water included, cable tv included, cac included, common elements included, building insurance included, parking included
- HST: HST included in the price
Included in the saleExisting fridge, stove, dishwasher, washer, dryer, all electric light fixtures, all existing window coverings
- Included: Existing fridge, stove, dishwasher, washer, dryer, all electric light fixtures, all existing window coverings
NearbyHospital, park, public transit
- Close to: Hospital, park, public transit
Listing detailsN12800768, Sold, Feb 19, 2026
- MLS® number: N12800768
- Status: Sold
- Listed on: Feb 19, 2026
- Days on market: 48
- Updated: Apr 8, 2026
- Possession: Flexible
- Occupied by: Vacant
- Listing brokerage: RE/MAX ALL-STARS TEAM TREVOR REALTY
About this home
Unit 204, 250 Davis Drive, Newmarket (Central Newmarket), ON L3Y 7T7
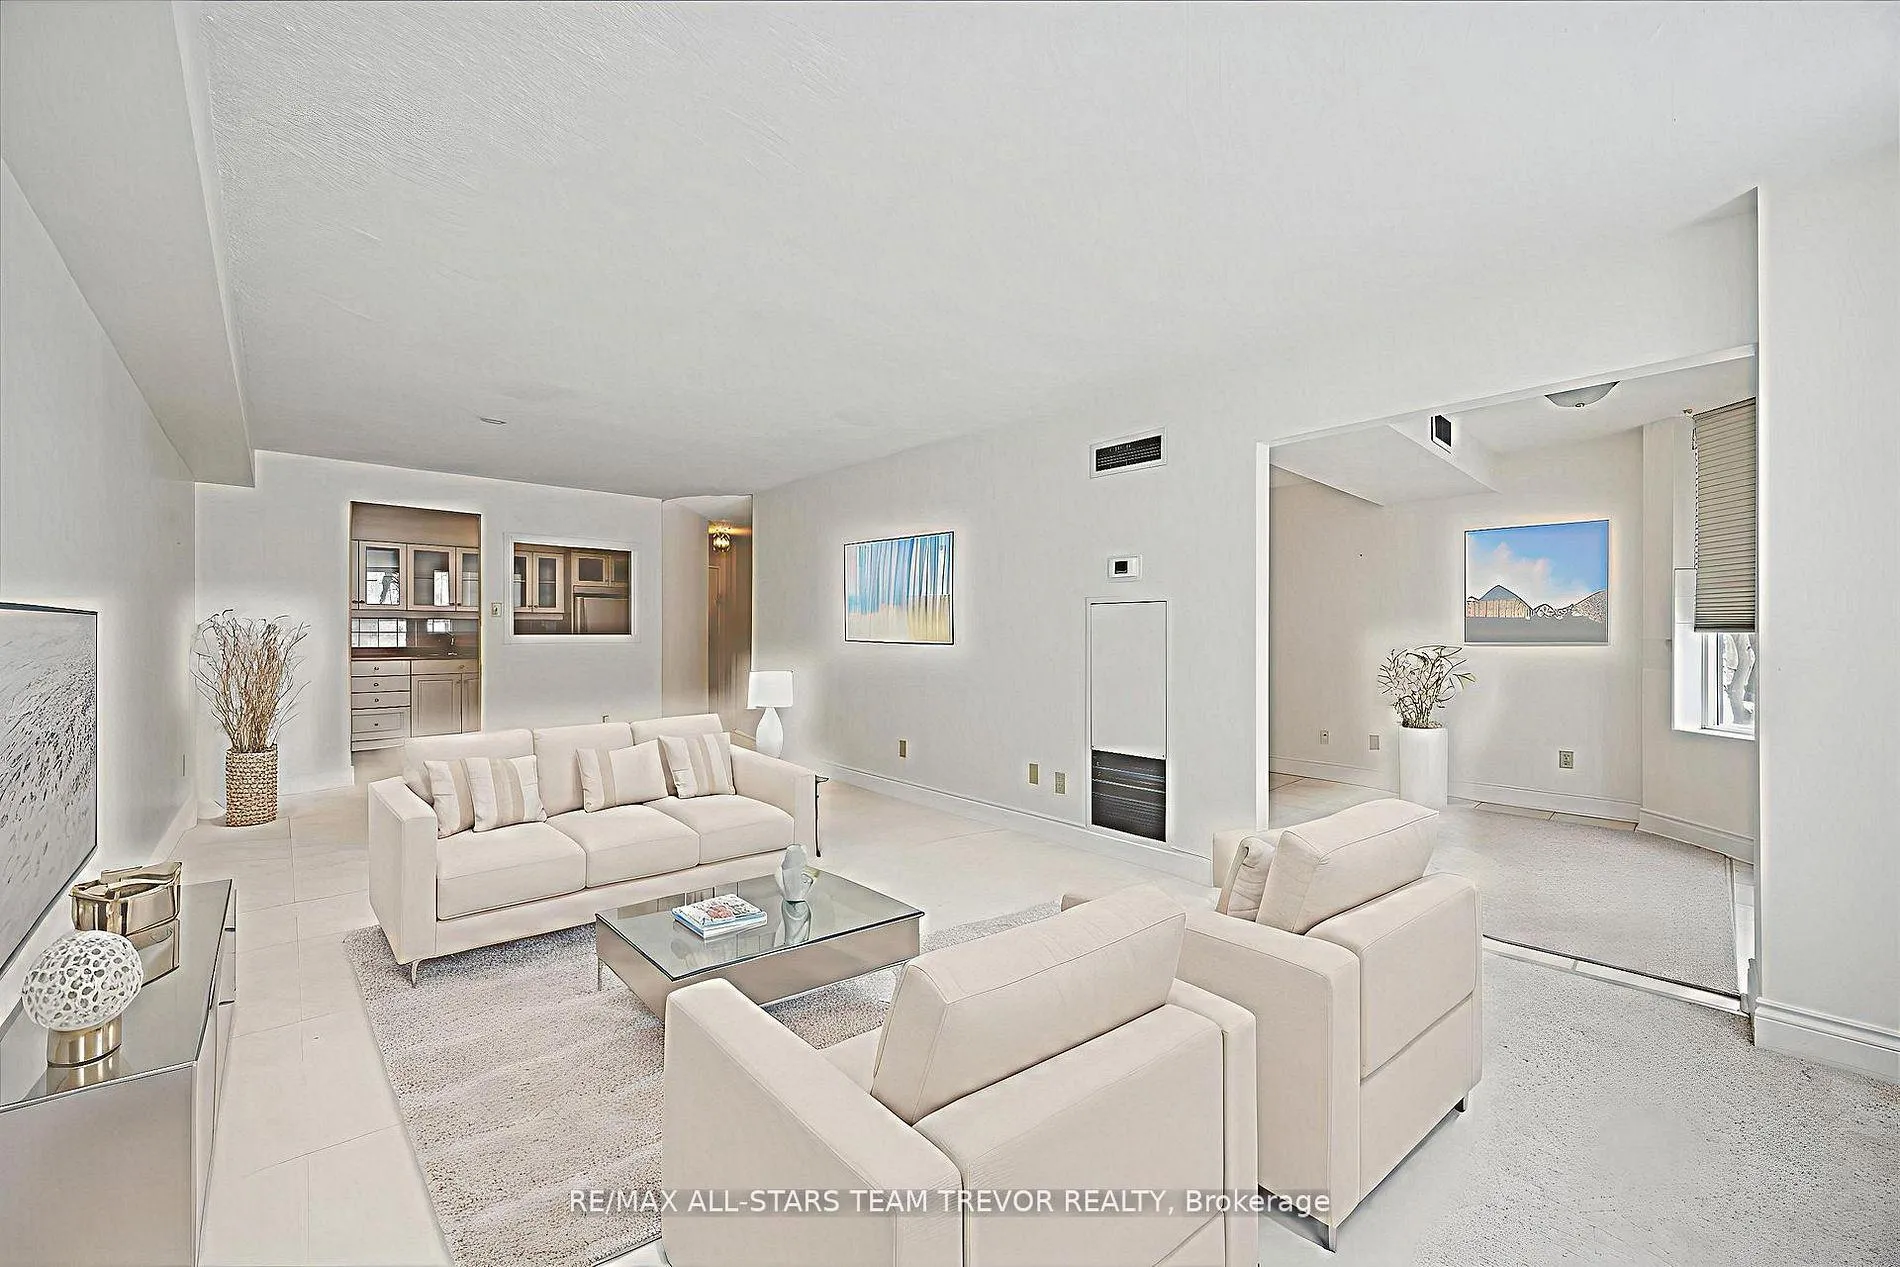
This expansive and sun-filled residence stands as one of the largest units in the building, offering an impressive 1,426 square feet of bright and airy living space. Perfectly positioned for those seeking both comfort and convenience, this condo is situated just steps away from Southlake Regional Health Centre. The prime location ensures you are never far from the best of Newmarket, with local shopping, public transit, the vibrant shops of Main Street, and the scenic walking trails of Fairy Lake all within easy reach. The interior layout is thoughtfully designed to provide maximum flexibility and ease of use. It currently features two well-appointed bathrooms and the essential convenience of in-suite laundry. A unique highlight of this floor plan is the spacious formal dining room, which originally served as a third bedroom. This area can easily be converted back to a bedroom if desired, making it an ideal choice for growing families or those requiring a dedicated home office. Residents of this well-maintained building enjoy access to a comprehensive suite of amenities designed for an active and social lifestyle. The building is equipped with reliable elevator service and offers a fully equipped gym, a versatile party room for hosting gatherings, and ample visitor parking for guests. Whether you are looking for a spacious retreat near the heart of the city or a versatile home with room to grow, this property offers an unbeatable combination of size, location, and potential.
Ask about this home
A HOMEH agent will answer your questions about this home.
Know more about The Atwood Condos
Condo building · 250 Davis Drive
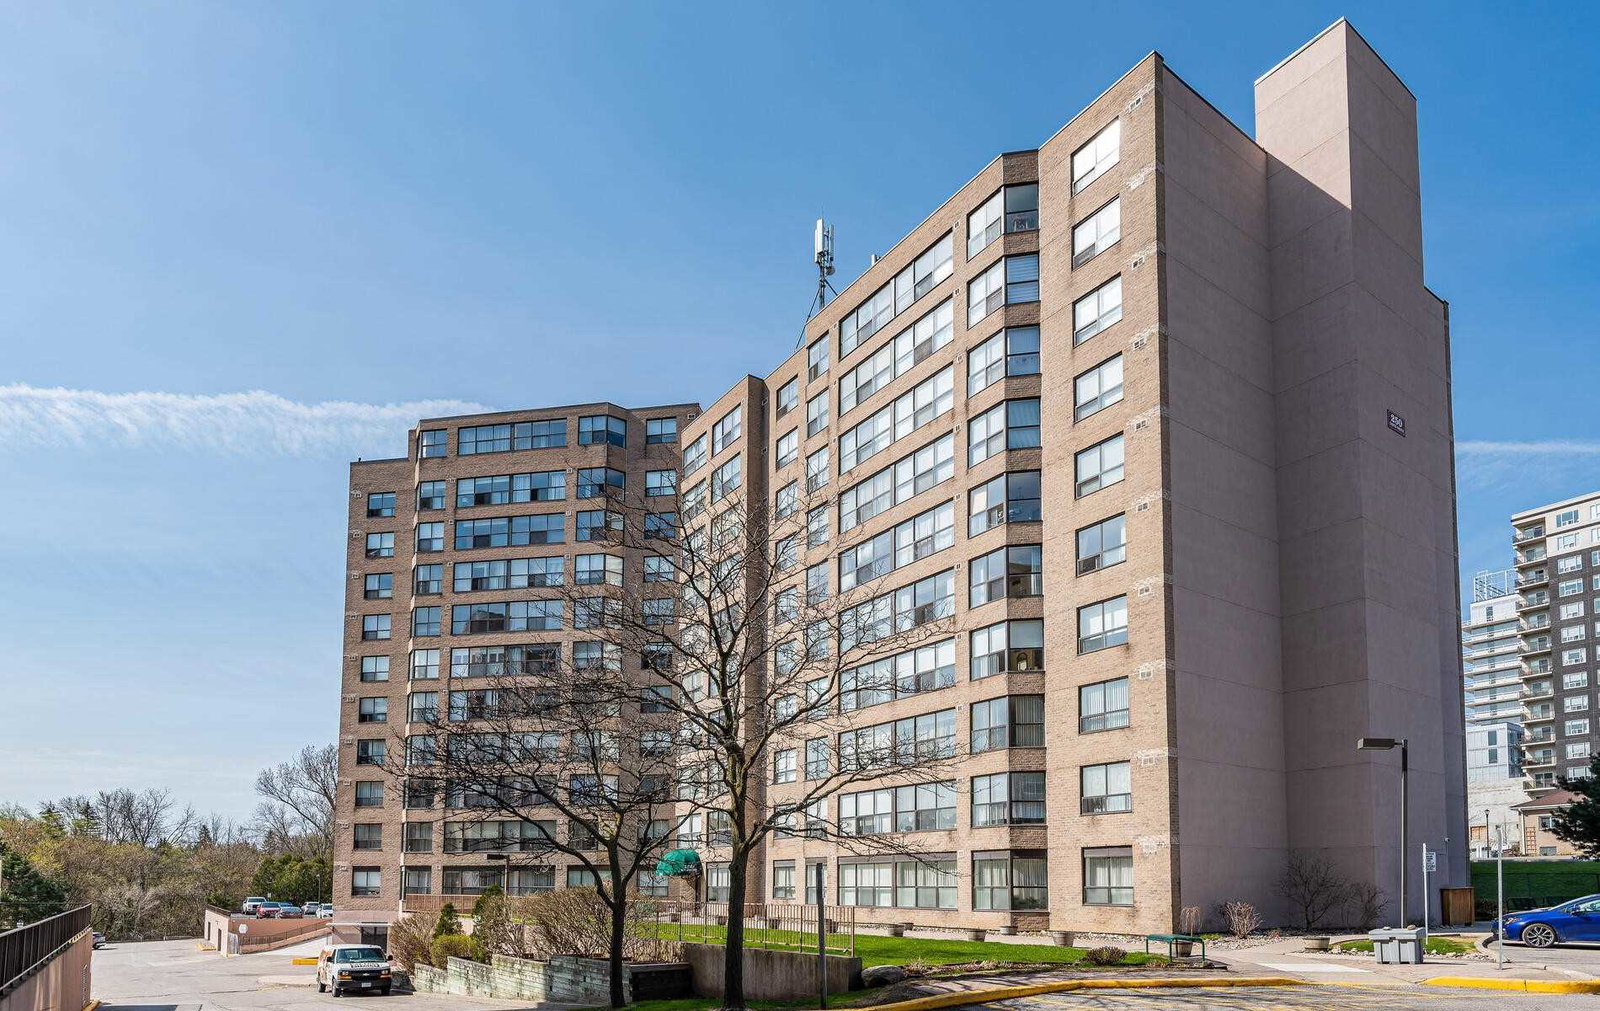
The Atwood Condos is an 11-storey condo with 110 suites, built in 1988. Right now 2 for sale are on the market here.
- 11storeys
- 110suites
- $435/sq ft
- 1988built
No similar units for sale in The Atwood Condos right now.
Around this home
Daily convenience, out of 100, from the distances below
Schools nearby
School rating, out of 10.
Helpful calculators
Your HOMEH agent

"I would see it this week."