

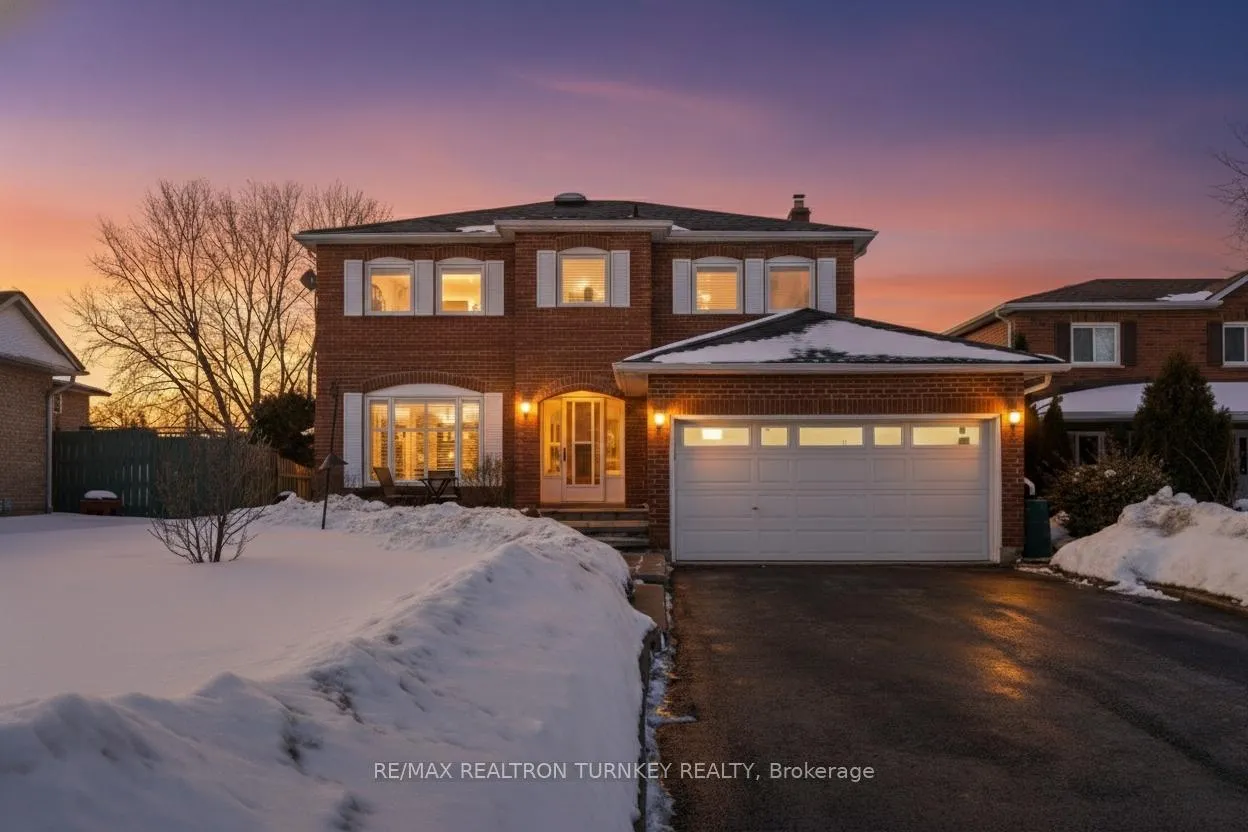
58 Howlett Avenue
58 Howlett Avenue
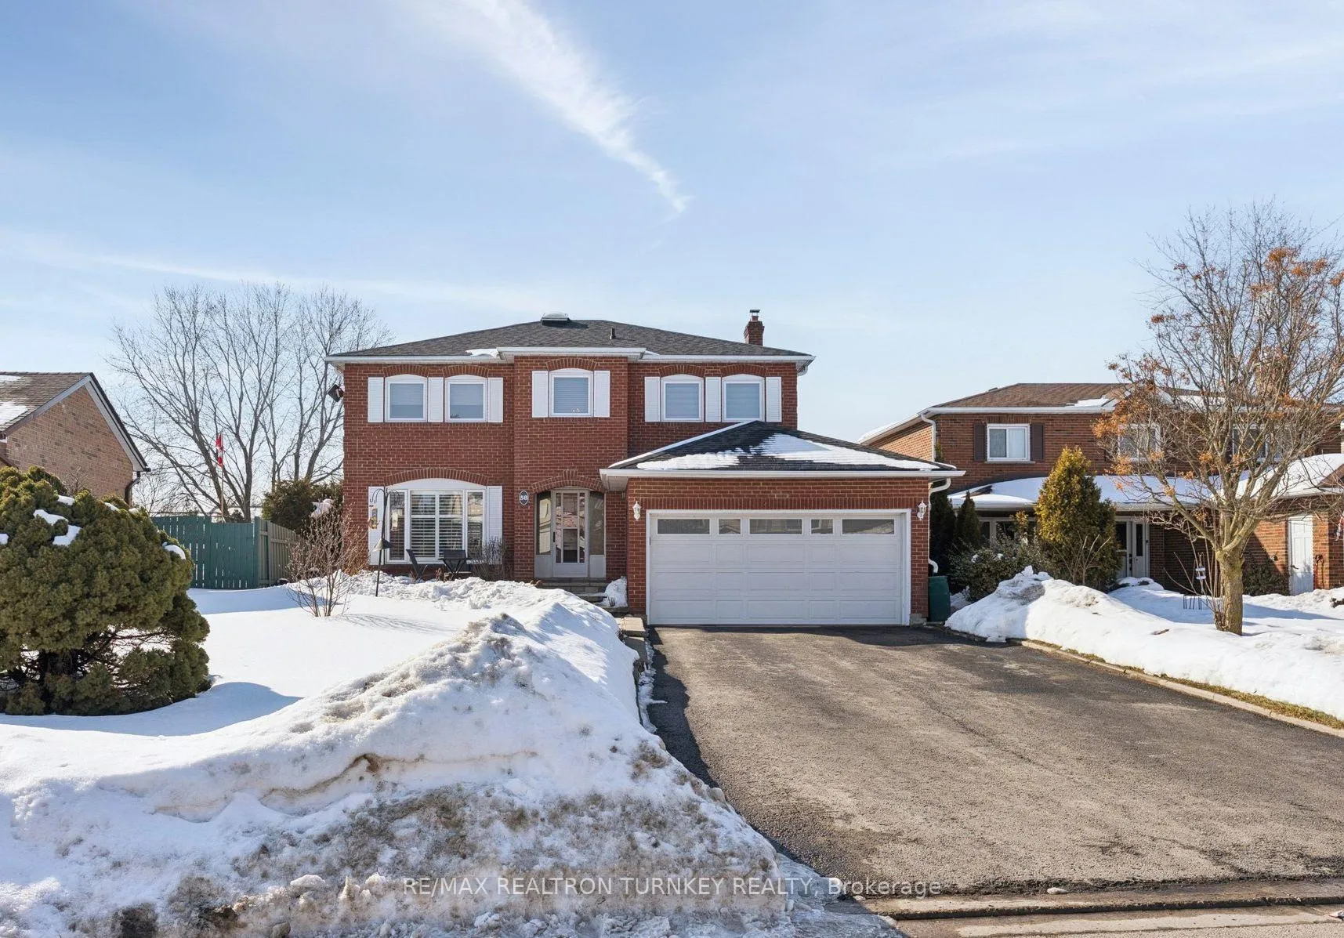
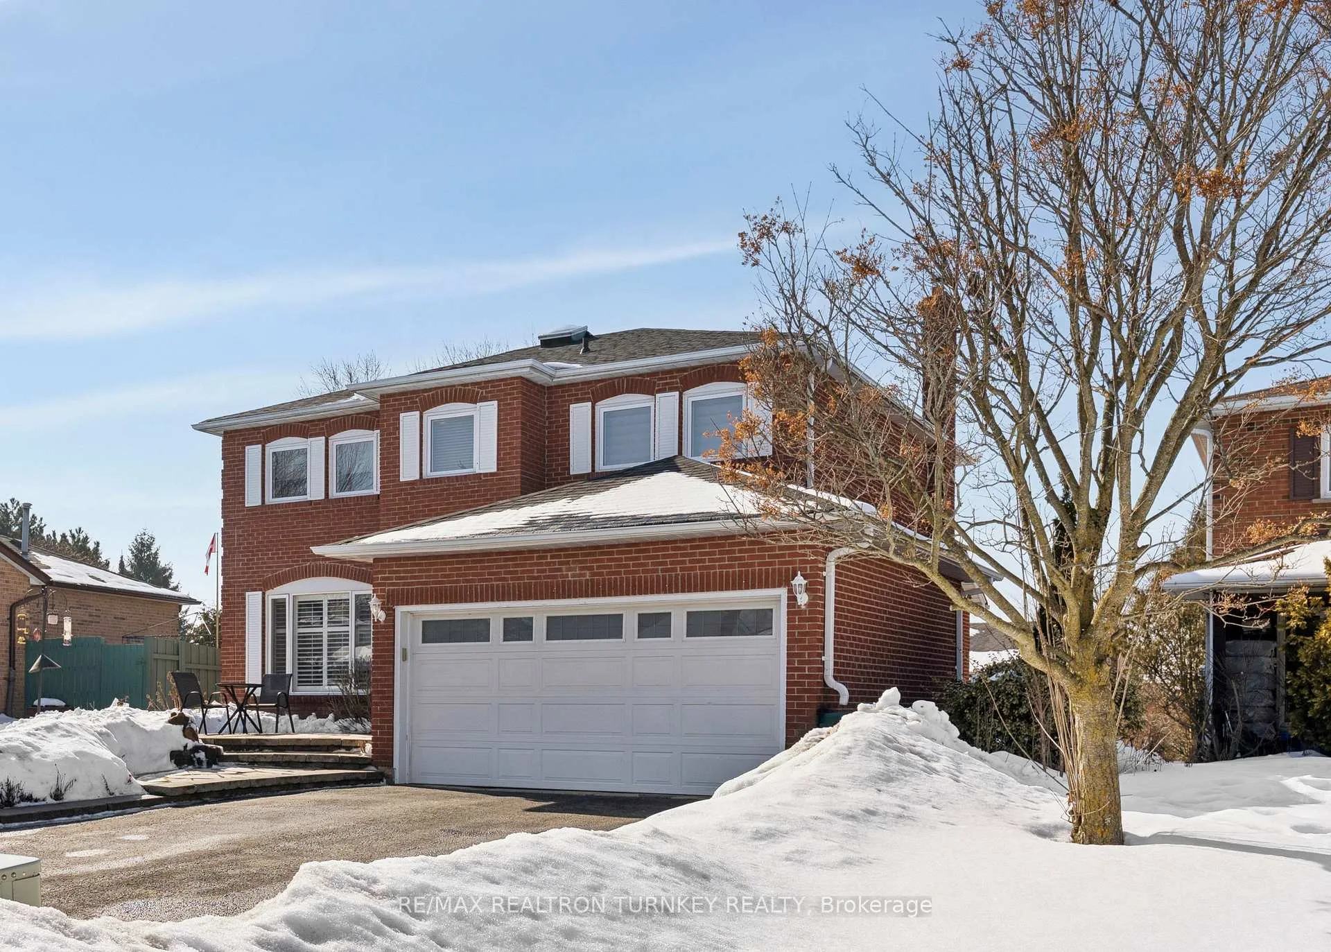
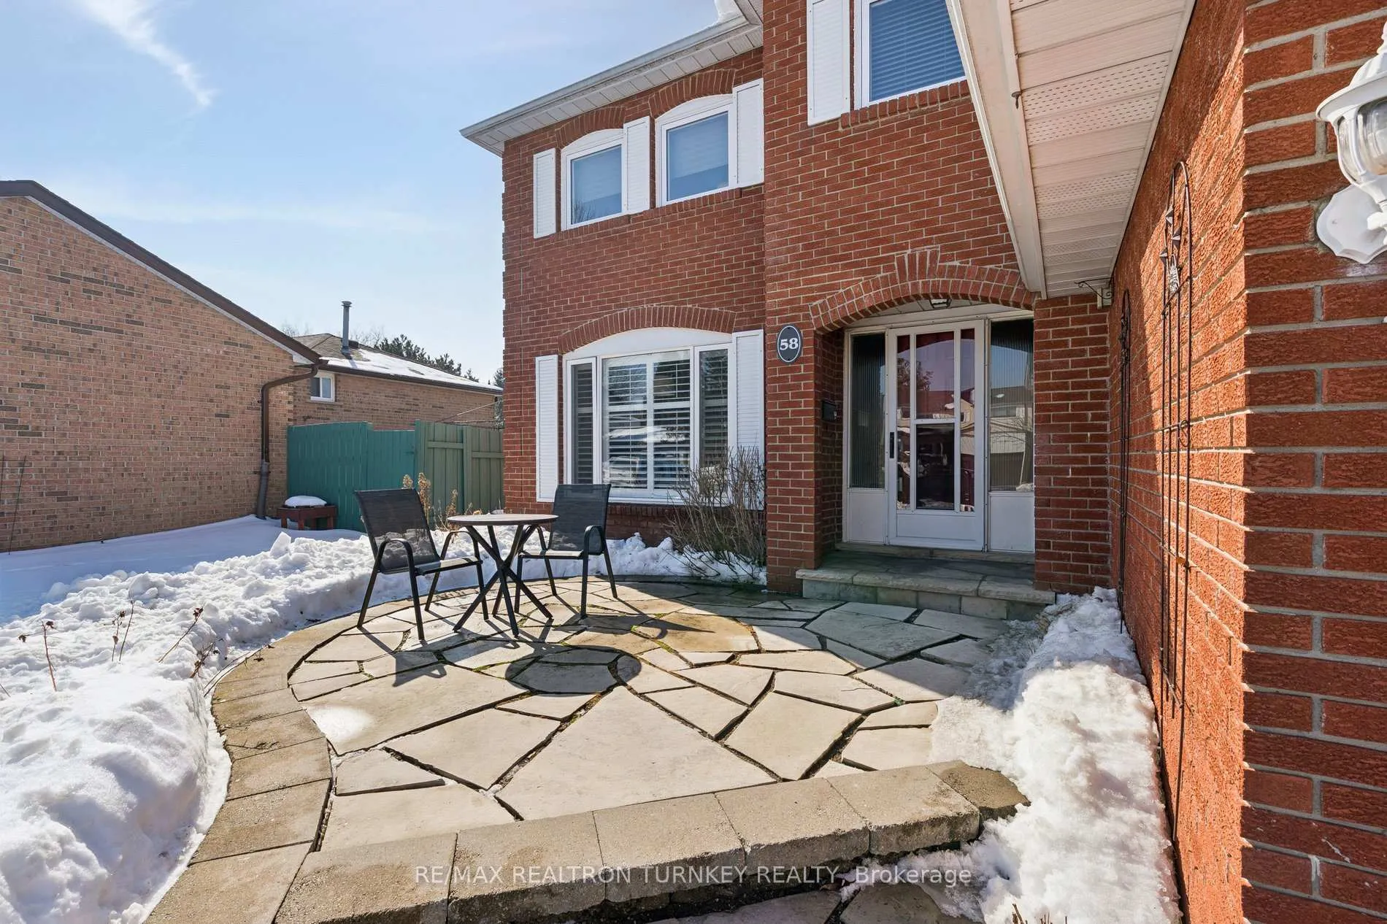
 See all 49 photos
Property history
- $1,168,000ExpiredList: 2026-02-18|End: 2026-07-31|163 daysN12798634
Facts and features
- BasementWalk-out
- Price per sq ft~$519
- Water, sewerMunicipal
- HeatingForced air
- Second kitchen
- Separate entrance
- Hardwood floors
- Fireplace
- Central air
The homeDetached, 2-storey, 2,000–2,500 sq ft
- Type: Detached
- Style: 2-storey
- Living space: 2,000–2,500 sq ft
- Basement: Finished with walk-out, separate entrance
InsideFireplace Yes, family room, rec room, Hardwood, Tile, Concrete, Main level
- Fireplace: Yes, family room, rec room
- Flooring: Hardwood, Tile, Concrete
- Laundry: Main level
- Features: Carpet free, in-law capability, central vacuum
- Rooms above ground: 11
- Rooms in the basement: 4
- Bedrooms: 4 + 1 in the basement
- Bathrooms: 4
- Kitchens: 2
- Family room: Yes
Outside and lotBrick, Asphalt shingle, Poured concrete
- Exterior: Brick
- Roof: Asphalt shingle
- Foundation: Poured concrete
- Features: Patio, privacy
- Other structures: Fence - full
- Size: 50.61 × 111.42 ft
- Zoning: R1-D,ICBL
Parking2 Garage, Attached
- Spaces: 2 Garage
- Garage: Attached
Heating, water and powerForced air, gas, Central air, Municipal water
- Heating: Forced air, gas
- Cooling: Central air
- Water: Municipal water
- Sewer: Municipal sewer
Costs and taxesTaxes $5,769 a year, HST included in the price, Hot water tank rental
- Taxes, 2025: $5,769 a year
- HST: HST included in the price
- Rental items: Hot water tank rental
- Under contract: Hot water tank-gas
Included in the saleSs fridge main, white fridge basement, stove x2, dishwasher x2, micro rangehood, washer/dryer x2, window covers, california shutters, elfs, wall tv brackets, gas fireplaces x2, gas furnace, cenac, cenvac, gdo + 2 rmts, (as is: humidifier, 7 zone inground sprinkler system/front zones working, power awning, basement dishwasher & bar tap)., Stand up freezer and 3 wall mount tvs
- Included: Ss fridge main, white fridge basement, stove x2, dishwasher x2, micro rangehood, washer/dryer x2, window covers, california shutters, elfs, wall tv brackets, gas fireplaces x2, gas furnace, cenac, cenvac, gdo + 2 rmts, (as is: humidifier, 7 zone inground sprinkler system/front zones working, power awning, basement dishwasher & bar tap).
- Not included: Stand up freezer and 3 wall mount tvs
NearbySchool, place of worship, public transit, hospital, fenced yard, rec./commun.centre
- Close to: School, place of worship, public transit, hospital, fenced yard, rec./commun.centre
Listing detailsN12798634, Expired, Feb 18, 2026
- MLS® number: N12798634
- Status: Expired
- Listed on: Feb 18, 2026
- Days on market: 163
- Updated: Jul 31, 2026
- Possession: 60-89 days
- Occupied by: Owner
- Listing brokerage: RE/MAX REALTRON TURNKEY REALTY
About this home
58 Howlett Avenue, Newmarket (Huron Heights-Leslie Valley), ON L3Y 5S5
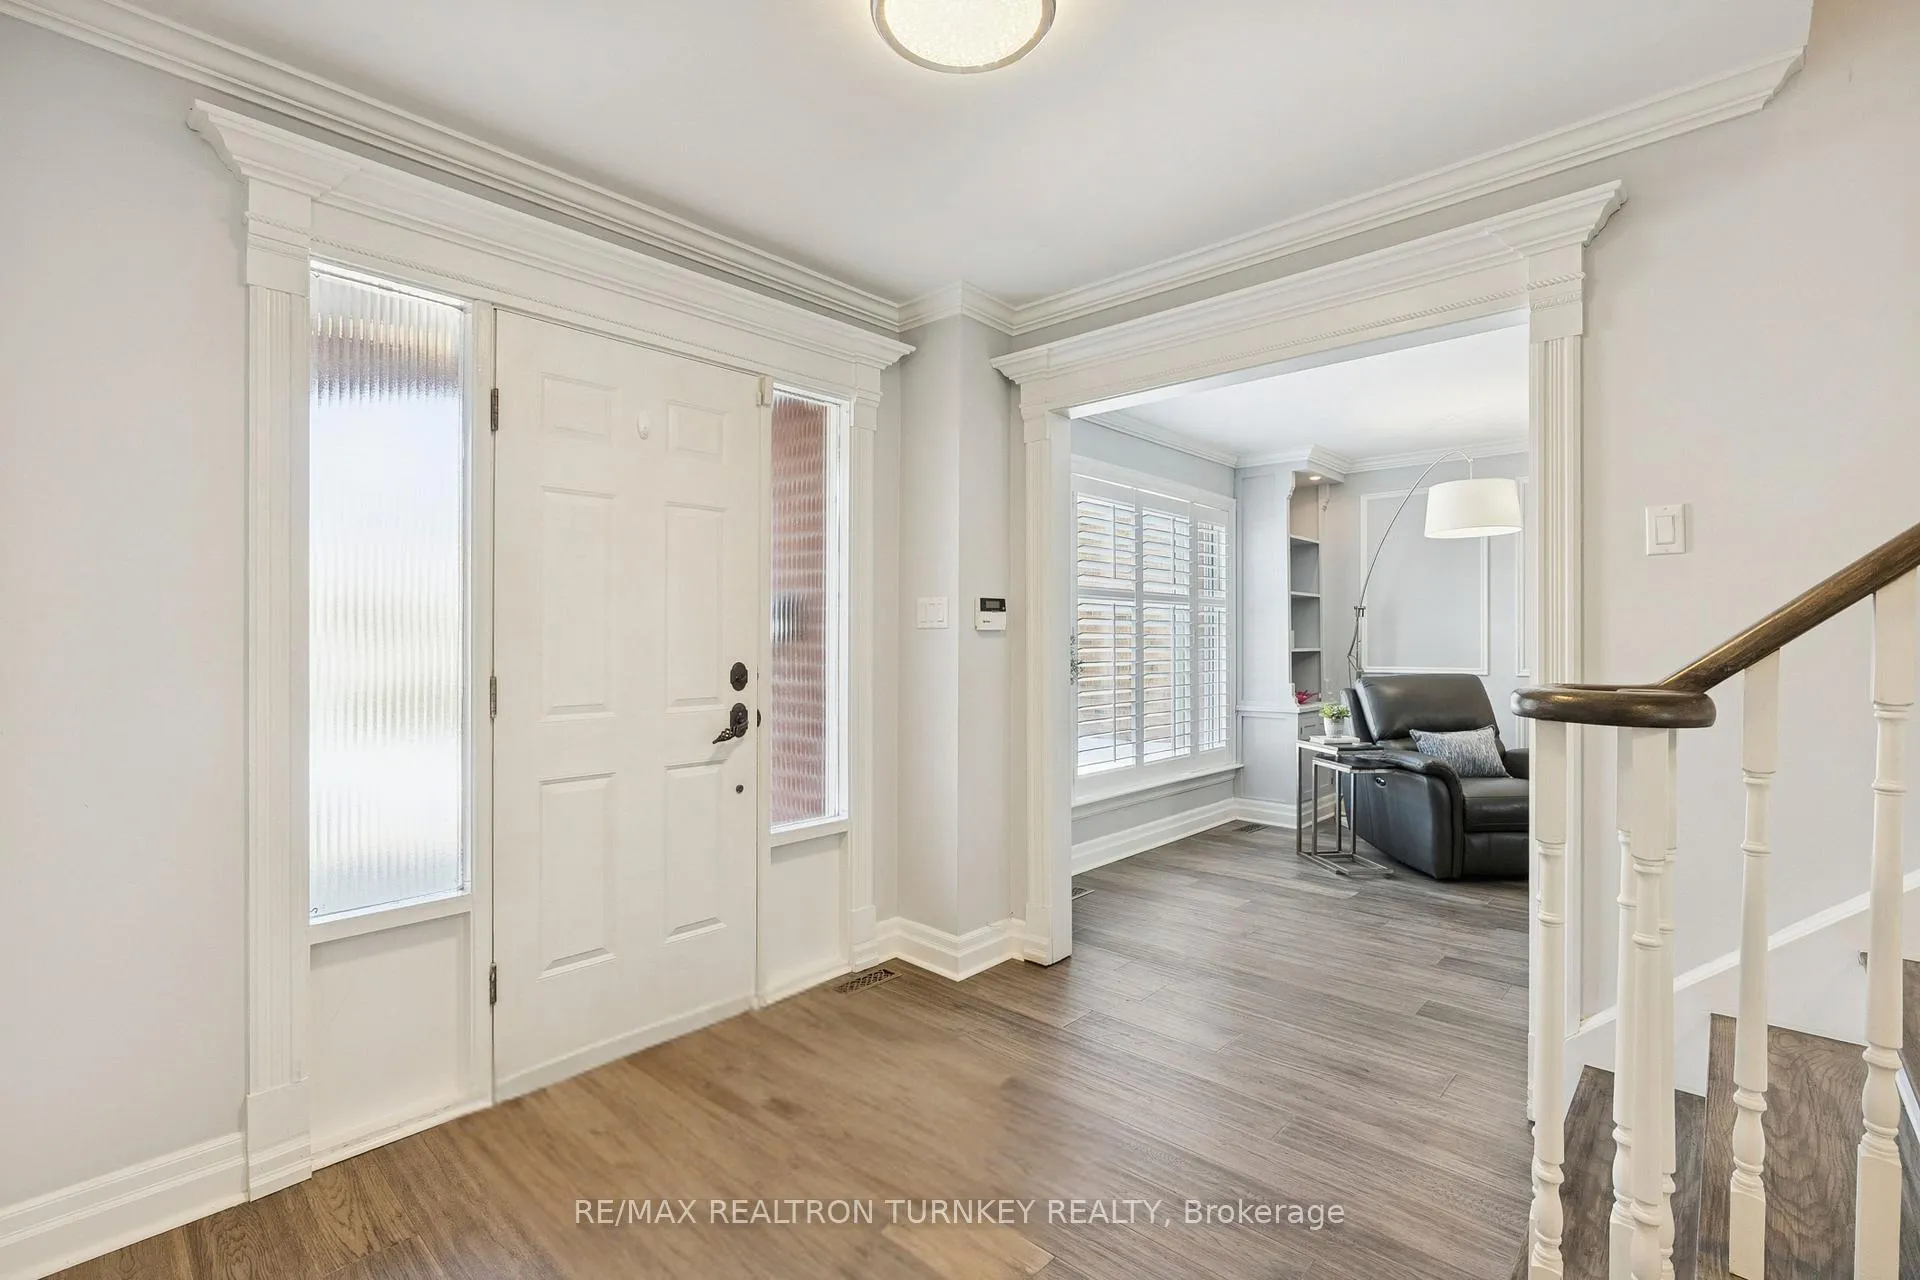
Stunning renovated 4+1 bedroom, 4-bath detached home offering exceptional space, versatility, and modern comfort in one of Newmarket's most sought-after family neighbourhoods. Offering upscale finishes throughout, this home features an approx. 2,200 sq. ft. open-concept floorplan (plus an additional 1100 sq ft In-law suite) designed for everyday living and effortless entertaining. At the heart of the home is a stunning gourmet kitchen, recently renovated with a quartz centre island and breakfast bar, sleek finishes, and ample storage, perfect for gathering with family and friends. Warm engineered hardwood flooring, pot lights, and contemporary upgrades and built-in cabinetry flow seamlessly through the main living spaces, creating a bright and welcoming atmosphere. The Walk-Out Finished basement offers incredible flexibility with a Separate Entrance and a well-appointed In-law suite, ideal for extended family, guests, or additional living space. With over $150,000 in recent upgrades, including hardwood flooring & staircases, pot lights, beautifully reno'd kitchens and baths, heated floors in 2 Bathrms (2nd flr & lower) Roof shingles, HVAC, and more, this home offers true peace of mind and move-in-ready convenience! Step outside to a large, private, fenced backyard with a stone patio, perfect for summer entertaining, space to play, or simply relaxing outdoors. Located in a desirable, active and connected community, this home is minutes from great schools (English, Catholic & Mazo de la Roche French public elementary), parks, trails, transit, Highway 404 & Davis Drive, Costco, and everyday amenities. A perfect blend of style, function, and location, this home is designed for a growing family with plenty of room for in-laws, adult children, or potential for extra income. This one checks All the boxes!
Ask about this home
A HOMEH agent will answer your questions about this home.
Around this home
Daily convenience, out of 100, from the distances below
Schools nearby
School rating, out of 10.
Helpful calculators
Your HOMEH agent

"I would see it this week."