

720 Wendy Culbert Crescent
720 Wendy Culbert Crescent
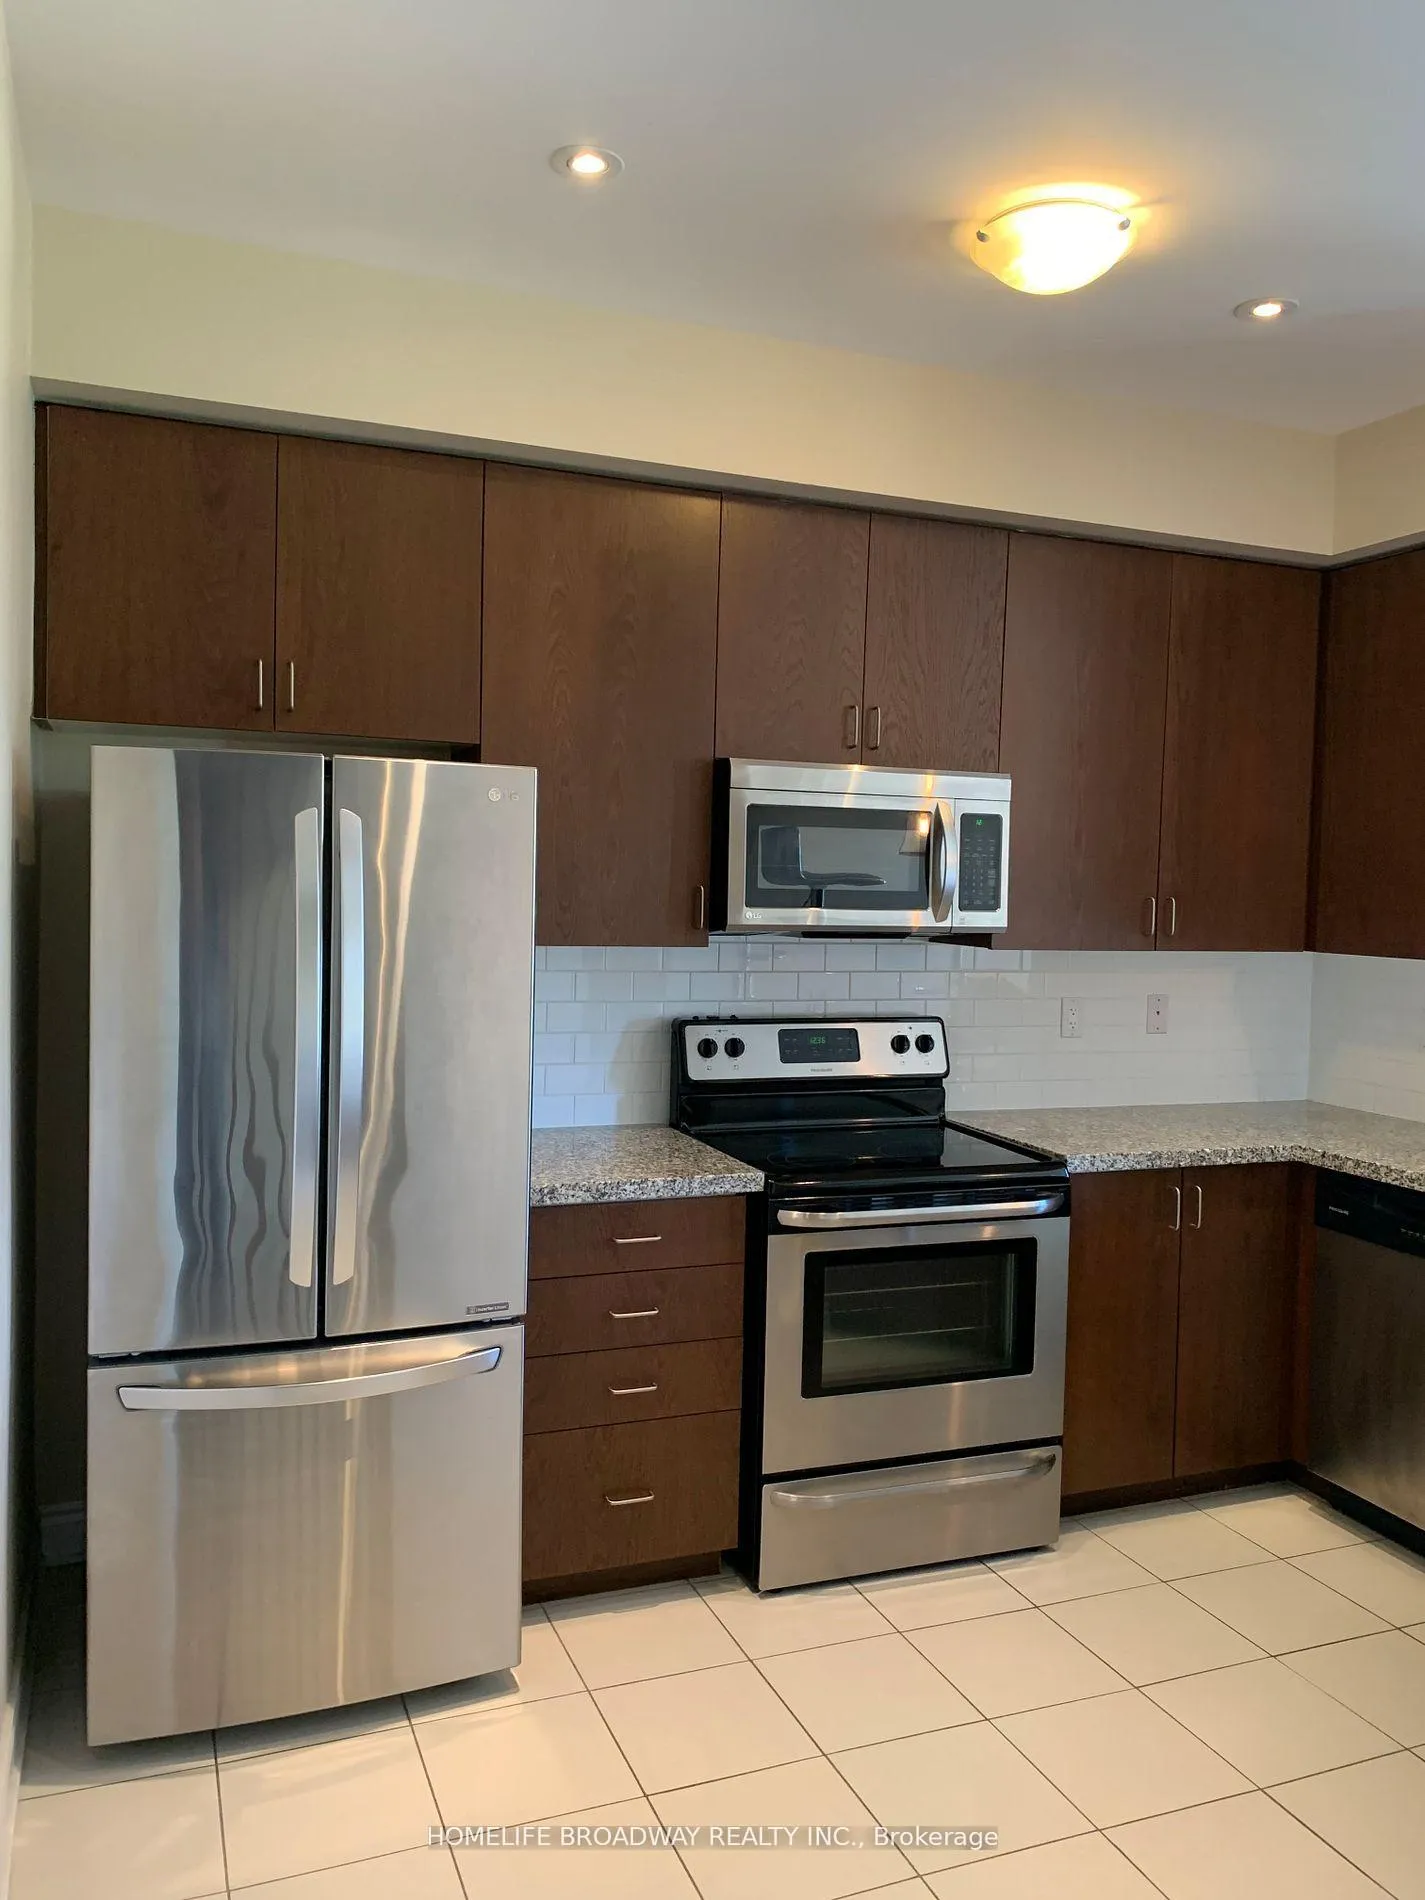 See all 20 photos
Property history
Facts and features
- BasementWalk-out
- LaundryIn basement, sink, washer hookup, room
- Lease term12 months
- PetsNot allowed
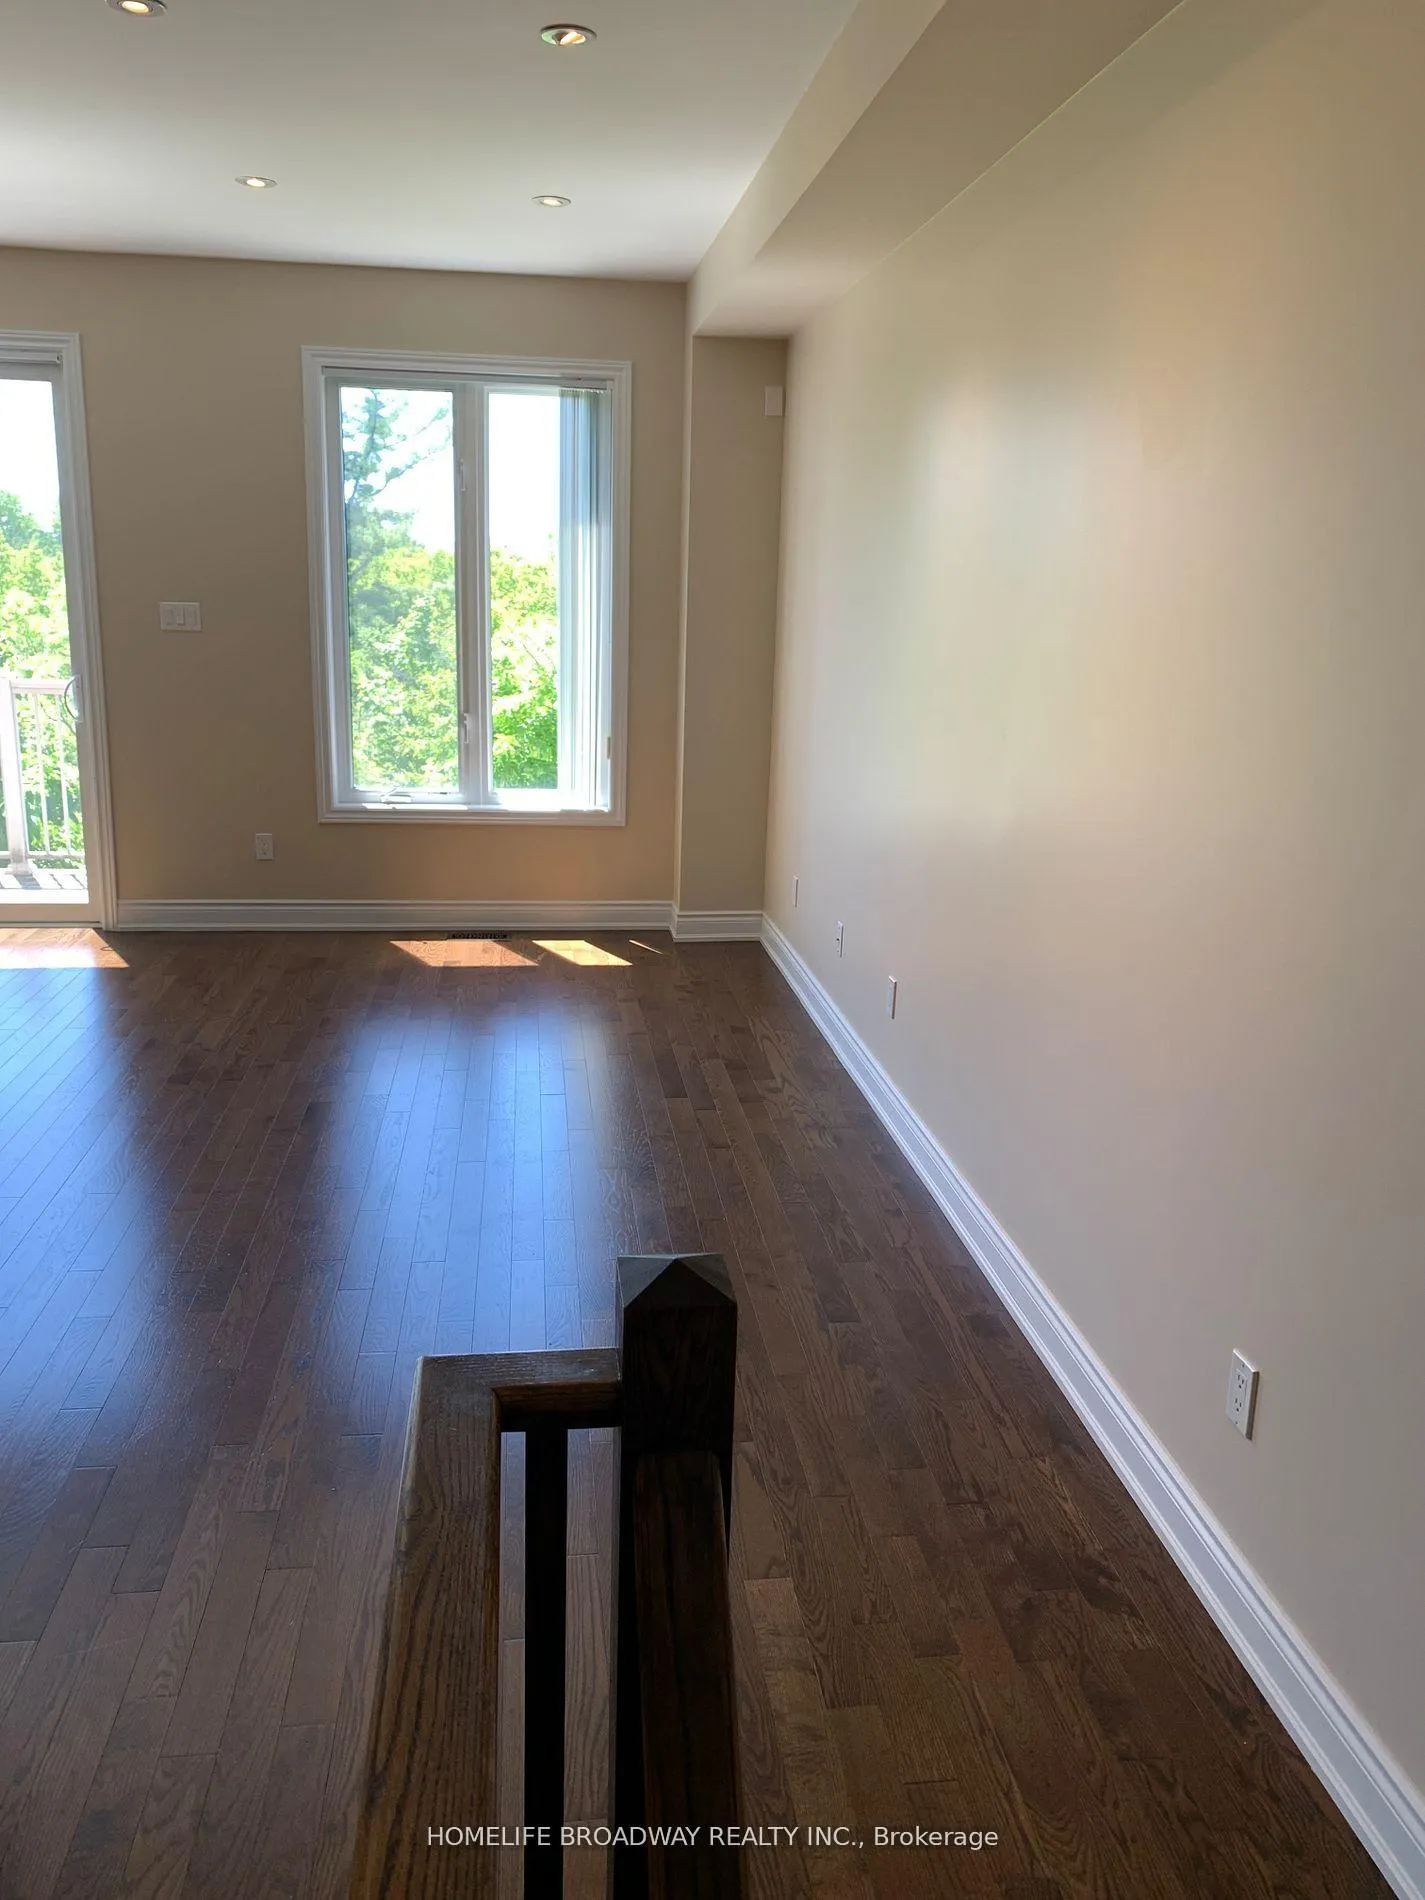
- Hardwood floors
- Central air
The homeCondo Townhouse, 2-storey, Age 6–10 years
- Type: Condo Townhouse
- Style: 2-storey
- Age: 6–10 years
- Living space: 1,800–1,999 sq ft
- Basement: Finished with walk-out, full, walk-out
- Exposure: North East
- View: Clear, golf course, park/greenbelt, trees/woods
InsideHardwood, Ceramic, Broadloom, Tile, In basement, sink, washer hookup, laundry room, lower level, Air exchanger, auto garage door remote, separate hydro meter, built-in oven, water heater
- Flooring: Hardwood, Ceramic, Broadloom, Tile
- Laundry: In basement, sink, washer hookup, laundry room, lower level
- Features: Air exchanger, auto garage door remote, separate hydro meter, built-in oven, water heater
- Security: Carbon monoxide detectors, smoke detector
- Rooms above ground: 7
- Rooms in the basement: 3
- Bedrooms: 3 + 1 in the basement
- Bathrooms: 4
- Kitchens: 1
OutsideBrick, Asphalt shingle, Concrete
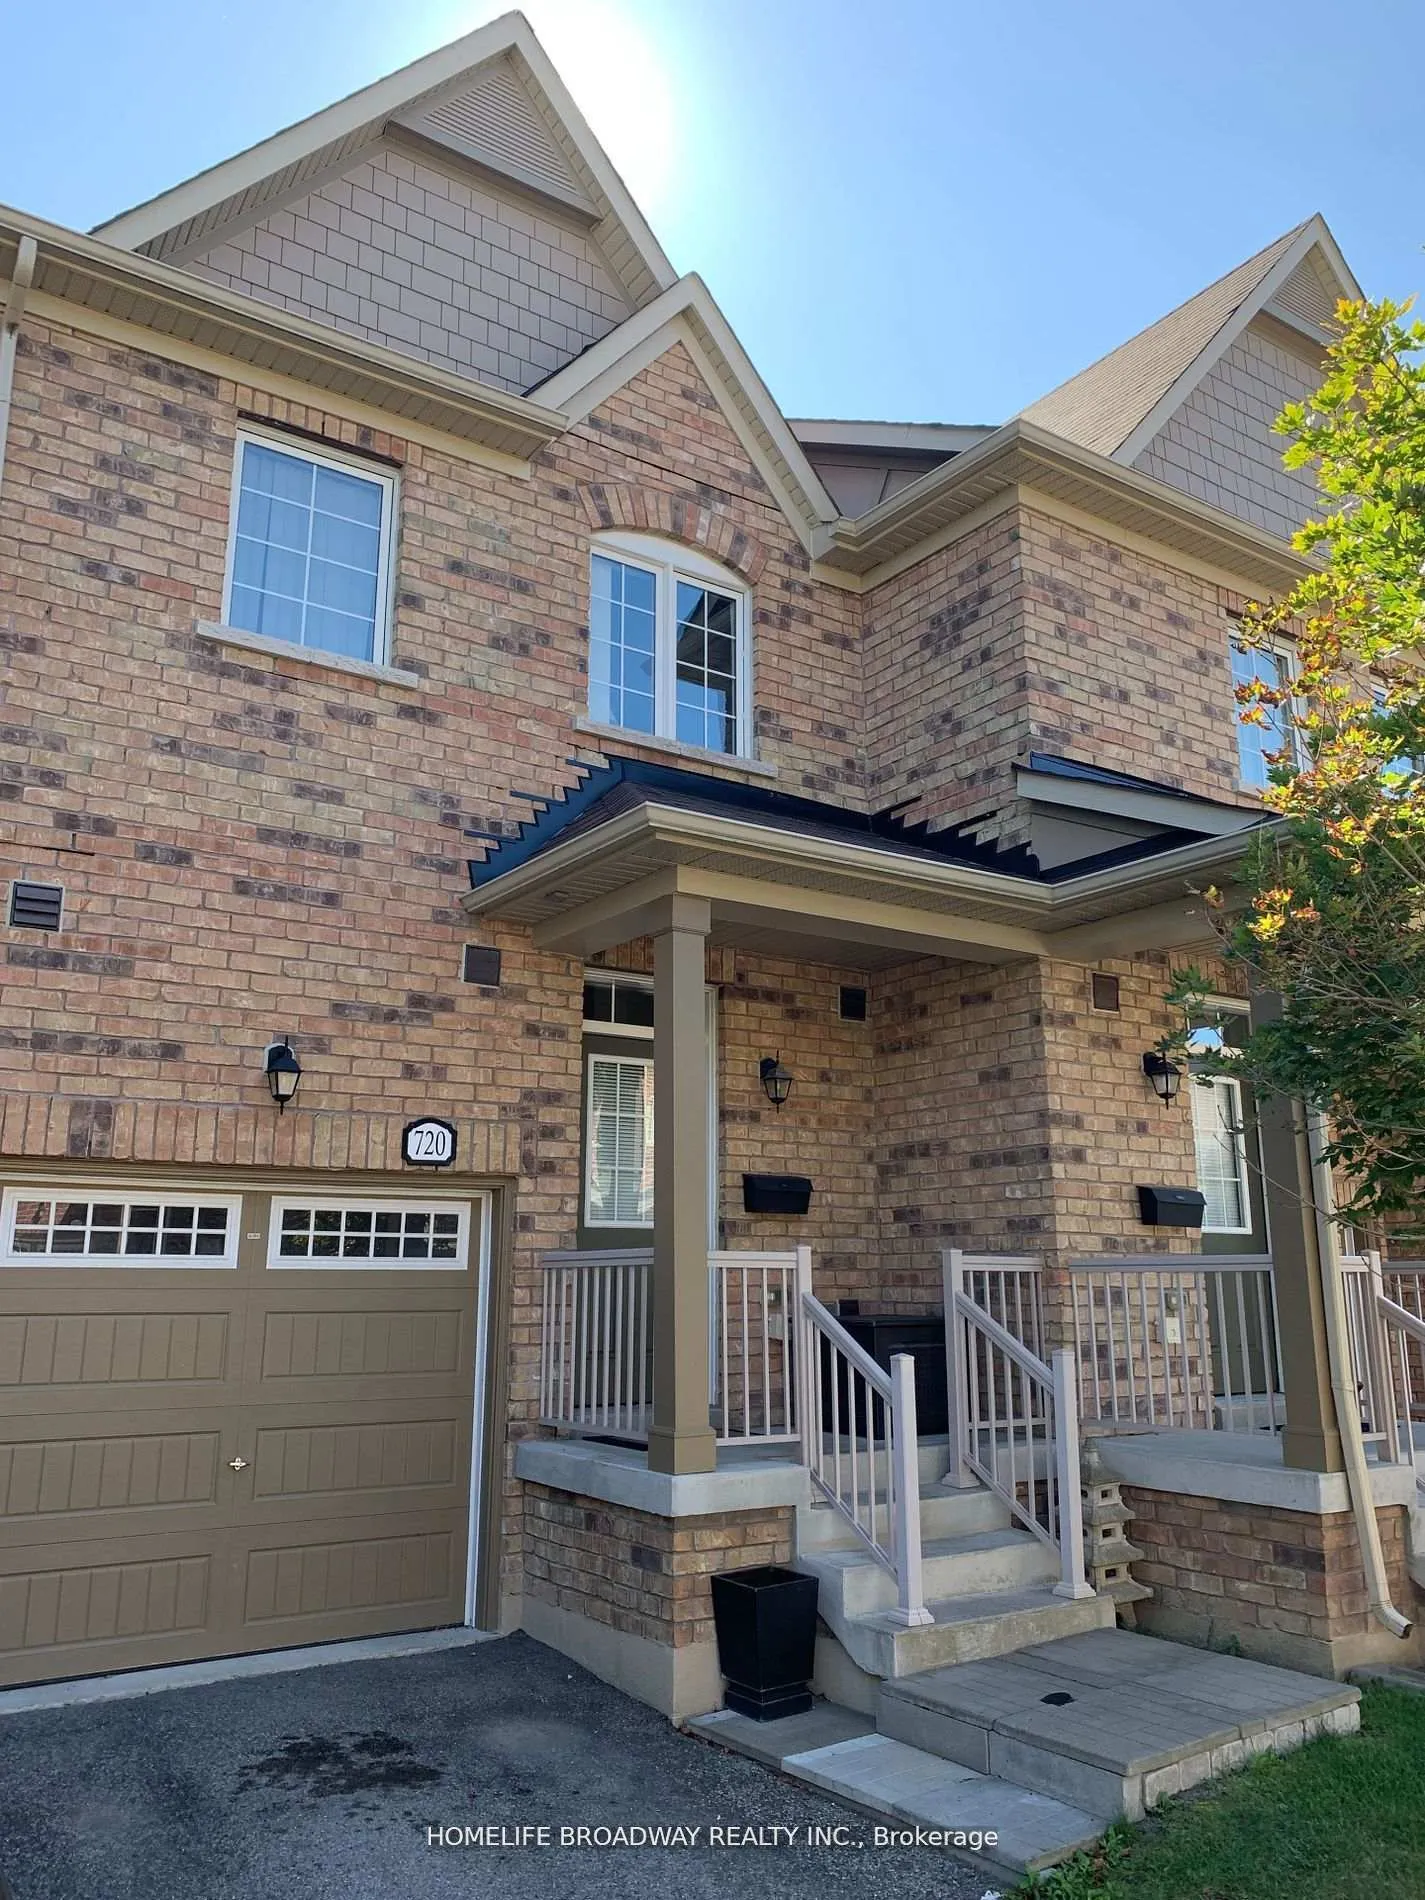
- Exterior: Brick
- Roof: Asphalt shingle
- Foundation: Concrete
- Balcony: Open
- Features: Backs on green belt, deck, porch
Parking and locker2 Parking (1 garage + 1 drive), Built-in, Parking type Owned
- Spaces: 2 Parking (1 garage + 1 drive)
- Garage: Built-in
- Parking type: Owned
- Driveway: Private
- Locker: None
Building720 Wendy Culbert Crescent, Condo corporation 1299, Bbqs allowed, visitor parking
- Name: 720 Wendy Culbert Crescent
- Condo corporation: 1299
- Amenities: Bbqs allowed, visitor parking
- Pets: Not allowed
Heating, water and powerForced air, gas, Central air
- Heating: Forced air, gas
- Cooling: Central air
Rent and termsRent $3,250 a month, Entire property, Unfurnished
- Rent: $3,250 a month
- Space for rent: Entire property
- Furnished: Unfurnished
- Lease: 12 months
- Paid: Monthly
- Rent includes: Building insurance, common elements, parking
- Deposit: Required
- Credit check: Required
- Employment letter: Required
- Rental application: Required
- References: Required
- Rental items: Hot water tank
IncludedStainless steel fridge, stove, microwave/exhaust fan, built-in dishwasher, washer & dryer, indoor air system for clean fresh air, window coverings & blinds, garage door opener & remote.
- Included: Stainless steel fridge, stove, microwave/exhaust fan, built-in dishwasher, washer & dryer, indoor air system for clean fresh air, window coverings & blinds, garage door opener & remote.
NearbyClear view, golf, library, park, school, public transit
- Close to: Clear view, golf, library, park, school, public transit
Listing detailsN12801870, Rented, Feb 19, 2026
- MLS® number: N12801870
- Status: Rented
- Listed on: Feb 19, 2026
- Days on market: 53
- Updated: Apr 13, 2026
- Possession: 2026-02-18 / Other
- Occupied by: Tenant
- Listing brokerage: HOMELIFE BROADWAY REALTY INC.
About this home
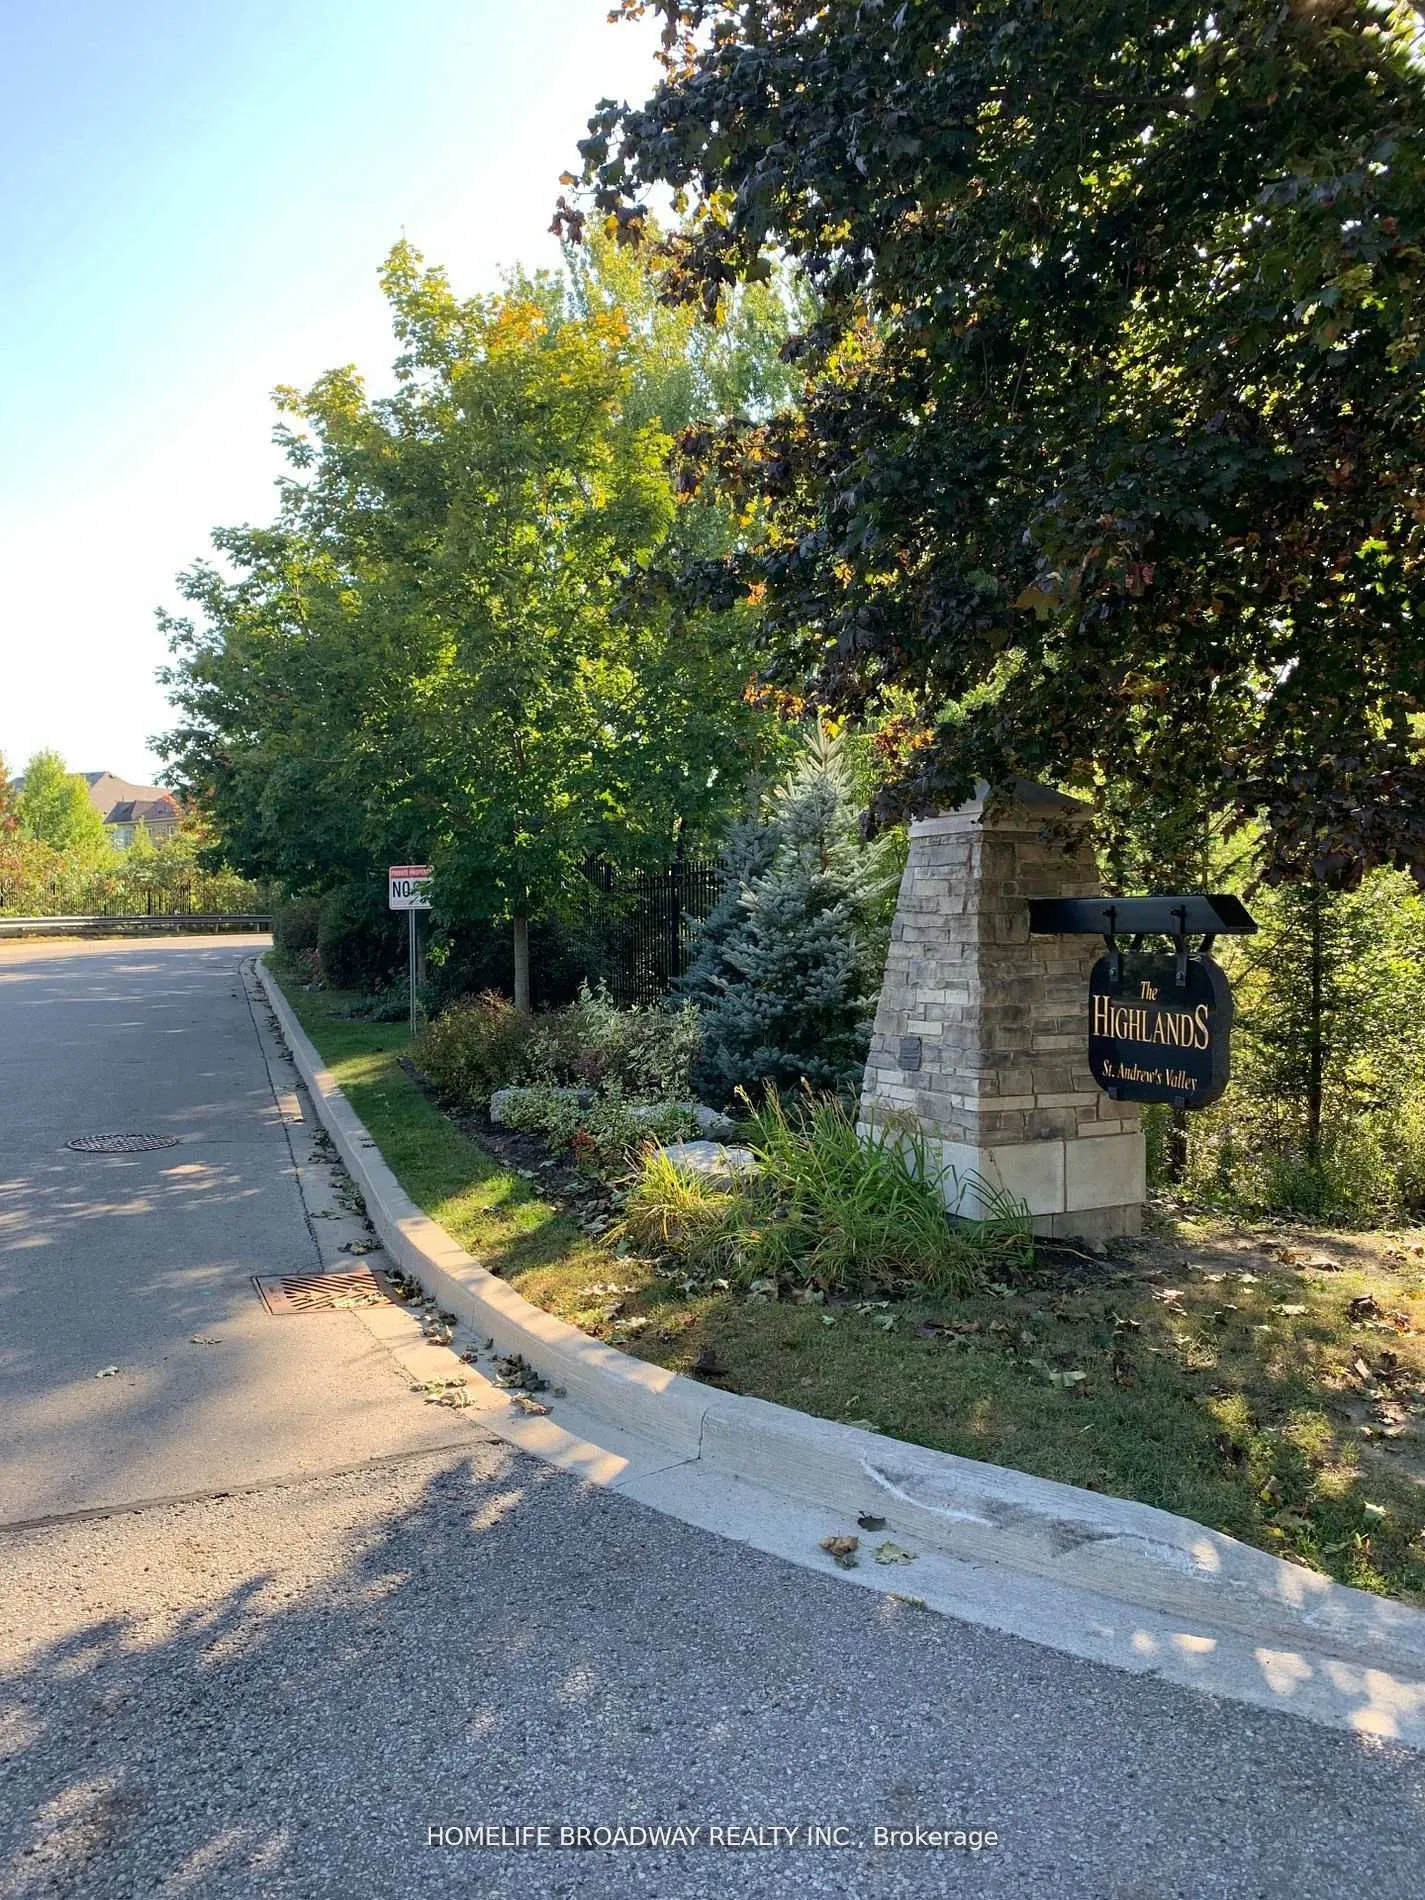
720 Wendy Culbert Crescent, Newmarket (Stonehaven-Wyndham), ON L3X 0A4
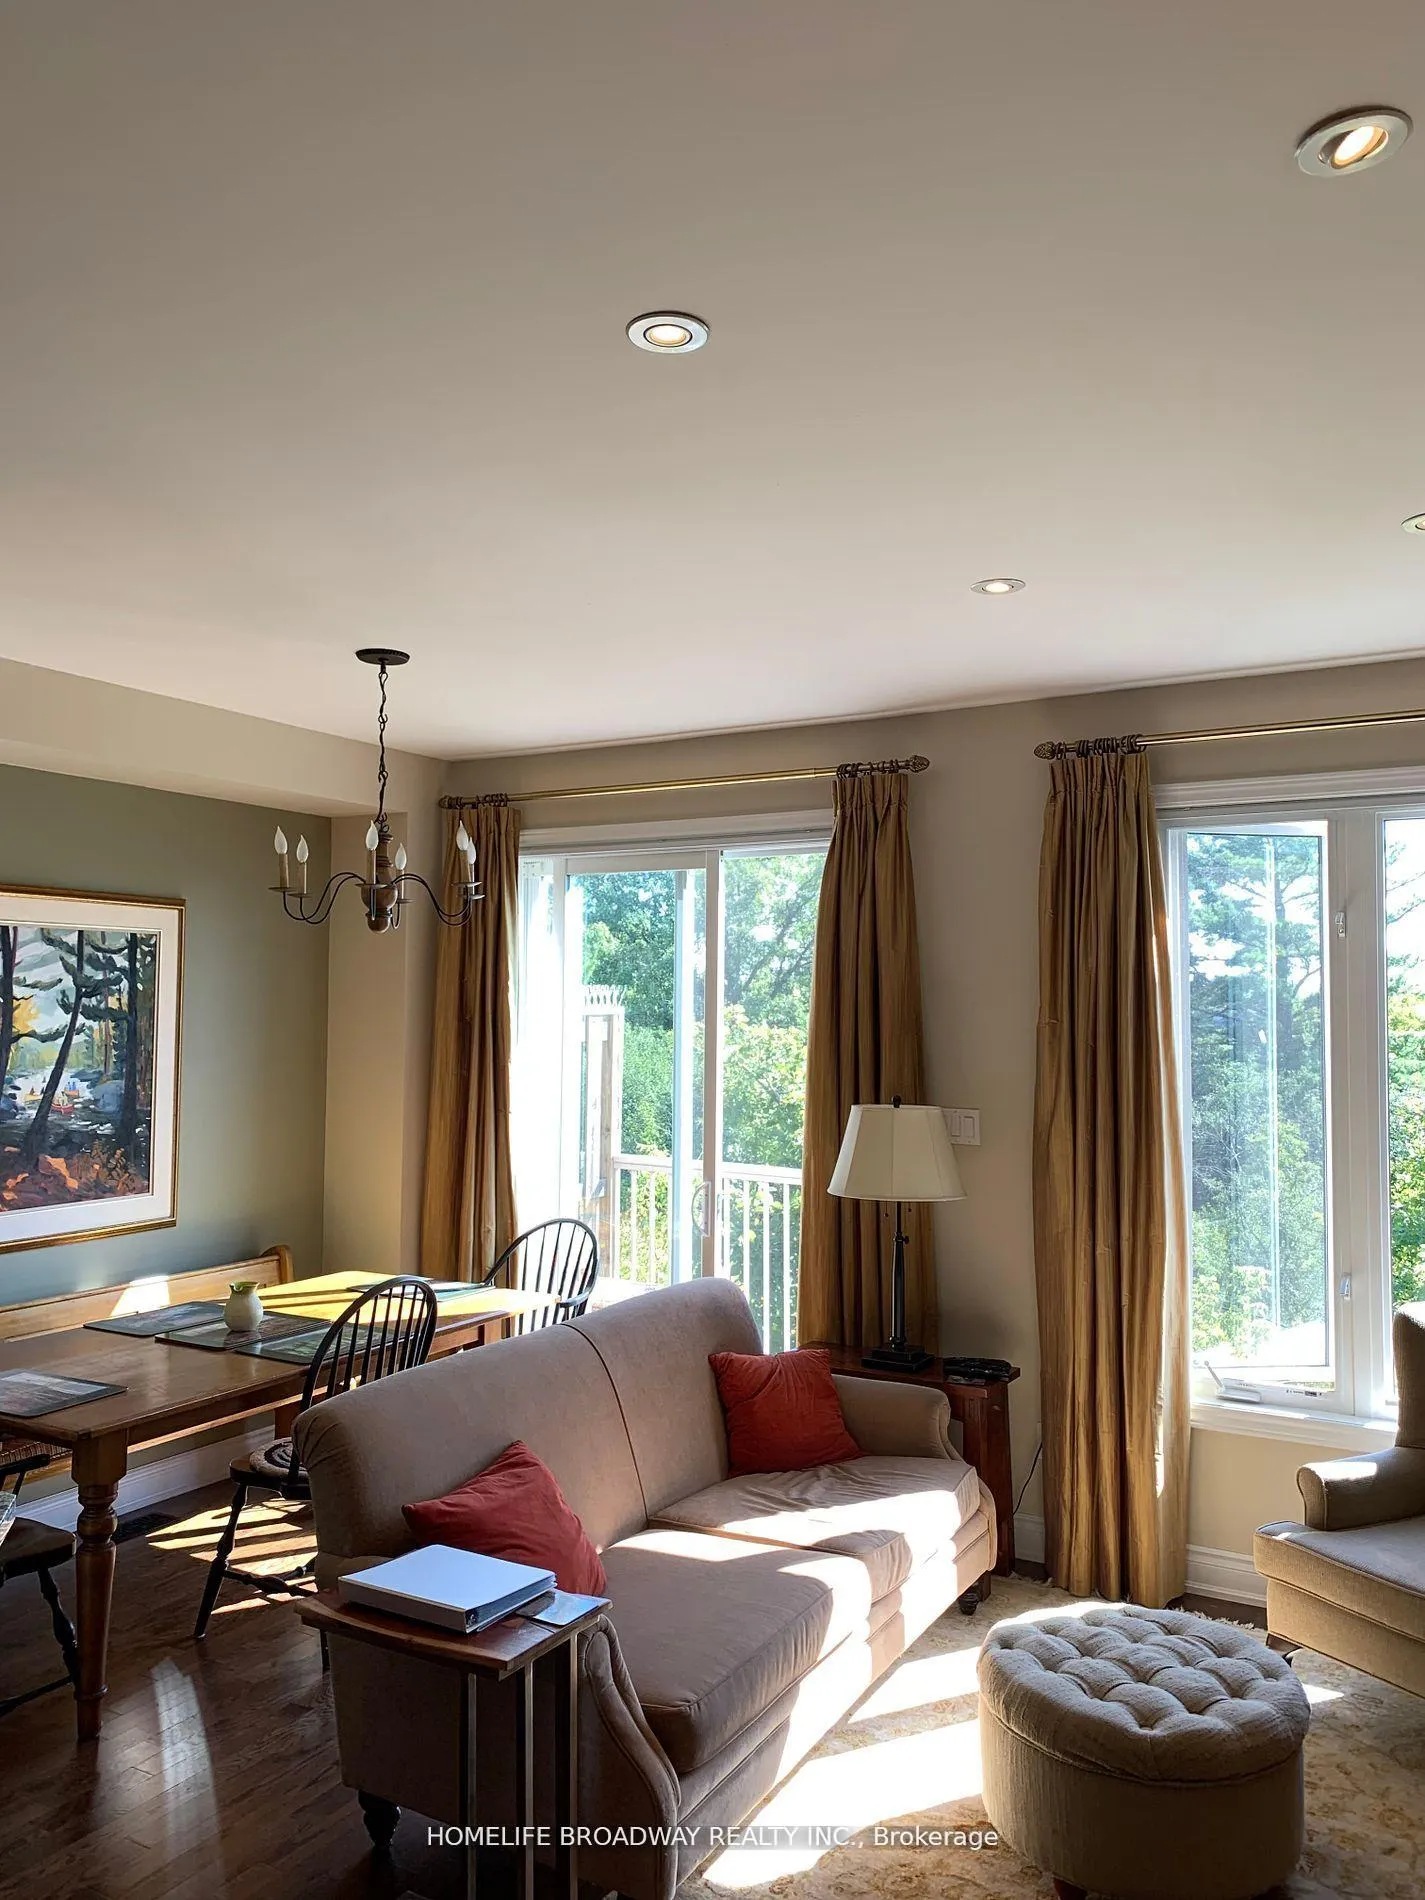
Exclusive Upscale T/H in Quiet Area**Rare Find Backing on Peaceful St Andrews Green w/Absolutely Unobstructed View**Soaring 9' Smooth Ceiling on Main Floor w/Pot Lights**Open Concept Kitchen w/Quartz Counter**w/o to Open Deck Facing Green**Primary w/4Pcs Ensuite + Glass Shower + W/I Closet**Hardwood Thru-Out Main Floor**Builder Finished Walk-out Basement w/ Patio Open to Ravine**Bordering Aurora, Close to Walking Trails, 404, Public Transit, Go Train, Shopping, Supermarkets and all Amenities.
Ask about this home
A HOMEH agent will answer your questions about this home.
Know more about 720 Wendy Culbert Crescent
Condo building · 720 Wendy Culbert Crescent
720 Wendy Culbert Crescent is a condo. No units are on the market here right now.
No similar units for rent in 720 Wendy Culbert Crescent right now.
Around this home
Daily convenience, out of 100, from the distances below
Schools nearby
School rating, out of 10.
Helpful calculators
Your HOMEH agent

"I would see it this week."