

1075 Warby Trail
1075 Warby Trail
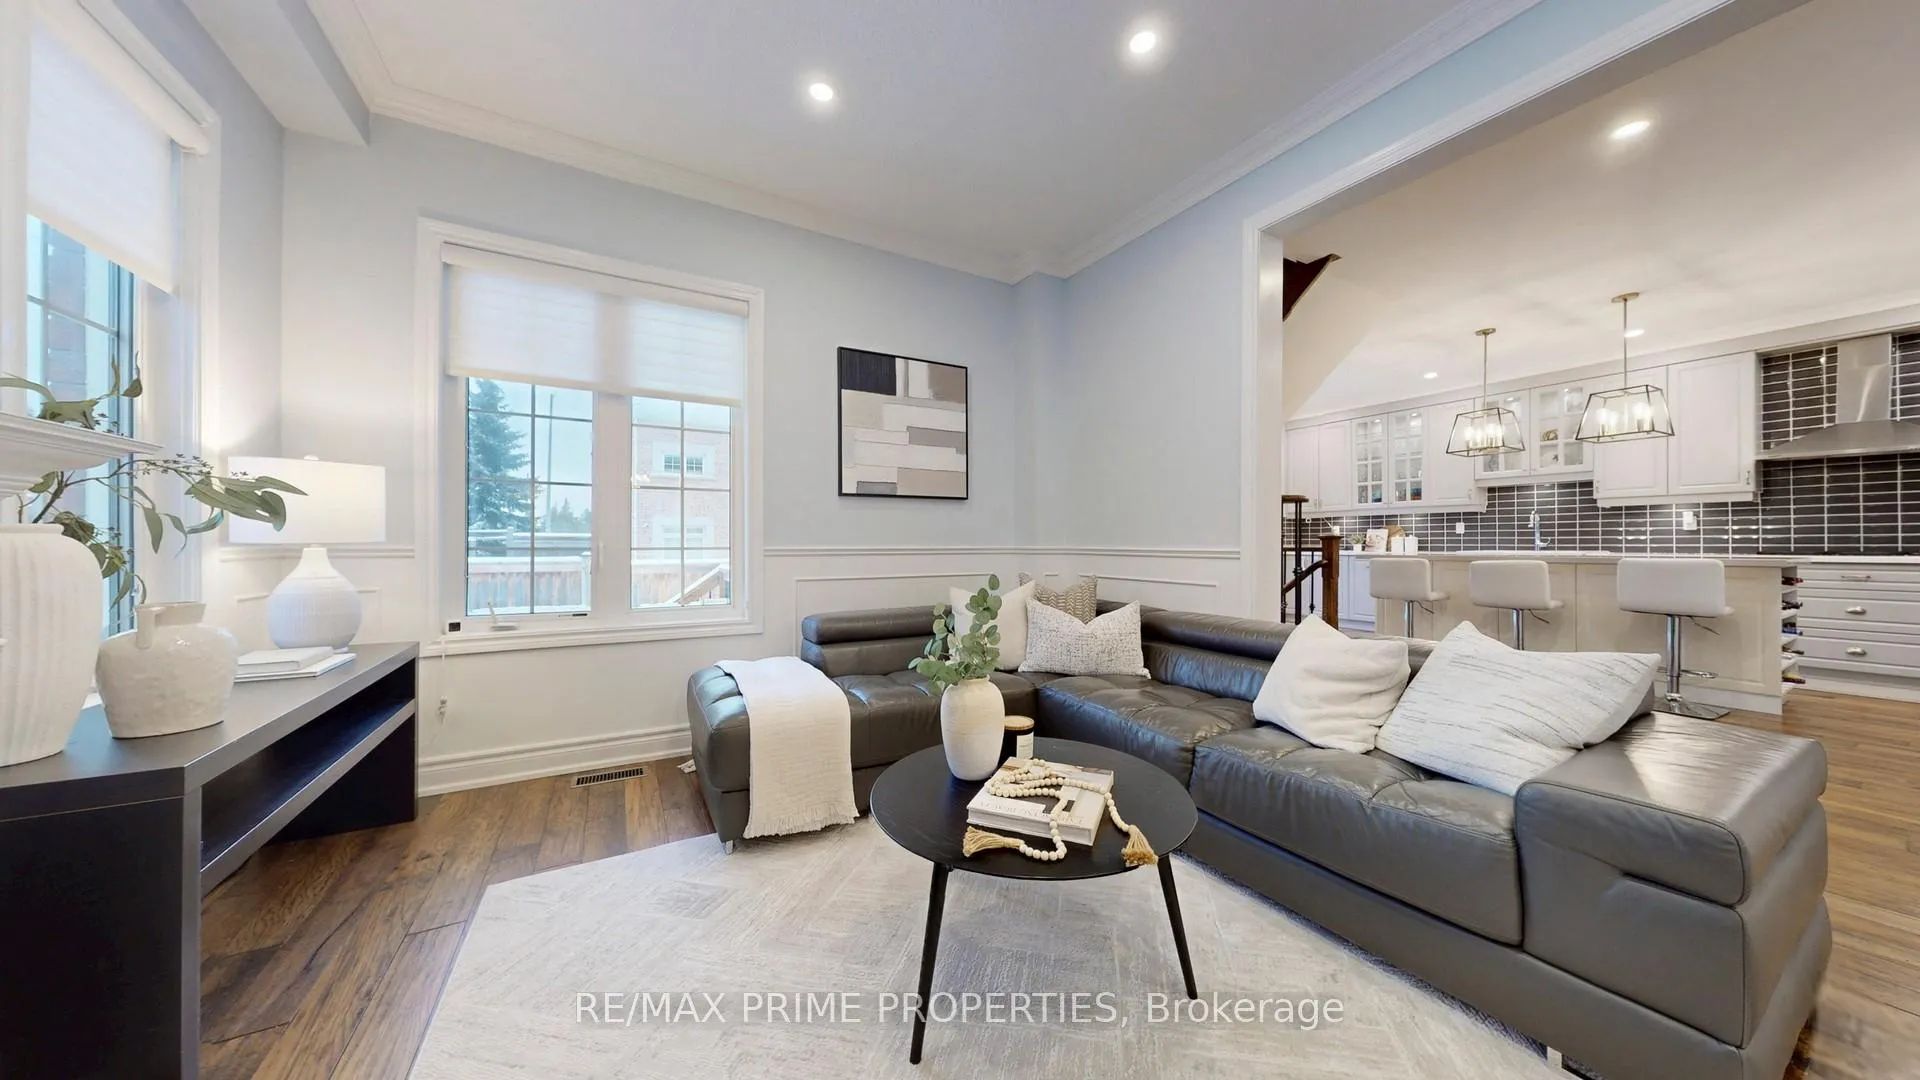 See all 50 photos
Property history
Facts and features
- BasementUnfinished
- Age of home16–30 years
- Water, sewerMunicipal
- HeatingForced air
- Hardwood floors
- Fireplace
- Central air
The homeDetached, 2-storey, Age 16–30 years
- Type: Detached
- Style: 2-storey
- Age: 16–30 years
- Living space: 2,000–2,500 sq ft
- Basement: Full, unfinished
InsideFireplace Yes, natural gas, Hardwood, Ceramic, Upper level
- Fireplace: Yes, natural gas
- Flooring: Hardwood, Ceramic
- Laundry: Upper level
- Features: Carpet free, built-in oven
- Rooms above ground: 9
- Bedrooms: 4
- Bathrooms: 4
- Kitchens: 1
- Family room: Yes
Outside and lotBrick, Asphalt rolled, Concrete
- Exterior: Brick
- Roof: Asphalt rolled
- Foundation: Concrete
- Features: Deck, porch, landscaped
- Other structures: Garden shed
- Size: 63.65 × 85.32 ft
- Zoning: Residential
Parking2 Garage, Built-in, Private
- Spaces: 2 Garage
- Garage: Built-in
- Driveway: Private
Heating, water and powerForced air, gas, Central air, Municipal water
- Heating: Forced air, gas
- Cooling: Central air
- Water: Municipal water
- Sewer: Municipal sewer
Costs and taxesTaxes $6,456 a year, HST included in the price, Hwt rental $48.30/monthly
- Taxes, 2026: $6,456 a year
- HST: HST included in the price
- Rental items: Hwt rental $48.30/monthly
Included in the saleWindow coverings (including blinds and custom drapes), dishwasher, wolf gas 5 burner cooktop, hoodfan, fridge, wall oven, electric light fixtures, washer & dryer, pergola (excluding canopy), shed, furnace (2023), roof (2023), gas bbq hookup, gas fireplace. large cold room in that wraps around the porch., Security system and cameras, water softener
- Included: Window coverings (including blinds and custom drapes), dishwasher, wolf gas 5 burner cooktop, hoodfan, fridge, wall oven, electric light fixtures, washer & dryer, pergola (excluding canopy), shed, furnace (2023), roof (2023), gas bbq hookup, gas fireplace. large cold room in that wraps around the porch.
- Not included: Security system and cameras, water softener
NearbyFenced yard, park, public transit, school
- Close to: Fenced yard, park, public transit, school
Listing detailsN12799118, Sold, Feb 18, 2026
- MLS® number: N12799118
- Status: Sold
- Listed on: Feb 18, 2026
- Days on market: 16
- Updated: Mar 6, 2026
- Possession: 60-89 days
- Occupied by: Owner
- Listing brokerage: RE/MAX PRIME PROPERTIES
About this home
1075 Warby Trail, Newmarket (Stonehaven-Wyndham), ON L3X 3H6
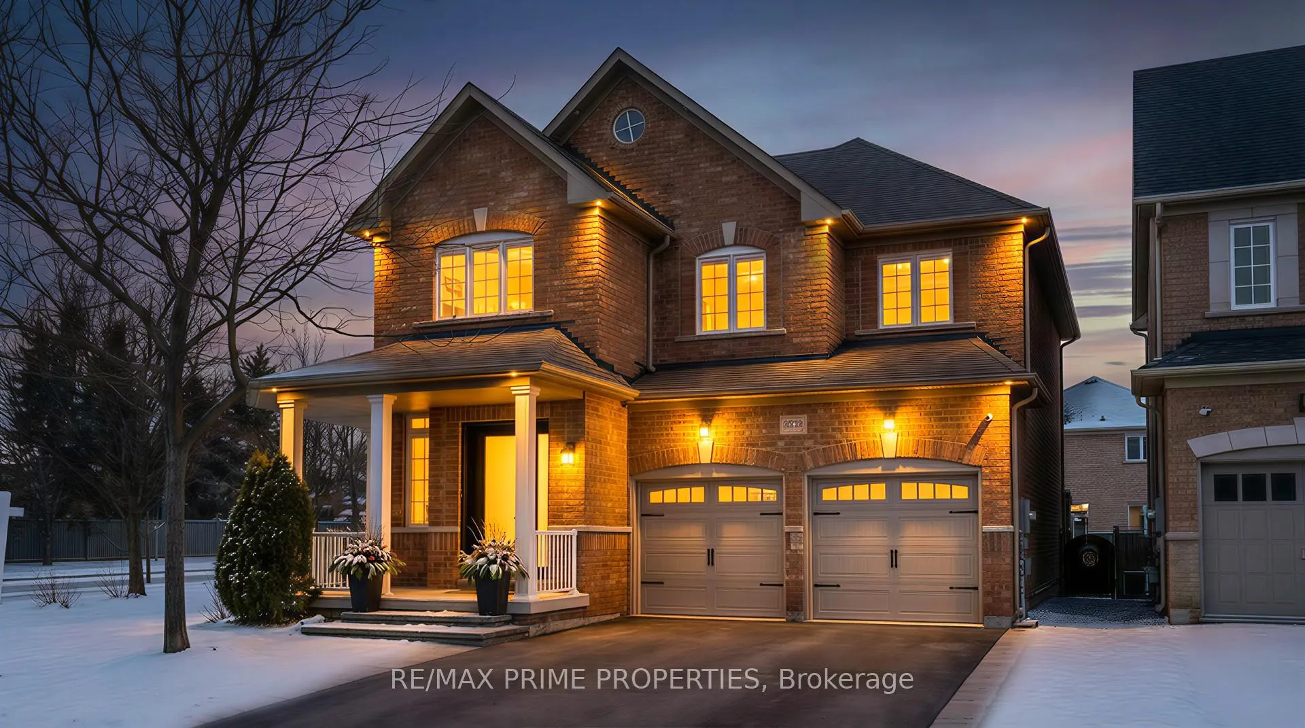
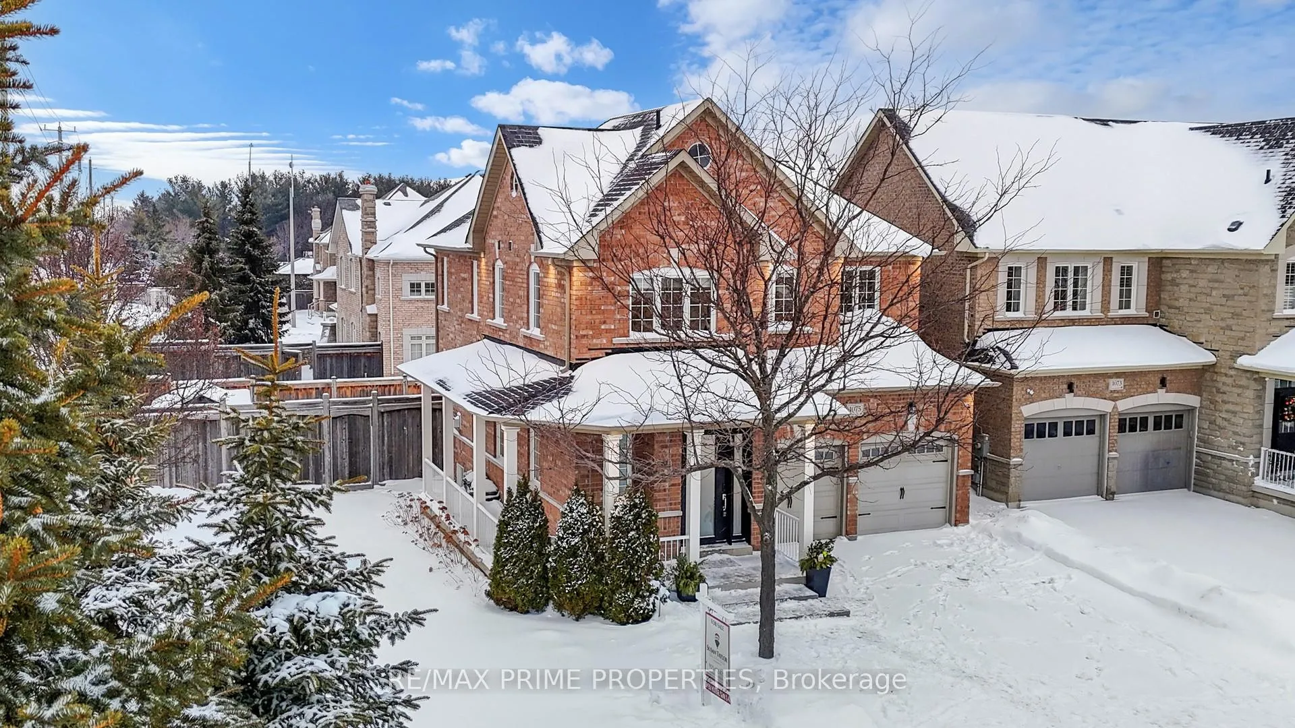
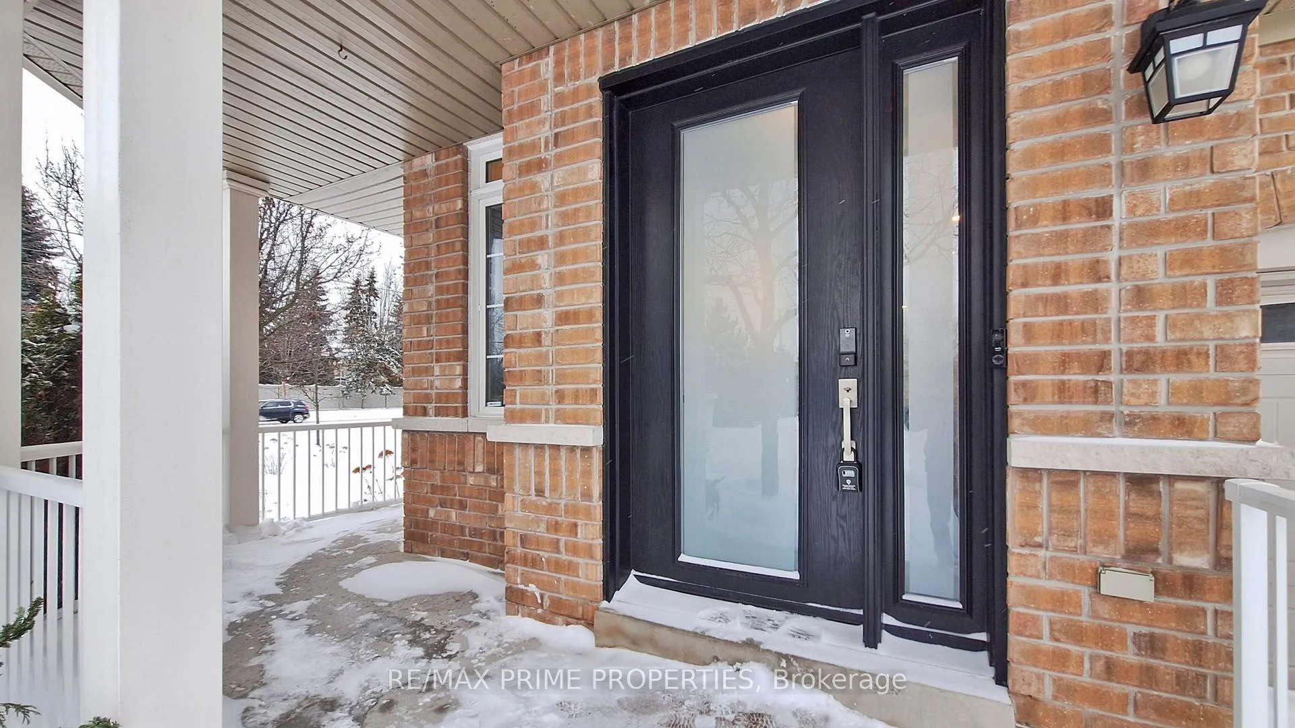
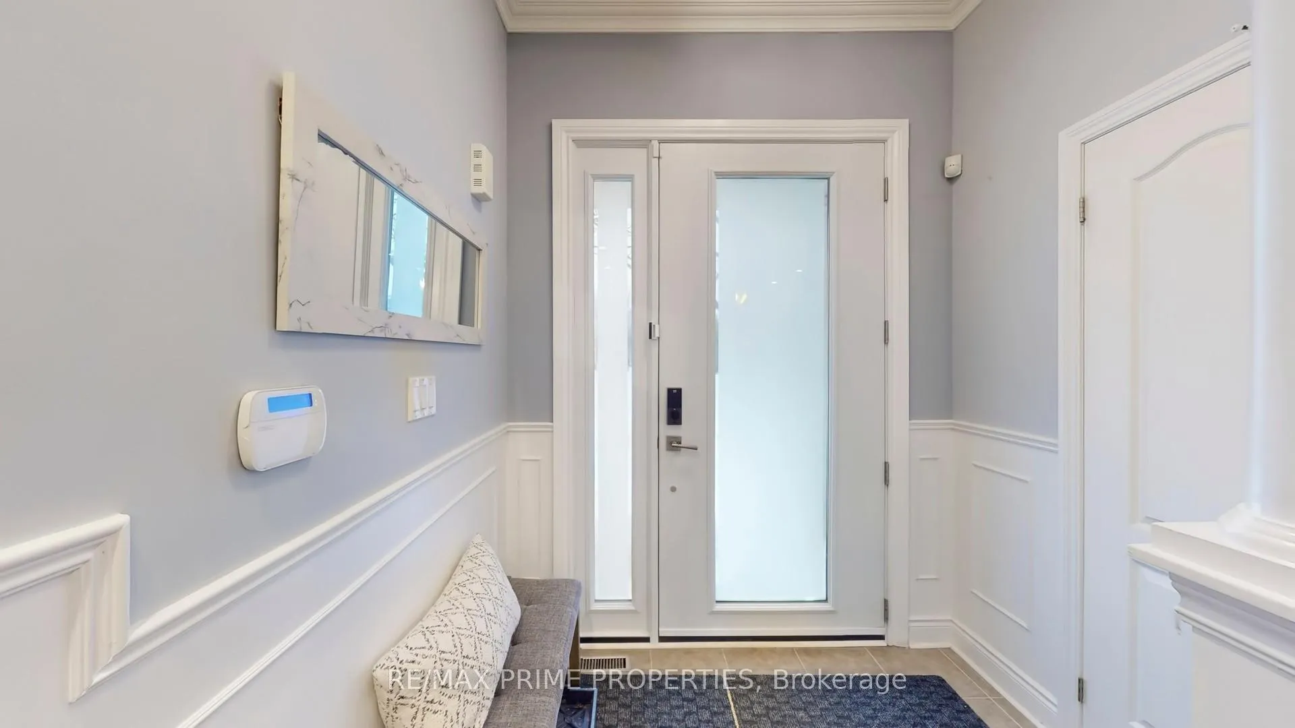
Welcome to one of Copper Hills' most outstanding homes, making an impression from every angle. Set on an extra-wide corner lot, this four-bedroom, four-bathroom Newmarket home is drenched in natural light from the south, west, and north, and turns heads after dark with elegant exterior pot lights that make the entire property glow. The curb appeal is undeniable: interlock hardscaping, a wrap-around porch, and a striking designer front door set the tone before you even step inside.Inside, the upgrades are layered and intentional. Crown moulding, wainscoting, rich hardwood floors, pot lights, and designer fixtures create a refined, finished feel throughout. The kitchen is a true showpiece - anchored by a massive quartz island with built-in wine rack, complemented by a farmhouse sink, Wolf cooktop, wall ovens, and crisp white cabinetry with lighting inside and under. And yes, there's direct access to the double garage, because groceries deserve a shortcut.The open-concept great room is warm and welcoming with a gas fireplace, while the dining area adds just enough drama for hosting done right. Upstairs, the primary suite delivers with his-and-hers closets and a spa-inspired five-piece ensuite featuring a freestanding soaker tub, double quartz vanity, and glass corner shower. Bedroom two is currently styled as a home office and enjoys its own private two-piece ensuite - rare and incredibly convenient. Bedroom three connects to a polished semi-ensuite with rain-head shower, and bedroom four offers peaceful backyard views and a generous double closet.Outside, the walk-out deck with pergola, gas BBQ hookup, and garden shed creates an effortless summer setup. All of this just south of Mulock near Leslie, close to transit to Aurora GO, Costco, T&T, Stonehaven PS, Newmarket HS, and the Magna Centre. Elevated, thoughtful, and genuinely memorable - this one doesn't blend in.
Ask about this home
A HOMEH agent will answer your questions about this home.
Around this home
Daily convenience, out of 100, from the distances below
Schools nearby
School rating, out of 10.
Helpful calculators
Your HOMEH agent

"I would see it this week."