

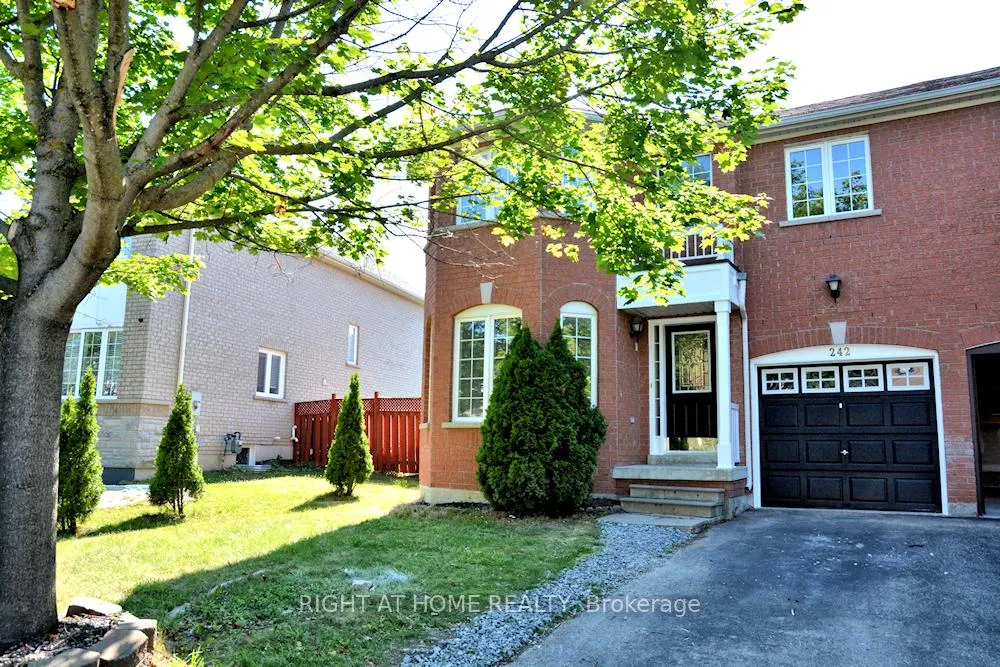
242 Flagstone Way
242 Flagstone Way
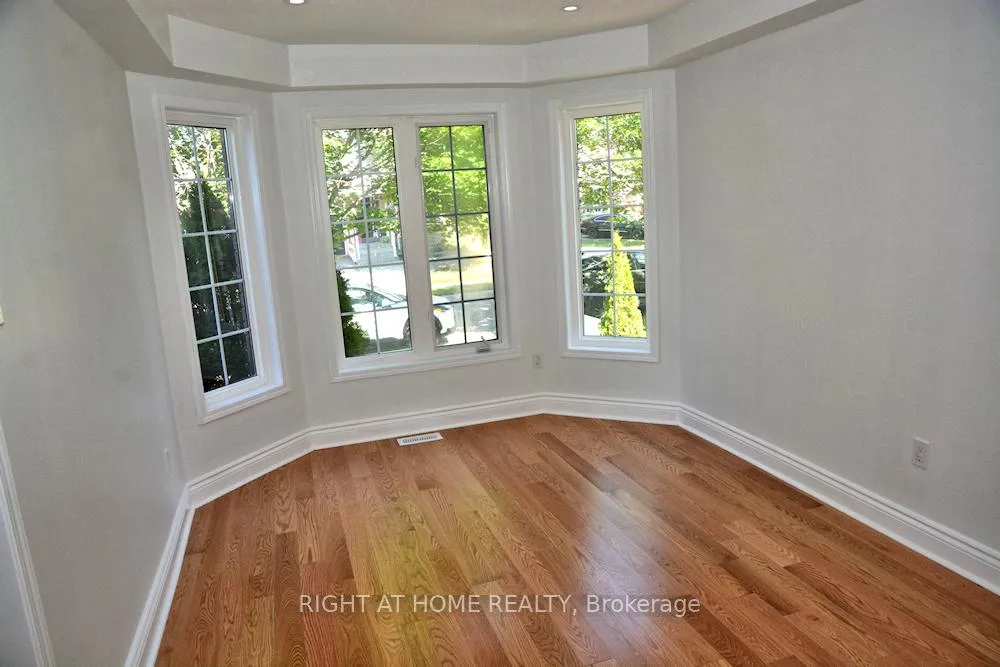 See all 20 photos
Property history
Facts and features
- BasementUnfinished
- Water, sewerMunicipal
- HeatingForced air
- CoolingCentral air
- Hardwood floors
- Fireplace
- Central air
The homeSemi-Detached, 2-storey, 1,500–2,000 sq ft
- Type: Semi-Detached
- Style: 2-storey
- Living space: 1,500–2,000 sq ft
- Basement: Unfinished
InsideFireplace Yes, Hardwood, Ceramic, Lower level
- Fireplace: Yes
- Flooring: Hardwood, Ceramic
- Laundry: Lower level
- Features: Central vacuum, auto garage door remote
- Rooms above ground: 7
- Bedrooms: 4
- Bathrooms: 3
- Kitchens: 1
- Family room: Yes
Outside and lotBrick, Asphalt shingle, Concrete
- Exterior: Brick
- Roof: Asphalt shingle
- Foundation: Concrete
- Size: 30.01 × 88.58 ft
Parking1 Garage, Built-in, Private
- Spaces: 1 Garage
- Garage: Built-in
- Driveway: Private
Heating, water and powerForced air, gas, Central air, Municipal water
- Heating: Forced air, gas
- Cooling: Central air
- Water: Municipal water
- Sewer: Municipal sewer
Costs and taxesTaxes $4,574 a year, HST included in the price, Hot water tank
- Taxes, 2025: $4,574 a year
- HST: HST included in the price
- Rental items: Hot water tank
Included in the saleAll elf, fridge, stve, dishwasher, washer, dryer, hood fan, garage dr opener w/ rmtes, cvac. as is, cac, r.i. wash room in bsmnt, humidifier., N/a
- Included: All elf, fridge, stve, dishwasher, washer, dryer, hood fan, garage dr opener w/ rmtes, cvac. as is, cac, r.i. wash room in bsmnt, humidifier.
- Not included: N/a
Listing detailsN12798234, Sold, Feb 18, 2026
- MLS® number: N12798234
- Status: Sold
- Listed on: Feb 18, 2026
- Days on market: 45
- Updated: Apr 4, 2026
- Possession: 2026-02-19 / Immediate
- Occupied by: Vacant
- Listing brokerage: RIGHT AT HOME REALTY
About this home
242 Flagstone Way, Newmarket (Woodland Hill), ON L3X 2Y2
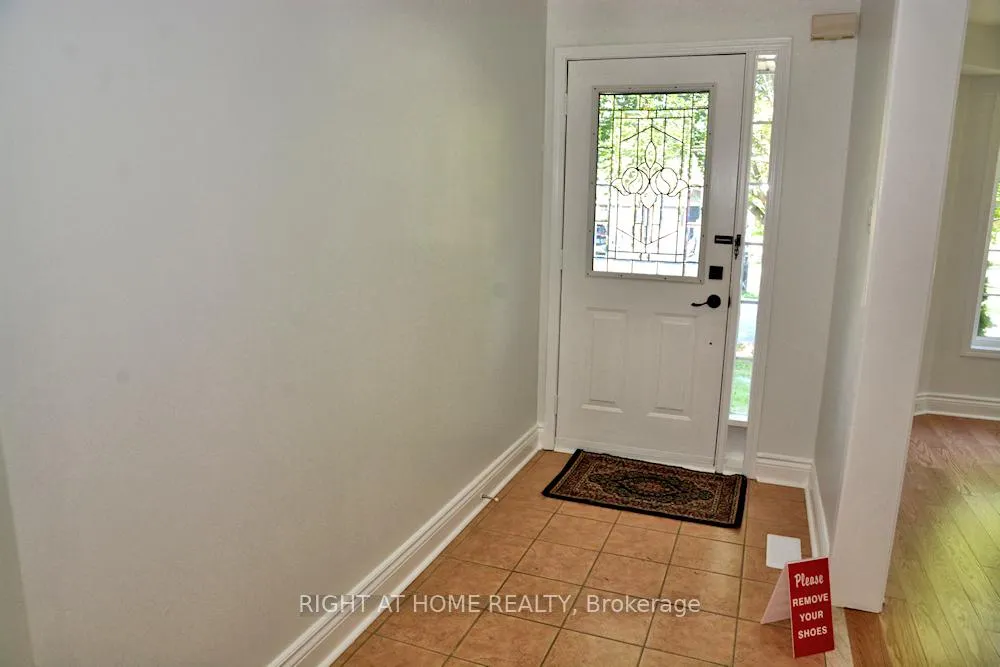
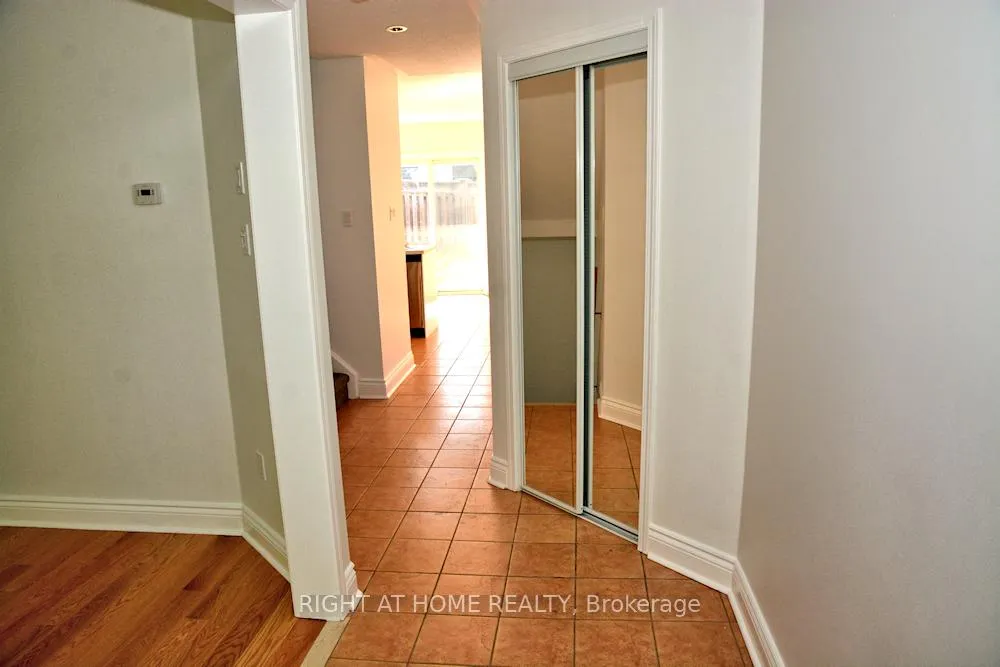
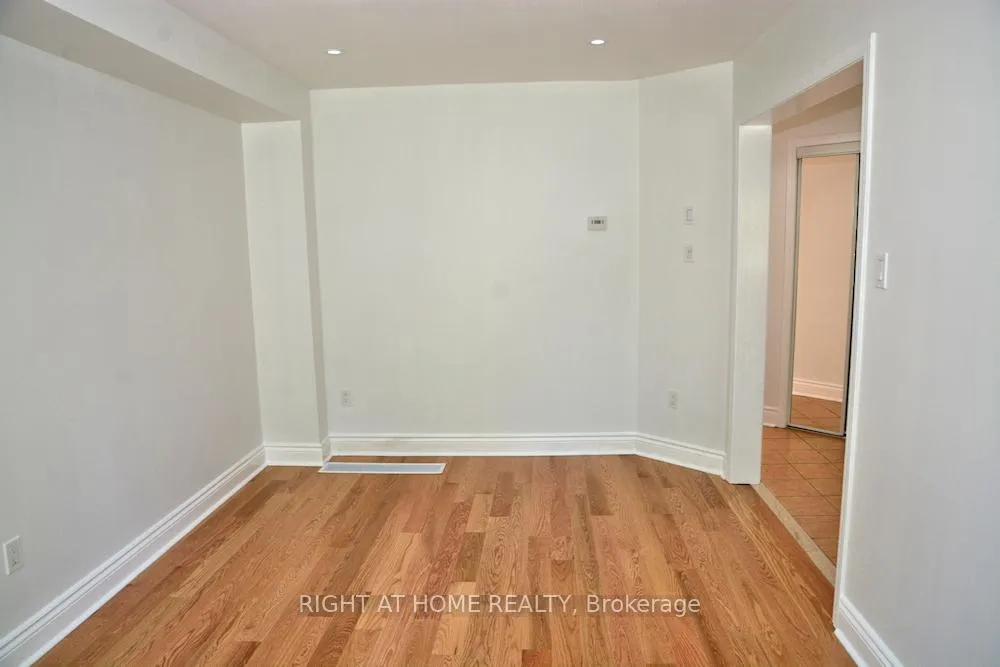
Welcome To This Gorgeous 4 Bdr. Semi-Detached Home Located On A Child Friendly St, This Lovely Home Features A Living Rm, Dining Rm With Gleaming Hardwood Flrs, Fireplace And Tones Pot Lights, The Eat In Kitchen Has S.S Appliances Even More Pot Lights And A Walkout To A Fully Fenced Private Backyard. Upstairs You'll Find 4 Generous Size Bdrms Just Ready For An Expanding Family. Close To French Immersion Public/Catholic Schools, Parks, Walking Trails & Shopping. Kitchen 2025 with quartz countertop & backsplash. Hardwood floors 2025, Fully Renovated very bright and clean.
Ask about this home
A HOMEH agent will answer your questions about this home.
Around this home
Daily convenience, out of 100, from the distances below
Schools nearby
School rating, out of 10.
Helpful calculators
Your HOMEH agent

"I would see it this week."