

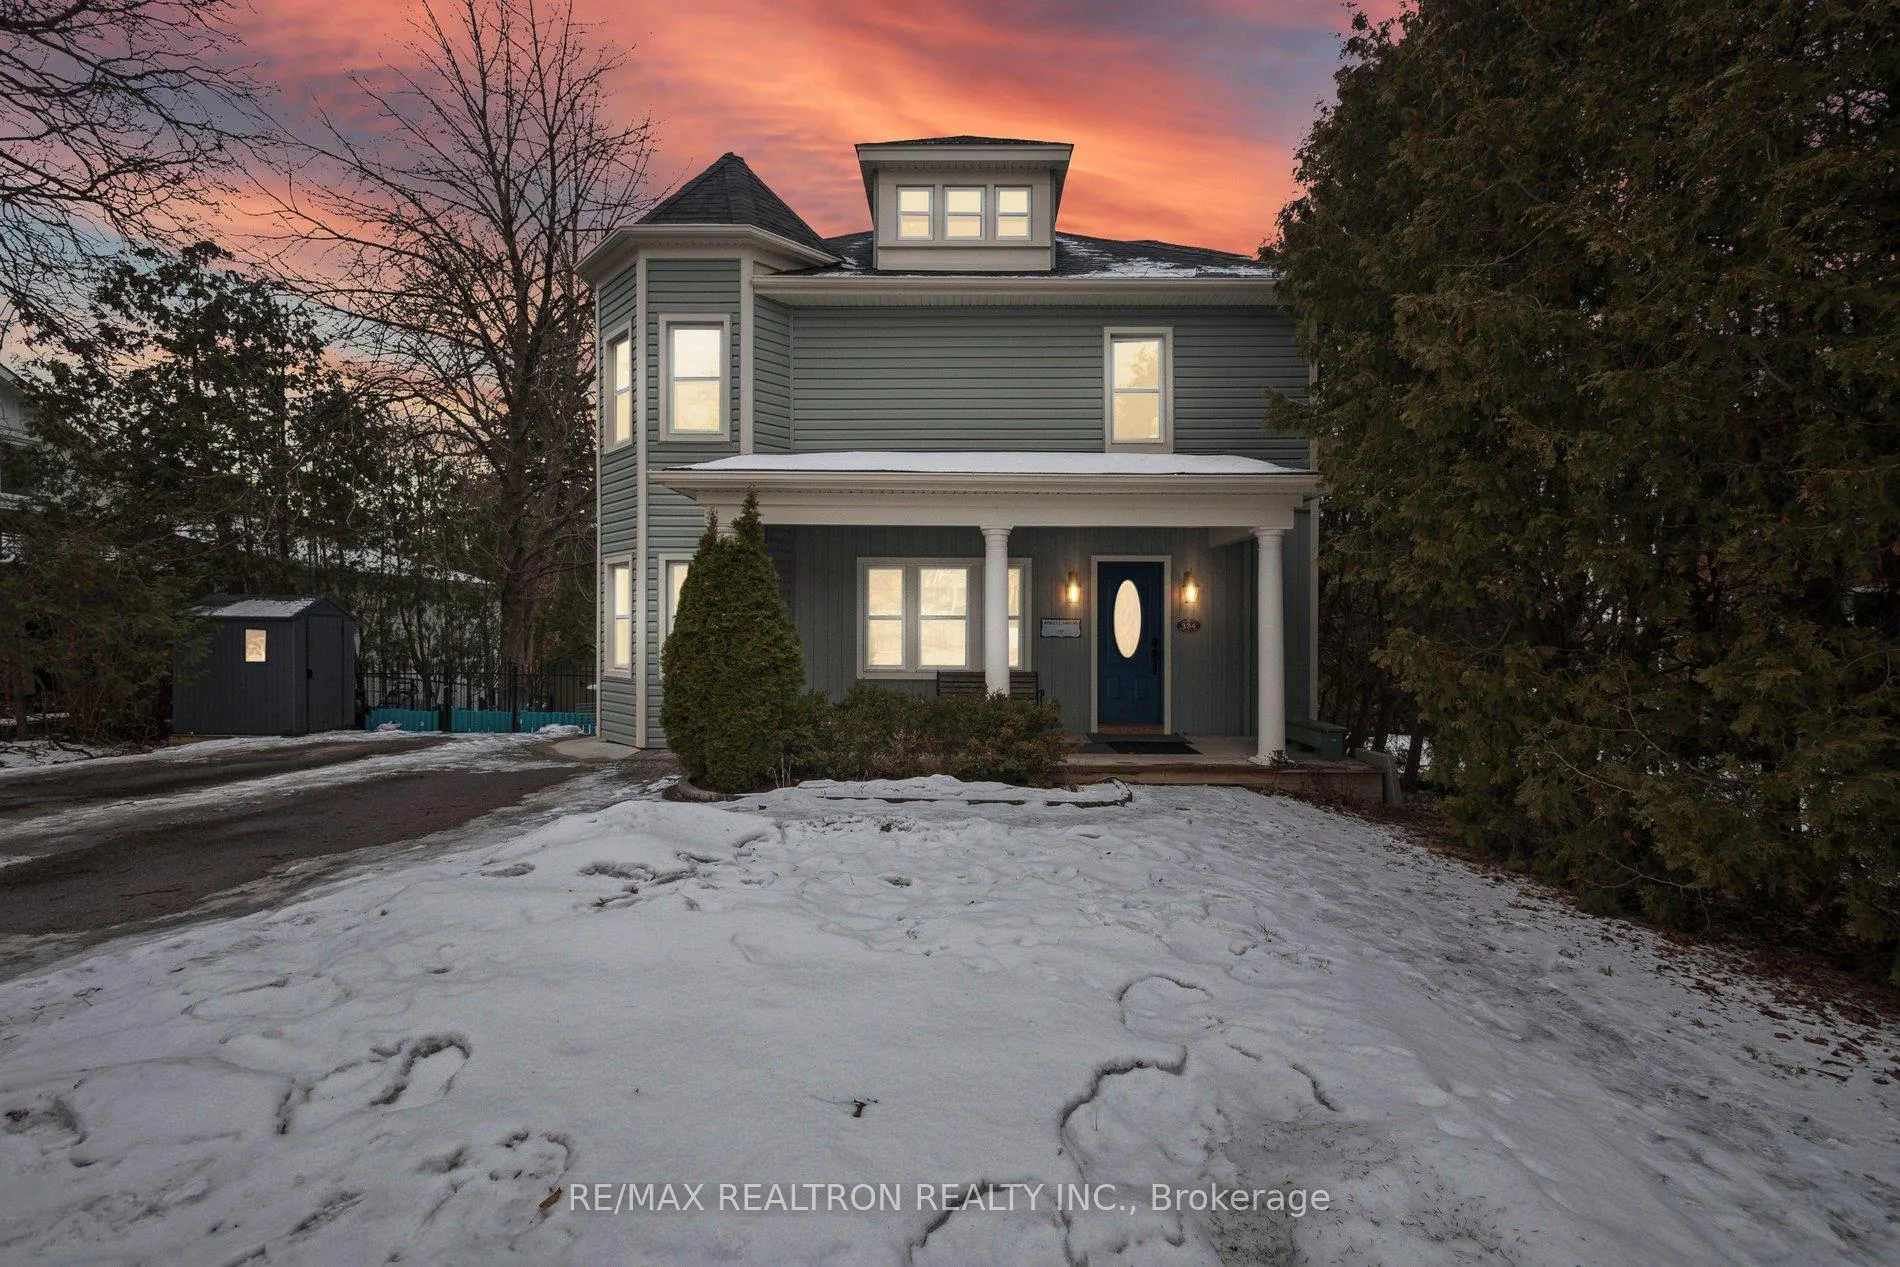
334 Prospect Street
334 Prospect Street
 See all 43 photos
Property history
Facts and features
- BasementWalk-out
- Age of home100+
- Water, sewerMunicipal
- Lot shapeIrregular
- Hardwood floors
- Fireplace
- Central air
The homeDetached, 3-storey, 100+
- Type: Detached
- Style: 3-storey
- Age: 100+
- Living space: 2,000–2,500 sq ft
- Basement: Partial basement, walk-out
InsideFireplace Yes, wood, Hardwood, Ceramic, Broadloom, Lower level
- Fireplace: Yes, wood
- Flooring: Hardwood, Ceramic, Broadloom
- Laundry: Lower level
- Features: Auto garage door remote, water treatment
- Rooms above ground: 8
- Rooms in the basement: 3
- Bedrooms: 4
- Bathrooms: 3
- Kitchens: 1
- Family room: Yes
Outside and lotVinyl siding, Shingles, Stone
- Exterior: Vinyl siding
- Roof: Shingles
- Foundation: Stone
- Features: Deck, patio, porch
- Other structures: Shed
- Size: 56.5 × 106.9 ft
- Shape: Irregular
Parking2 Garage, Attached, Private double
- Spaces: 2 Garage
- Garage: Attached
- Driveway: Private double
Heating, water and powerForced air, gas, Central air, Municipal water
- Heating: Forced air, gas
- Cooling: Central air
- Water: Municipal water
- Sewer: Municipal sewer
Costs and taxesTaxes $5,385 a year, HST No HST, Hwt
- Taxes, 2025: $5,385 a year
- HST: No HST
- Rental items: Hwt
Included in the saleFridge, stove, dishwasher, washer, dryer, r/o water system, furnace (2010, new motor 2023), a/c (2010), french doors (2013), siding (2020),windows (2020), evestroughs (2020), front and side doors (2020), front porch and pillars (2020), roof heating cables (2021), lower deck (2021),electrical switch and outlet replacement (2026), kitchen and front entrance flooring (2024), shed roof (2022), side porch (2022), deck rejuvenation (2022)
- Included: Fridge, stove, dishwasher, washer, dryer, r/o water system, furnace (2010, new motor 2023), a/c (2010), french doors (2013), siding (2020),windows (2020), evestroughs (2020), front and side doors (2020), front porch and pillars (2020), roof heating cables (2021), lower deck (2021),electrical switch and outlet replacement (2026), kitchen and front entrance flooring (2024), shed roof (2022), side porch (2022), deck rejuvenation (2022)
NearbyFenced yard, lake/pond, public transit, school, hospital
- Close to: Fenced yard, lake/pond, public transit, school, hospital
Listing detailsN12798140, Sold, Feb 18, 2026
- MLS® number: N12798140
- Status: Sold
- Listed on: Feb 18, 2026
- Days on market: 33
- Updated: Mar 23, 2026
- Possession: Flexible
- Occupied by: Owner
- Listing brokerage: RE/MAX REALTRON REALTY INC.
About this home
334 Prospect Street, Newmarket (Central Newmarket), ON L3Y 3V4
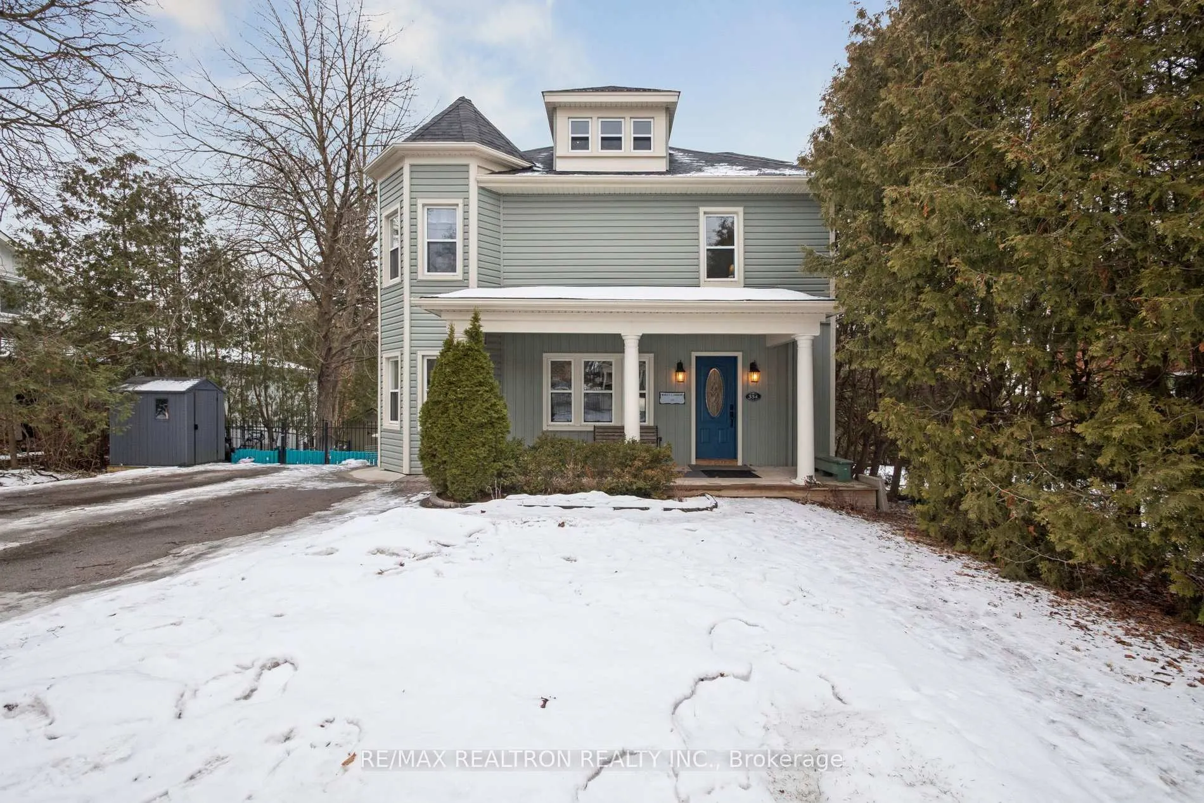
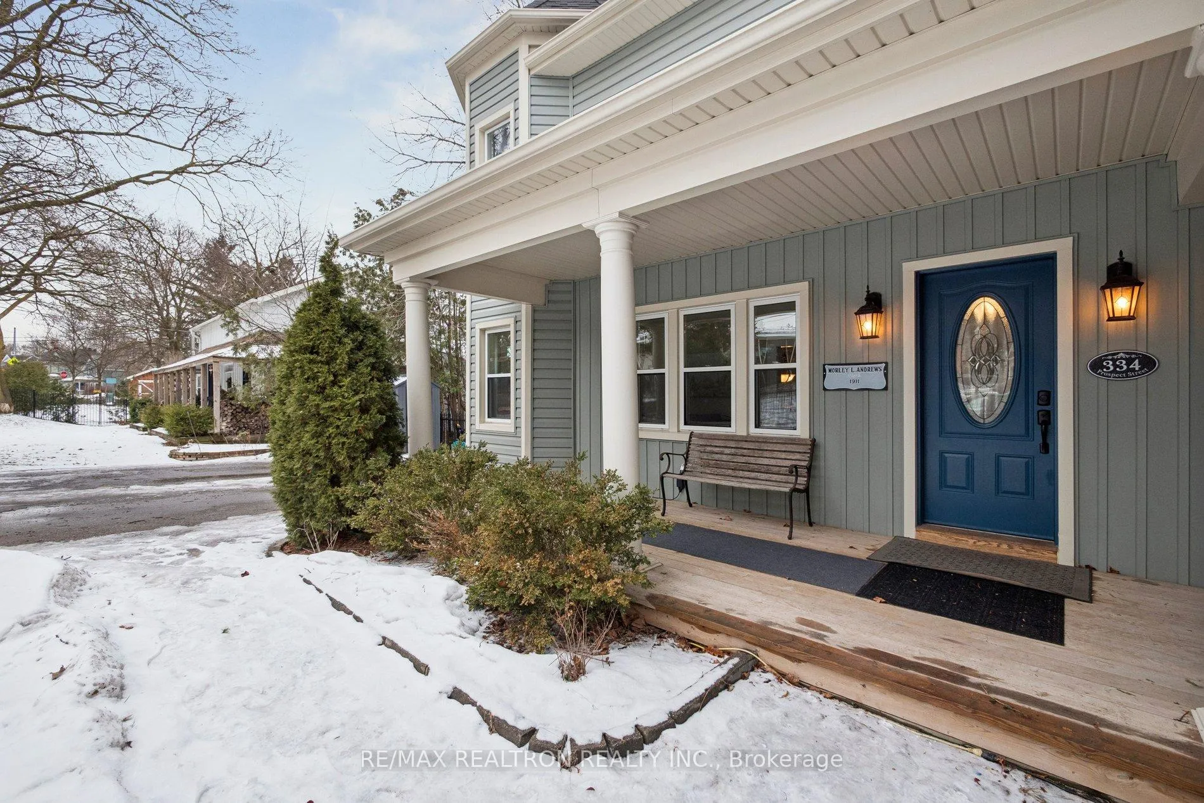
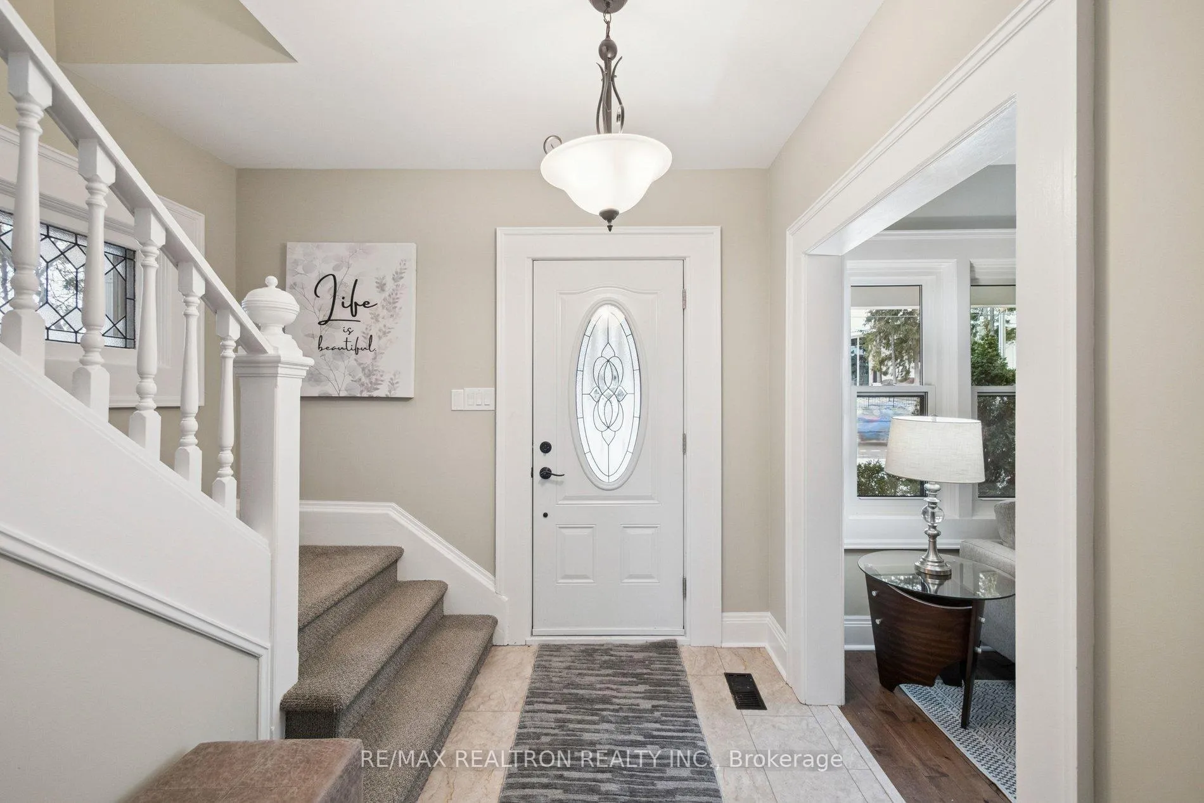
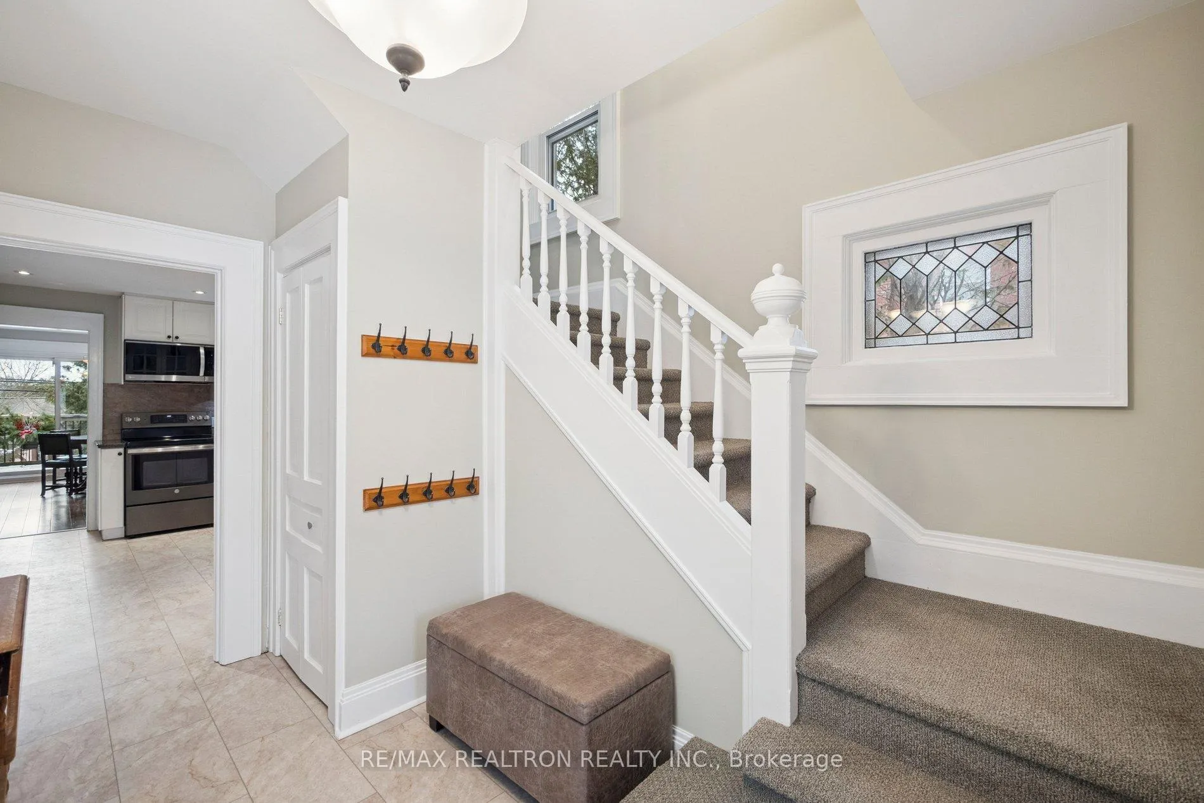
Welcome to 334 Prospect Street, a stunning century home that perfectly balances historic charm with modern comfort. Offering approximately 2,393 sq. ft. of living space, plus an additional 495 sq. ft. of finished bonus space in the walk-out basement, this exceptional property showcases timeless craftsmanship and abundant natural light throughout. Character details include hardwood flooring, incredible millwork, a beautifully restored staircase, a classic stained-glass window, all complemented by a welcoming front porch-the perfect spot to enjoy your morning coffee. Generous outdoor space and thoughtfully designed interiors make this home ideal for both everyday living and entertaining. The spacious main-floor family room opens onto a large deck with breathtaking sunset views. The kitchen features ample storage, custom-fit cabinetry, and smart organizational details that flow seamlessly into a large dining room designed for memorable gatherings with family and friends. Upstairs, the primary suite offers a private retreat with an ensuite bathroom, walk-in closet, and beautiful hardwood floors. Additional highlights include a third-floor loft providing flexible space for family living, a finished walk-out basement, two separate driveways with ample parking, and a two-car garage. Ideally located within walking distance of Pickering College, Fairy Lake, the Main Street Farmers Market, skating rink and splash pad, Community Centre, Main Street shops and restaurants, GO Transit, and Southlake Hospital, this home offers a rare combination of convenience, privacy, and timeless appeal.
Ask about this home
A HOMEH agent will answer your questions about this home.
Around this home
Daily convenience, out of 100, from the distances below
Schools nearby
School rating, out of 10.
Helpful calculators
Your HOMEH agent

"I would see it this week."