

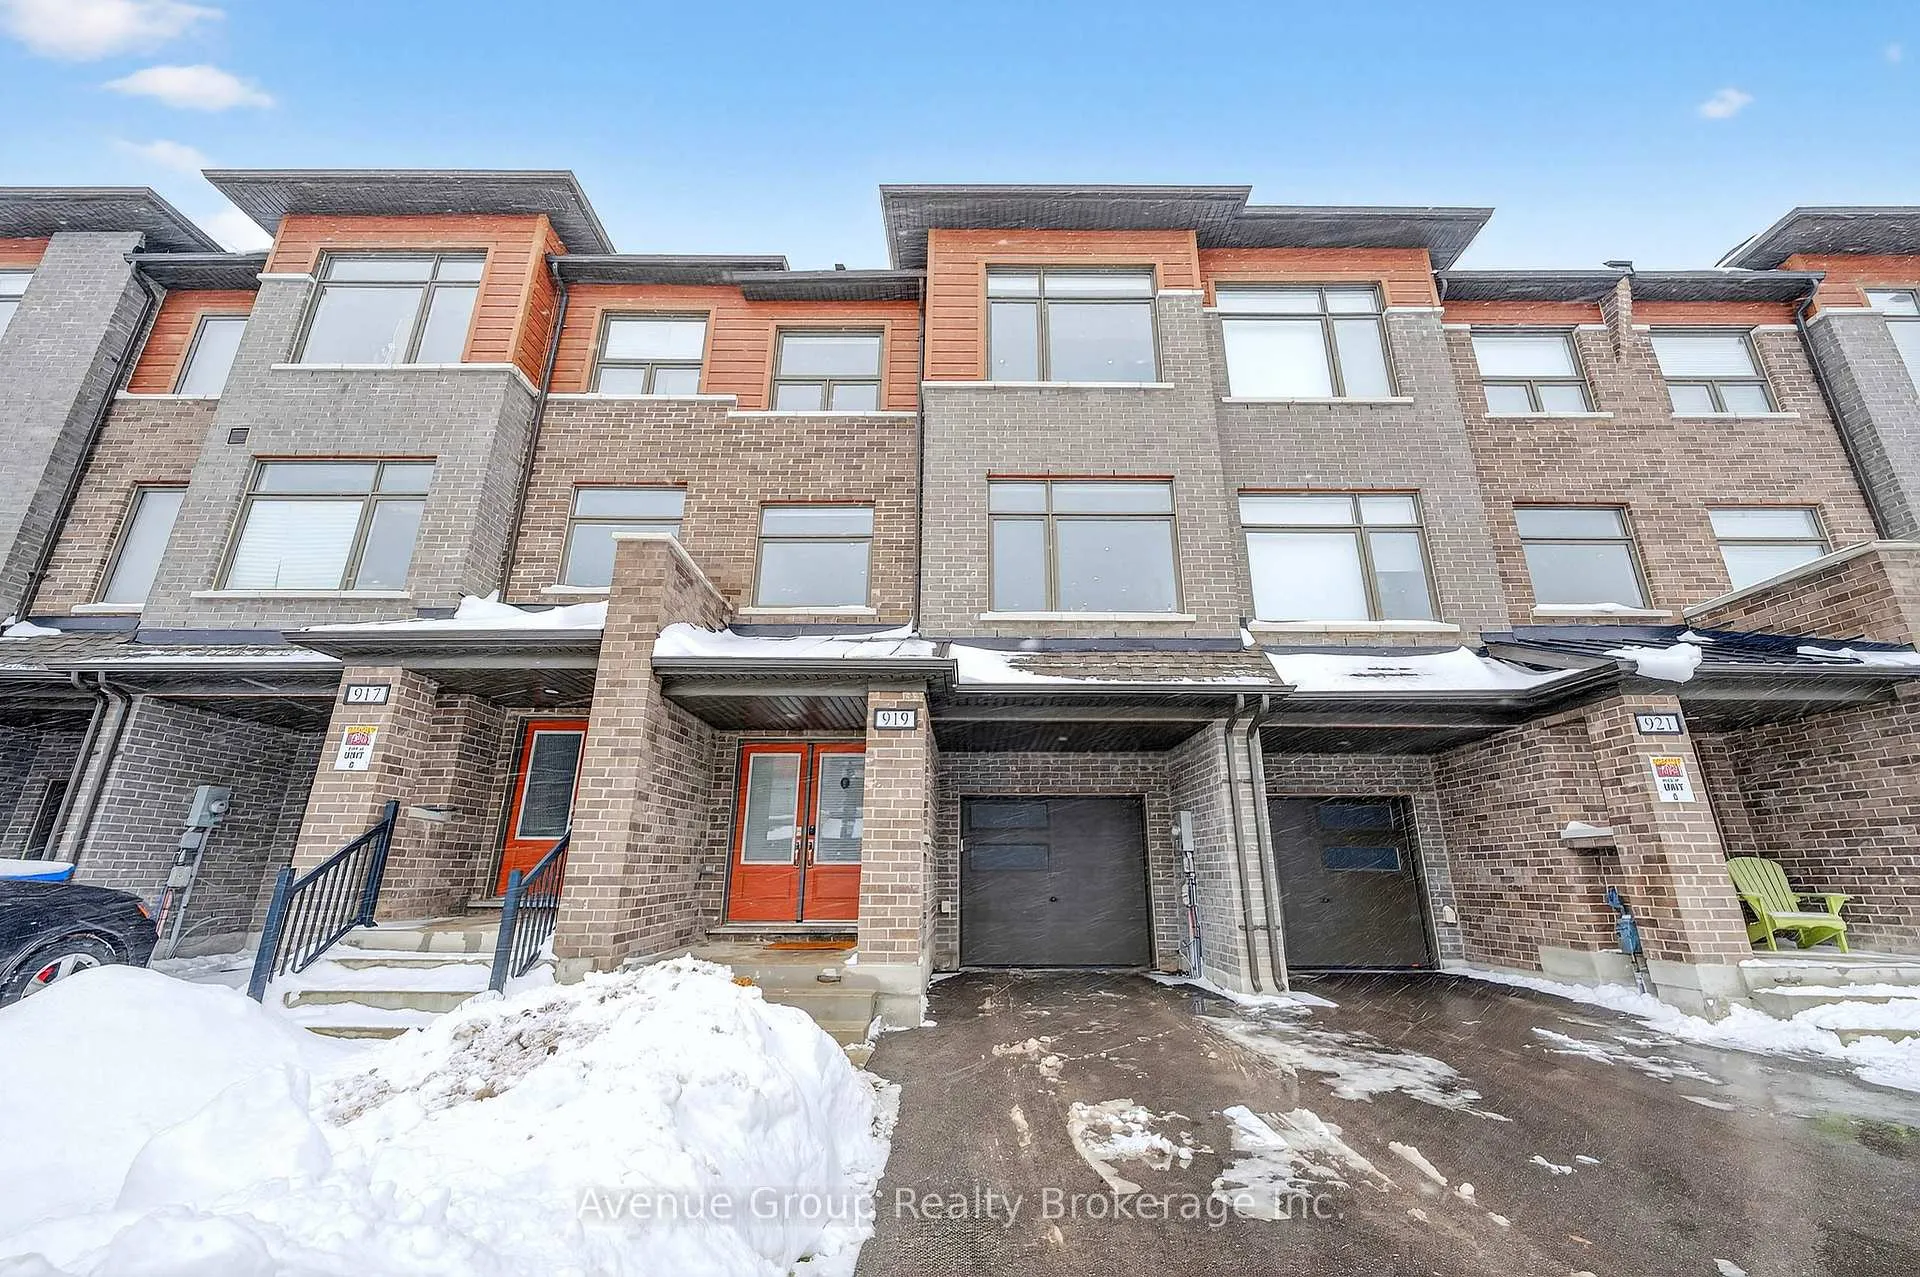
919 Isaac Phillips Way
919 Isaac Phillips Way
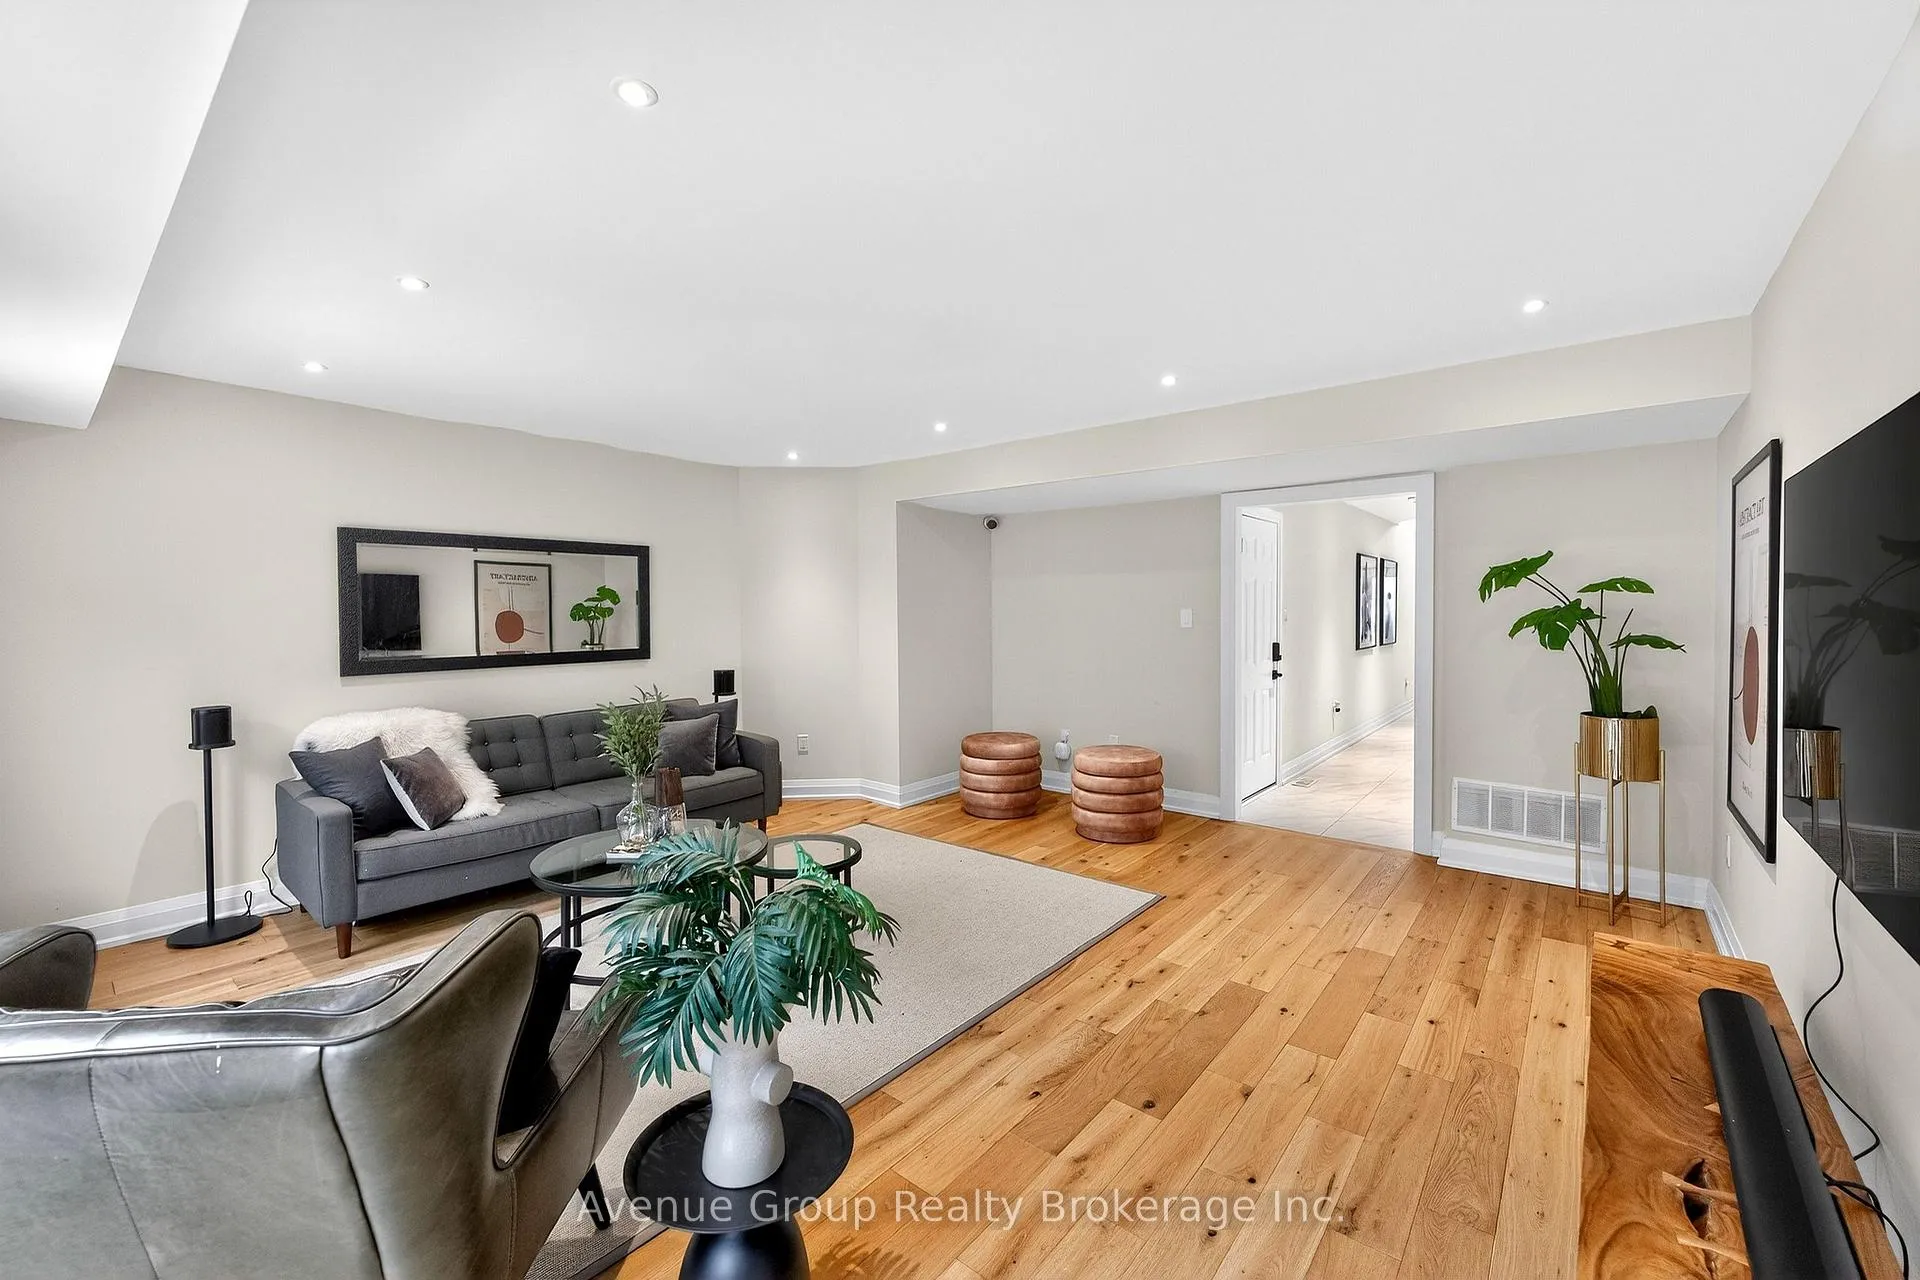 See all 34 photos
Property history
Facts and features
- BasementUnfinished
- Water, sewerMunicipal
- HeatingForced air
- CoolingCentral air
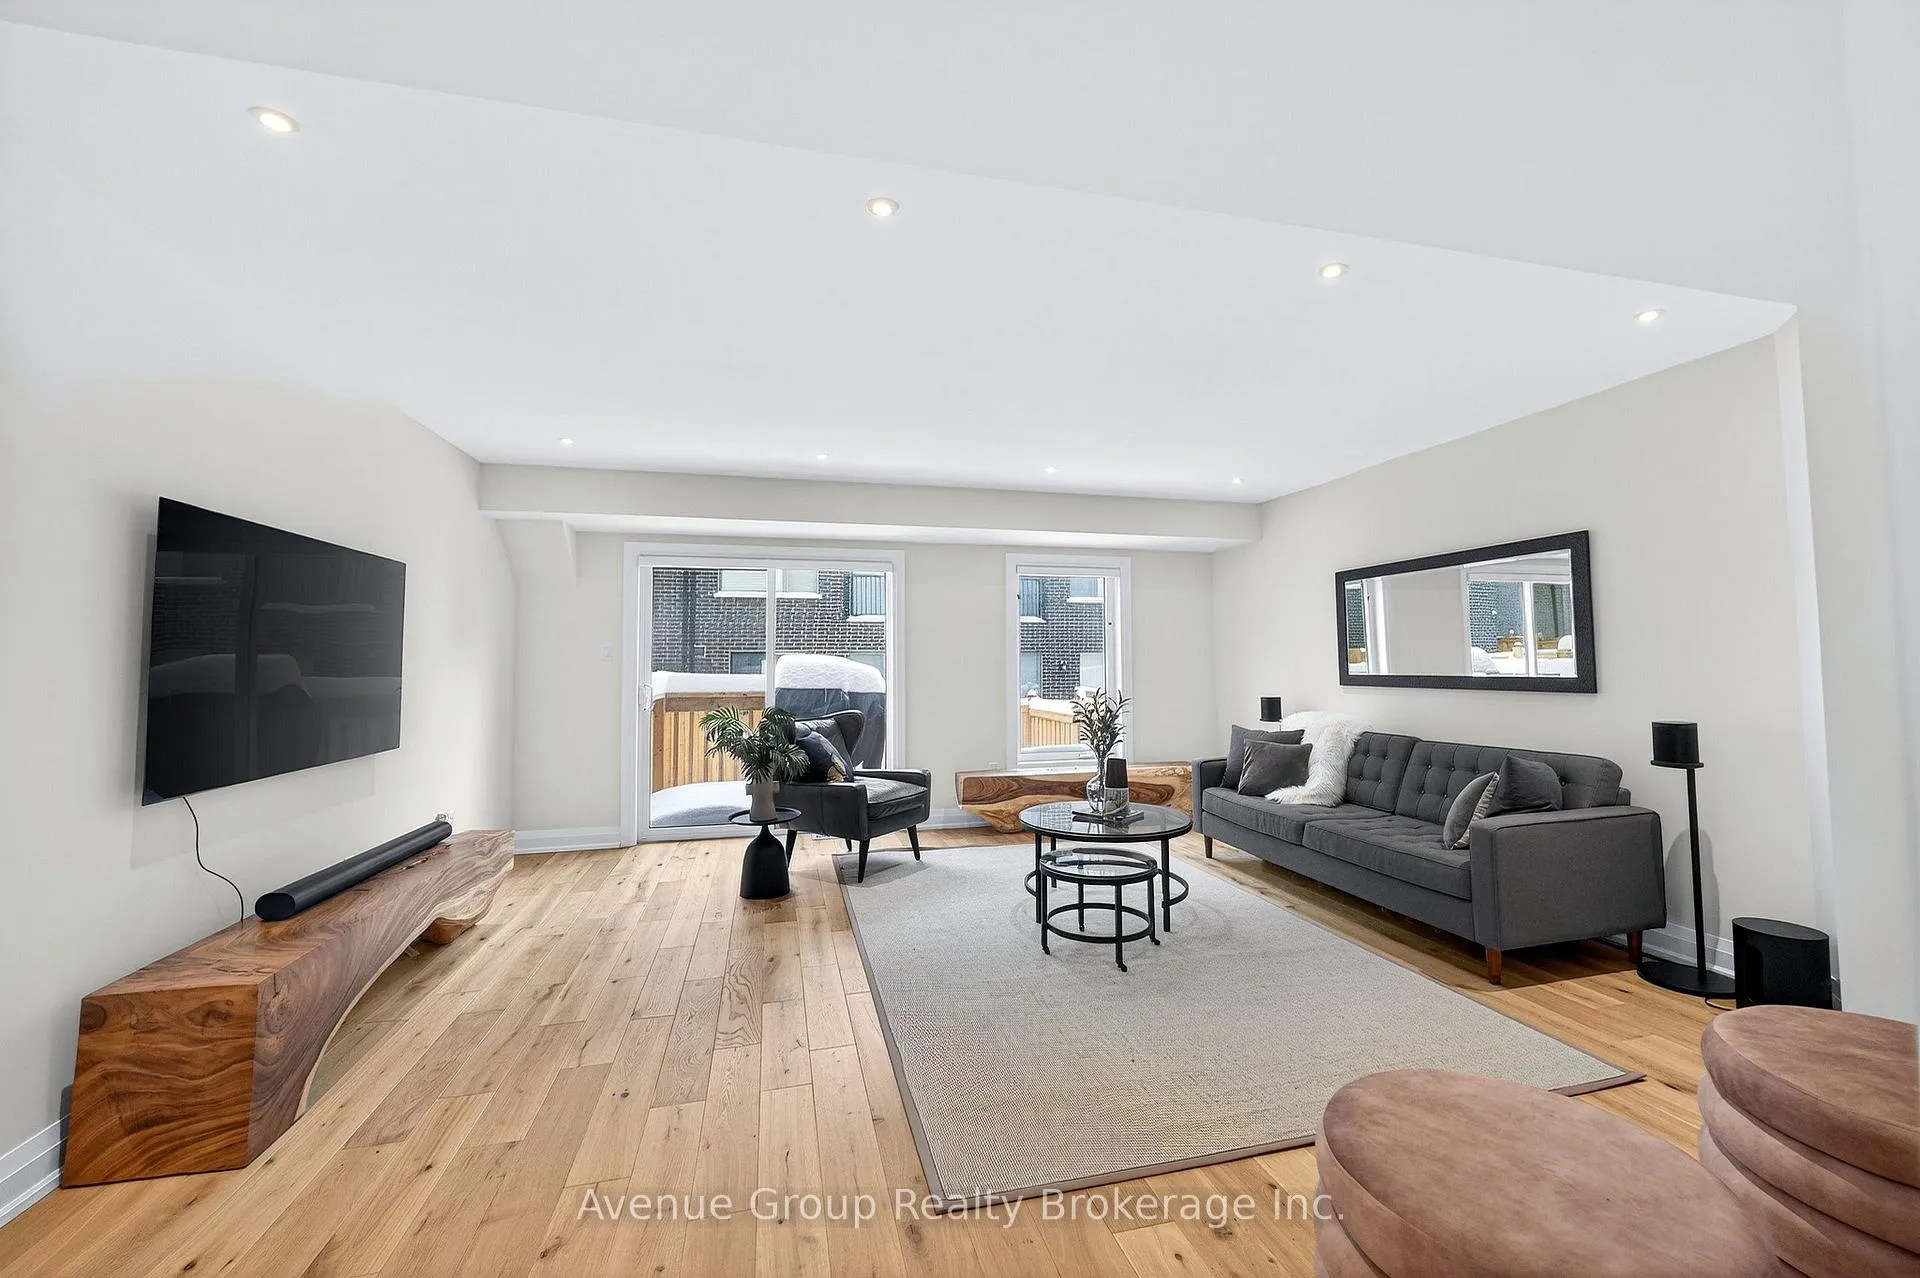
- Hardwood floors
- Central air
The homeFreehold Townhouse, 3-storey, 2,500–3,000 sq ft
- Type: Freehold Townhouse
- Style: 3-storey
- Living space: 2,500–3,000 sq ft
- Basement: Full, unfinished
InsideHardwood, Upper level, Auto garage door remote, carpet free
- Flooring: Hardwood
- Laundry: Upper level
- Features: Auto garage door remote, carpet free
- Security: Carbon monoxide detectors, smoke detector, monitored
- Rooms above ground: 9
- Bedrooms: 3
- Bathrooms: 4
- Kitchens: 1
- Family room: Yes
Outside and lotBrick, Asphalt shingle, Unknown
- Exterior: Brick
- Roof: Asphalt shingle
- Foundation: Unknown
- Other structures: Fence - full
- Size: 20.03 × 87.06 ft
Parking1 Garage, Built-in, Private
- Spaces: 1 Garage
- Garage: Built-in
- Driveway: Private
Heating, water and powerForced air, gas, Central air, Municipal water
- Heating: Forced air, gas
- Cooling: Central air
- Water: Municipal water
- Sewer: Municipal sewer
Costs and taxesTaxes $5,956 a year, HST included in the price, Hwt
- Taxes, 2025: $5,956 a year
- HST: HST included in the price
- Rental items: Hwt
Included in the saleIncludes: induction cooktop, s/s fridge, b/i oven, b/i microwave, range hood, b/i dishwasher. washer & dryer. all elfs & window coverings*see attchmt for full list of upgrades, Murphy bed (2nd bdrm), wall organizer (primary bdrm), water softener (bsmt), all security cameras
- Included: Includes: induction cooktop, s/s fridge, b/i oven, b/i microwave, range hood, b/i dishwasher. washer & dryer. all elfs & window coverings*see attchmt for full list of upgrades
- Not included: Murphy bed (2nd bdrm), wall organizer (primary bdrm), water softener (bsmt), all security cameras
NearbyFenced yard, park, public transit, rec./commun.centre, school
- Close to: Fenced yard, park, public transit, rec./commun.centre, school
Listing detailsN12796870, Sold, Feb 18, 2026
- MLS® number: N12796870
- Status: Sold
- Listed on: Feb 18, 2026
- Days on market: 23
- Updated: Mar 13, 2026
- Possession: Flexible
- Occupied by: Owner
- Listing brokerage: Avenue Group Realty Brokerage Inc.
About this home
919 Isaac Phillips Way, Newmarket (Summerhill Estates), ON L3X 0M7
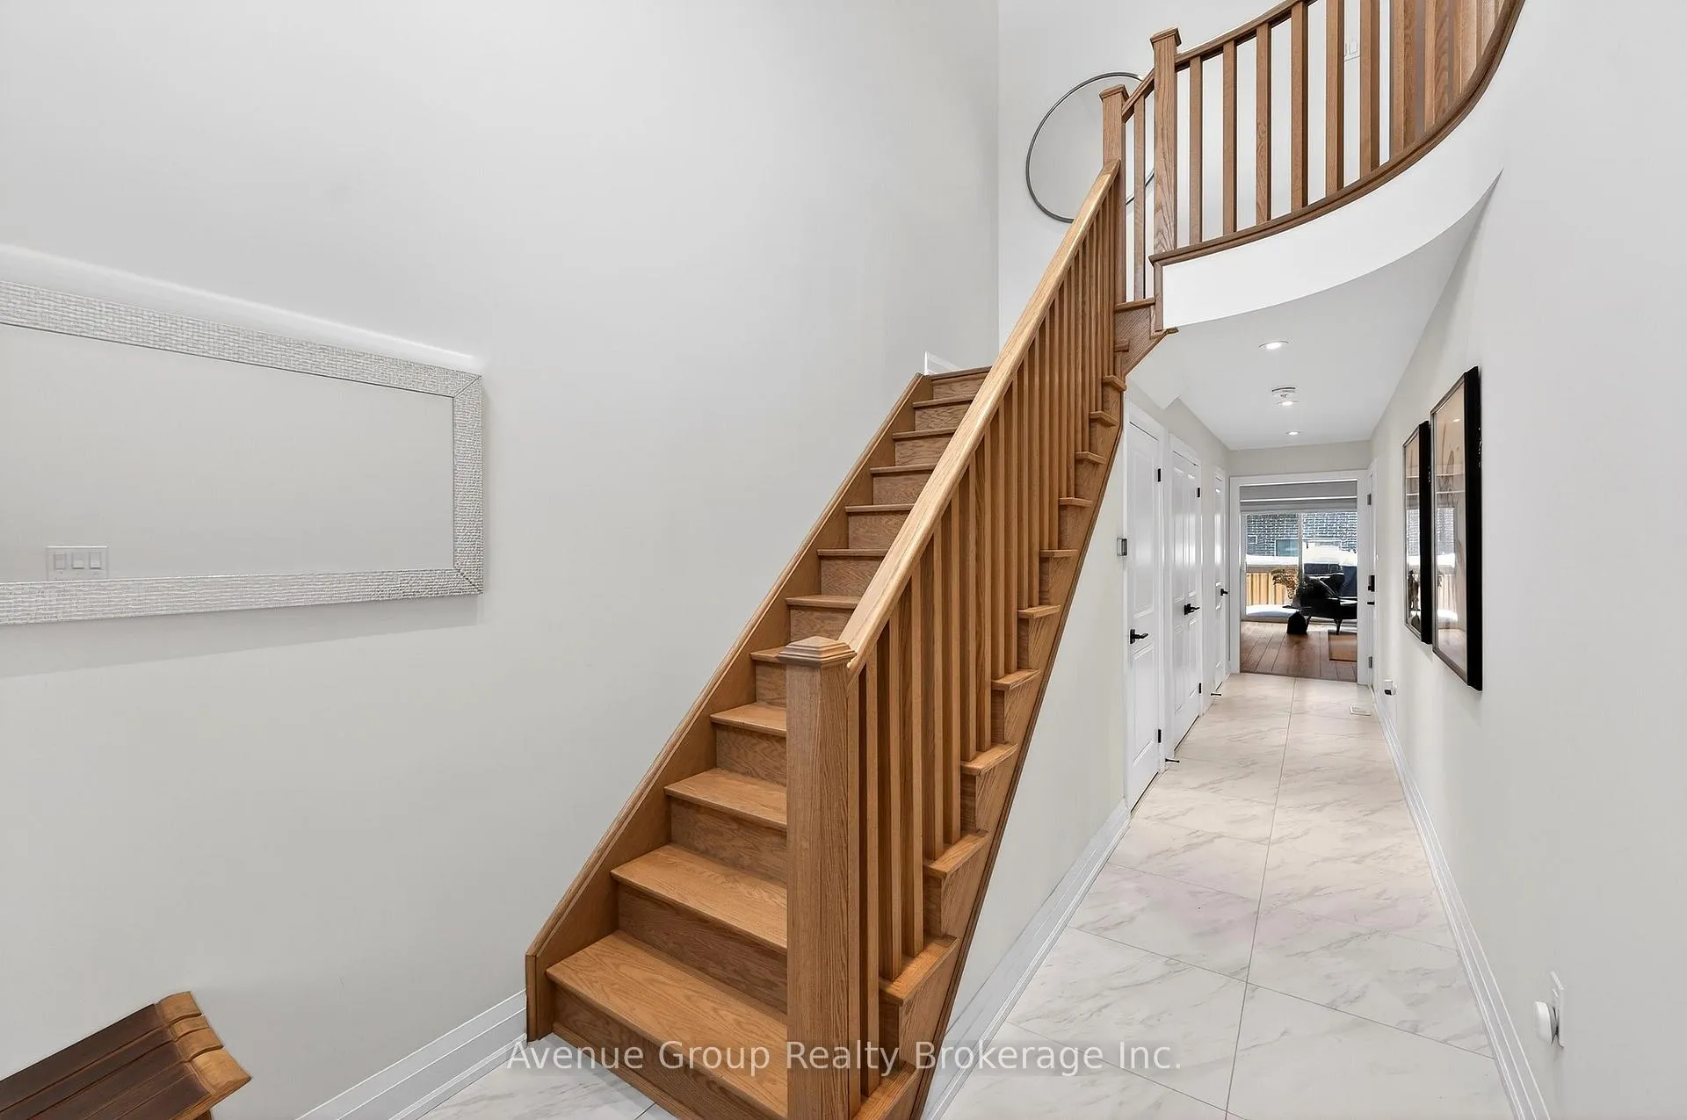
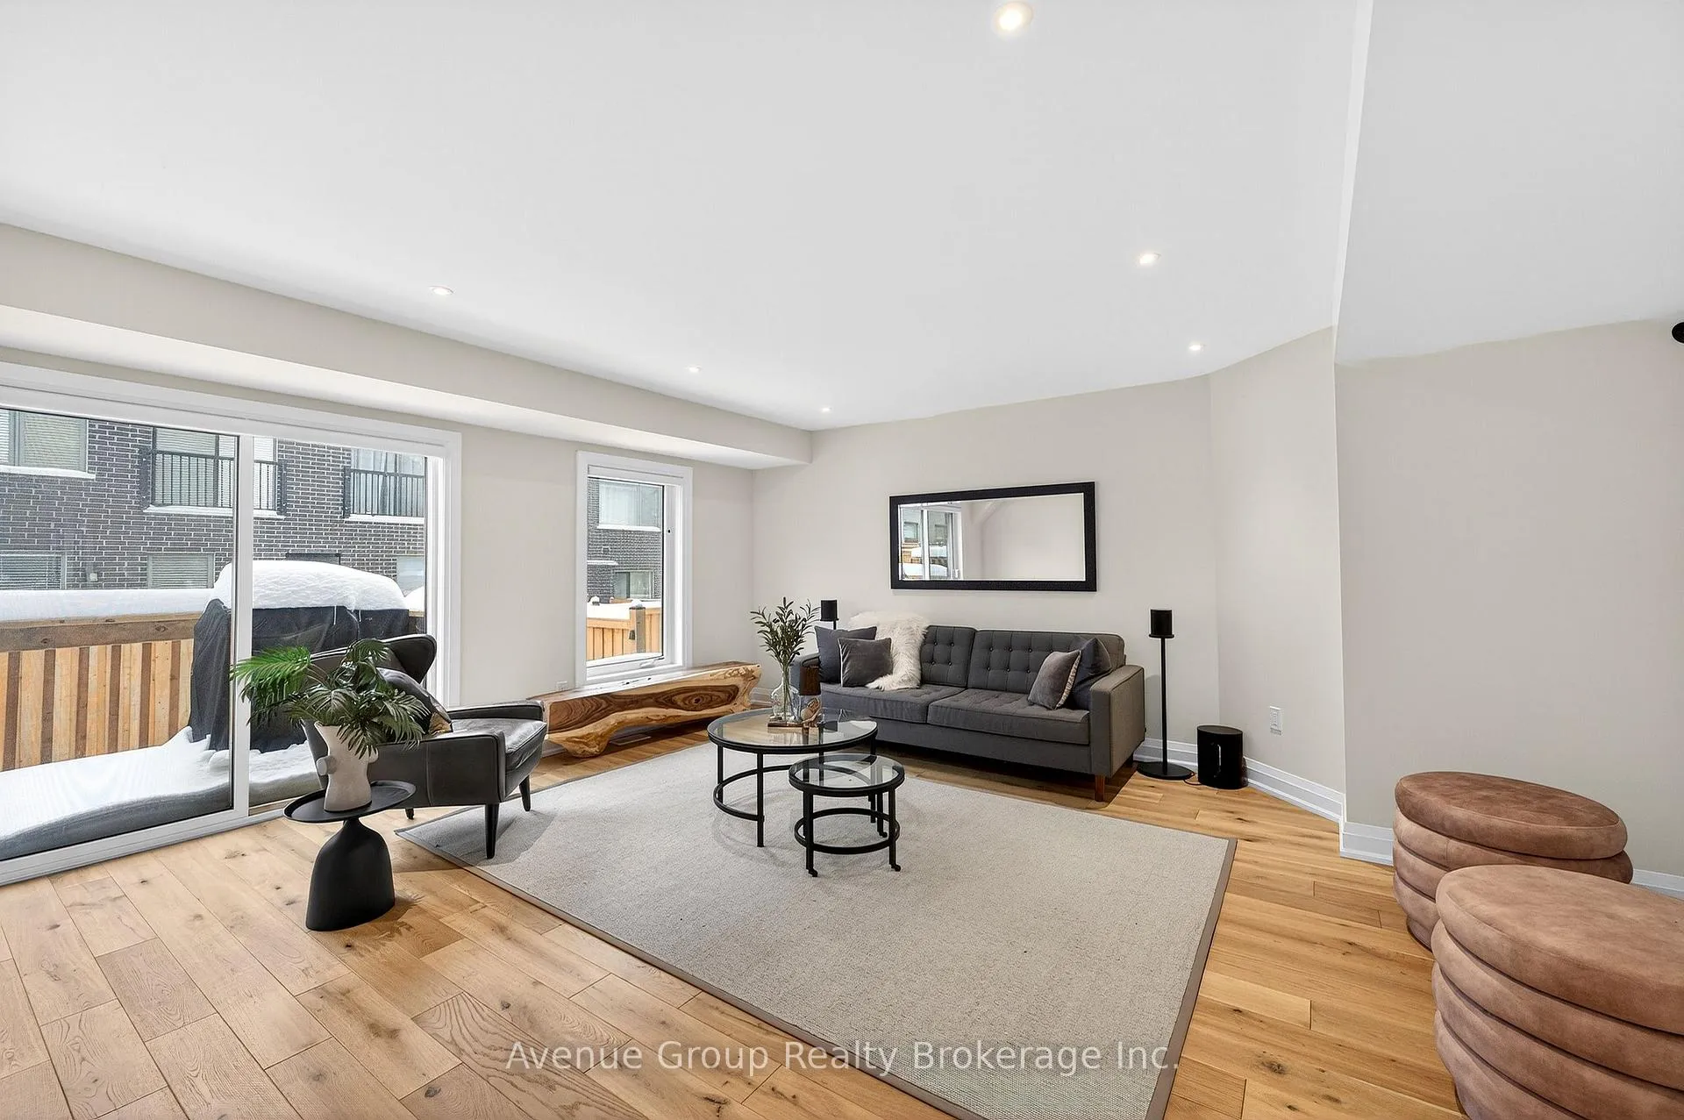
Immaculate 3-Storey Freehold Townhouse In Prestigious Summerhill Estates, Surrounded By Multi-Million Dollar Homes. Just 3 Years New, This Sun-Filled Home Offers 3 Bedrooms, 4 Bathrooms, And Over 2,500 Sq. Ft. Of Upgraded Living Space.A Grand 19-Ft Foyer Opens To Bright, Open-Concept Living And Dining Areas With Expansive Windows. The L-Shaped Gourmet Kitchen Features Quartz Countertops, High-End Built-In Appliances, And Abundant Cabinetry. Oversized Family Room With Custom Feature Wall.Primary Suite Boasts A 5-Piece Ensuite And Den-Sized Walk-In Closet, While Two Additional Bedrooms Are Generously Sized. Ground-Level Entertainment Area Walks Out To A Fenced Backyard With Direct And Separate Garage Access. Private 2-Car Driveway; Balance Of Tarion Warranty Applies.Steps To Tennis, Golf, Scenic Trails, Shopping, Dining, And Top Private Schools. Luxury, Location, And Lifestyle Perfectly Combined.
Ask about this home
A HOMEH agent will answer your questions about this home.
Around this home
Daily convenience, out of 100, from the distances below
Schools nearby
School rating, out of 10.
Helpful calculators
Your HOMEH agent

"I would see it this week."