

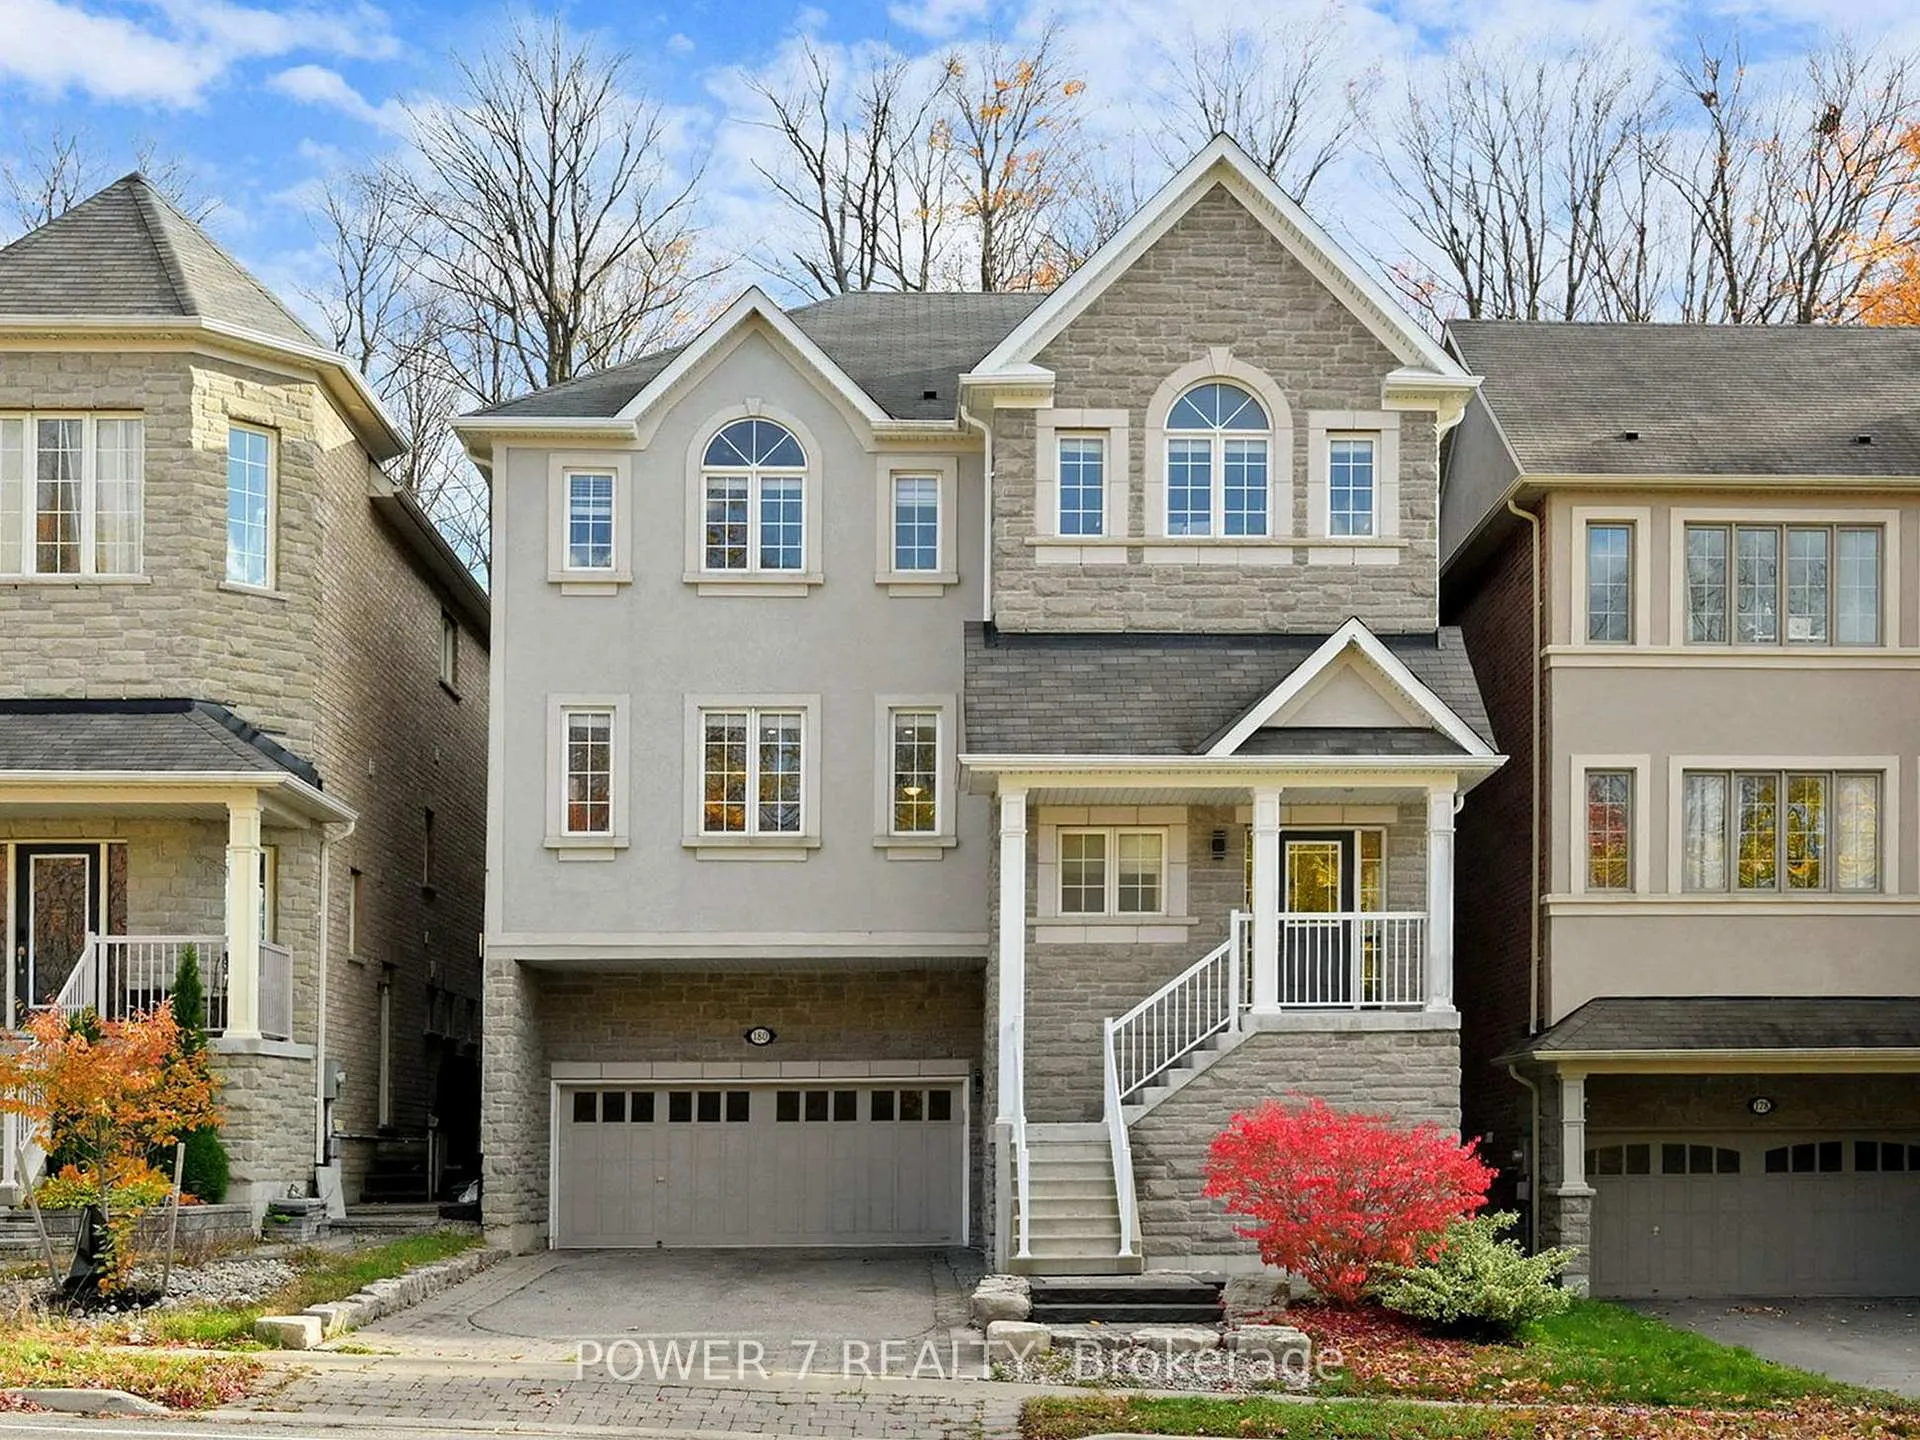
180 Woodspring Avenue
180 Woodspring Avenue
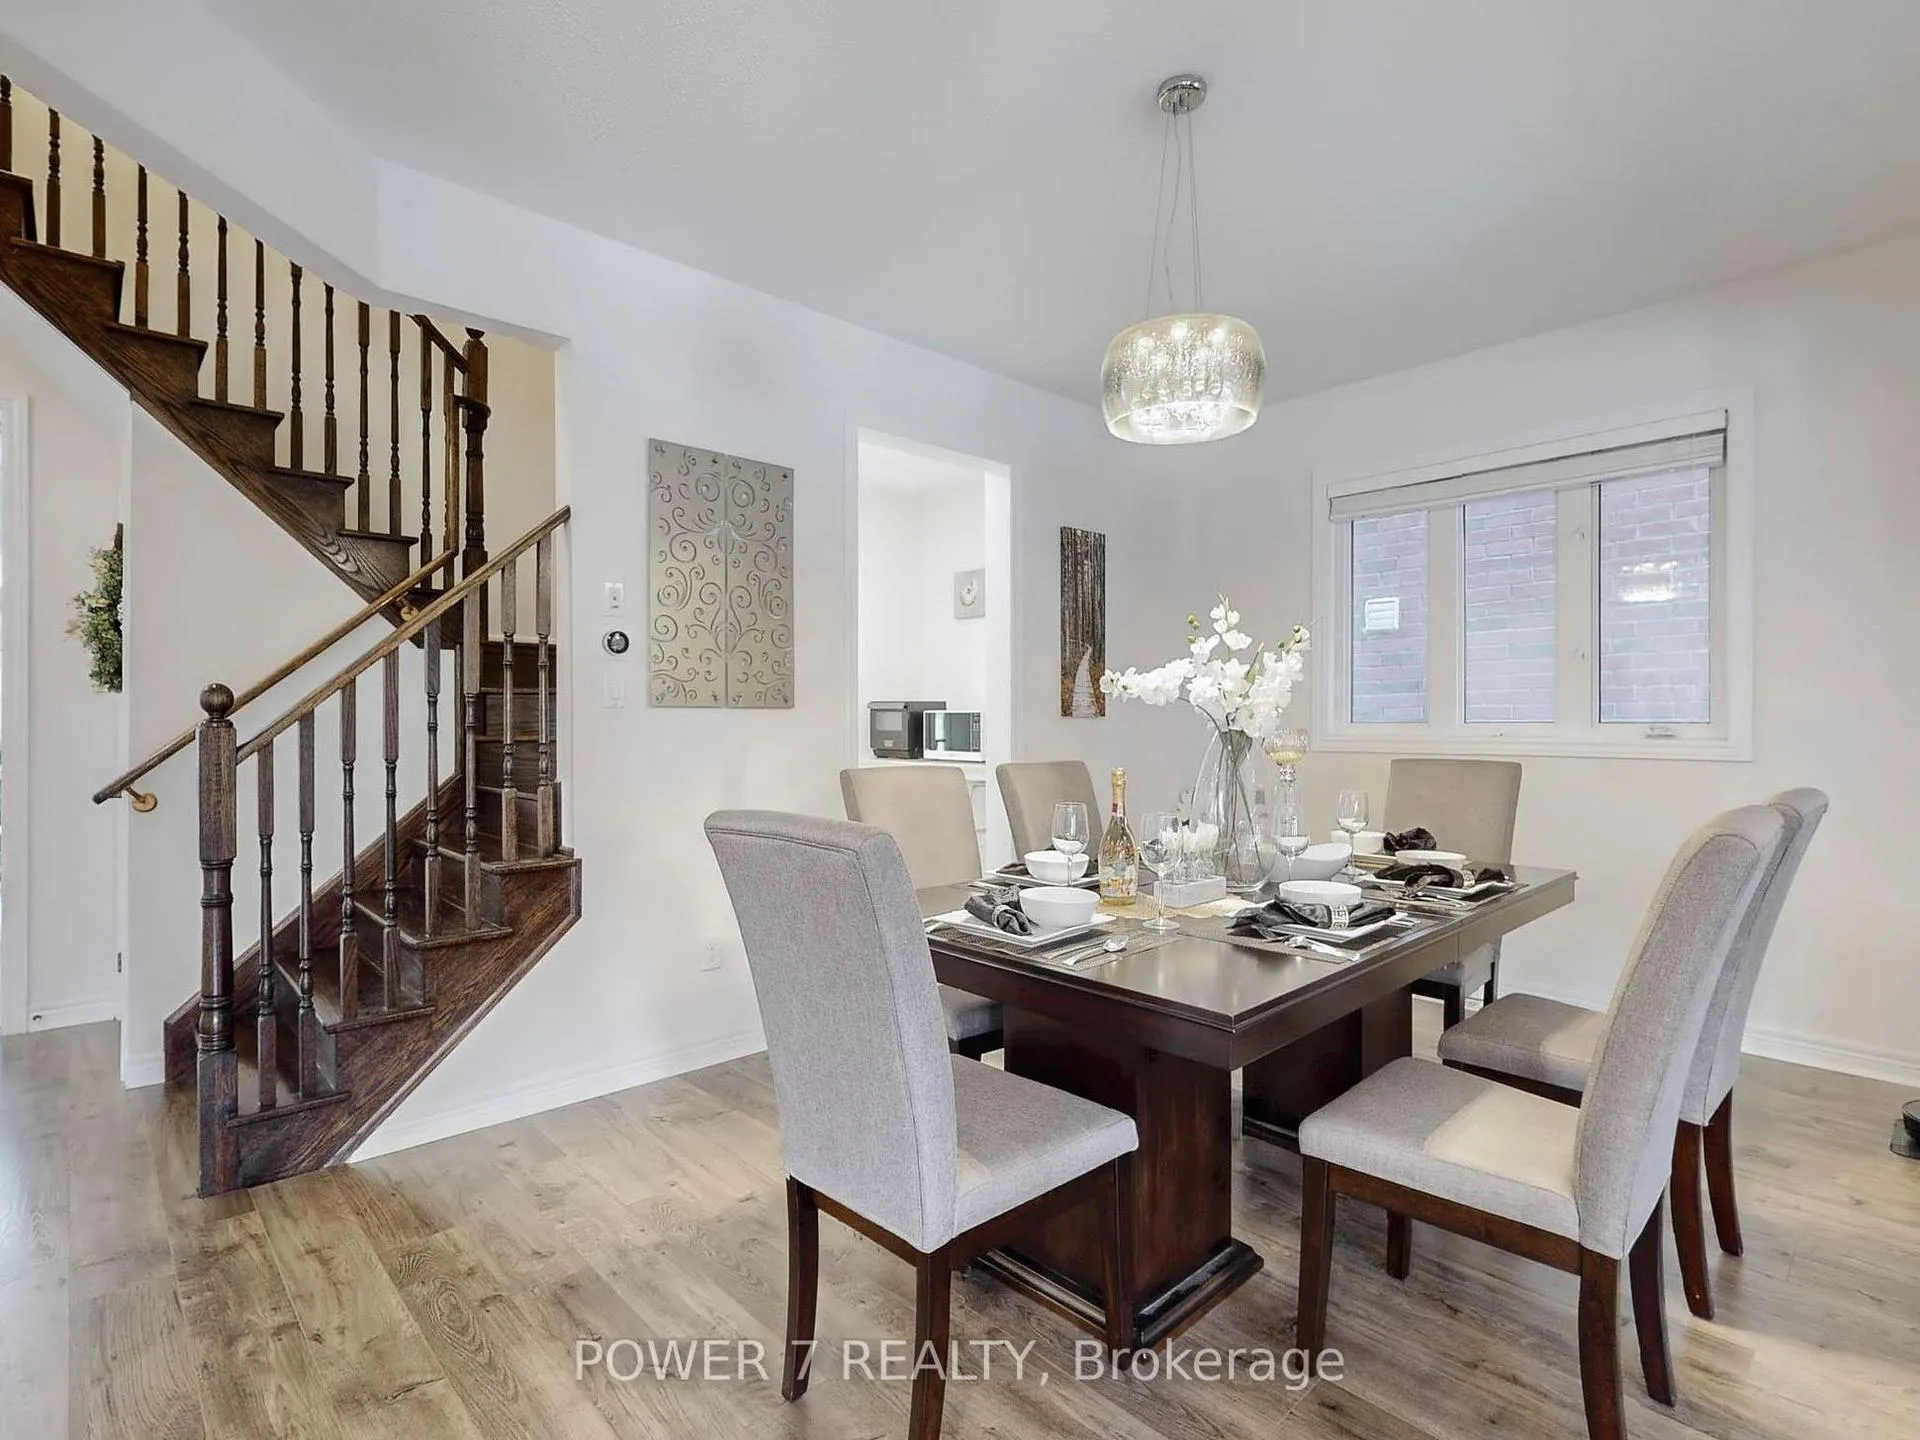 See all 48 photos
Property history
Facts and features
- BasementFinished
- Age of home6–15 years
- Water, sewerMunicipal
- HeatingForced air
- Fireplace
- Central air
The homeDetached, 2-storey, Age 6–15 years
- Type: Detached
- Style: 2-storey
- Age: 6–15 years
- Living space: 3,000–3,500 sq ft
- Basement: Finished
- View: Trees/woods
InsideFireplace Yes, family room, freestanding, living room, natural gas, fireplace insert, Ceramic, Main level
- Fireplace: Yes, family room, freestanding, living room, natural gas, fireplace insert
- Flooring: Ceramic
- Laundry: Main level
- Features: Air exchanger, auto garage door remote, carpet free, central vacuum, storage, water heater, water softener
- Security: Alarm system, carbon monoxide detectors, security system, smoke detector, monitored
- Rooms above ground: 12
- Rooms in the basement: 2
- Bedrooms: 4 + 1 in the basement
- Bathrooms: 4
- Kitchens: 1
- Family room: Yes
Outside and lotBrick front, stone, Asphalt shingle, Concrete
- Exterior: Brick front, stone
- Roof: Asphalt shingle
- Foundation: Concrete
- Features: Landscaped, patio, paved yard
- Size: 40.05 × 87 ft
- Zoning: Residential
Parking2 Garage, Built-in, Private
- Spaces: 2 Garage
- Garage: Built-in
- Driveway: Private
Heating, water and powerForced air, gas, Central air, Municipal water
- Heating: Forced air, gas
- Cooling: Central air
- Water: Municipal water
- Sewer: Municipal sewer
- Natural gas: Available
- Hydro: Available
- Cable: Available
Costs and taxesTaxes $7,695 a year, HST included in the price, Hot water tank
- Taxes, 2025: $7,695 a year
- HST: HST included in the price
- Rental items: Hot water tank
Included in the saleAll elfs, window coverings, fridge, stove, dishwasher, washer, dryer., Excluded: 2 wifi access point (2nd & basement)
- Included: All elfs, window coverings, fridge, stove, dishwasher, washer, dryer.
- Not included: Excluded: 2 wifi access point (2nd & basement)
NearbyPark, ravine, river/stream, wooded/treed
- Close to: Park, ravine, river/stream, wooded/treed
Listing detailsN12795352, Sold, Feb 17, 2026
- MLS® number: N12795352
- Status: Sold
- Listed on: Feb 17, 2026
- Days on market: 34
- Updated: Mar 23, 2026
- Possession: 2026-04-01 / Flexible
- Occupied by: Owner
- Listing brokerage: POWER 7 REALTY
About this home
180 Woodspring Avenue, Newmarket (Woodland Hill), ON L3X 3J4
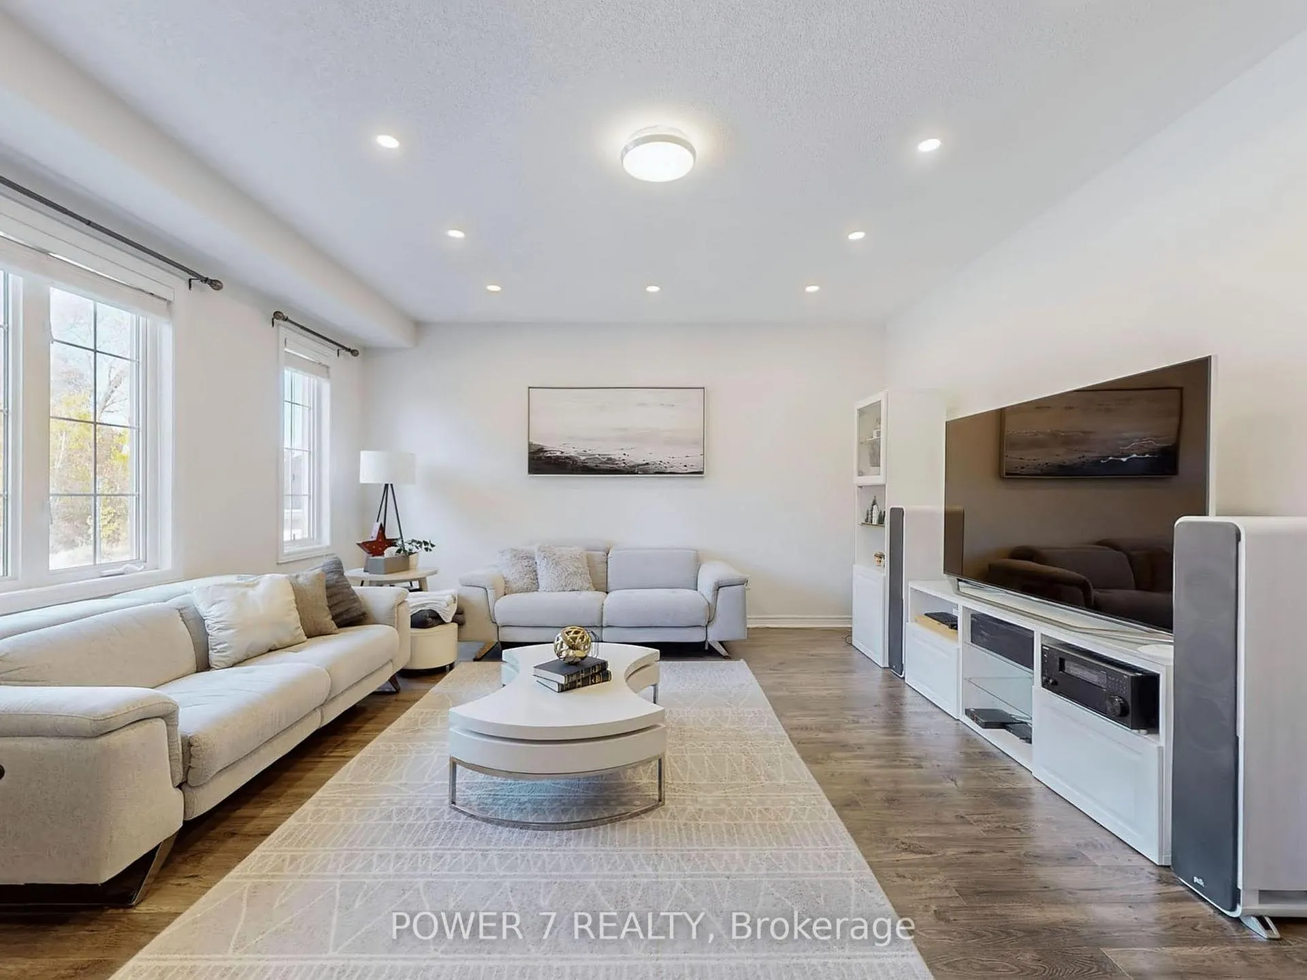
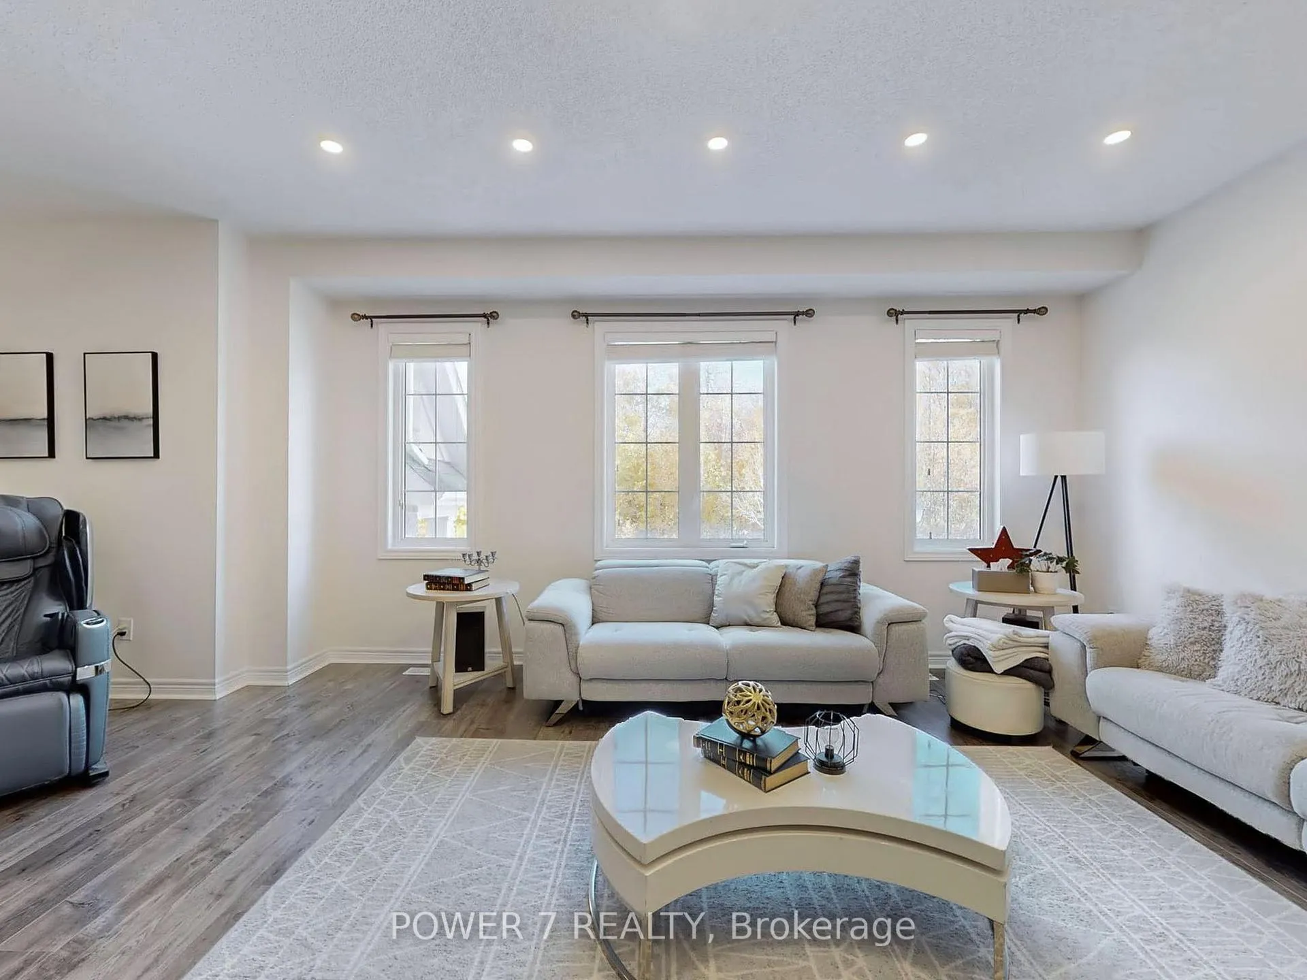
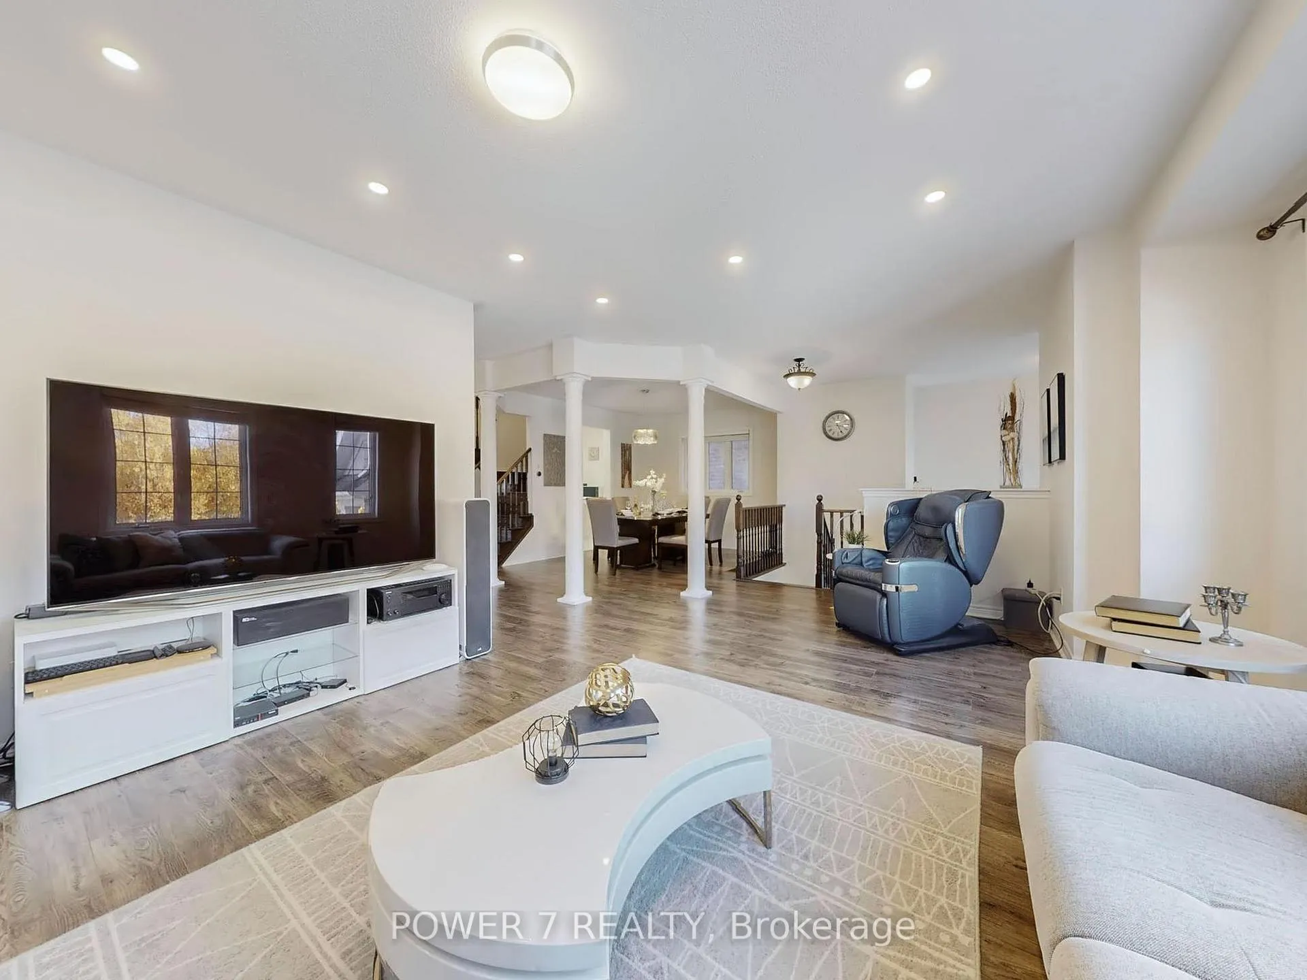
Welcome to this rarely offered, ravine-front home in the highly sought-after Woodland Hill community of Newmarket. Thoughtfully designed 4000+ sqft of living space with three functional levels-including a ground-level garage-this home offers both space and privacy that truly set it apart. Basement was just professionally finished! Adding over 1000 sqft of additional living space with a direct entrance into the garage. Full shower, bedroom, and kitchen rough in's complete with new pot lights. The elevated main floor sits above street level, providing enhanced privacy, security, and natural light, while also creating generous storage opportunities above the garage and in the lower-level area with lower headroom-perfect for seasonal items, sports gear, or a home workshop. The raised design is a practical advantage, not a compromise. Inside, the main living level is impressively spacious, ideal for entertaining and everyday family living. Upstairs, the large and comfortable bedrooms offer peaceful ravine views from both the front and back, creating a calm, retreat-like atmosphere rarely found in this area. A standout modern feature: all internet cabling is professionally routed inside the walls, delivering true high-speed wired internet throughout the home-perfect for remote work, streaming, gaming, and home offices without relying solely on Wi-Fi. Enjoy the luxury of unobstructed ravine views at both the front and rear-a truly rare find that offers year-round greenery, privacy, and tranquility. Ideally located within walking distance to schools, trails, and bus stops on Woodspring, with easy access to shopping, transit, and major routes, this home combines natural surroundings with everyday convenience. A unique layout, exceptional privacy, modern connectivity, and an unbeatable ravine setting-this home is a must-see for buyers who value space, function, and lifestyle.
Ask about this home
A HOMEH agent will answer your questions about this home.
Around this home
Daily convenience, out of 100, from the distances below
Schools nearby
School rating, out of 10.
Helpful calculators
Your HOMEH agent

"Priced 7% over the Hestimate. I would see it this week."