

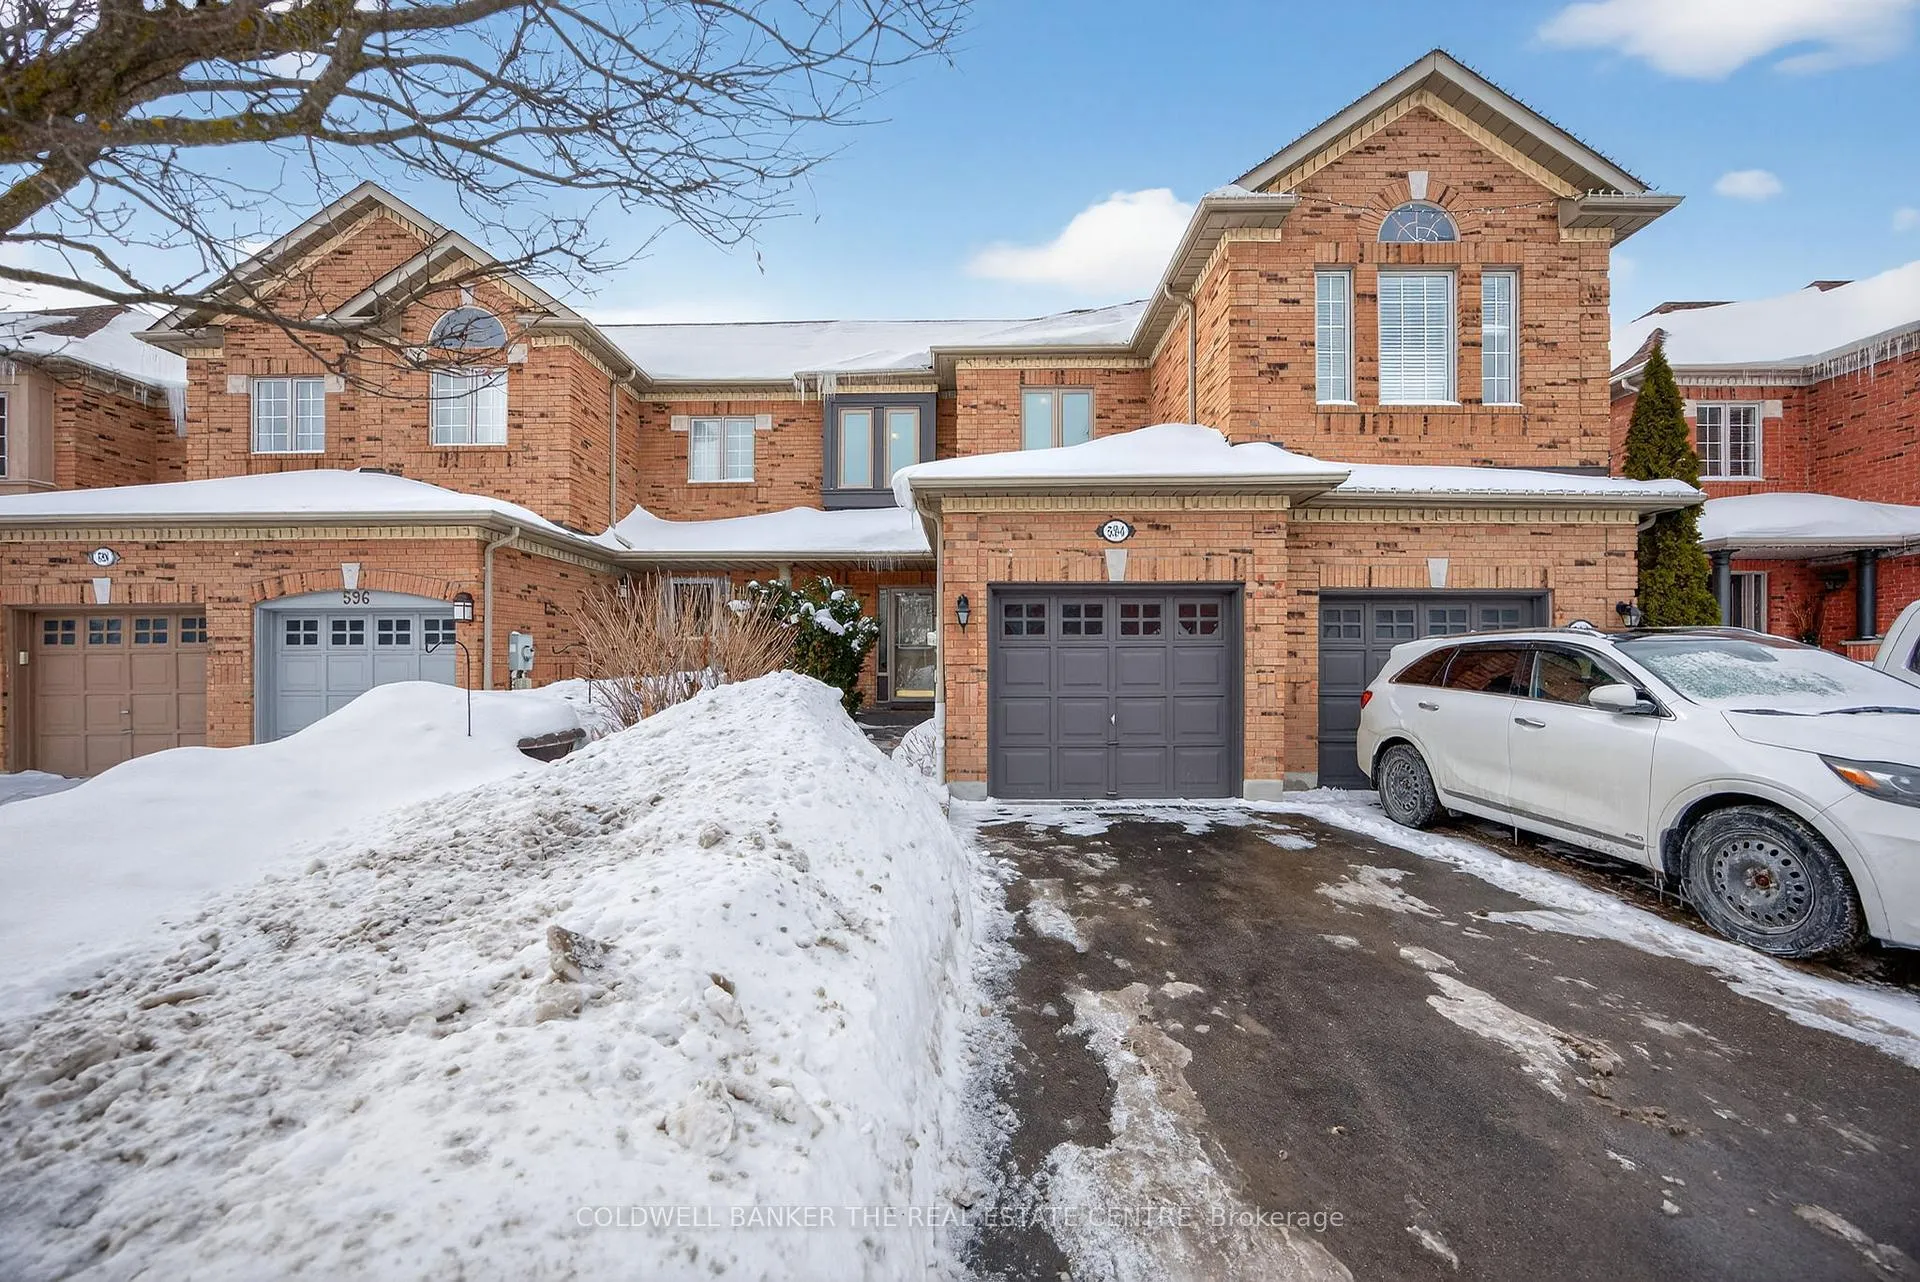
594 Osler Court
594 Osler Court
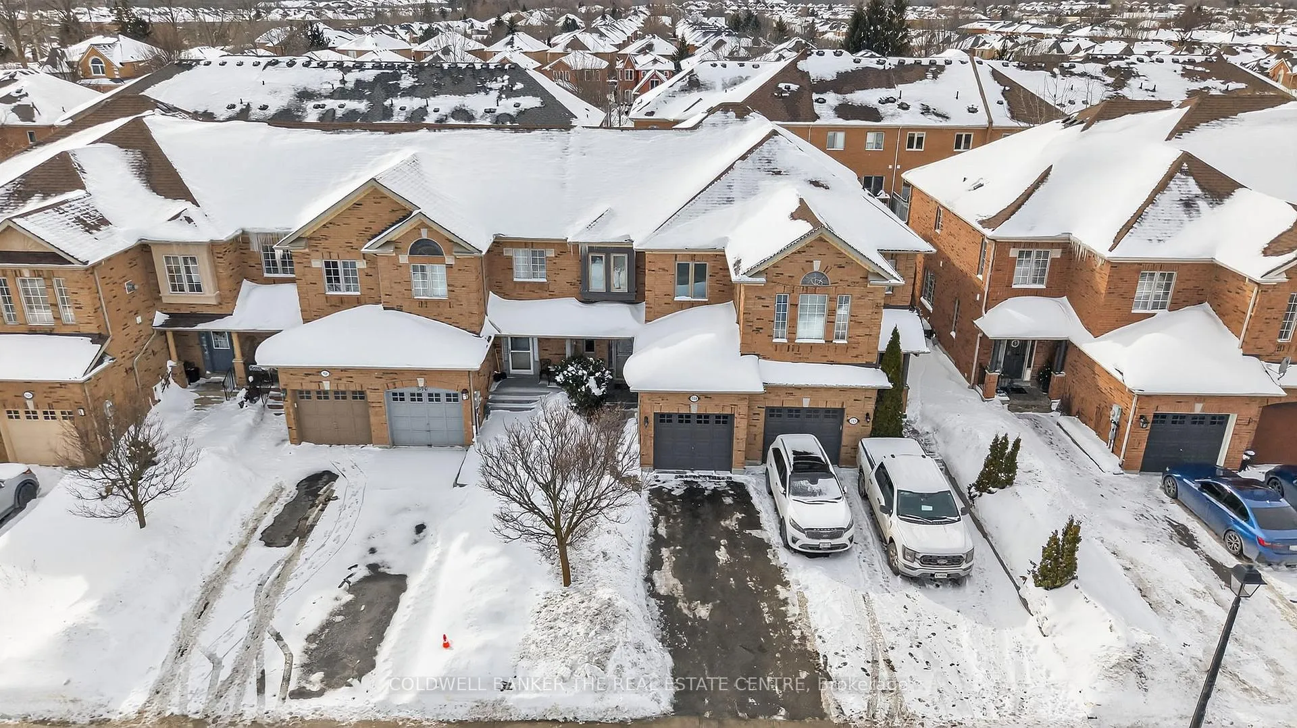
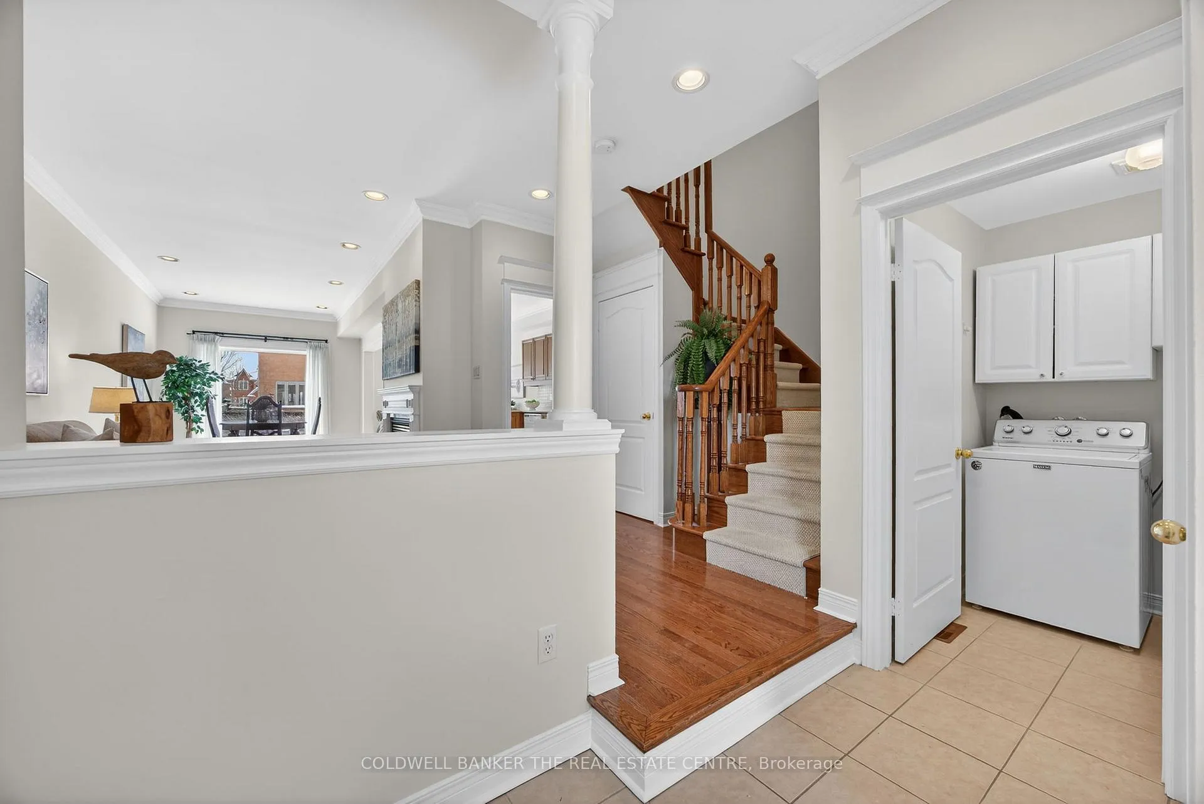
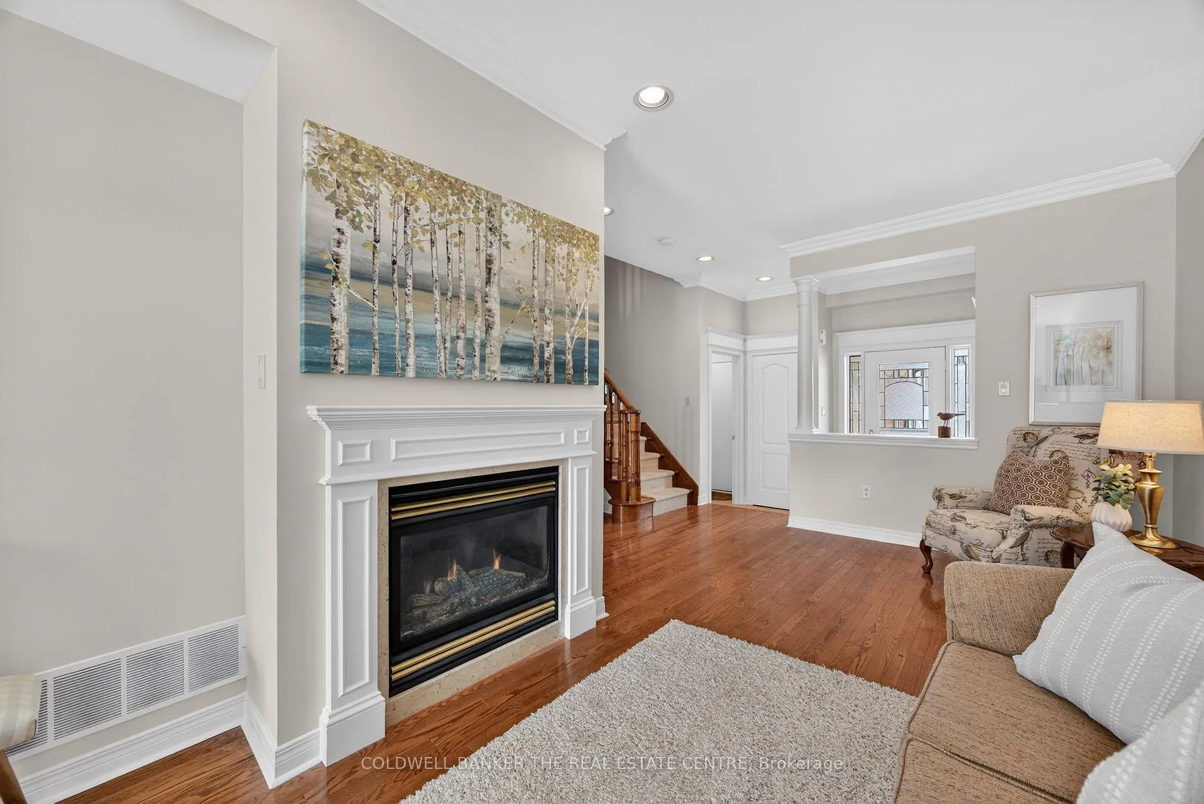
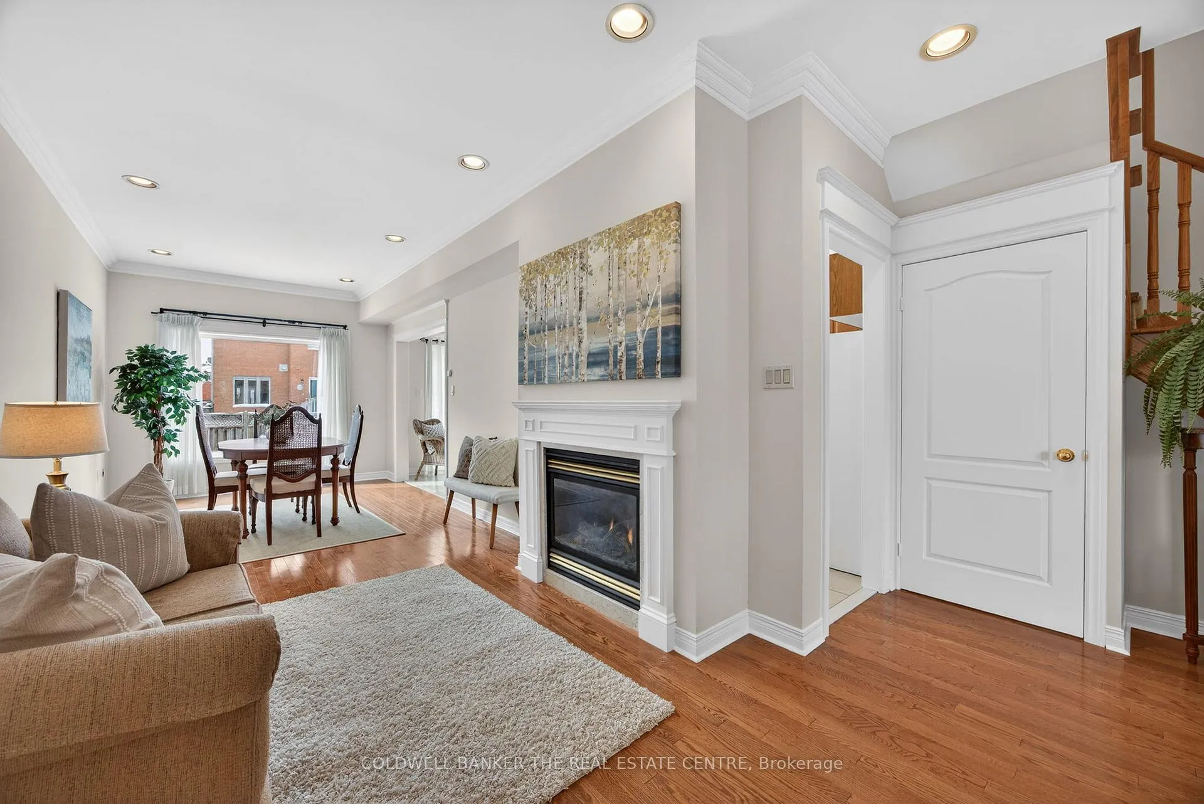 See all 29 photos
Property history
Facts and features
- BasementUnfinished
- Age of home16–30 years
- Water, sewerMunicipal
- Lot shapeRectangular
- Hardwood floors
- Fireplace
- Central air
The homeFreehold Townhouse, 2-storey, Age 16–30 years
- Type: Freehold Townhouse
- Style: 2-storey
- Age: 16–30 years
- Living space: 1,500–2,000 sq ft
- Basement: Unfinished
InsideFireplace Yes, natural gas, Hardwood, Tile, Broadloom, Main level
- Fireplace: Yes, natural gas
- Flooring: Hardwood, Tile, Broadloom
- Laundry: Main level
- Rooms above ground: 7
- Bedrooms: 3
- Bathrooms: 3
- Kitchens: 1
Outside and lotBrick, Asphalt shingle, Concrete, poured concrete
- Exterior: Brick
- Roof: Asphalt shingle
- Foundation: Concrete, poured concrete
- Features: Deck, porch
- Size: 19.69 × 111.55 ft
- Shape: Rectangular
- Zoning: Residential
Parking1 Garage, Built-in, Private
- Spaces: 1 Garage
- Garage: Built-in
- Driveway: Private
Heating, water and powerForced air, gas, Central air, Municipal water
- Heating: Forced air, gas
- Cooling: Central air
- Water: Municipal water
- Sewer: Municipal sewer
- Natural gas: Yes
- Hydro: Yes
- Cable: Available
- Telephone: Available
Costs and taxesTaxes $4,262 a year, HST No HST, Hot water tank (if rental)
- Taxes, 2025: $4,262 a year
- HST: No HST
- Rental items: Hot water tank (if rental)
Included in the saleFridge, stove, dishwasher, washer/dryer, light fixtures, existing window coverings, Staging items
- Included: Fridge, stove, dishwasher, washer/dryer, light fixtures, existing window coverings
- Not included: Staging items
NearbyCul de sac/dead end, fenced yard, park, public transit, school
- Close to: Cul de sac/dead end, fenced yard, park, public transit, school
Listing detailsN12794992, Sold, Feb 17, 2026
- MLS® number: N12794992
- Status: Sold
- Listed on: Feb 17, 2026
- Days on market: 20
- Updated: Mar 9, 2026
- Possession: Immediate
- Occupied by: Vacant
- Listing brokerage: COLDWELL BANKER THE REAL ESTATE CENTRE
About this home
594 Osler Court, Newmarket (Summerhill Estates), ON L3X 2P5
Beautiful 3 bedroom, 2.5 bathroom freehold townhome offering approximately 1,508 sq.ft. of living space+ unfinished basement. Built in 2003 and located on a quiet court Close to parks, including the soon-to-open Mulock Park, elementary and secondary schools, VIVA rapid transit, and the shopping and restaurants along Yonge Street. Main floor features hardwood flooring, gas fireplace, bright eat-in kitchen with walk-out to rear deck, main floor laundry with direct access to garage, and a spacious foyer. Second floor includes a large primary bedroom with walk-in closet and 3-piece ensuite with walk-in shower, plus two additional bedrooms with closets and broadloom throughout. Unfinished basement provides potential for additional finished living space.
Ask about this home
A HOMEH agent will answer your questions about this home.
Around this home
Daily convenience, out of 100, from the distances below
Schools nearby
School rating, out of 10.
Helpful calculators
Your HOMEH agent

"Priced 1% over the Hestimate. I would see it this week."