

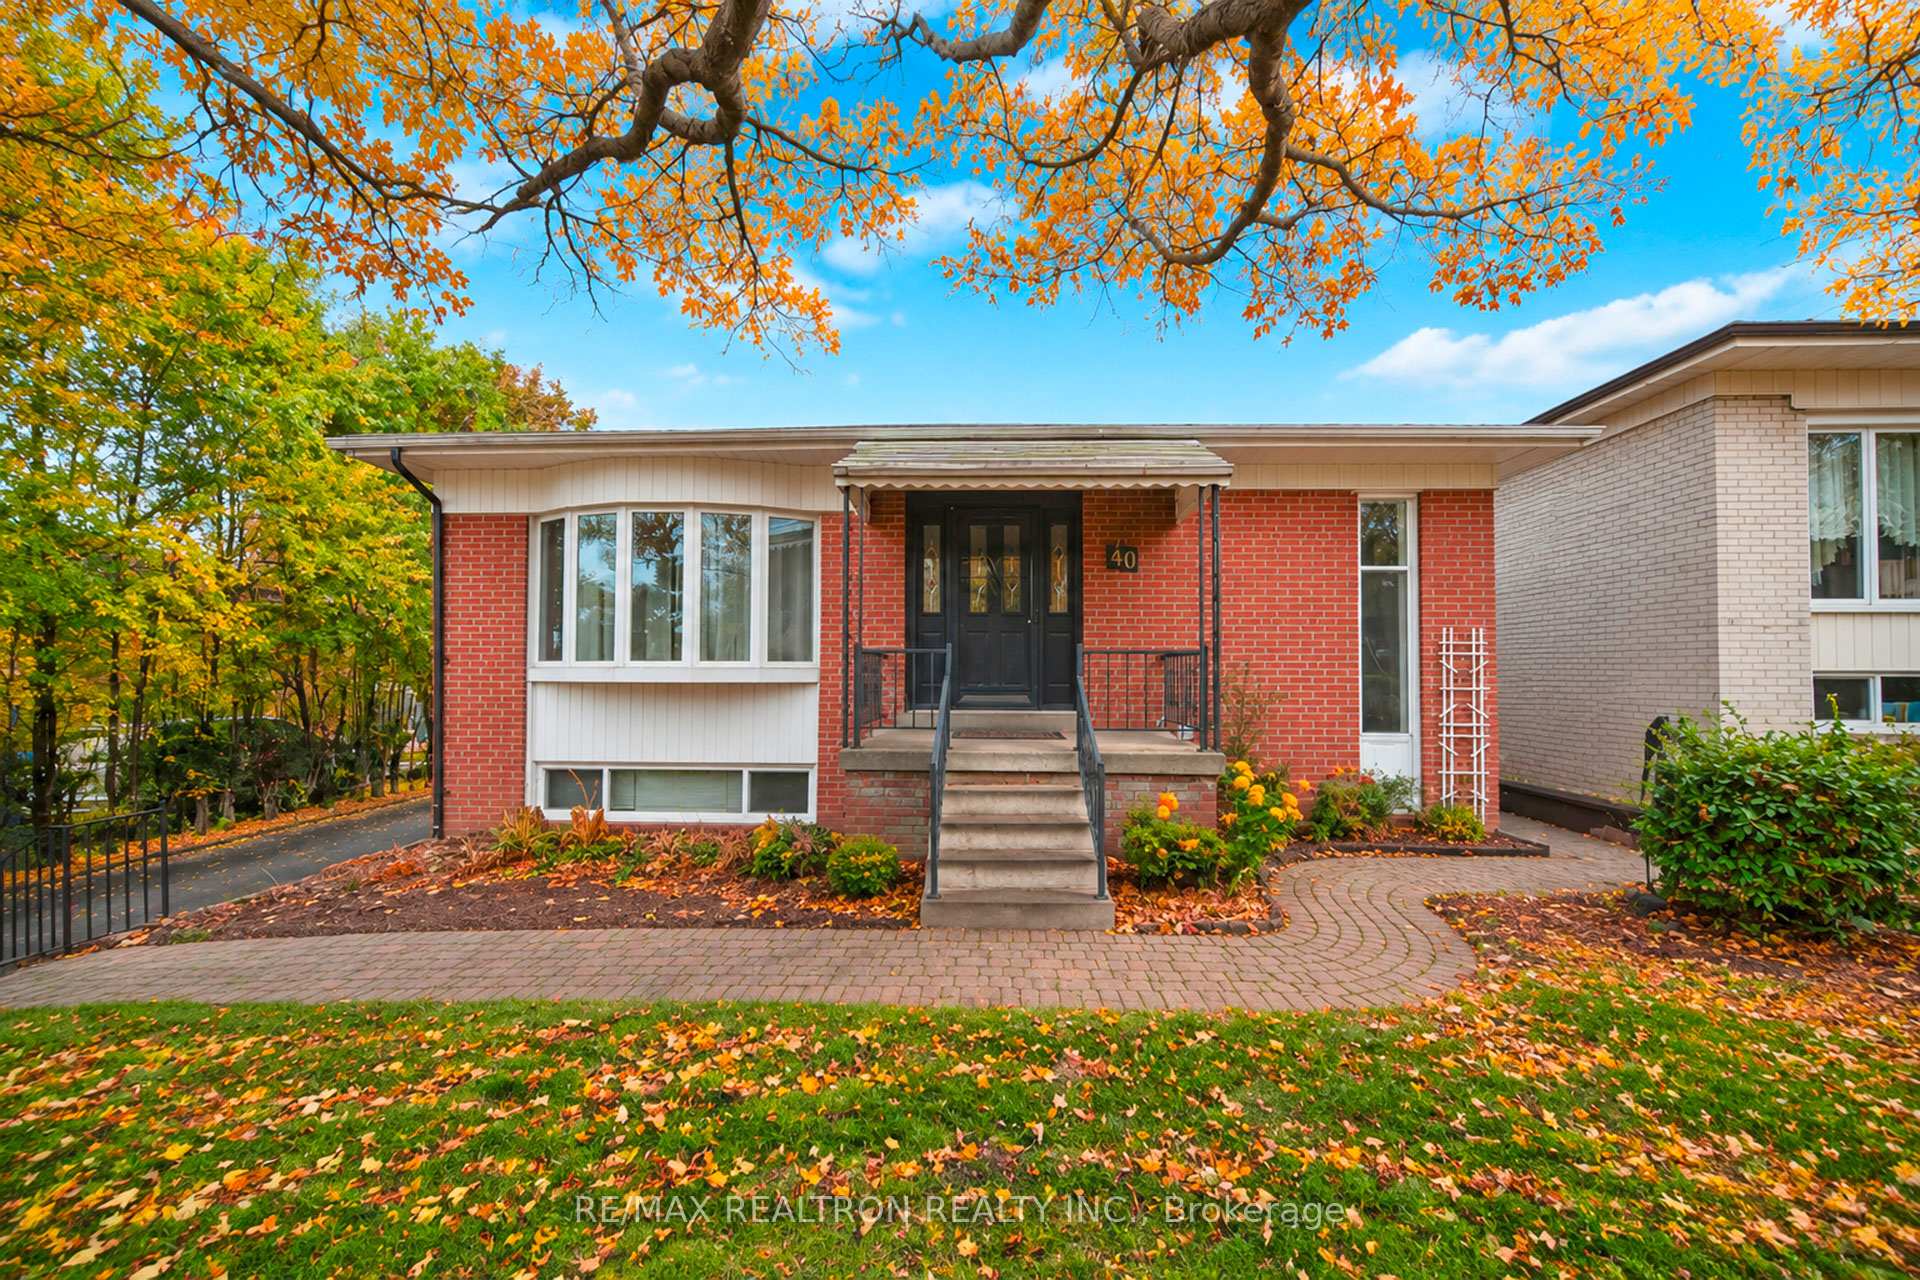
40 Boothbay Crescent
Detached For Rent
1/1240 Boothbay Crescent
Detached For Rent
 See all 12 photos
3 Bedrooms
1 Bathroom
1 Garage
700–1.1K sq.ft
Main Floor
From Jan 1
Facts and features
- BasementNone
- Lot size60 × 125 ft
- Lease term12 months
- FurnishedUnfurnished
What stands out
- Central air
The homeDetached, Bungalow, 700–1,100 sq ft
- Type: Detached
- Style: Bungalow
- Living space: 700–1,100 sq ft
- Basement: None
InsideShared, lower level, Carpet free, Rooms above ground 5
- Laundry: Shared, lower level
- Features: Carpet free
- Rooms above ground: 5
- Bedrooms: 3
- Bathrooms: 1
- Kitchens: 1
Outside and lotBrick, Asphalt shingle, Concrete
Outside
- Exterior: Brick
- Roof: Asphalt shingle
- Foundation: Concrete
- Size: 60.13 × 125.08 ft
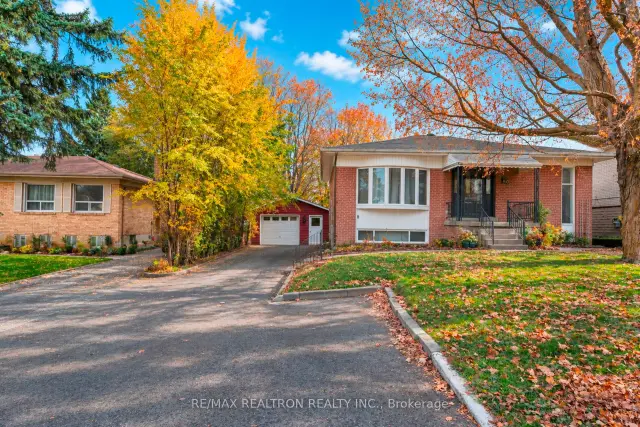
Parking1 Garage, Detached, Private
- Spaces: 1 Garage
- Garage: Detached
- Driveway: Private
Heating, water and powerForced air, gas, Central air, Municipal water
- Heating: Forced air, gas
- Cooling: Central air
- Water: Municipal water
- Sewer: Municipal sewer
Rent and termsRent $2,400 a month, Main, Unfurnished
- Rent: $2,400 a month
- Space for rent: Main
- Furnished: Unfurnished
- Lease: 12 months
- Paid: Monthly
- Rent includes: Parking
- Deposit: Required
- Credit check: Required
- Employment letter: Required
- Rental application: Required
- References: Required
- Rental items: Hot water tank
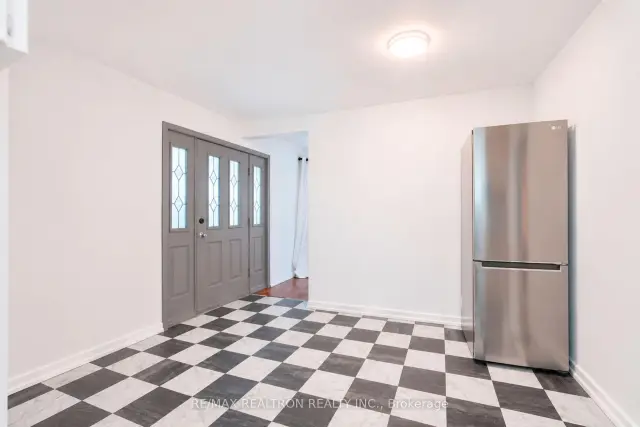
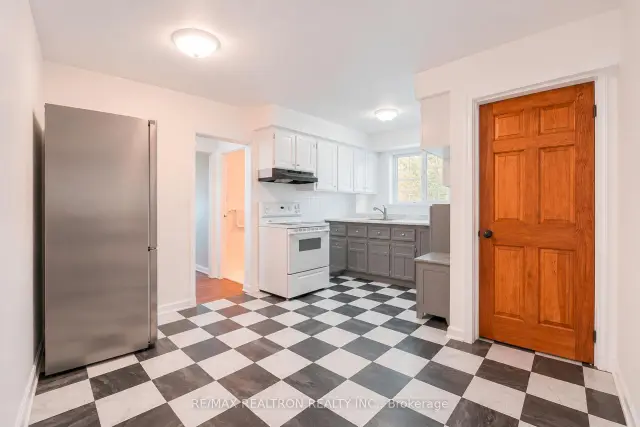
IncludedIncludes fridge, stove, range hood, shared washer and dryer, and all existing electrical light fixtures. hot water tank is rented. tenant is responsible for tenant insurance, snow removal, and lawn care. no smoking. garden shed is excluded.
- Included: Includes fridge, stove, range hood, shared washer and dryer, and all existing electrical light fixtures. hot water tank is rented. tenant is responsible for tenant insurance, snow removal, and lawn care. no smoking. garden shed is excluded.
NearbyHospital, park, place of worship, public transit, school
- Close to: Hospital, park, place of worship, public transit, school
Listing detailsN14151792, For Rent, Nov 5, 2026
- MLS® number: N14151792
- Status: For Rent
- Listed on: Nov 5, 2026
- Days on market: 15
- Updated: Nov 5, 2026
- Possession: 2027-01-01 / Other
- Occupied by: Vacant
- Listing brokerage: RE/MAX REALTRON REALTY INC.
About this home
40 Boothbay Crescent, Newmarket (Central Newmarket), ON L3Y 1Y5
Carpet FreeHospitalParkPlace Of WorshipPublic TransitSchool
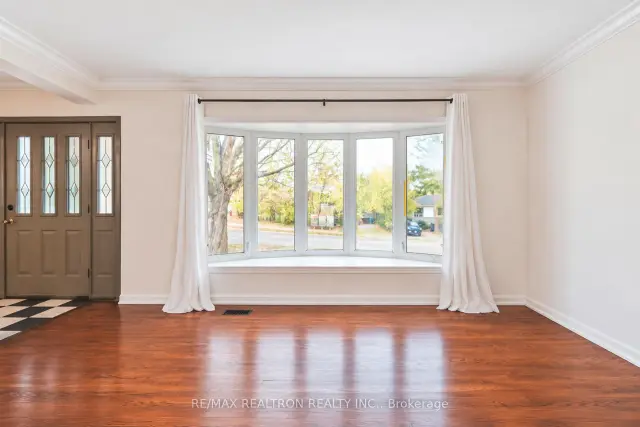
Beautiful, well-maintained main-floor bungalow in a family-friendly neighbourhood. Bright and spacious living and dining area featuring a large bay window, crown moulding, and hardwood floors. The kitchen includes a breakfast area. Enjoy a generous backyard with a patio, conveniently located within walking distance of Yonge Street, public transit and Upper Canada Mall.Includes two parking spaces. The basement is occupied by a separate tenant. Main-floor tenants pay 50% of utilities and are responsible for snow removal and lawn care.
Read more
Book a viewing
Fri20Nov
Sat21Nov
Sun22Nov
Mon23Nov
Tue24Nov
Wed25Nov
Thu26Nov
Pick A Time
Around this home
Yonge St/Davis Dr
Errands
Parks
Schools
Daily convenience, out of 100, from the distances below
ParkHaskett Park · 3 within 1 km6 min walk375 m
GroceryConvenience Store4 min walk232 m
SchoolRegalo Montessori6 min walk360 m
PharmacyShoppers Drug Mart7 min walk437 m
Cafés & foodTom & Jerry's Bistro · 15 within 1 km2 min walk134 m
Gym & rec centreGoodLife Fitness7 min walk437 m
LibraryNewmarket Public Library24 min walk1.5 km
WalkDriveStraight-line distance, open map data
Grocery0.2 km
Park0.4 km
Coffee0.2 km
Dining0.1 km
Gym0.4 km
Schools nearby
School rating, out of 10.
Regalo Montessorielementary · Private · 0.4 km
—
J L R Bell Public Schoolelementary · Public · 0.4 km
—
Rogers Public Schoolelementary · Public · 1.0 km
7.0/10Good
Contact agent
Helpful calculators
Rent vs buy
Affordability
Mortgage
Down payment
Stress test
CMHC insurance

Your HOMEH agent
KimHOMEH agent · Newmarket
"I would see it this week."
Ask Kim