

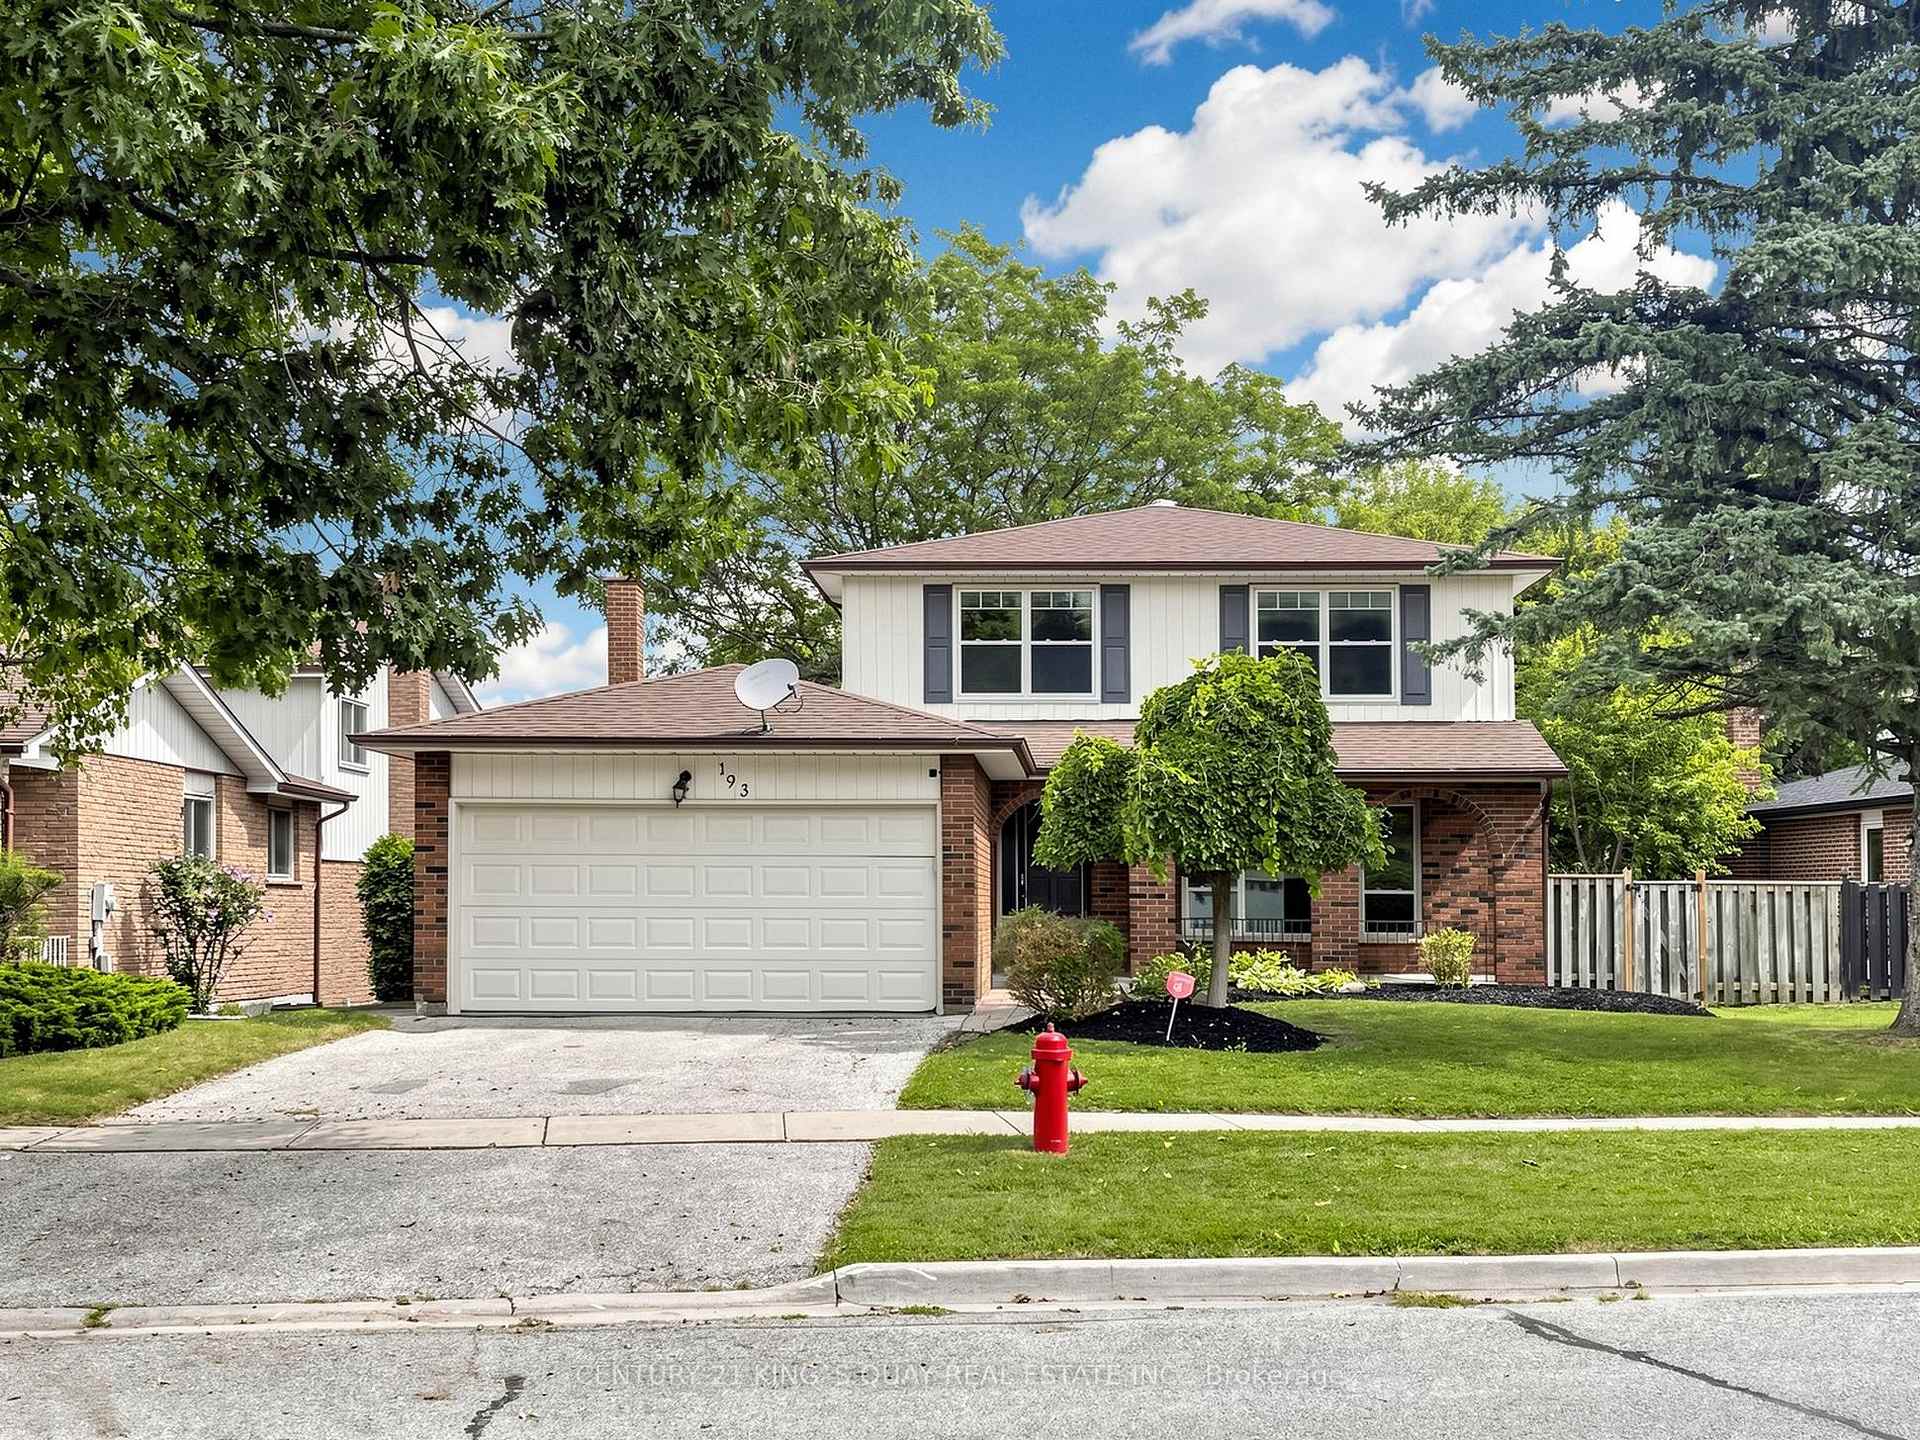
193 Alexander Road
Detached For Rent
1/39193 Alexander Road
Detached For Rent
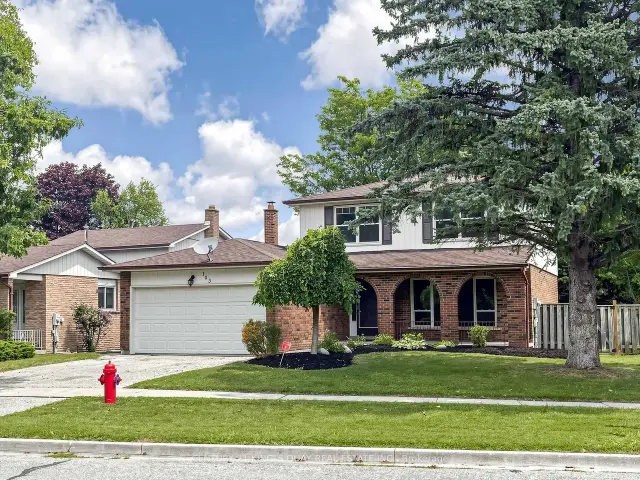
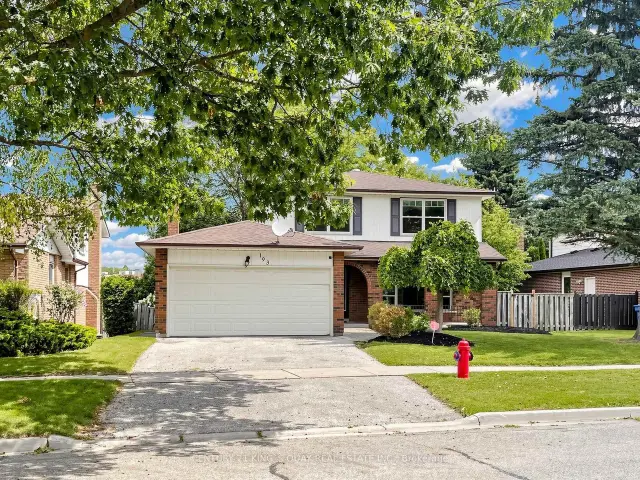
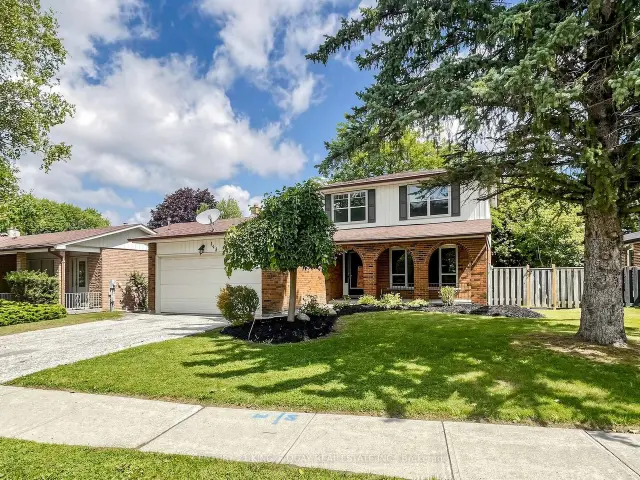
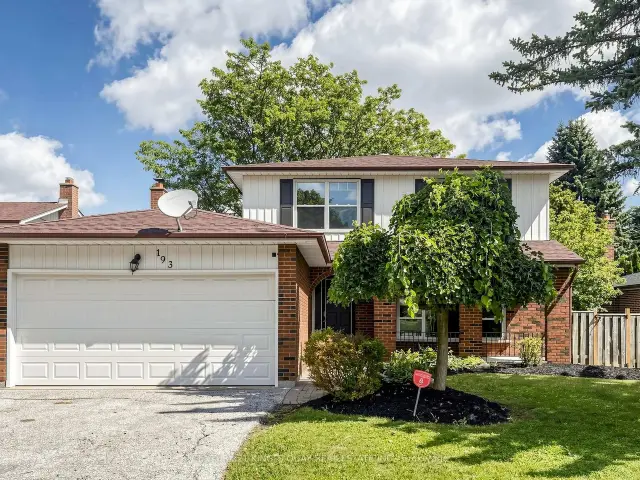 See all 39 photos
3+1 Bedrooms
3 Bathrooms
2 Garage
1.5K–2K sq.ft
Entire Home
— Unit
Facts and features
- BasementFull
- Lot size66 × 103 ft
- Lease term12 months
- FurnishedUnfurnished
What stands out
- Hardwood floors
- Fireplace
- Central air
The homeDetached, 2-storey, 1,500–2,000 sq ft
- Type: Detached
- Style: 2-storey
- Living space: 1,500–2,000 sq ft
- Basement: Full
InsideFireplace Yes, Hardwood, Ceramic, Broadloom, In-suite laundry
- Fireplace: Yes
- Flooring: Hardwood, Ceramic, Broadloom
- Laundry: In-suite laundry
- Features: Auto garage door remote
- Rooms above ground: 9
- Bedrooms: 3 + 1 in the basement
- Bathrooms: 3
- Kitchens: 1
- Family room: Yes
Outside and lotBrick front, Shingles, Concrete
Outside
- Exterior: Brick front
- Roof: Shingles
- Foundation: Concrete
- Size: 66.38 × 102.69 ft
Parking2 Garage, Attached, Private
- Spaces: 2 Garage
- Garage: Attached
- Driveway: Private
Heating, water and powerForced air, gas, Central air, Municipal water
- Heating: Forced air, gas
- Cooling: Central air
- Water: Municipal water
- Sewer: Municipal sewer
Rent and termsRent $3,500 a month, Entire property, Unfurnished
- Rent: $3,500 a month
- Space for rent: Entire property
- Furnished: Unfurnished
- Lease: 12 months
- Rent includes: Other
- Rental items: Hot water tank
NearbyHospital, park, public transit
- Close to: Hospital, park, public transit
Listing detailsN14151518, For Rent, Nov 3, 2026
- MLS® number: N14151518
- Status: For Rent
- Listed on: Nov 3, 2026
- Days on market: 18
- Updated: Nov 5, 2026
- Possession: Other
- Occupied by: Vacant
- Listing brokerage: CENTURY 21 KING`S QUAY REAL ESTATE INC.
About this home
193 Alexander Road, Newmarket (Gorham-College Manor), ON L3Y 5N6
Auto Garage Door RemoteHospitalParkPublic Transit
Prime Location Back To Park In a Quiet Street; Spacious Well Kept 3+1 Bed Room And Open Space In Basement With Huge Cold Cellar Room, Direct Access From Double Car Garage; New Painting; Close To All Amenities, Minutes To 404, South Lake Regional Health Centre. Shops, Restaurants, York Region Public Transport. Too Much To Mention.
Read more
Book a viewing
Sat21Nov
Sun22Nov
Mon23Nov
Tue24Nov
Wed25Nov
Thu26Nov
Fri27Nov
Pick A Time
Around this home
Leslie And Gorham
Errands
Transit
Parks
Schools
Daily convenience, out of 100, from the distances below
ParkFairgrounds Park · 3 within 1 km9 min walk549 m
GroceryGrocery Outlet14 min walk846 m
SchoolSacred Heart Catholic High School4 min walk230 m
Train stationUnnamed Stop24 min walk1.5 km
PharmacyTotal Health Pharmacy15 min walk934 m
Cafés & foodSho Sushi · 13 within 1 km12 min walk747 m
Gym & rec centreYork Curling Club7 min walk440 m
LibraryNewmarket Public Library23 min walk1.4 km
HospitalSouthlake Regional Health Centre15 min walk903 m
WalkDriveStraight-line distance, open map data
Grocery0.8 km
Park0.5 km
Coffee0.9 km
Dining0.7 km
Gym1.0 km
Hospital0.9 km
Unnamed Stop1.5 km
Schools nearby
School rating, out of 10.
Sacred Heart Catholic High Schoolsecondary · Catholic · 0.2 km
7.2/10Good
Prince Charles Public Schoolelementary · Public · 0.5 km
4.9/10Low
Mazo De La Roche Public Schoolelementary · Public · 0.6 km
—
Contact agent
Helpful calculators
Rent vs buy
Affordability
Mortgage
Down payment
Stress test
CMHC insurance

Your HOMEH agent
KimHOMEH agent · Newmarket
"I would see it this week."
Ask Kim