

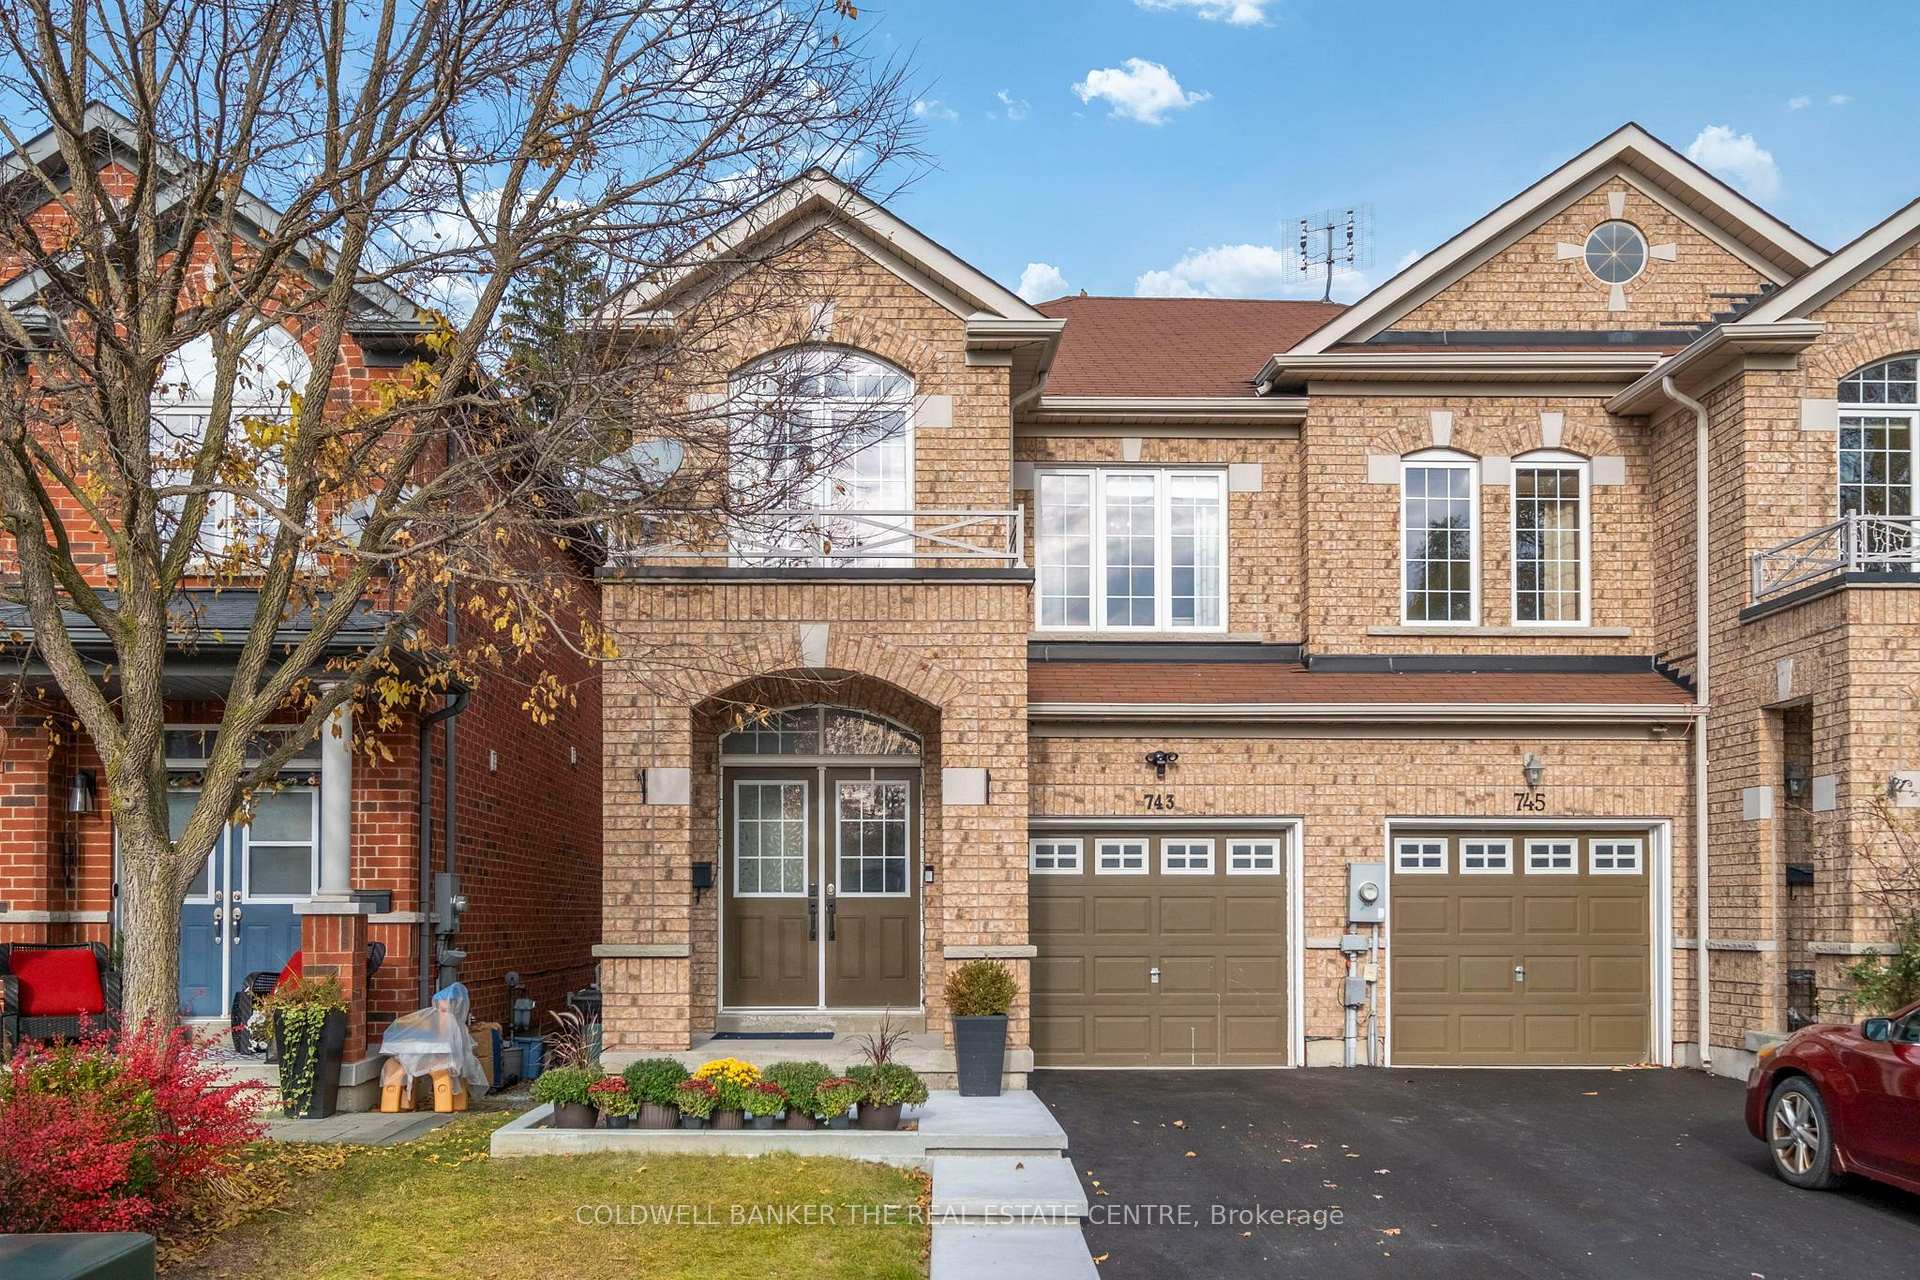
743 John Cole Court
743 John Cole Court
 See all 45 photos
Property history
Facts and features
- BasementWalk-out
- Water, sewerMunicipal
- HeatingForced air
- CoolingCentral air
- Hardwood floors
- Fireplace
- Central air
The homeSemi-Detached, 2-storey, 1,500–2,000 sq ft
- Type: Semi-Detached
- Style: 2-storey
- Living space: 1,500–2,000 sq ft
- Basement: Finished with walk-out
- View: Trees/woods
InsideFireplace Yes, electric, Ceramic, Hardwood, Carpet free, Central vacuum
- Fireplace: Yes, electric
- Flooring: Ceramic, Hardwood, Carpet free
- Features: Central vacuum
- Rooms above ground: 6
- Rooms in the basement: 1
- Bedrooms: 3
- Bathrooms: 3
- Kitchens: 1
Outside and lotBrick, Asphalt shingle, Concrete
- Exterior: Brick
- Roof: Asphalt shingle
- Foundation: Concrete
- Features: Backs on green belt, deck, landscaped, privacy, porch
- Size: 22.77 × 109.13 ft
Parking1 Garage, Attached
- Spaces: 1 Garage
- Garage: Attached
Heating, water and powerForced air, gas, Central air, Municipal water
- Heating: Forced air, gas
- Cooling: Central air
- Water: Municipal water
- Sewer: Municipal sewer
Costs and taxesTaxes $5,073 a year, HST included in the price, Hot water tank
- Taxes, 2026: $5,073 a year
- HST: HST included in the price
- Rental items: Hot water tank
Included in the saleFridge, stove, dishwasher, washer and dryer, all existing electric light fixtures and existing window coverings, tv wall mount in the basement, Freezer in the garage, swing attached to the deck, trampoline, ring video doorbell and camera floodlight. sellers to replace both with a standard doorbell and floodlight prior to closing.
- Included: Fridge, stove, dishwasher, washer and dryer, all existing electric light fixtures and existing window coverings, tv wall mount in the basement
- Not included: Freezer in the garage, swing attached to the deck, trampoline, ring video doorbell and camera floodlight. sellers to replace both with a standard doorbell and floodlight prior to closing.
NearbyCul de sac/dead end, fenced yard, greenbelt/conservation, school, school bus route, hospital
- Close to: Cul de sac/dead end, fenced yard, greenbelt/conservation, school, school bus route, hospital
Listing detailsN14150552, Sold Conditionally, Nov 4, 2026
- MLS® number: N14150552
- Status: Sold Conditionally
- Listed on: Nov 4, 2026
- Days on market: 9
- Updated: Nov 13, 2026
- Possession: 30-59 days
- Occupied by: Owner
- Listing brokerage: COLDWELL BANKER THE REAL ESTATE CENTRE
About this home
743 John Cole Court, Newmarket (Gorham-College Manor), ON L3Y 5V7
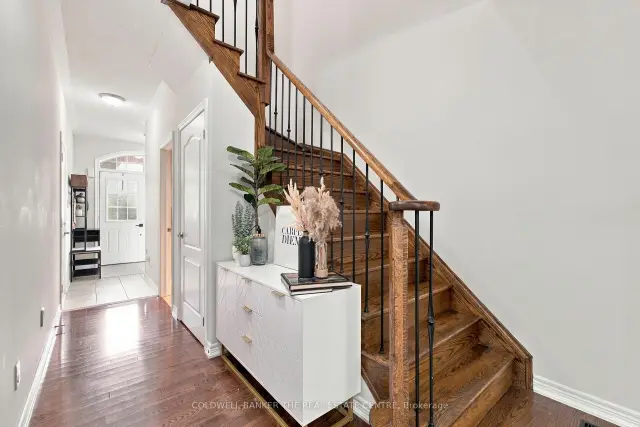
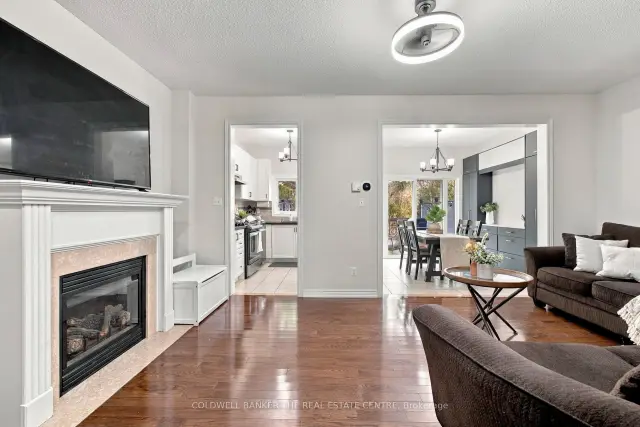
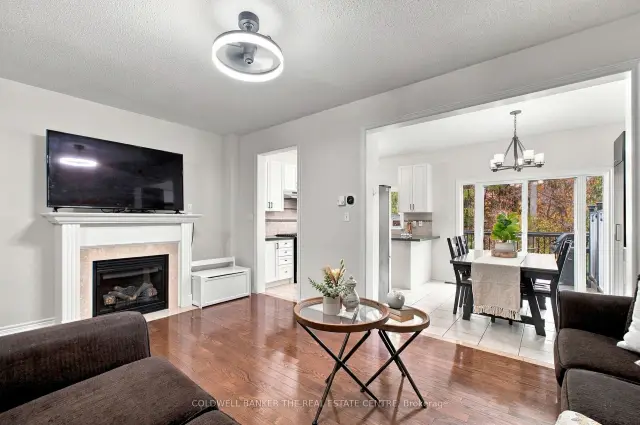
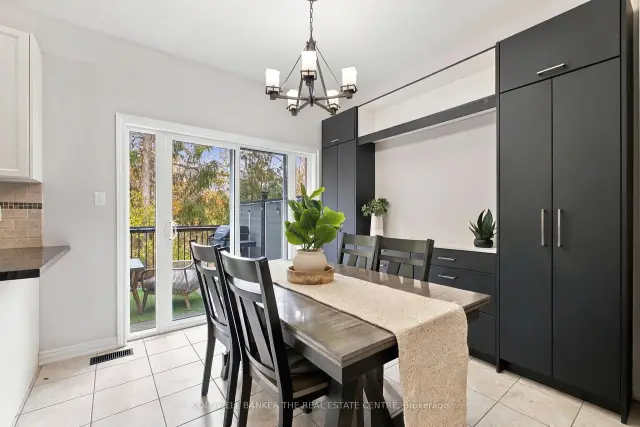
Tucked at the end of a private, quiet court with homes on just one side, 743 John Cole Court backs onto greenspace and offers the kind of privacy that is hard to find this close to downtown Newmarket. Morning coffee on the deck off the dining room, summer evenings on the brand new lower deck, and a view of the trees behind you. One of the largest floor plans on the street, this freshly painted 3-bedroom, 3-bathroom semi offers 9 ft ceilings, an electric fireplace and a refreshed kitchen with a gas stove, newer counters and stainless steel appliances. A custom built-in pantry in the dining area adds smart storage, and the dining room walks straight out to the deck overlooking the greenspace. Upstairs, every bedroom is filled with natural light from large windows, and the generous primary retreat features a walk-in closet and 4-piece ensuite. The fully finished walkout basement adds over 600 sq ft of bright living space that feels above ground. Today it works as a home office Monday to Friday and a playroom and TV room on evenings and weekends. A cold cellar, storage room and finished laundry room round it out. Outside, the work is done: new lower deck and landscaping, new poured concrete walkway, garden box and steps, and a newly paved driveway with parking for 2 plus the garage with entry directly into the house. The fenced, landscaped yard is ready for easy summers. So much of everyday life is within walking distance. Stroll to historic Main Street, Fairy Lake, Riverwalk Commons, the Tom Taylor Trail and at least 4 parks. Walk to Mazo de la Roche PS (French Immersion), Prince Charles PS, Huron Heights SS and Sacred Heart CHS. Southlake Regional is steps away, and the 404 is minutes from home for an easy commute. Room to grow, space to work from home and a yard for the kids, all on a quiet court with a private green backdrop and the best of Newmarket just a short walk away.
Ask about this home
A HOMEH agent will answer your questions about this home.
Around this home
Daily convenience, out of 100, from the distances below
Schools nearby
School rating, out of 10.
Helpful calculators
Your HOMEH agent

"I would see it this week."