

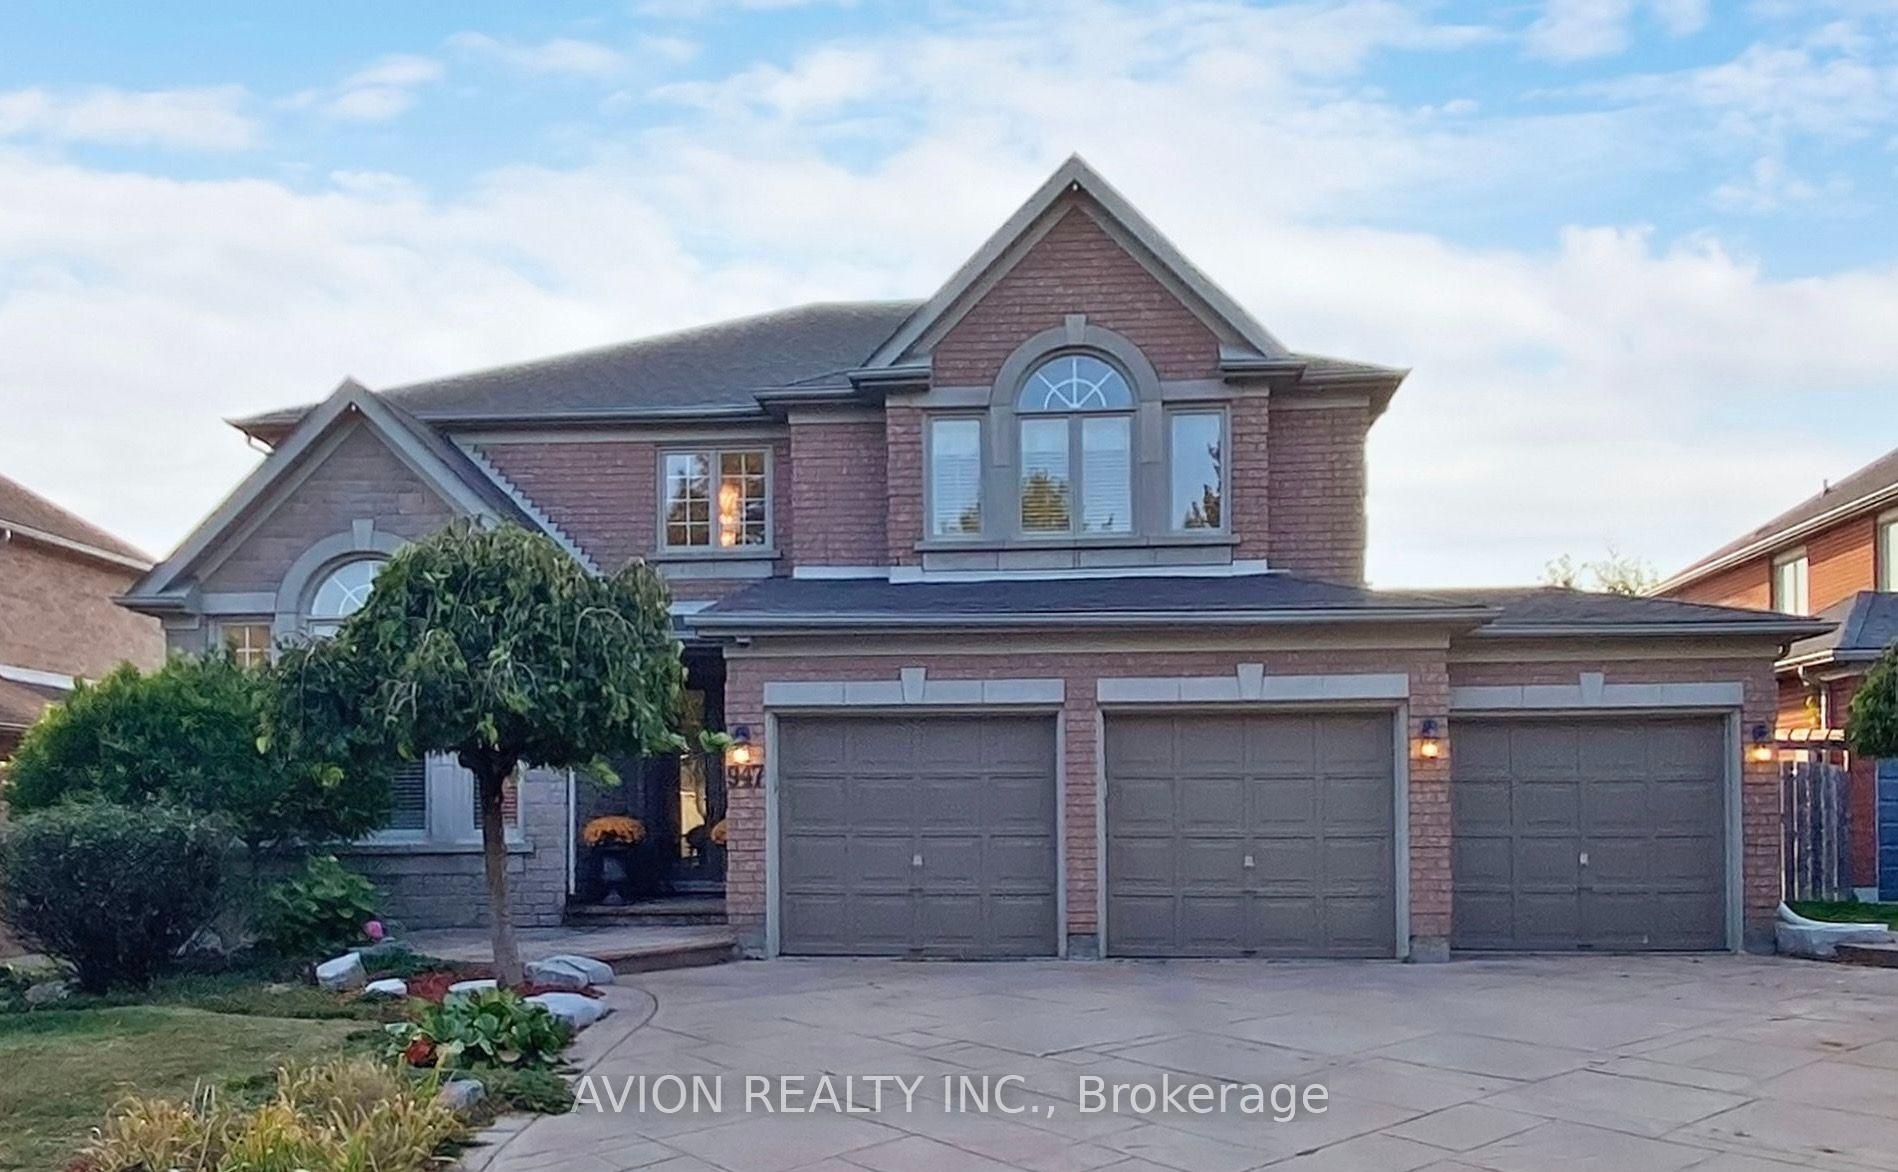
BSMT-947 Northern Prospect Crescent
Detached For Rent
1/9BSMT-947 Northern Prospect Crescent
Detached For Rent
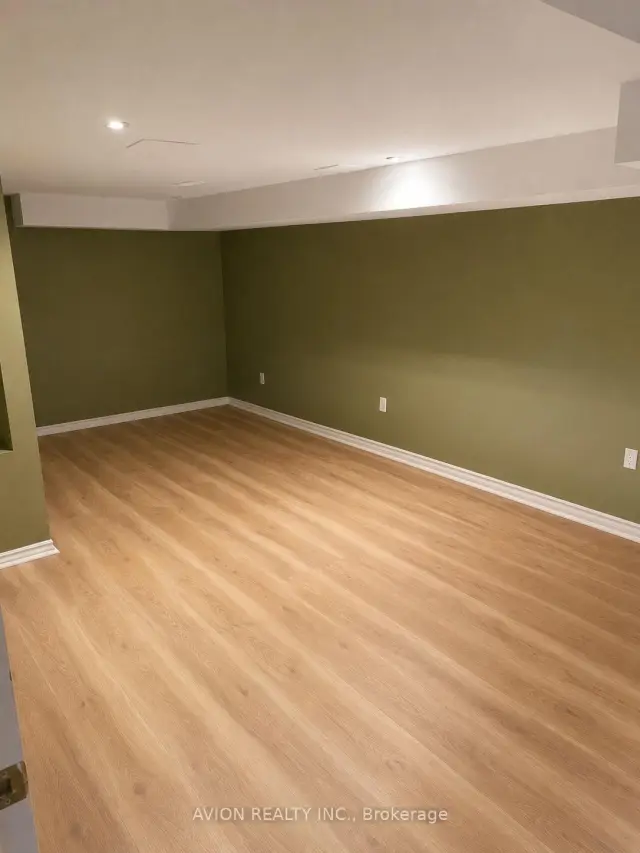 See all 9 photos
2 Bedrooms
1 Bathroom
0 Garage
3.5K–5K sq.ft
Basement
Available Now
Facts and features
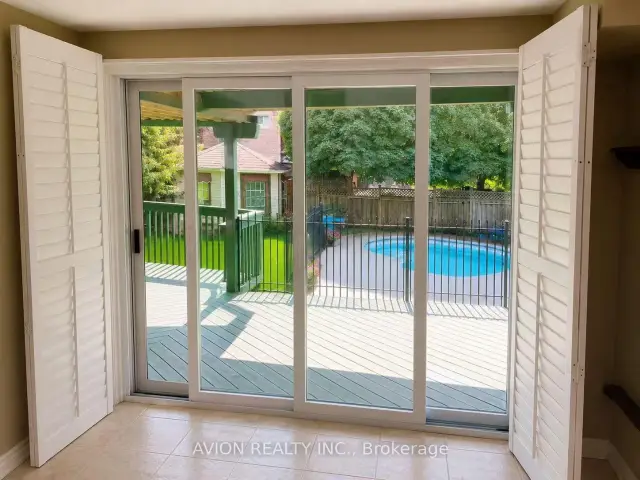
- BasementWalk-out
- Lot size60 × 136 ft
- Lease term12 months
- FurnishedUnfurnished
What stands out
- Separate entrance
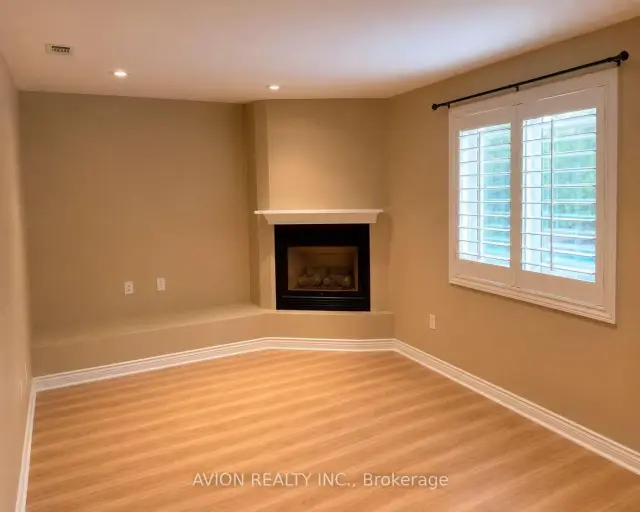
- Fireplace
- Central air
- Inground pool
The homeDetached, 2-storey, 3,500–5,000 sq ft
- Type: Detached
- Style: 2-storey
- Living space: 3,500–5,000 sq ft
- Basement: Finished with walk-out, full, separate entrance
InsideFireplace Yes, In basement, Other
- Fireplace: Yes
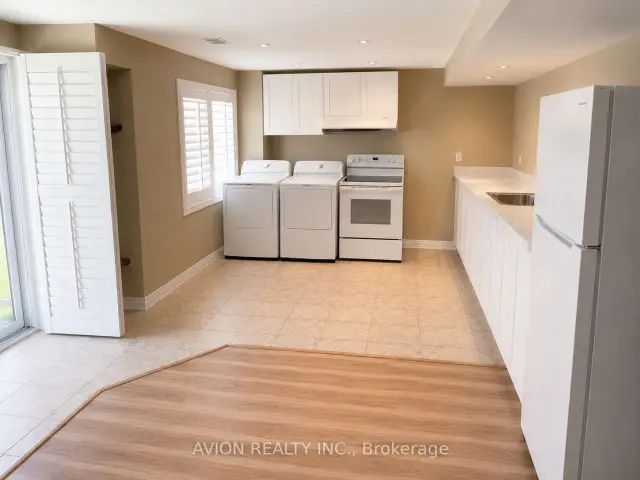
- Laundry: In basement
- Features: Other
- Rooms above ground: 4
- Bedrooms: 2
- Bathrooms: 1
- Kitchens: 1
- Family room: Yes
Outside and lotBrick, Shingles, Brick
Outside
- Exterior: Brick
- Roof: Shingles
- Foundation: Brick
- Pool: Inground
- Size: 59.66 × 136.09 ft
Parking1 Parking, Detached, Private
- Spaces: 1 Parking
- Garage: Detached
- Driveway: Private
Heating, water and powerForced air, gas, Central air, Municipal water
- Heating: Forced air, gas
- Cooling: Central air
- Water: Municipal water
- Sewer: Municipal sewer
Rent and termsRent $2,150 a month, Basement, Unfurnished
- Rent: $2,150 a month
- Space for rent: Basement
- Furnished: Unfurnished
- Lease: 12 months
- Paid: Monthly
- Rent includes: Other
- Deposit: Required
- Credit check: Required
- Employment letter: Required
- Rental application: Required
- References: Required
Listing detailsN14152438, For Rent, Nov 5, 2026
- MLS® number: N14152438
- Status: For Rent
- Listed on: Nov 5, 2026
- Days on market: 16
- Updated: Nov 5, 2026
- Possession: 2026-11-12 / 1-29 days
- Occupied by: Partial
- Listing brokerage: AVION REALTY INC.
About this home
BSMT-947 Northern Prospect Crescent, Newmarket (Stonehaven-Wyndham), ON L3X 1N8
OtherInground
Bright walk-out basement apartment for lease in desirable Stonehaven-Wyndham, Newmarket. Separate entrance for privacy. Features 2 spacious bedrooms, full kitchen, in-suite laundry, and 1 bathroom. Enjoy shared access to backyard with in-ground swimming pool. Driveway parking included. Triple garage home in a family-friendly, well-established neighbourhood. Close to schools, parks, and amenities. Tenant to share utilities pro-rata with upper unit. The tenants pay 40% of utilities. Storage room is available.
Read more
Book a viewing
Sat21Nov
Sun22Nov
Mon23Nov
Tue24Nov
Wed25Nov
Thu26Nov
Fri27Nov
Pick A Time
Around this home
Ivsbridge blvd & Foxcroft blvd
Errands
Parks
Schools
Daily convenience, out of 100, from the distances below
ParkKen Sturgeon Park · 3 within 1 km14 min walk886 m
GroceryMulock Kitchen Food Fair10 min walk585 m
SchoolNotre Dame Catholic Elementary School4 min walk230 m
PharmacyShoppers Drug Mart19 min walk1.2 km
Cafés & foodQQ Cafe · 4 within 1 km10 min walk585 m
Gym & rec centreMagna Centre7 min walk442 m
WalkDriveStraight-line distance, open map data
Grocery0.6 km
Park0.9 km
Coffee0.6 km
Dining0.6 km
Schools nearby
School rating, out of 10.
Notre Dame Catholic Elementary Schoolelementary · Catholic · 0.2 km
7.0/10Good
Stonehaven Elementary Schoolelementary · Public · 0.6 km
7.2/10Good
Newmarket High Schoolsecondary · Public · 0.7 km
8.5/10Excellent
Contact agent
Helpful calculators
Rent vs buy
Affordability
Mortgage
Down payment
Stress test
CMHC insurance

Your HOMEH agent
NimaHOMEH agent · Newmarket
"I would see it this week."
Ask Nima