

404 Hewitt Circle
404 Hewitt Circle
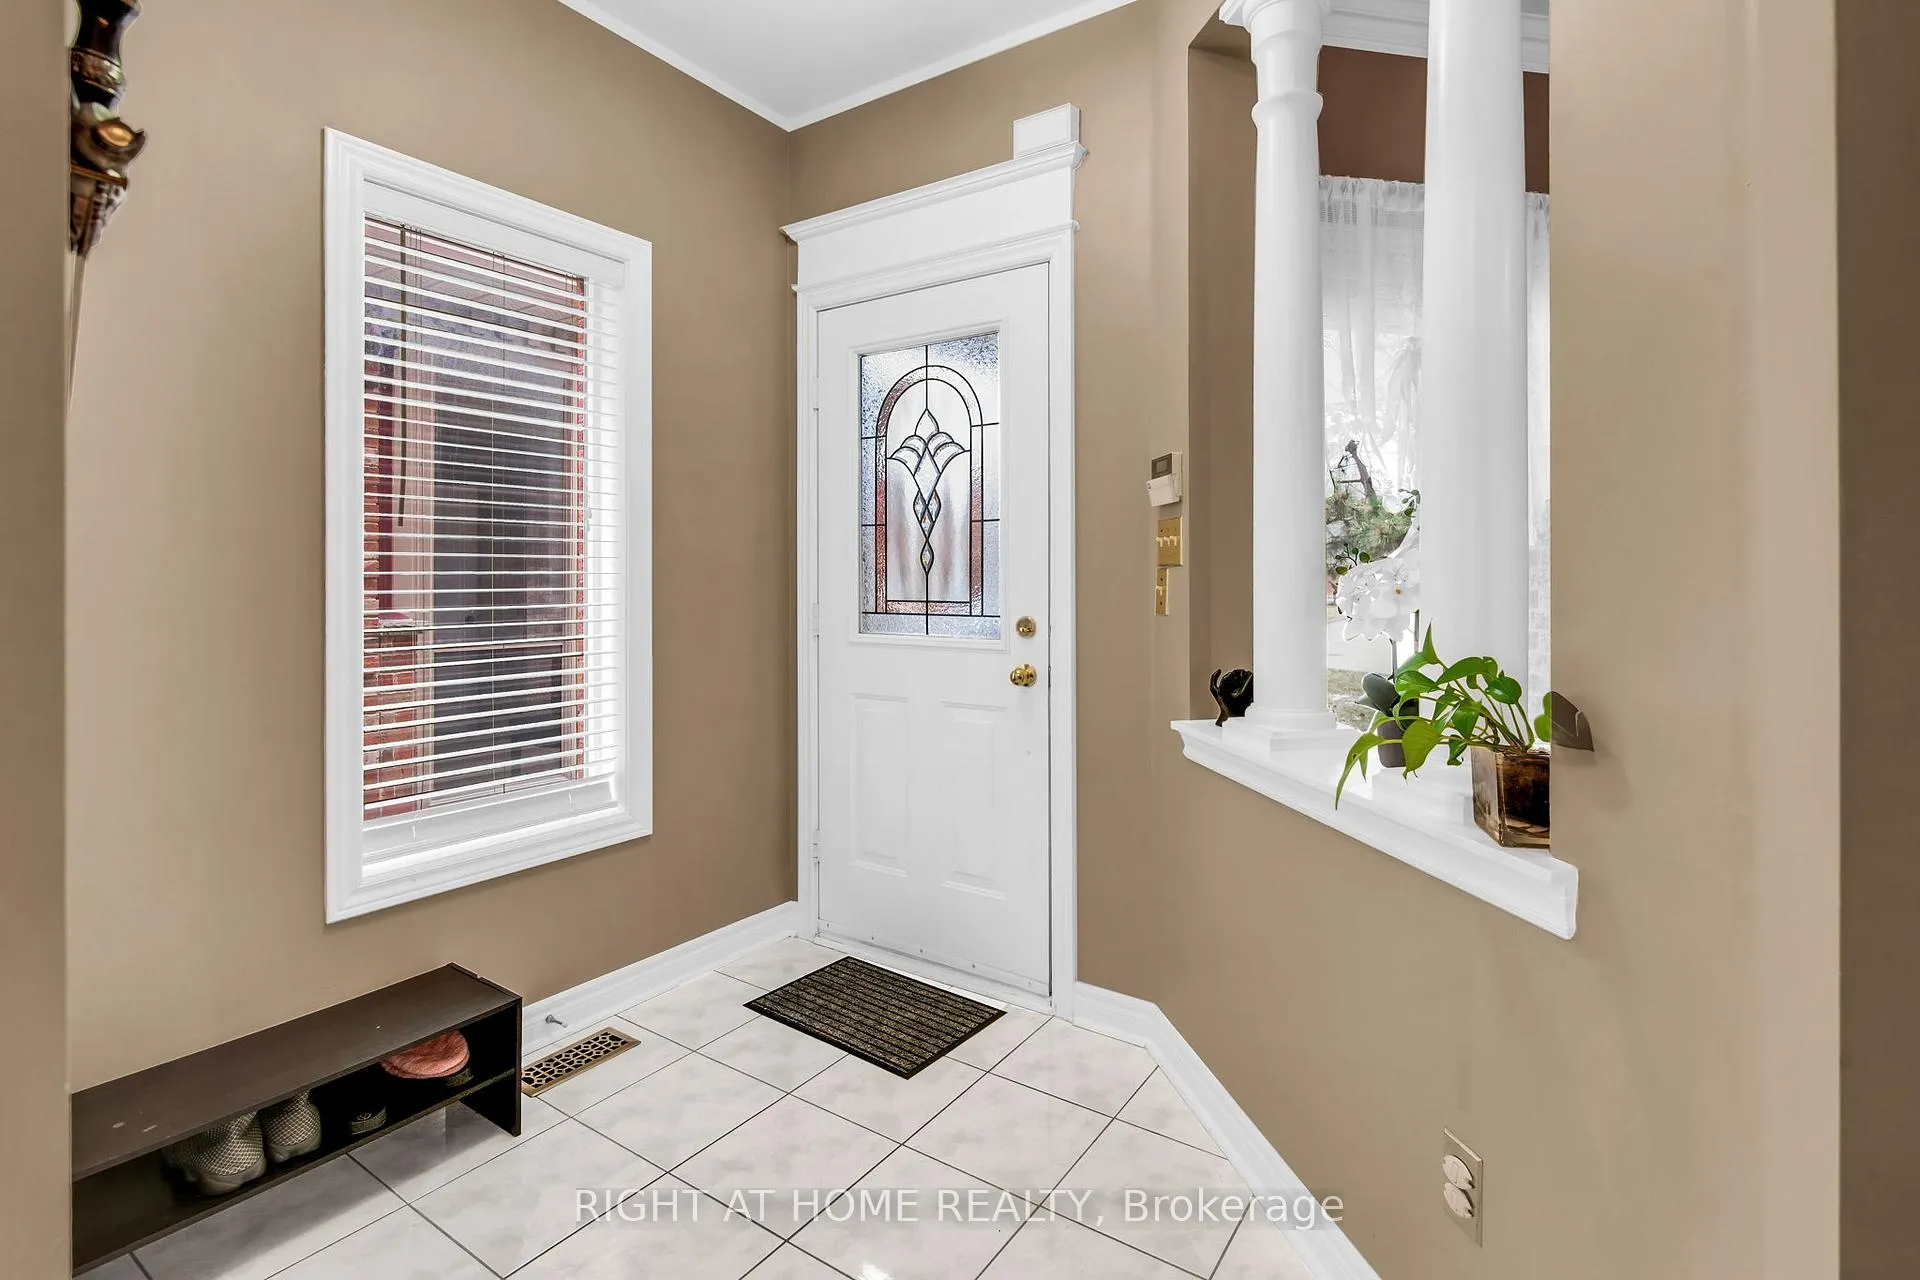 See all 50 photos
Property history
- $1,250,000ExpiredList: 2025-04-14|End: 2025-06-30|77 daysN12080403
Facts and features
- BasementWalk-out
- Age of home16–30 years
- Price per sq ft~$455
- Water, sewerMunicipal
- Hardwood floors
- Fireplace
- Central air
The homeDetached, 2-storey, Age 16–30 years
- Type: Detached
- Style: 2-storey
- Age: 16–30 years
- Living space: 2,500–3,000 sq ft
- Basement: Walk-out, finished
- View: Panoramic, skyline
InsideFireplace Yes, natural gas, Hardwood, Ceramic, Lower level
- Fireplace: Yes, natural gas
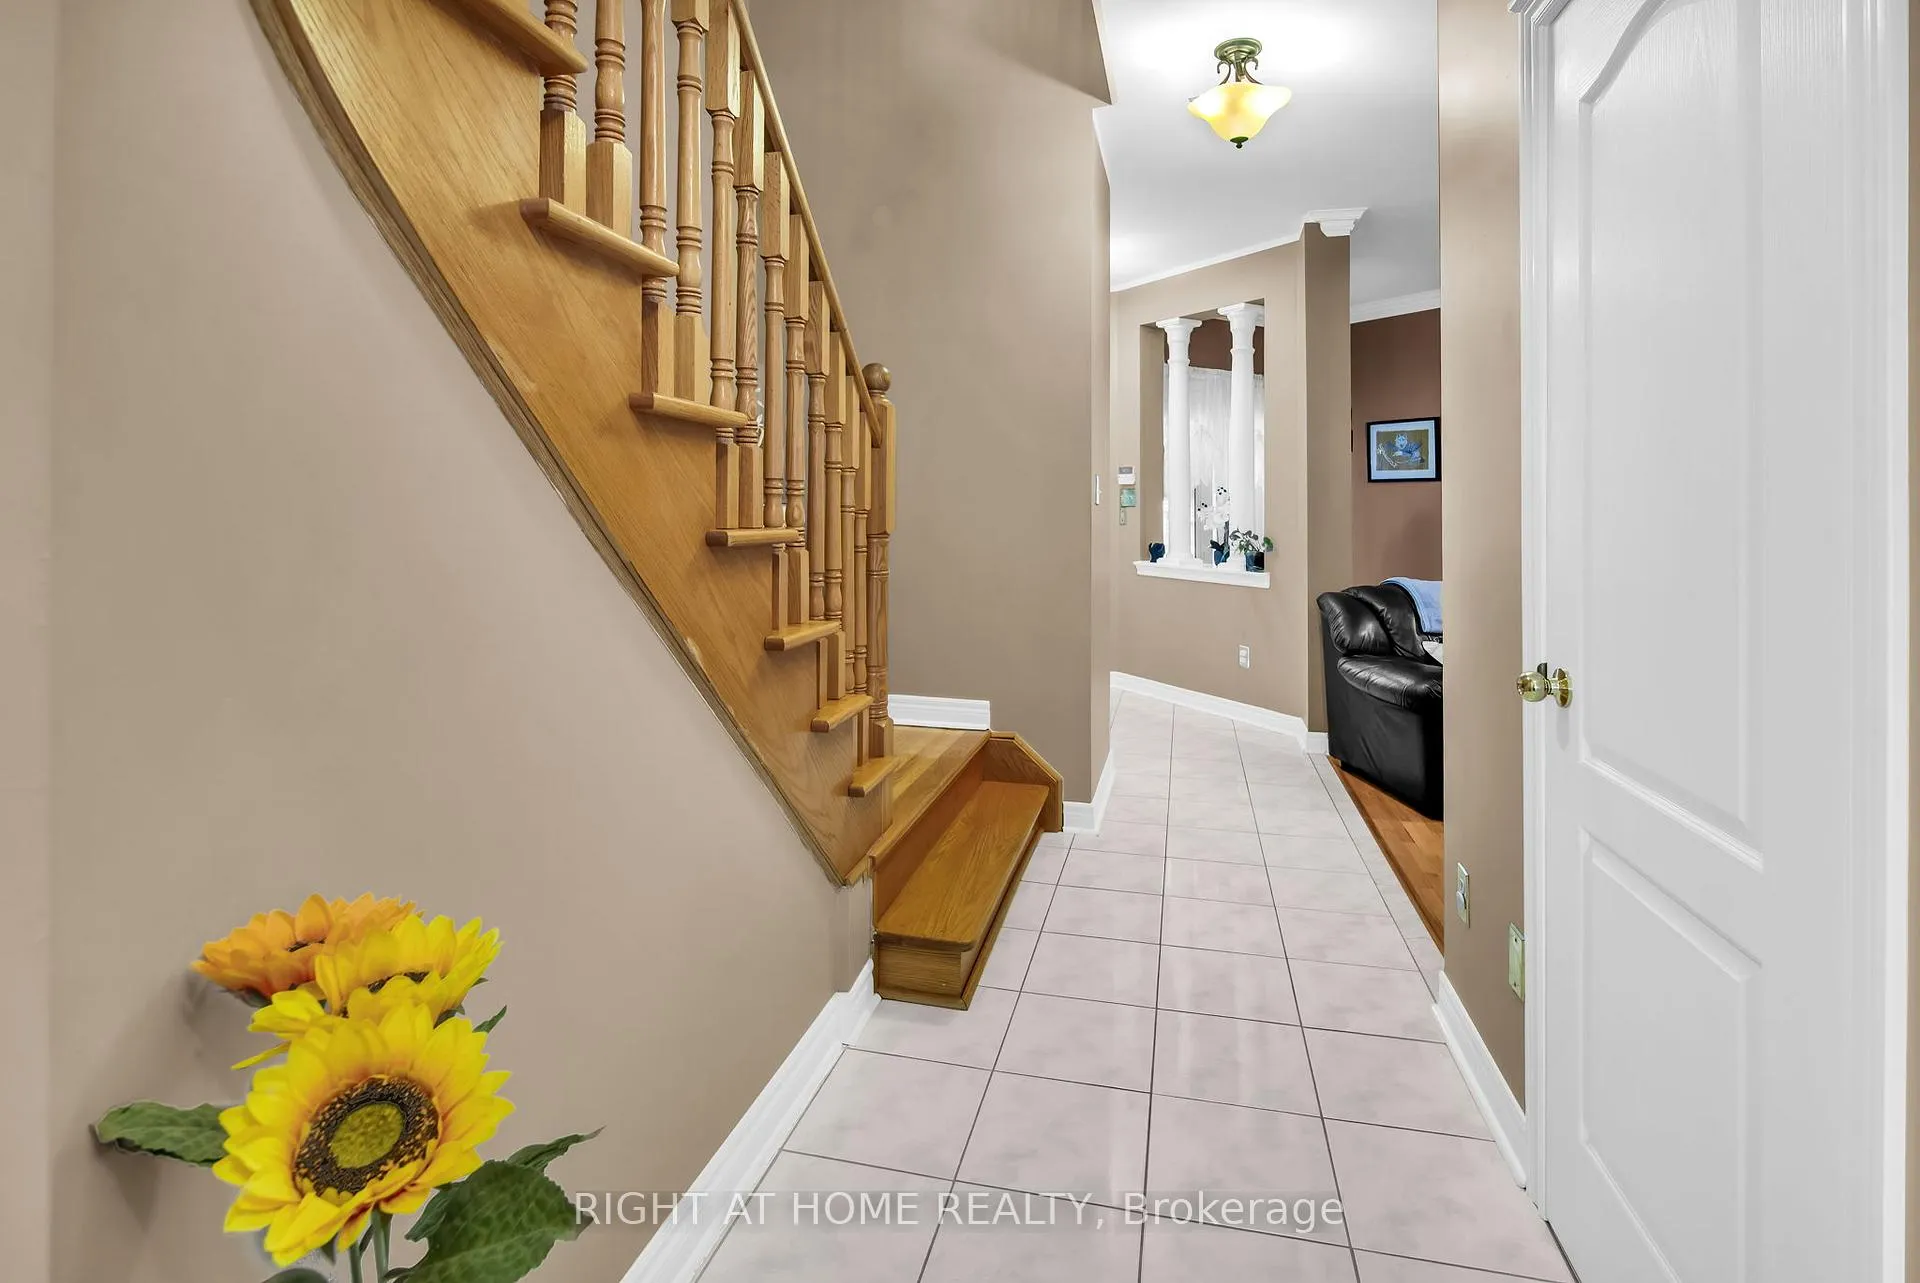
- Flooring: Hardwood, Ceramic
- Laundry: Lower level
- Features: Auto garage door remote, built-in oven, in-law capability, storage
- Rooms above ground: 7
- Rooms in the basement: 4
- Bedrooms: 3 + 1 in the basement
- Bathrooms: 4
- Kitchens: 1
- Family room: Yes
Outside and lotBrick, Shingles, Poured concrete
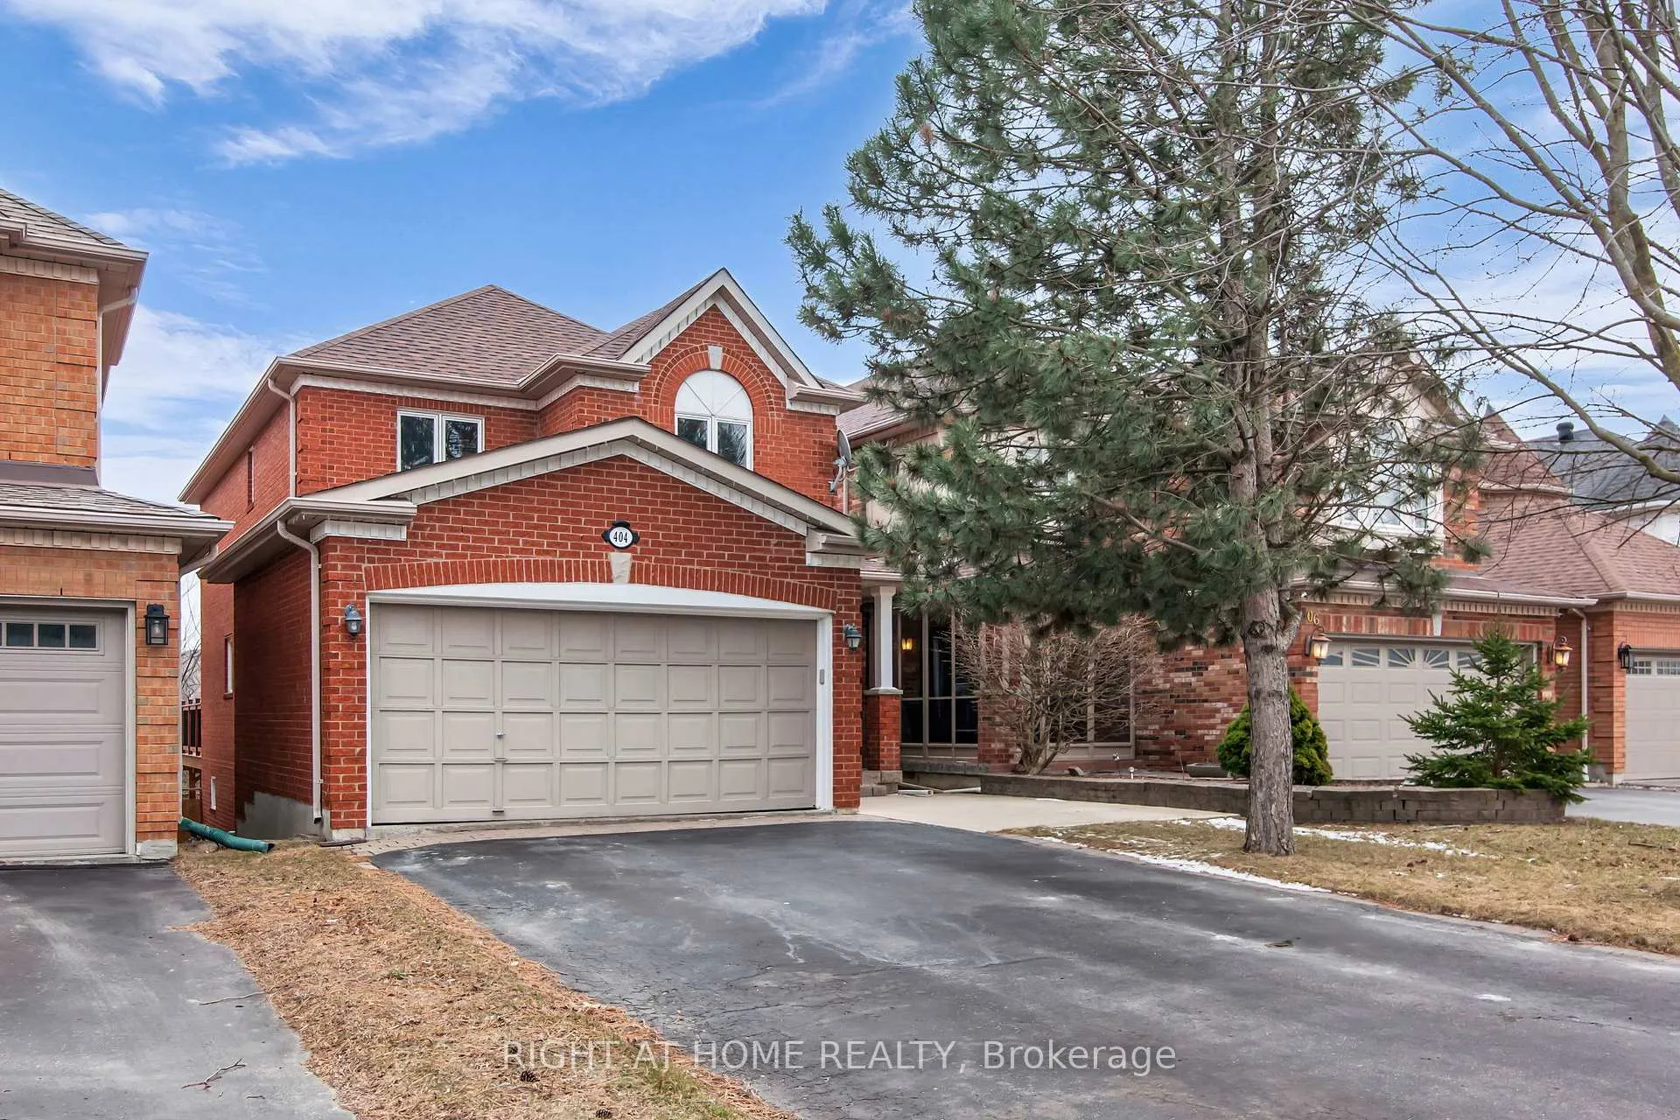
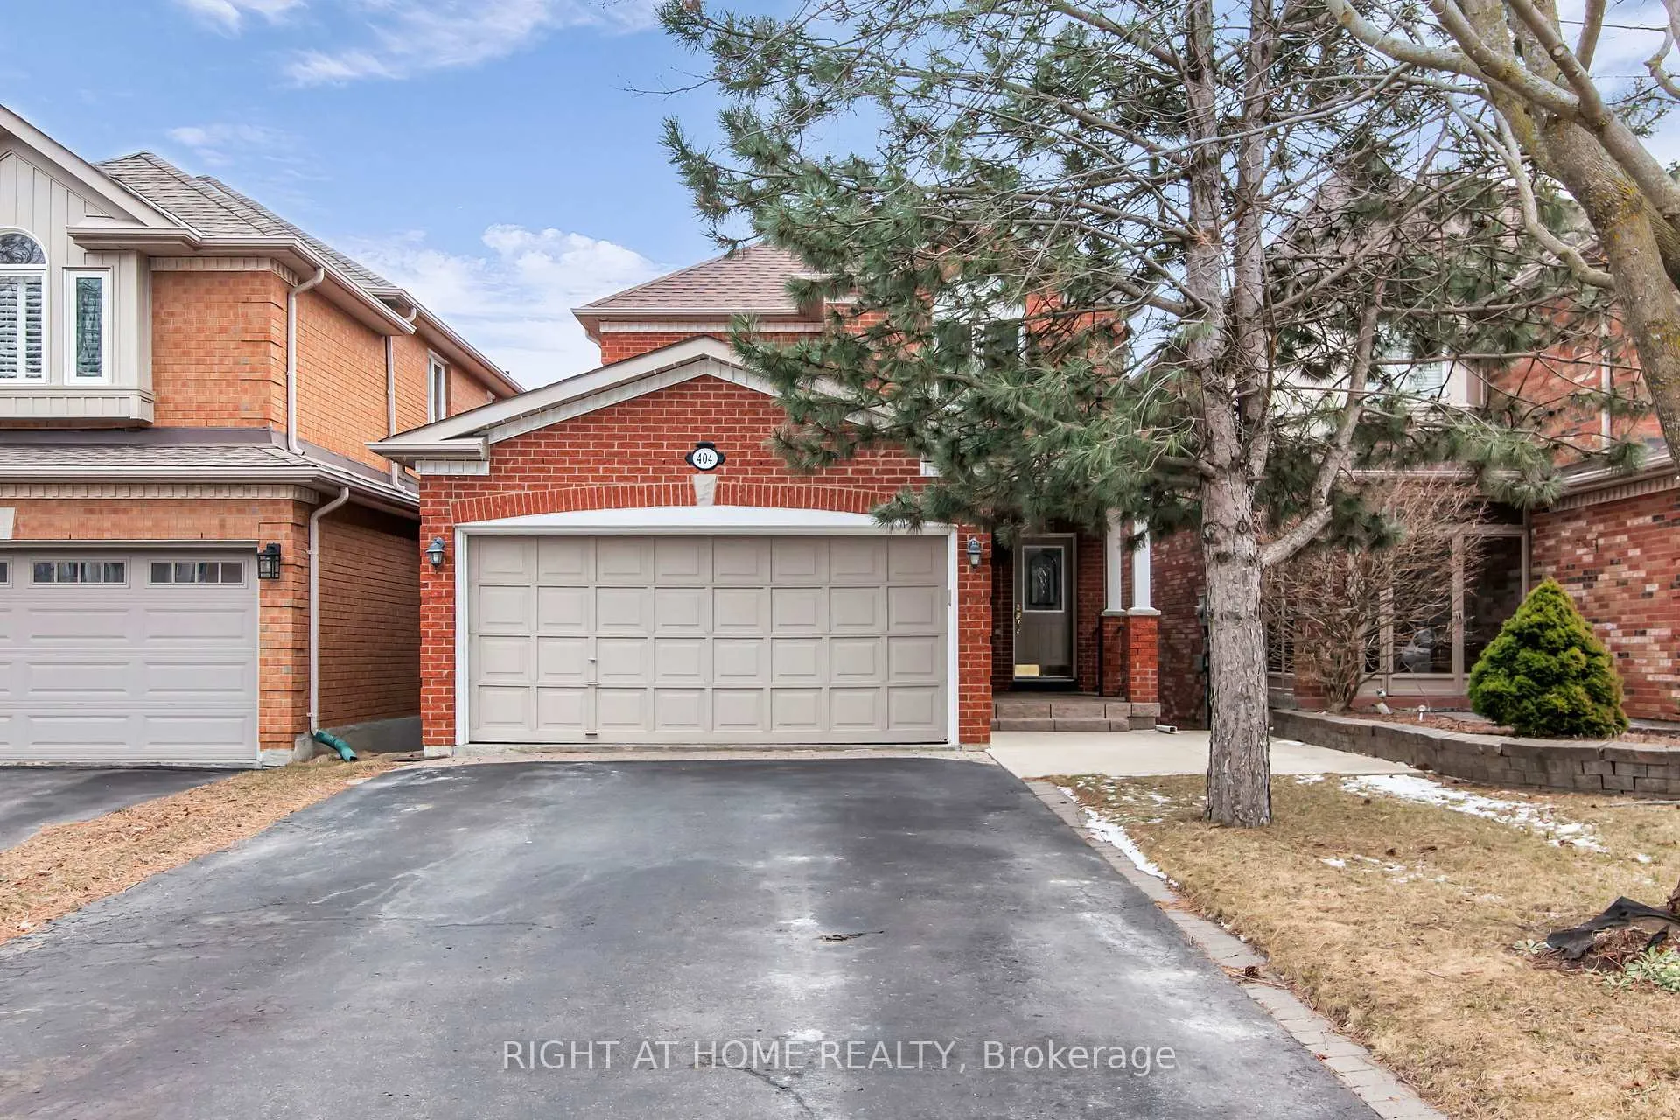
- Exterior: Brick
- Roof: Shingles
- Foundation: Poured concrete
- Features: Deck, patio
- Other structures: Fence - full, garden shed
- Size: 32.89 × 129.8 ft
Parking2 Garage, Attached
- Spaces: 2 Garage
- Garage: Attached
Heating, water and powerForced air, gas, Central air, Municipal water
- Heating: Forced air, gas
- Cooling: Central air
- Water: Municipal water
- Sewer: Municipal sewer
Costs and taxesTaxes $5,796 a year, HST included in the price, Hwt<32$>
- Taxes, 2025: $5,796 a year
- HST: HST included in the price
- Rental items: Hwt<32$>
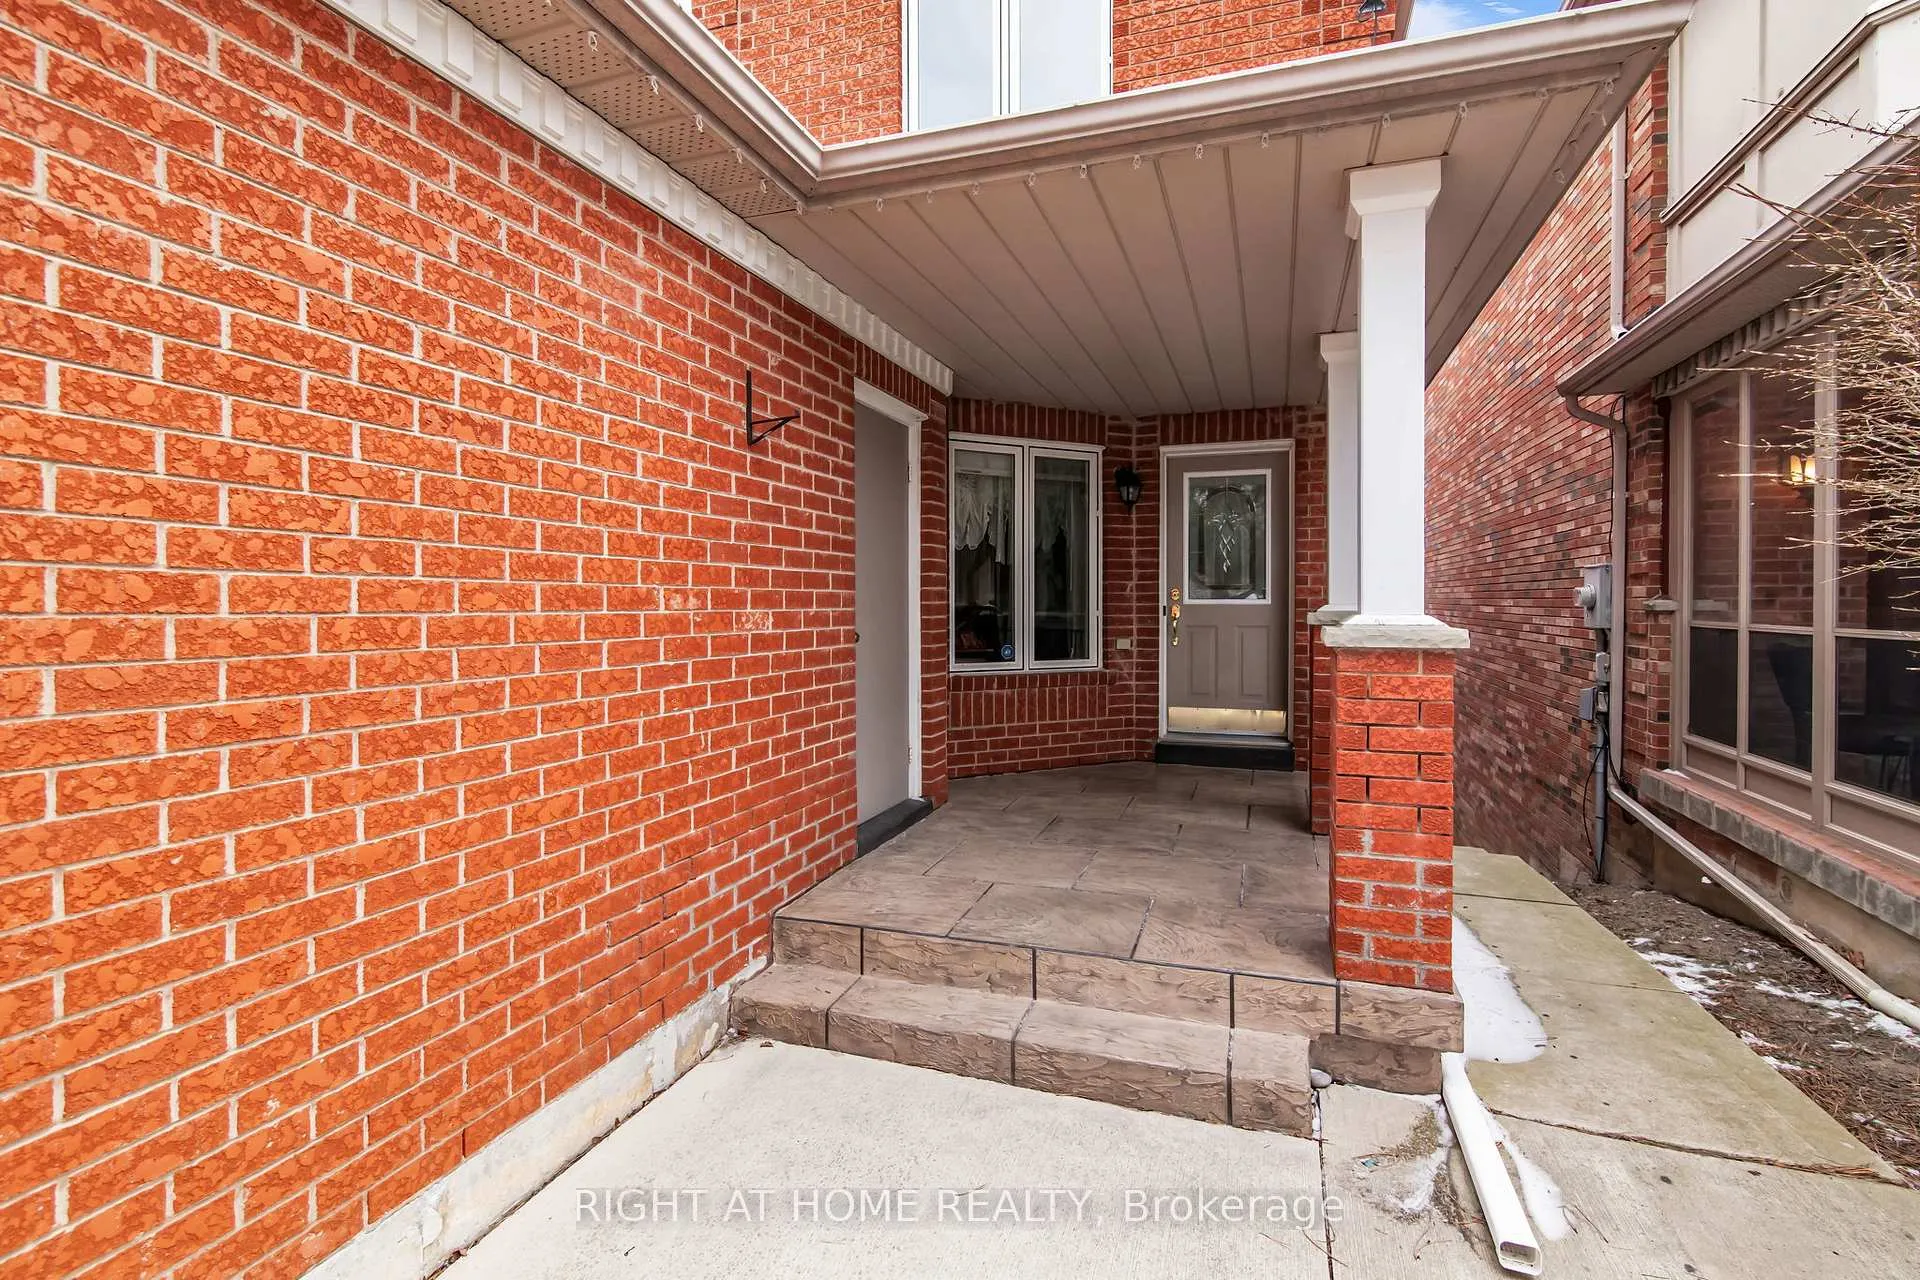
Included in the saleStainless steel appliances: samsung fridge, dishwasher, and microwave; fridgedaire stove. honeywell furnace and humidifier. matag washer and dryer. floor freezer. outdoor shed. hvac and equipment. all blinds, ceiling fans, and elfs. newer garage door and equipped with 2 garage fobs. roof 2017 & finished lower level 2017. newer front porch. angel stone.
- Included: Stainless steel appliances: samsung fridge, dishwasher, and microwave; fridgedaire stove. honeywell furnace and humidifier. matag washer and dryer. floor freezer. outdoor shed. hvac and equipment. all blinds, ceiling fans, and elfs. newer garage door and equipped with 2 garage fobs. roof 2017 & finished lower level 2017. newer front porch. angel stone.
Listing detailsN12080403, Expired, Apr 14, 2025
- MLS® number: N12080403
- Status: Expired
- Listed on: Apr 14, 2025
- Days on market: 77
- Updated: Jun 30, 2025
- Possession: 2025-08-01 / Flexible
- Occupied by: Owner
- Listing brokerage: RIGHT AT HOME REALTY
About this home
404 Hewitt Circle, Newmarket (Summerhill Estates), ON L3X 2L8
Gorgeous home with 3+1 bedrooms, large living, dining, and kitchen rooms. It has a gas fireplace, a walk-in closet in the primary bedroom, and 4 washrooms. Located in the high-demand Summerhill Estates Neighbourhood. Approx 3000 sq ft of luxury living space, hardwood floors throughout. A finished lower level with either a bedroom, Family room/Den, office or in-law suite, including a double door walk-out to the rear garden plus large windows. The kitchen/breakfast area has a walk-out to a beautiful custom deck overlooking the backyard. Double garage. Quiet street(s) & neighborhood. A great location close to Yonge, Hwys, Transit, Upper Canada Mall, parks, schools, and More! It has a great view as the home is up on a hill. See floor plans & area HoodQ.
Ask about this home
A HOMEH agent will answer your questions about this home.
Around this home
Daily convenience, out of 100, from the distances below
Schools nearby
School rating, out of 10.
Helpful calculators
Your HOMEH agent

"I would see it this week."