

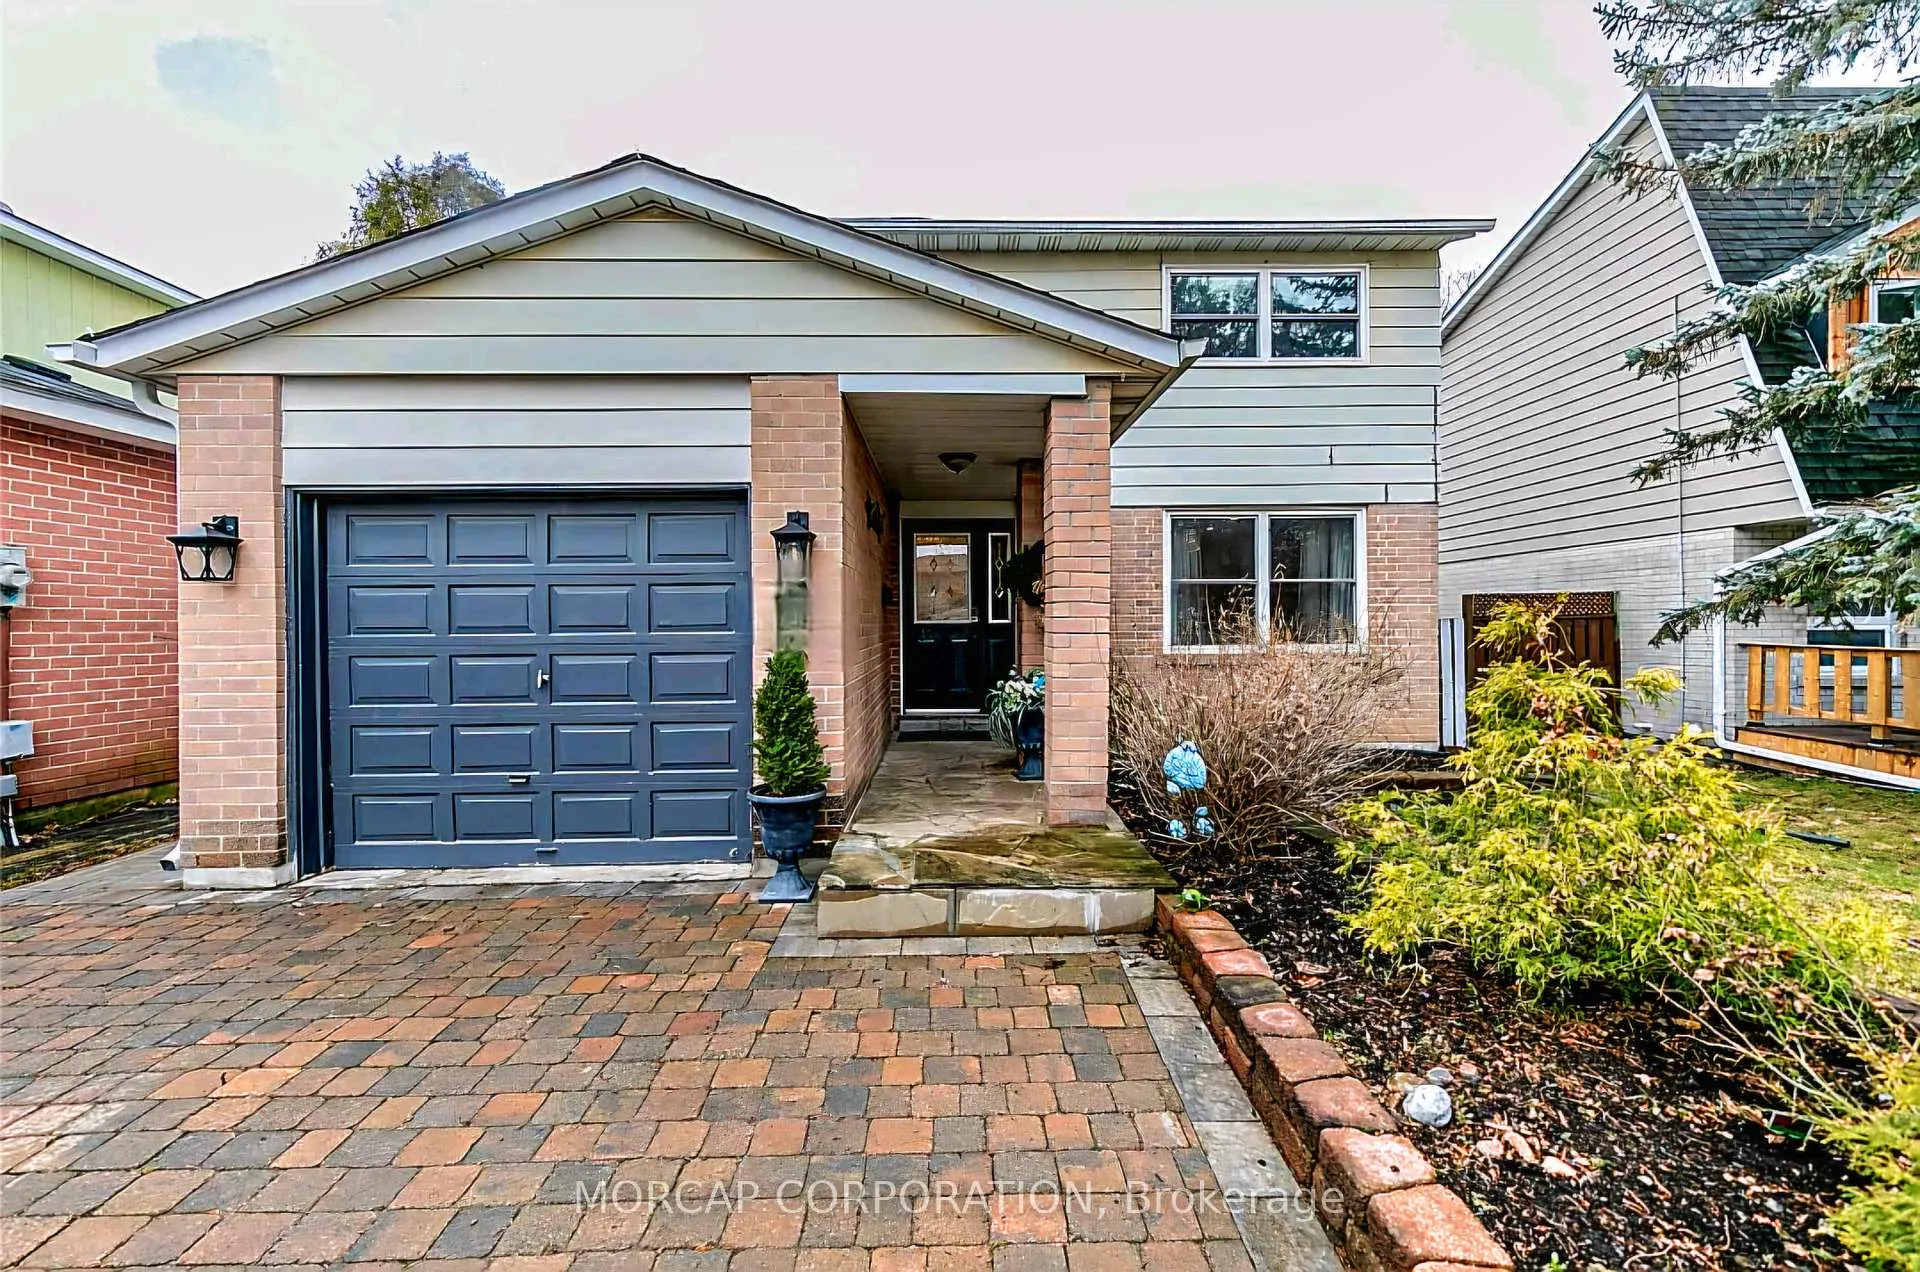
Main & Upper, 494 Dixon Boulevard
Main & Upper, 494 Dixon Boulevard
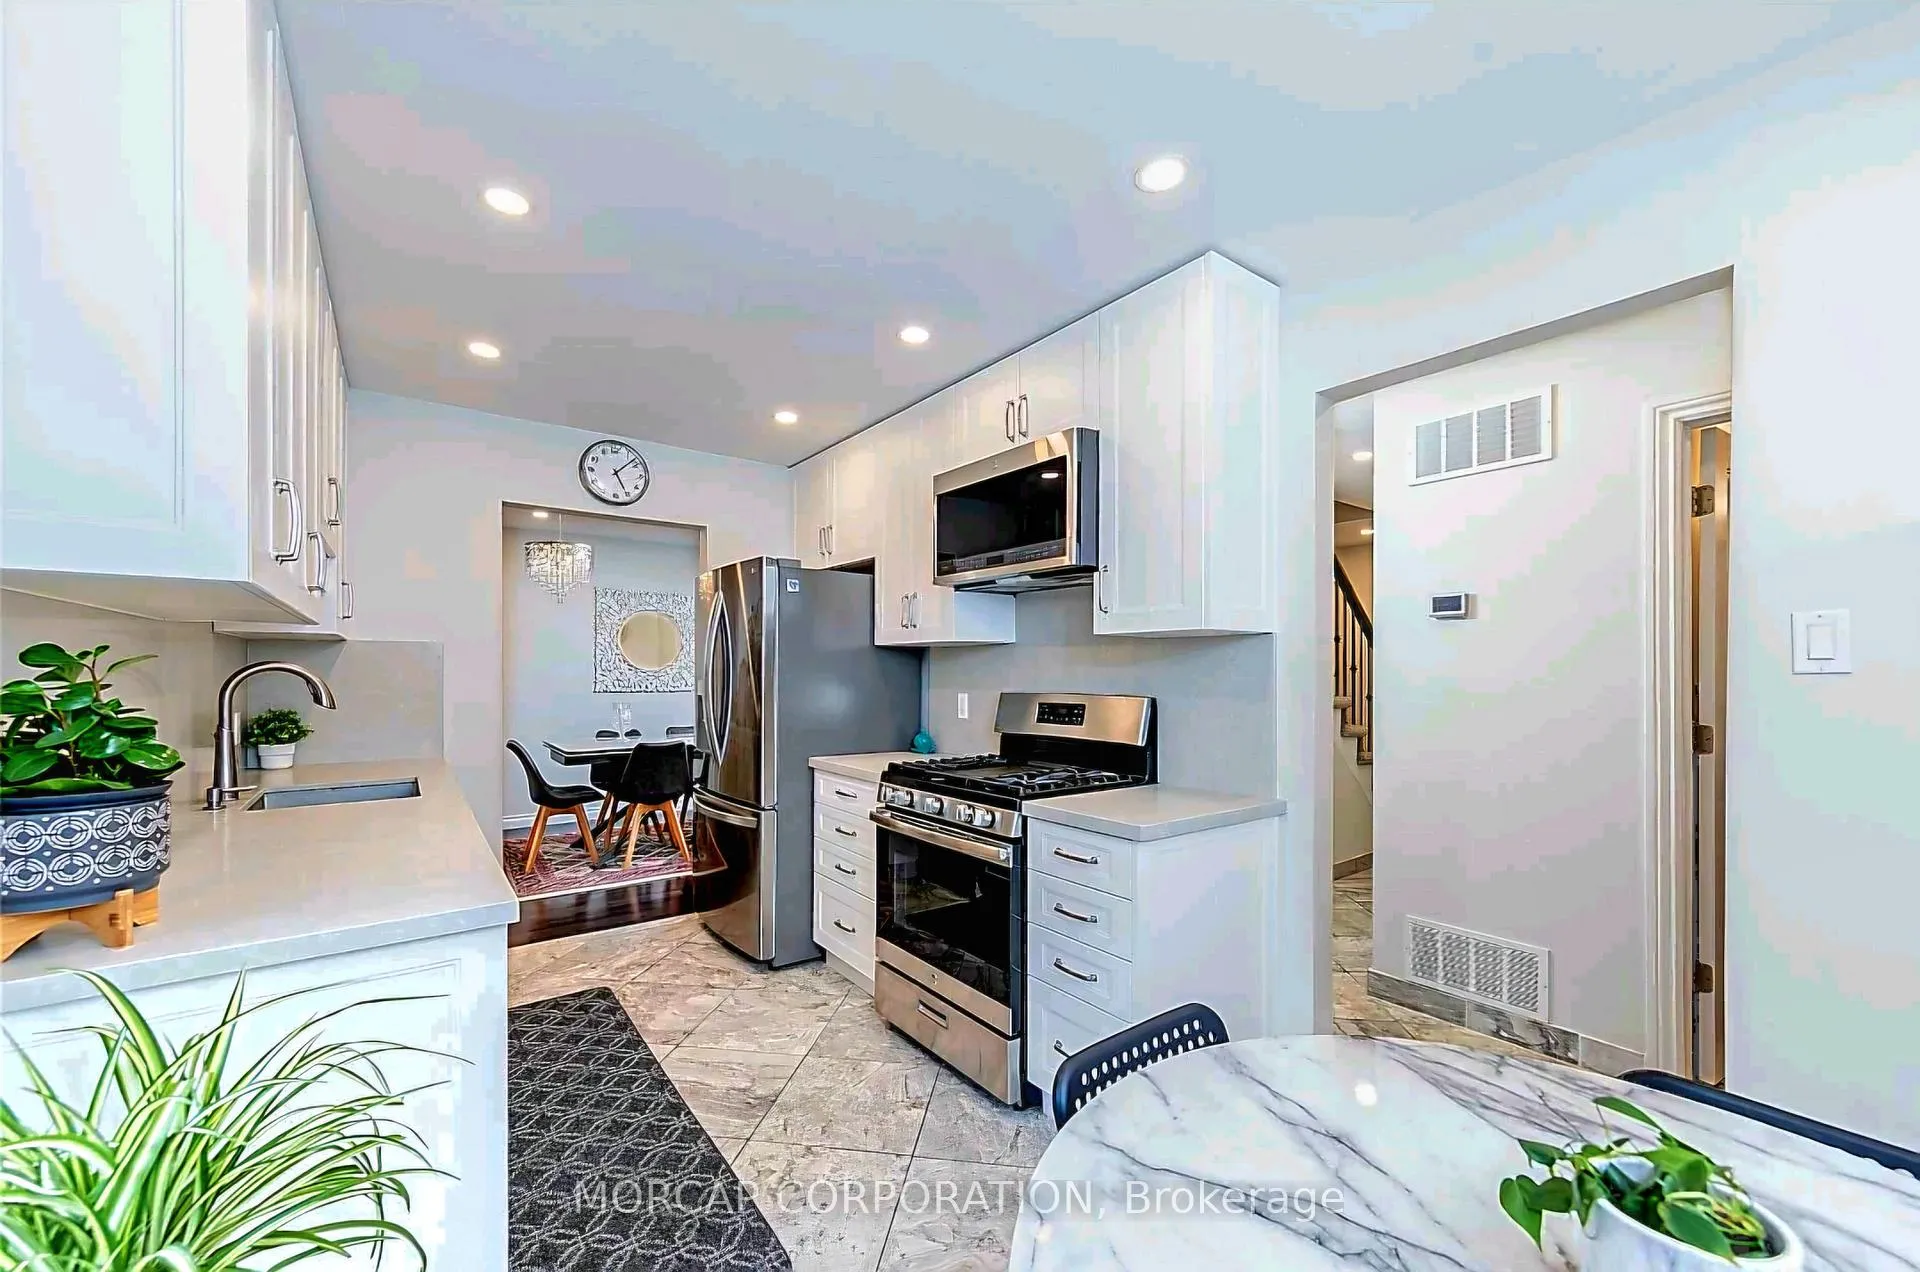 See all 18 photos
Property history
- $2,950TerminatedList: 2025-04-04|End: 2025-05-30|56 daysN12064717
Facts and features
- BasementNone
- Lease term12 months
- FurnishedUnfurnished
- LaundryIn-suite
- Hardwood floors
- Central air
The homeDetached, 2-storey, 700–1,100 sq ft
- Type: Detached
- Style: 2-storey
- Living space: 700–1,100 sq ft
- Basement: None
InsideHardwood, Ceramic, In-suite laundry, main level, Water heater owned
- Flooring: Hardwood, Ceramic
- Laundry: In-suite laundry, main level
- Features: Water heater owned
- Rooms above ground: 8
- Bedrooms: 4
- Bathrooms: 3
- Kitchens: 1
Outside and lotBrick, aluminum siding, Unknown, Unknown
- Exterior: Brick, aluminum siding
- Roof: Unknown
- Foundation: Unknown
- Features: Deck
Parking1 Garage, Attached
- Spaces: 1 Garage
- Garage: Attached
Heating, water and powerForced air, gas, Central air, Municipal water
- Heating: Forced air, gas
- Cooling: Central air
- Water: Municipal water
- Sewer: Municipal sewer
- Natural gas: Available
- Hydro: Available
- Cable: Available
- Telephone: Available
Rent and termsRent $2,950 a month, Main, 2nd floor, Unfurnished
- Rent: $2,950 a month
- Space for rent: Main, 2nd floor
- Furnished: Unfurnished
- Lease: 12 months
- Paid: Monthly
- Rent includes: Parking
- Deposit: Required
- Credit check: Required
- Employment letter: Required
- Rental application: Required
- References: Required
IncludedCan be leased either unfurnished or partially furnished. additional cost of $50/month to include furniture ($3000 per month). rent does not include utilities or outdoor maintenance. pets considered on case by case basis with a additional pet security deposit., Tenant responsible for their portion of the utilities (basement unit pays portionate share) and snow clearing, and landscaping.
- Included: Can be leased either unfurnished or partially furnished. additional cost of $50/month to include furniture ($3000 per month). rent does not include utilities or outdoor maintenance. pets considered on case by case basis with a additional pet security deposit.
- Not included: Tenant responsible for their portion of the utilities (basement unit pays portionate share) and snow clearing, and landscaping.
Listing detailsN12064717, Terminated, Apr 4, 2025
- MLS® number: N12064717
- Status: Terminated
- Listed on: Apr 4, 2025
- Days on market: 56
- Updated: May 30, 2025
- Possession: 1-29 days
- Occupied by: Vacant
- Listing brokerage: MORCAP CORPORATION
About this home
Main & Upper, 494 Dixon Boulevard, Newmarket (Central Newmarket), ON L3Y 5E1
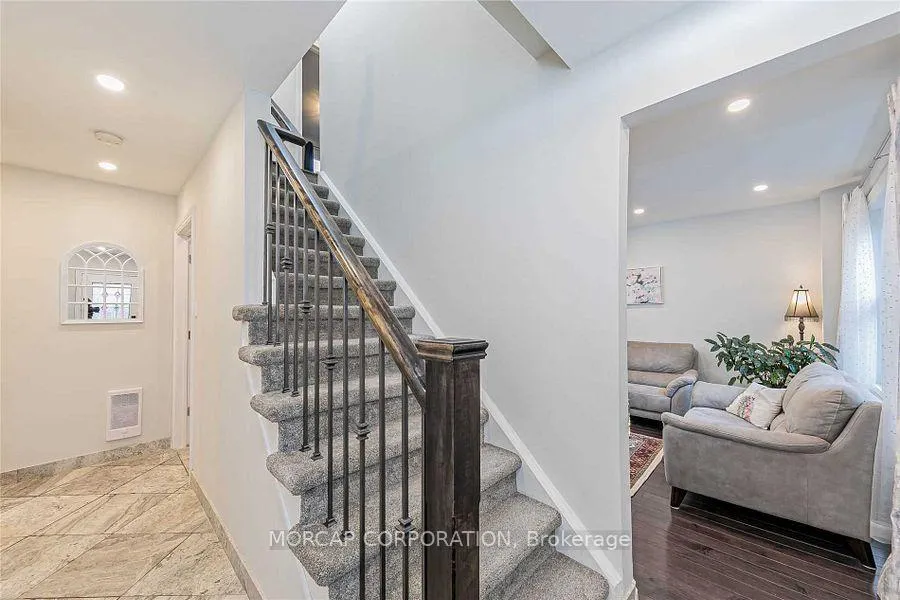
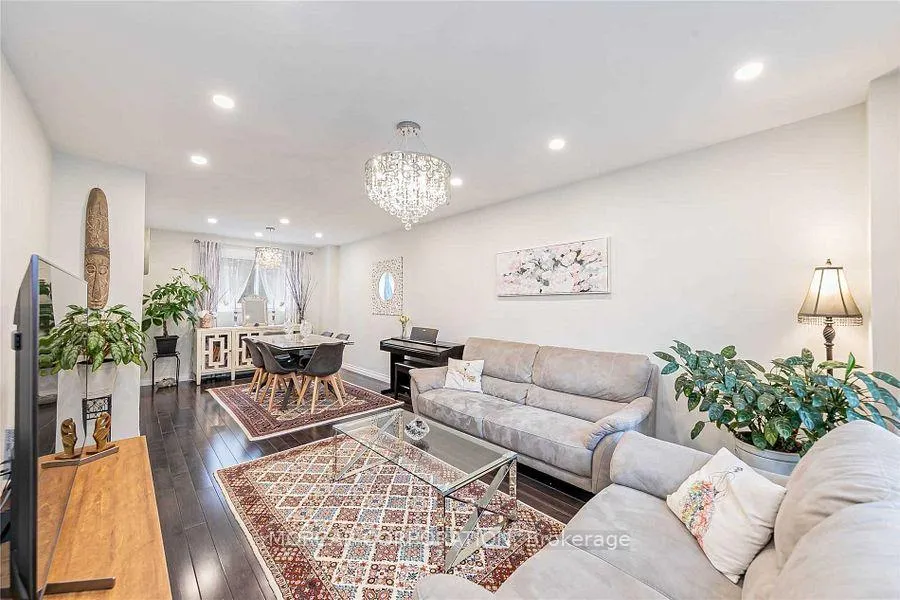
Meer posting. Professionally renovated, bright, and spacious 4-bedroom 3 bathroom home, with many modern upgrades. Freshly painted and ready for you to move in! Includes Main & upper floors (basement excluded).The new kitchen features granite counters and stainless-steel appliances. Enjoy new hardwood floors and crown moldings throughout. Newly renovated bathrooms with bidet, smooth ceilings, and newer windows. The layout is convenient, with a combined dining and living area and kitchen with breakfast room with a walkout to a private deck and backyard oasis. Included: Stainless steel appliances (fridge, gas stove, dishwasher, microwave), washer and dryer on the second floor. All light fixtures, and window coverings, hot water tank is owned.Enjoy direct access to the 1.5 car garage with entry to foyer and 2 driveway spots (3 total parking spots). Large shed in the backyard for additional storage. Located in a desirable Central Newmarket neighbourhood (Yonge & Mulock) within walking distance to Yonge St & Main St. Amazing amenities: top-rated schools, public transit, organic supermarkets, banks, restaurants, skating ring, and Fairy Lake! A new park is set to open in 2025. Easy access Highways 400 and 404, as well as nearby hospitals. Utilities are additional. House is currently partially furnished, may be rented with or without furniture. Additional cost to include furniture. Pets considered with additional deposit. This is an amazing place to call home. AA working tenants only. Move-in and enjoy summer in your new community! 24 hours notice to show.
Ask about this home
A HOMEH agent will answer your questions about this home.
Around this home
Daily convenience, out of 100, from the distances below
Schools nearby
School rating, out of 10.
Helpful calculators
Your HOMEH agent

"I would see it this week."