

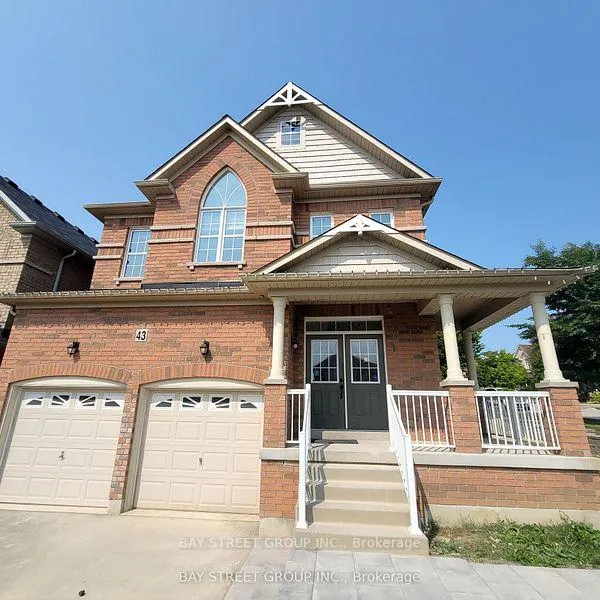
UNIT 2, 43 Herefordshire Crescent
Detached Rented
1/22UNIT 2, 43 Herefordshire Crescent
Detached Rented
 See all 22 photos
0+3 Bedrooms
2 Bathrooms
0 Garage
<700 sq.ft
Basement
— Unit
Property history
Facts and features
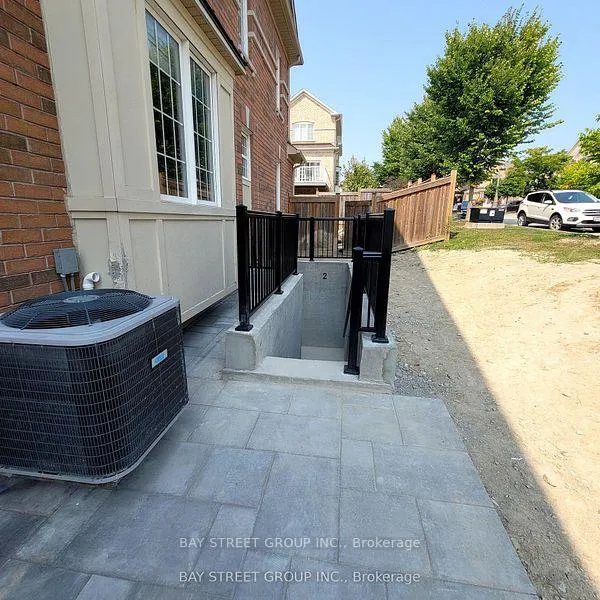
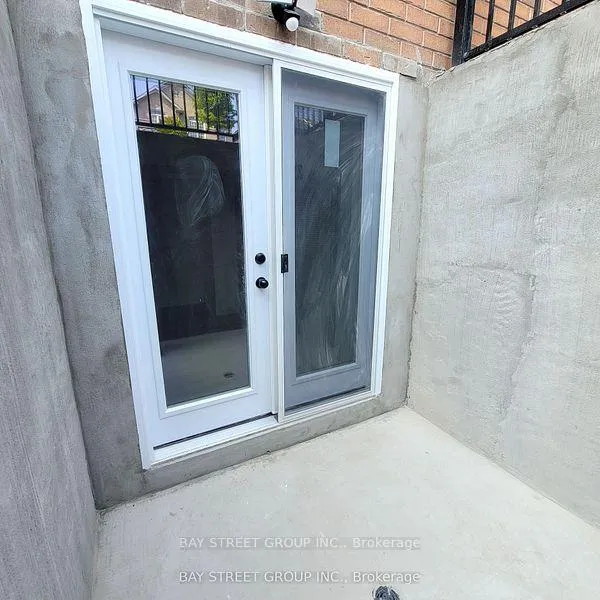
- BasementWalk-up
- Lot size45 × 100 ft
- Lease term12 months
- FurnishedUnfurnished
What stands out
- Central air
The homeDetached, 2-storey, Age 6–15 years
- Type: Detached
- Style: 2-storey
- Age: 6–15 years
- Living space: Under 700 sq ft
- Basement: Finished, walk-up
- Waterfront: None
InsideVinyl, Laundry closet, lower level, Accessory apartment
- Flooring: Vinyl
- Laundry: Laundry closet, lower level
- Features: Accessory apartment
- Rooms above ground: 0
- Rooms in the basement: 1
- Bedrooms: 0 + 3 in the basement
- Bathrooms: 2
- Kitchens: 1
- Family room: Yes
Outside and lotBrick, Asphalt shingle, Concrete
Outside
- Exterior: Brick
- Roof: Asphalt shingle
- Foundation: Concrete
- Size: 45 × 100 ft
Parking2 Parking, Built-in, Front yard parking
- Spaces: 2 Parking
- Garage: Built-in
- Driveway: Front yard parking
Heating, water and powerForced air, gas, Central air, Municipal water
- Heating: Forced air, gas
- Cooling: Central air
- Water: Municipal water
- Sewer: Municipal sewer
- Natural gas: Yes
- Hydro: Available
- Cable: Available
- Telephone: Available
Rent and termsRent $1,800 a month, Basement, Unfurnished
- Rent: $1,800 a month
- Space for rent: Basement
- Furnished: Unfurnished
- Lease: 12 months
- Paid: Monthly
- Rent includes: Parking
- Deposit: Required
- Credit check: Required
- Employment letter: Required
- Rental application: Required
- References: Required
- Rental items: Hot water tank ,$65/month
IncludedParking, All utilities
- Included: Parking
- Not included: All utilities
Listing detailsN12656724, Rented, Jan 2, 2026
- MLS® number: N12656724
- Status: Rented
- Listed on: Jan 2, 2026
- Days on market: 87
- Updated: Mar 31, 2026
- Possession: 2026-02-01 / Immediate
- Occupied by: Vacant
- Listing brokerage: BAY STREET GROUP INC.
About this home
UNIT 2, 43 Herefordshire Crescent, Newmarket (Woodland Hill), ON L9N 0B7
Accessory Apartment
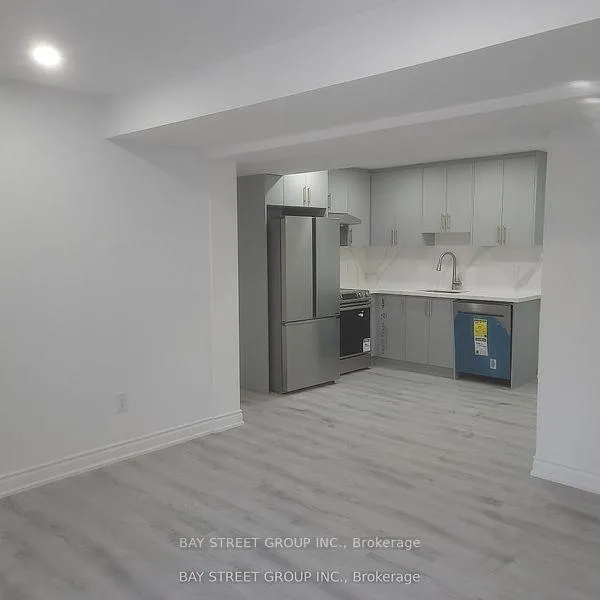
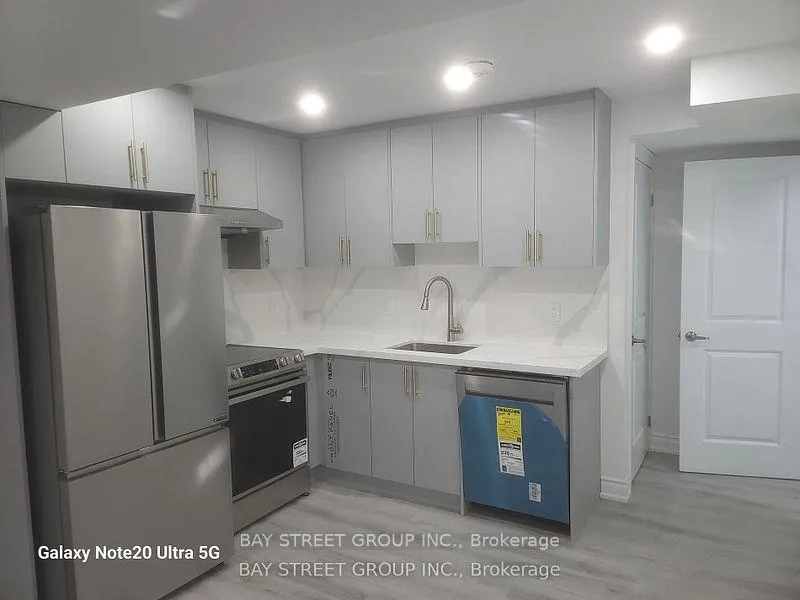
1 year new legal accessory unit with 3 bedrooms, Separate walk up Entry. Open Designed Kitchen W/ S.S. Appliances, Private Laundry, Shared 2 Outdoor Parking Space. Tenants share the utilities, main floor unit pay 60%, basement unit pay 40% of utilities. Convenience location, Close to School, Park, Hospital, Library, Costco, Walmart And More Stores.
Read more
Ask about this home
A HOMEH agent will answer your questions about this home.
Ask a question
Around this home
Yonge Street / Green ln W
Errands
Parks
Schools
Daily convenience, out of 100, from the distances below
ParkHarvest Hills Park · 3 within 1 km3 min walk183 m
GroceryWalmart Supercentre14 min walk880 m
SchoolPhoebe Gilman Public School1 min walk90 m
PharmacyCostco Pharmacy12 min walk738 m
Cafés & foodMcDonald's · 5 within 1 km15 min walk919 m
Gym & rec centreF45 Training18 min walk1.1 km
WalkDriveStraight-line distance, open map data
Grocery0.9 km
Park0.2 km
Coffee1.0 km
Dining1.1 km
Gym1.1 km
Schools nearby
School rating, out of 10.
Phoebe Gilman Public Schoolelementary · Public · 0.1 km
5.6/10Fair
Poplar Bank Public Schoolelementary · Public · 0.6 km
—
Alexander Muir Public Schoolelementary · Public · 1.3 km
7.6/10Good
Contact agent
Helpful calculators
Rent vs buy
Affordability
Mortgage
Down payment
Stress test
CMHC insurance
Your HOMEH agent

KimHOMEH agent · Newmarket
"I would see it this week."
Ask Kim