

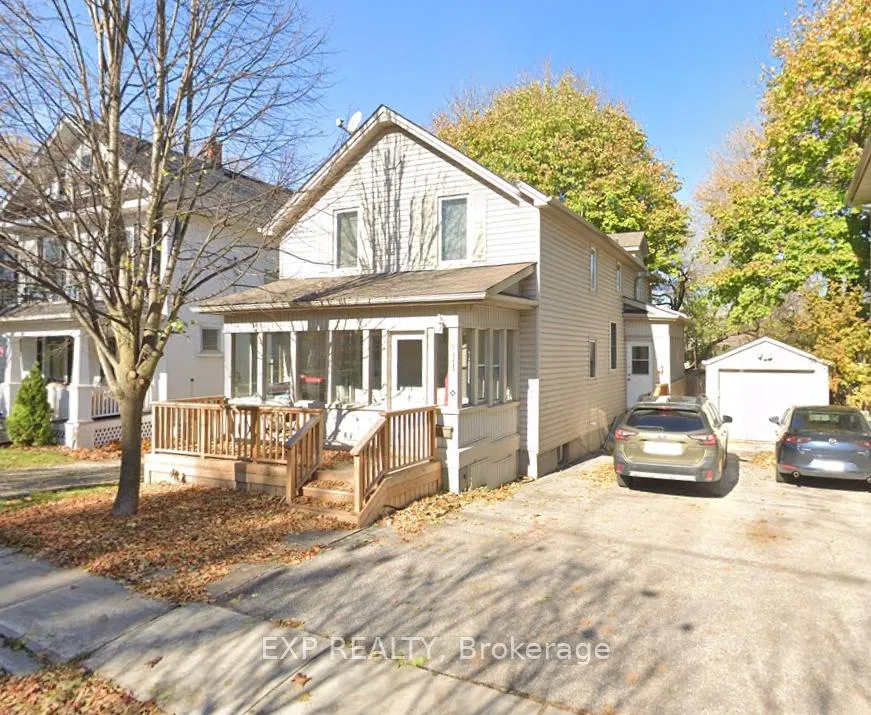
Unit B, 411 Simcoe Street
Multiplex Terminated
1/1Unit B, 411 Simcoe Street
Multiplex Terminated
1 Bedroom
1 Bathroom
1 Parking
700–1.1K sq.ft
2nd Floor
— Unit
Property history
- $2,000TerminatedList: 2025-11-03|End: 2025-11-18|15 daysN12505536
Facts and features
- BasementFull
- Lease term12 months
- FurnishedUnfurnished
- LaundryEnsuite
What stands out
- Central air
The homeMultiplex, 2-storey, 700–1,100 sq ft
- Type: Multiplex
- Style: 2-storey
- Living space: 700–1,100 sq ft
- Basement: Full
InsideEnsuite, Rooms above ground 4, Bedrooms 1
- Laundry: Ensuite
- Rooms above ground: 4
- Bedrooms: 1
- Bathrooms: 1
- Kitchens: 1
- Family room: Yes
Outside and lotVinyl siding, stucco (plaster), Asphalt shingle, Concrete
- Exterior: Vinyl siding, stucco (plaster)
- Roof: Asphalt shingle
- Foundation: Concrete
Parking1 Parking, Detached, Private
- Spaces: 1 Parking
- Garage: Detached
- Driveway: Private
Heating, water and powerForced air, gas, Central air, Municipal water
- Heating: Forced air, gas
- Cooling: Central air
- Water: Municipal water
- Sewer: Municipal sewer
- Natural gas: Yes
- Hydro: Yes
Rent and termsRent $2,000 a month, 2nd floor, Unfurnished
- Rent: $2,000 a month
- Space for rent: 2nd floor
- Furnished: Unfurnished
- Lease: 12 months
- Paid: Monthly
- Rent includes: Building maintenance
- Deposit: Required
- Credit check: Required
- Employment letter: Required
- Rental application: Required
- References: Required
IncludedAppliances included: 1 fridge, 1 stoves, 1 rangehood, 1 washer, 1 dryer, 1 parking spot on private driveway! ** tenant responsible for shared utilities: heat, water & hydro **
- Included: Appliances included: 1 fridge, 1 stoves, 1 rangehood, 1 washer, 1 dryer, 1 parking spot on private driveway! ** tenant responsible for shared utilities: heat, water & hydro **
Listing detailsN12505536, Terminated, Nov 3, 2025
- MLS® number: N12505536
- Status: Terminated
- Listed on: Nov 3, 2025
- Days on market: 15
- Updated: Nov 18, 2025
- Possession: 2026-01-01 / 60-89 days
- Occupied by: Tenant
- Listing brokerage: eXp Realty
About this home
Unit B, 411 Simcoe Street, Newmarket (Central Newmarket), ON L3Y 2M4
Cozy One Bedroom Unit On Davis Drive In The Heart Of Newmarket On A Legal Duplex House * Conveniently Located Near All Amenities: Southlake Hospital, Huron Heights High School, Newmarket Go Train Station, New Viva Transit Line * Short Drive To Upper Canada Mall, Hwy 404/400, Walmart, Hardware Store & Restaurants * 2nd Floor ONLY, Shared Utilities Base On Headcount.
Read more
Ask about this home
A HOMEH agent will answer your questions about this home.
Ask a question
Around this home
Davis / Main St.
Errands
Transit
Parks
Schools
Daily convenience, out of 100, from the distances below
ParkAll Our Kids Play Park · 8 within 1 km11 min walk669 m
GroceryCircle K1 min walk49 m
SchoolYork Academy 432310 min walk600 m
Train stationUnnamed Stop4 min walk233 m
PharmacyDavis Drive Pharmacy7 min walk448 m
Cafés & foodWimpy's Diner · 15 within 1 km1 min walk62 m
Gym & rec centreNewmarket Seniors' Meeting Place5 min walk283 m
LibraryNewmarket Public Library10 min walk596 m
HospitalSouthlake Regional Health Centre14 min walk840 m
WalkDriveStraight-line distance, open map data
Grocery0.0 km
Park0.7 km
Coffee0.6 km
Dining0.1 km
Gym0.9 km
Hospital0.8 km
Unnamed Stop0.2 km
Schools nearby
School rating, out of 10.
York Academy 4323elementary · Public · 0.6 km
—
Maple Leaf Public Schoolelementary · Public · 0.7 km
2.7/10Low
York Academy 0967elementary · Public · 0.8 km
—
Contact agent
Helpful calculators
Rent vs buy
Affordability
Mortgage
Down payment
Stress test
CMHC insurance
Your HOMEH agent

KimHOMEH agent · Newmarket
"I would see it this week."
Ask Kim