

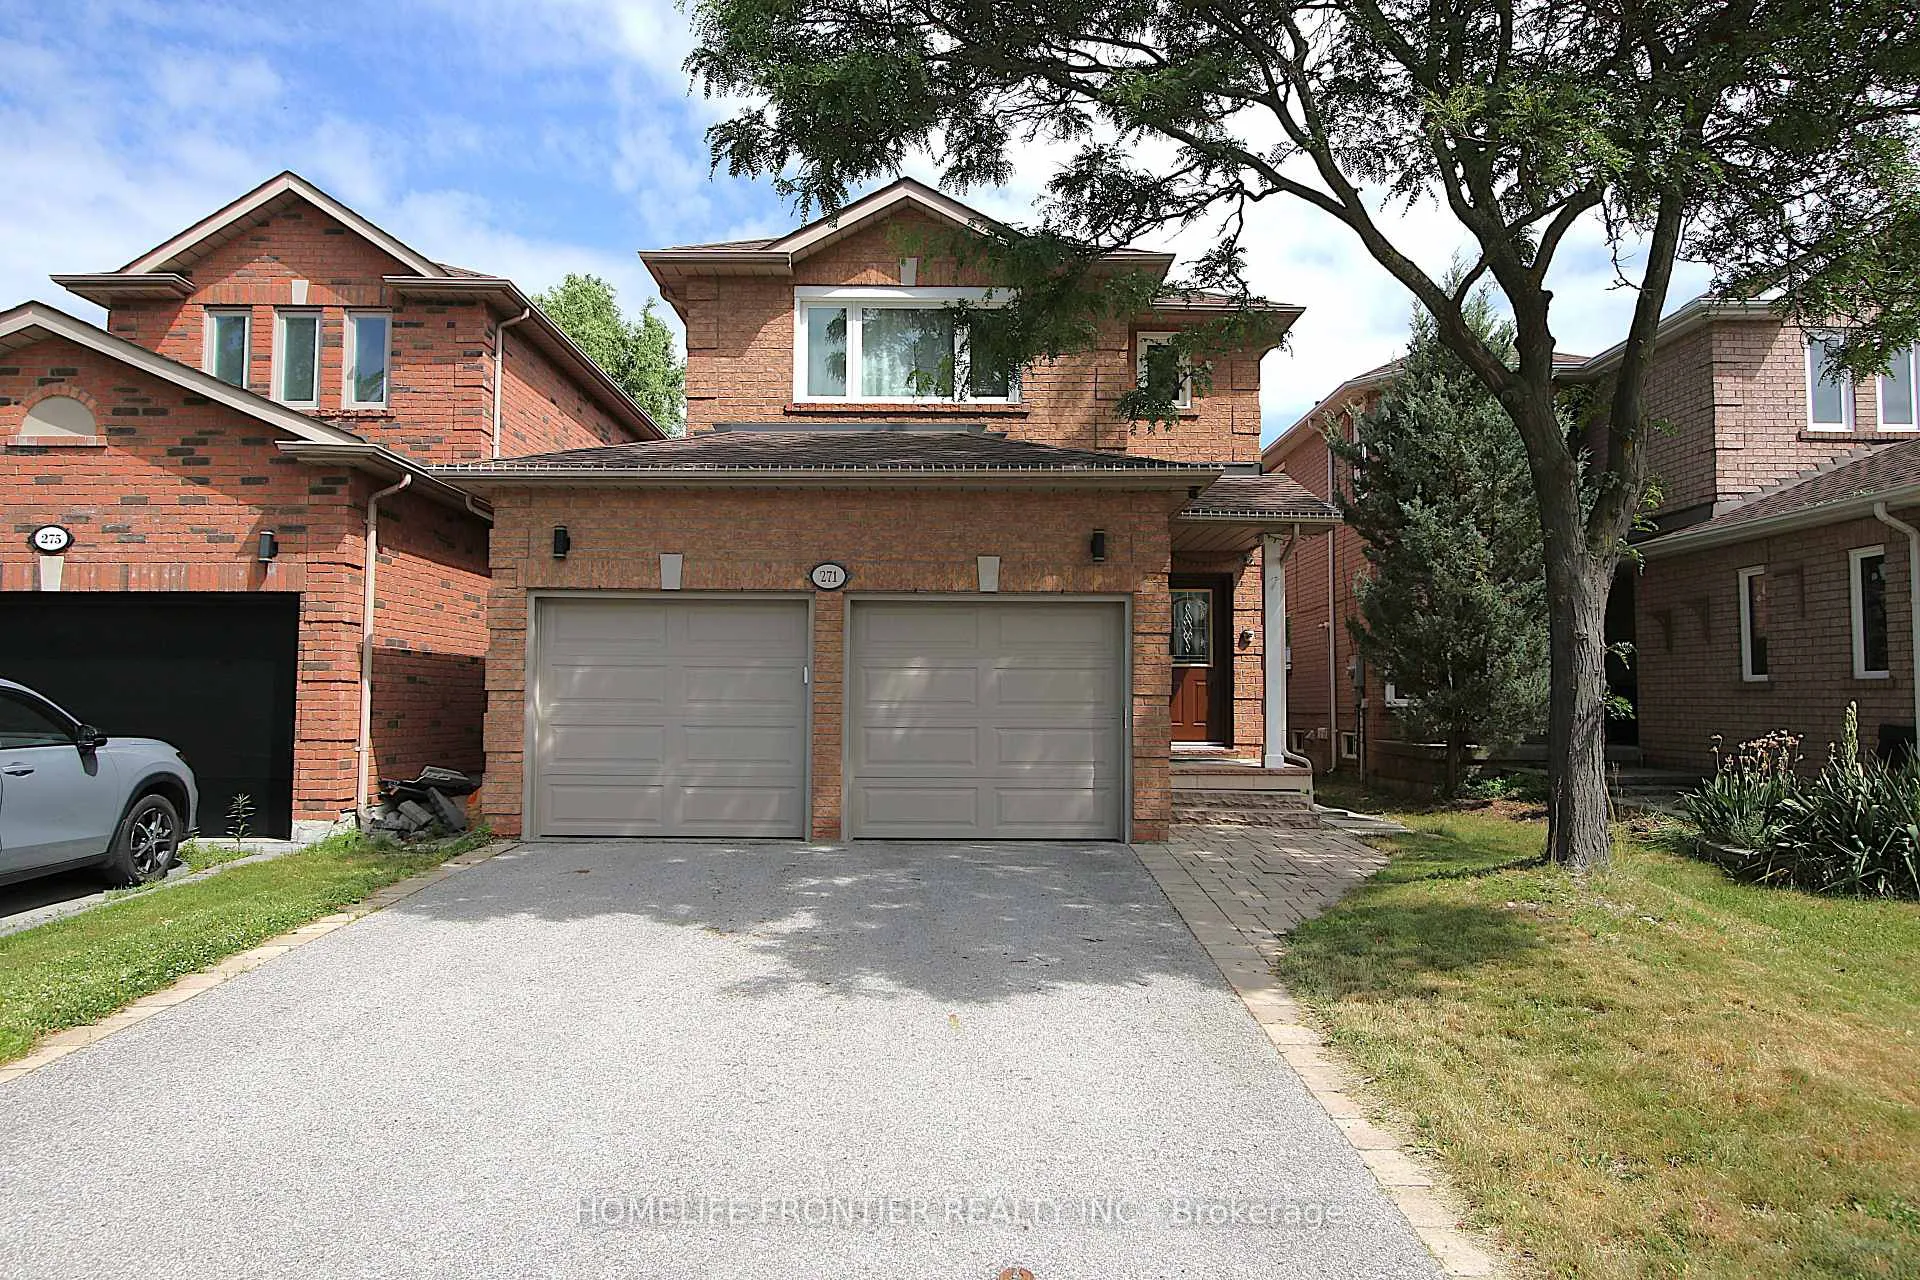
271 Austinpaul Drive
271 Austinpaul Drive
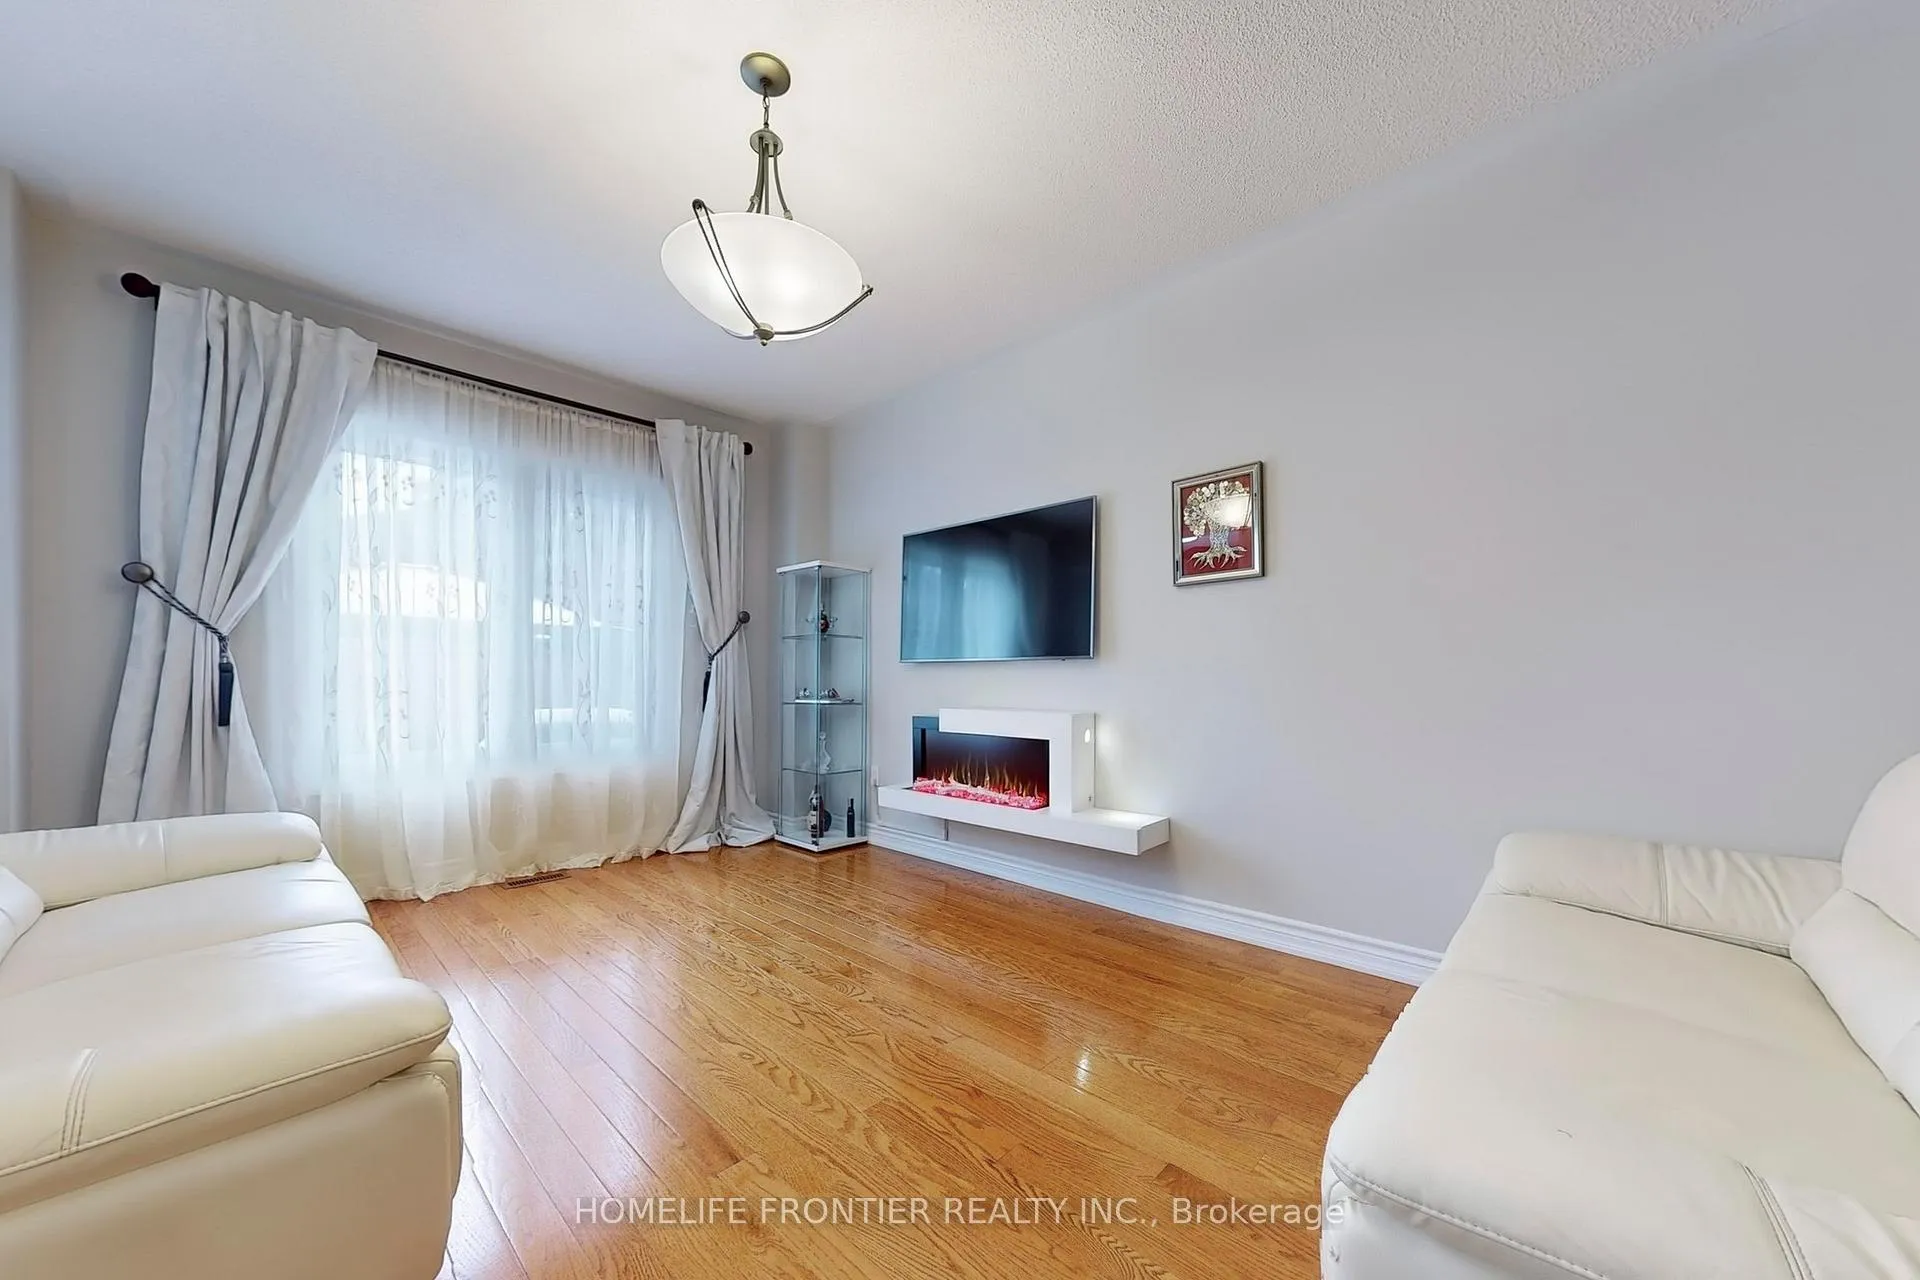 See all 21 photos
Property history
Facts and features
- BasementFinished
- Lease term12 months
- FurnishedPartially
- LaundryEnsuite
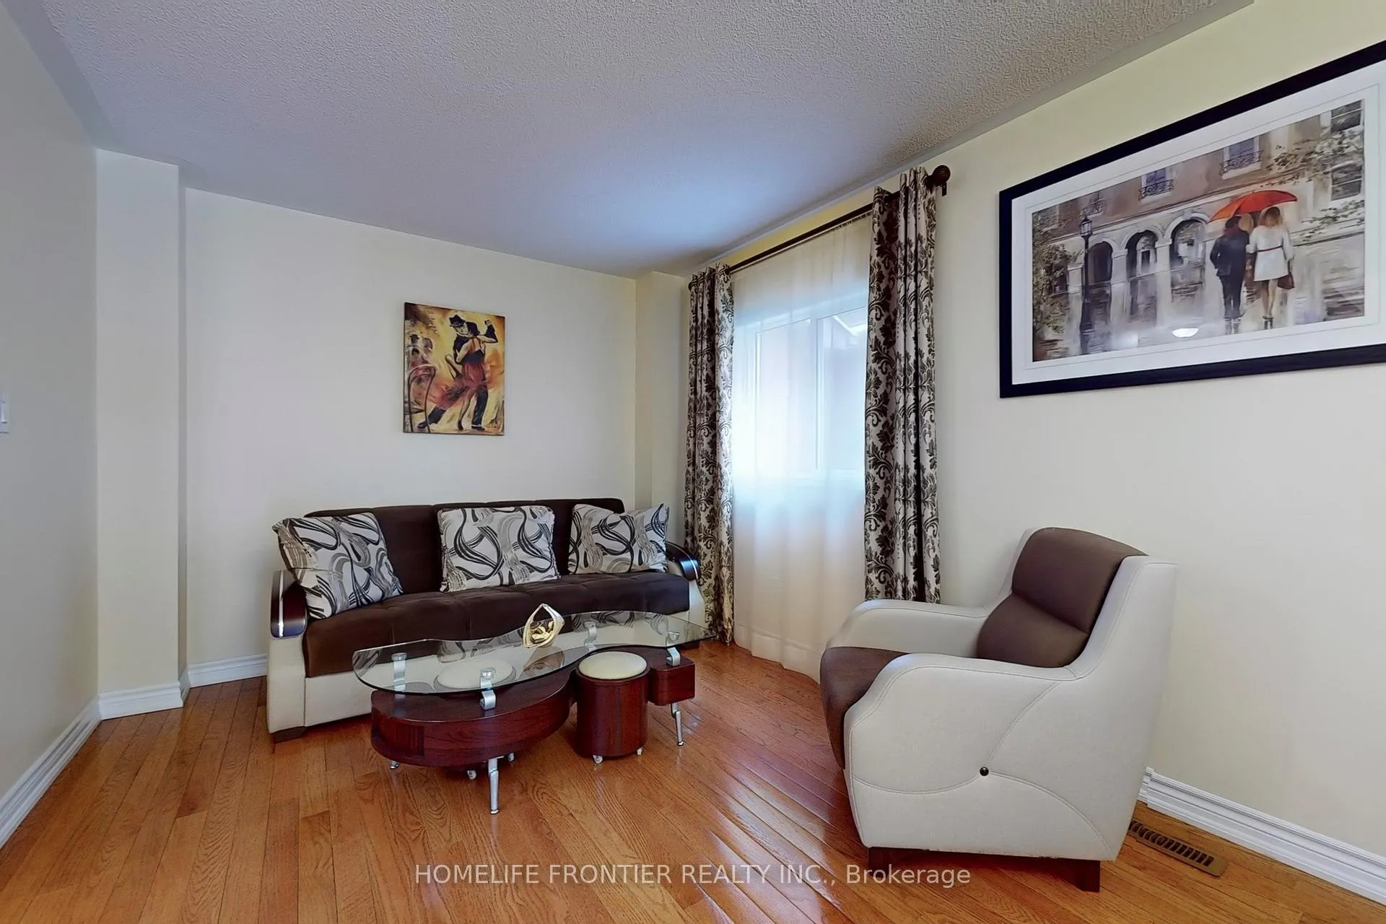
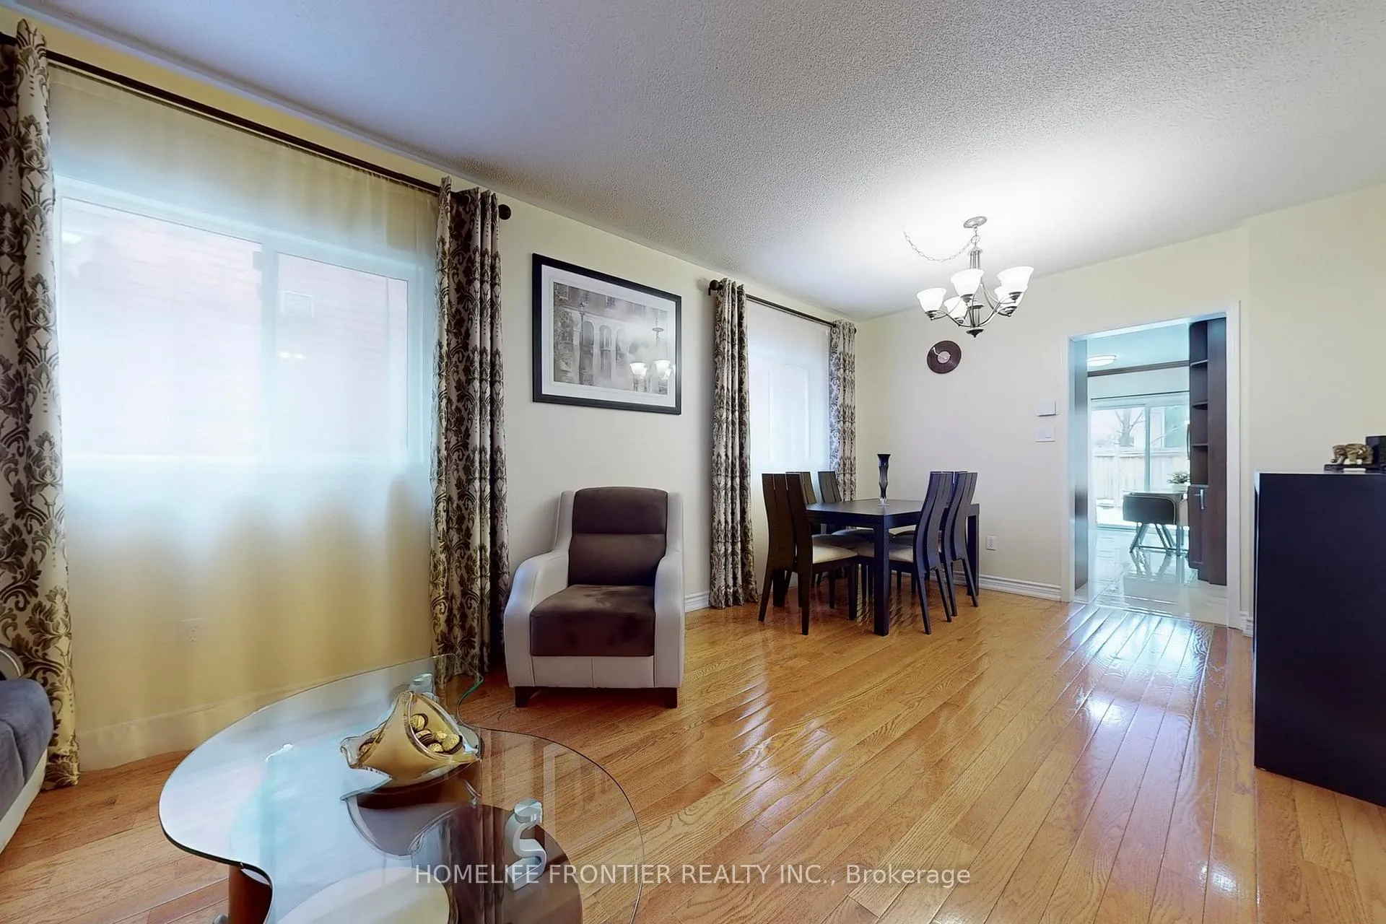
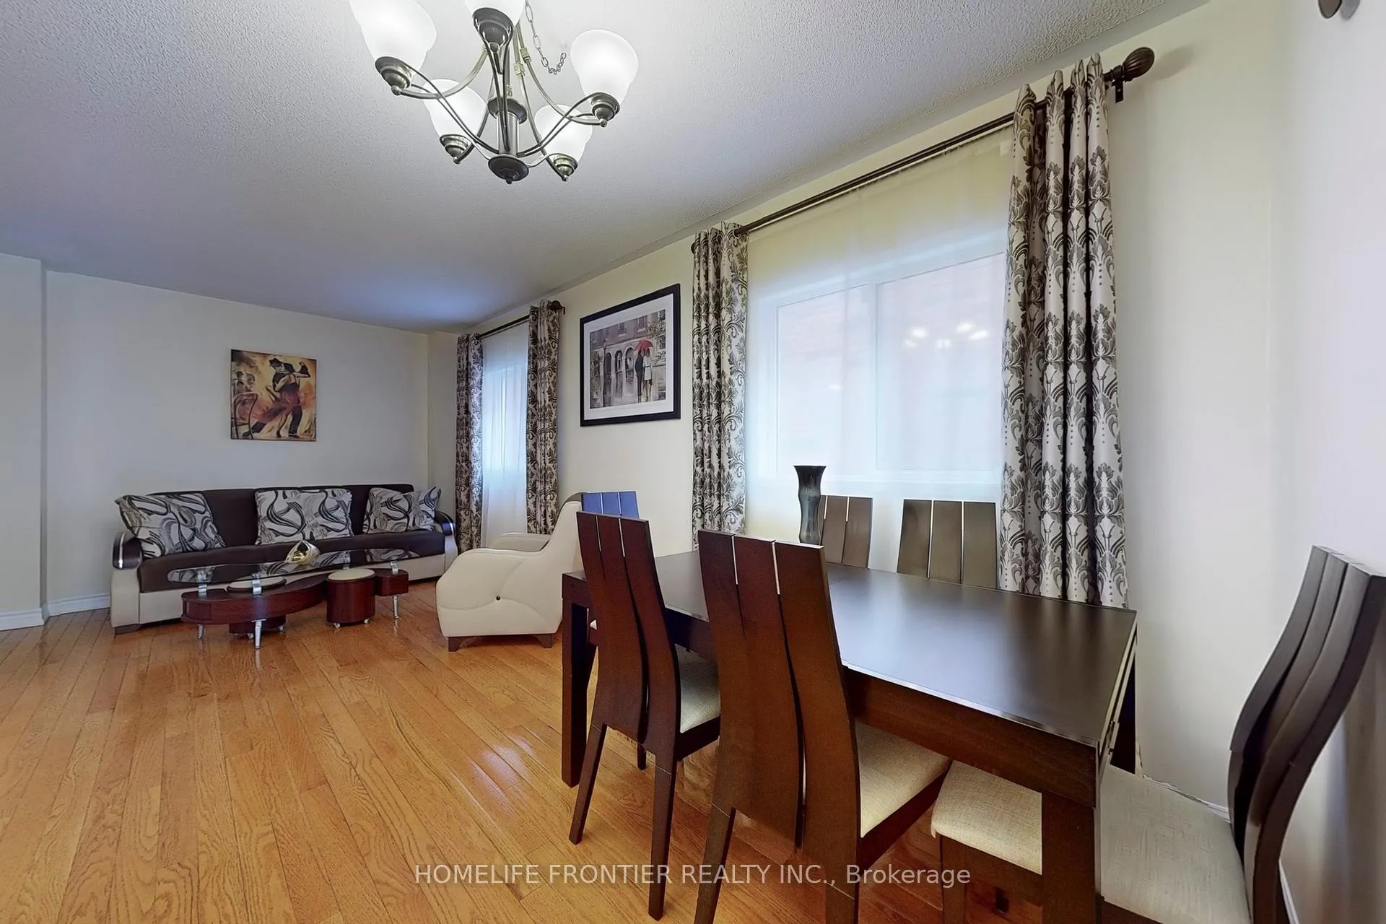
- Hardwood floors
- Fireplace
- Central air
The homeDetached, 2-storey, 2,000–2,500 sq ft
- Type: Detached
- Style: 2-storey
- Living space: 2,000–2,500 sq ft
- Basement: Finished
InsideFireplace Yes, Ceramic, Hardwood, Ensuite
- Fireplace: Yes
- Flooring: Ceramic, Hardwood
- Laundry: Ensuite
- Features: Carpet free
- Rooms above ground: 9
- Rooms in the basement: 2
- Bedrooms: 3 + 1 in the basement
- Bathrooms: 4
- Kitchens: 1
- Family room: Yes
Outside and lotBrick, Shingles, Concrete
- Exterior: Brick
- Roof: Shingles
- Foundation: Concrete
Parking2 Garage, Built-in, Private
- Spaces: 2 Garage
- Garage: Built-in
- Driveway: Private
Heating, water and powerForced air, gas, Central air, Municipal water
- Heating: Forced air, gas
- Cooling: Central air
- Water: Municipal water
- Sewer: Municipal sewer
Rent and termsRent $3,900 a month, Entire property, Partially
- Rent: $3,900 a month
- Space for rent: Entire property
- Furnished: Partially
- Lease: 12 months
- Paid: Monthly
- Rent includes: Parking
- Deposit: Required
- Credit check: Required
- Employment letter: Required
- Rental application: Required
- References: Required
- Rental items: Hwt $43
IncludedS/s fridge, stove & hood fan, b/i microwave, b/i dishwasher. washer & dryer. all elfs, all window covers. backyard items to remain: bbq, gazebo, swing. dining table & sofa in family room can be left. tenant's responsible for maintaining yard ( lawn mower will be left) & clearing snow.
- Included: S/s fridge, stove & hood fan, b/i microwave, b/i dishwasher. washer & dryer. all elfs, all window covers. backyard items to remain: bbq, gazebo, swing. dining table & sofa in family room can be left. tenant's responsible for maintaining yard ( lawn mower will be left) & clearing snow.
NearbyHospital, park, public transit, school, school bus route, rec./commun.centre
- Close to: Hospital, park, public transit, school, school bus route, rec./commun.centre
Listing detailsN12244674, Rented, Jun 25, 2025
- MLS® number: N12244674
- Status: Rented
- Listed on: Jun 25, 2025
- Days on market: 28
- Updated: Jul 23, 2025
- Possession: Flexible
- Occupied by: Owner
- Listing brokerage: HOMELIFE FRONTIER REALTY INC.
About this home
271 Austinpaul Drive, Newmarket (Summerhill Estates), ON L3X 2C3
Beautiful Home In One of Newmarket's Best Neighbourhoods, Carpet Free Home W/ Thousands Spent on Upgrades Throughout. Custom Gourmet Kitchen W/ Eat-in Breakfast Nook. Family Room W/ Cozy Fire place O/Looking Backyard. Spacious Dining & Living Room For Entertaining. Primary Bed W/ Large W/I Closet & Spa Like Ensuite. 2 Additional Spacious Bedrooms W/ Large Bright Windows. Professionally Finished Basement W/ Entertainment Room Equipped w/ 65" LED TV, Blu-Ray & Surround Sound, Additional Bedroom W/ Closet & Window & 3pc Bath. Fully Fenced Backyard W/ Gazebo & Interlocked Patio. Walking Distance to Parks & Trails, Public, Catholic & Secondary Schools, YRT, Upper Canada Mall, Dining & Entertainment, Short Drive to Hwy 404 &400.
Ask about this home
A HOMEH agent will answer your questions about this home.
Around this home
Daily convenience, out of 100, from the distances below
Schools nearby
School rating, out of 10.
Helpful calculators
Your HOMEH agent

"I would see it this week."