

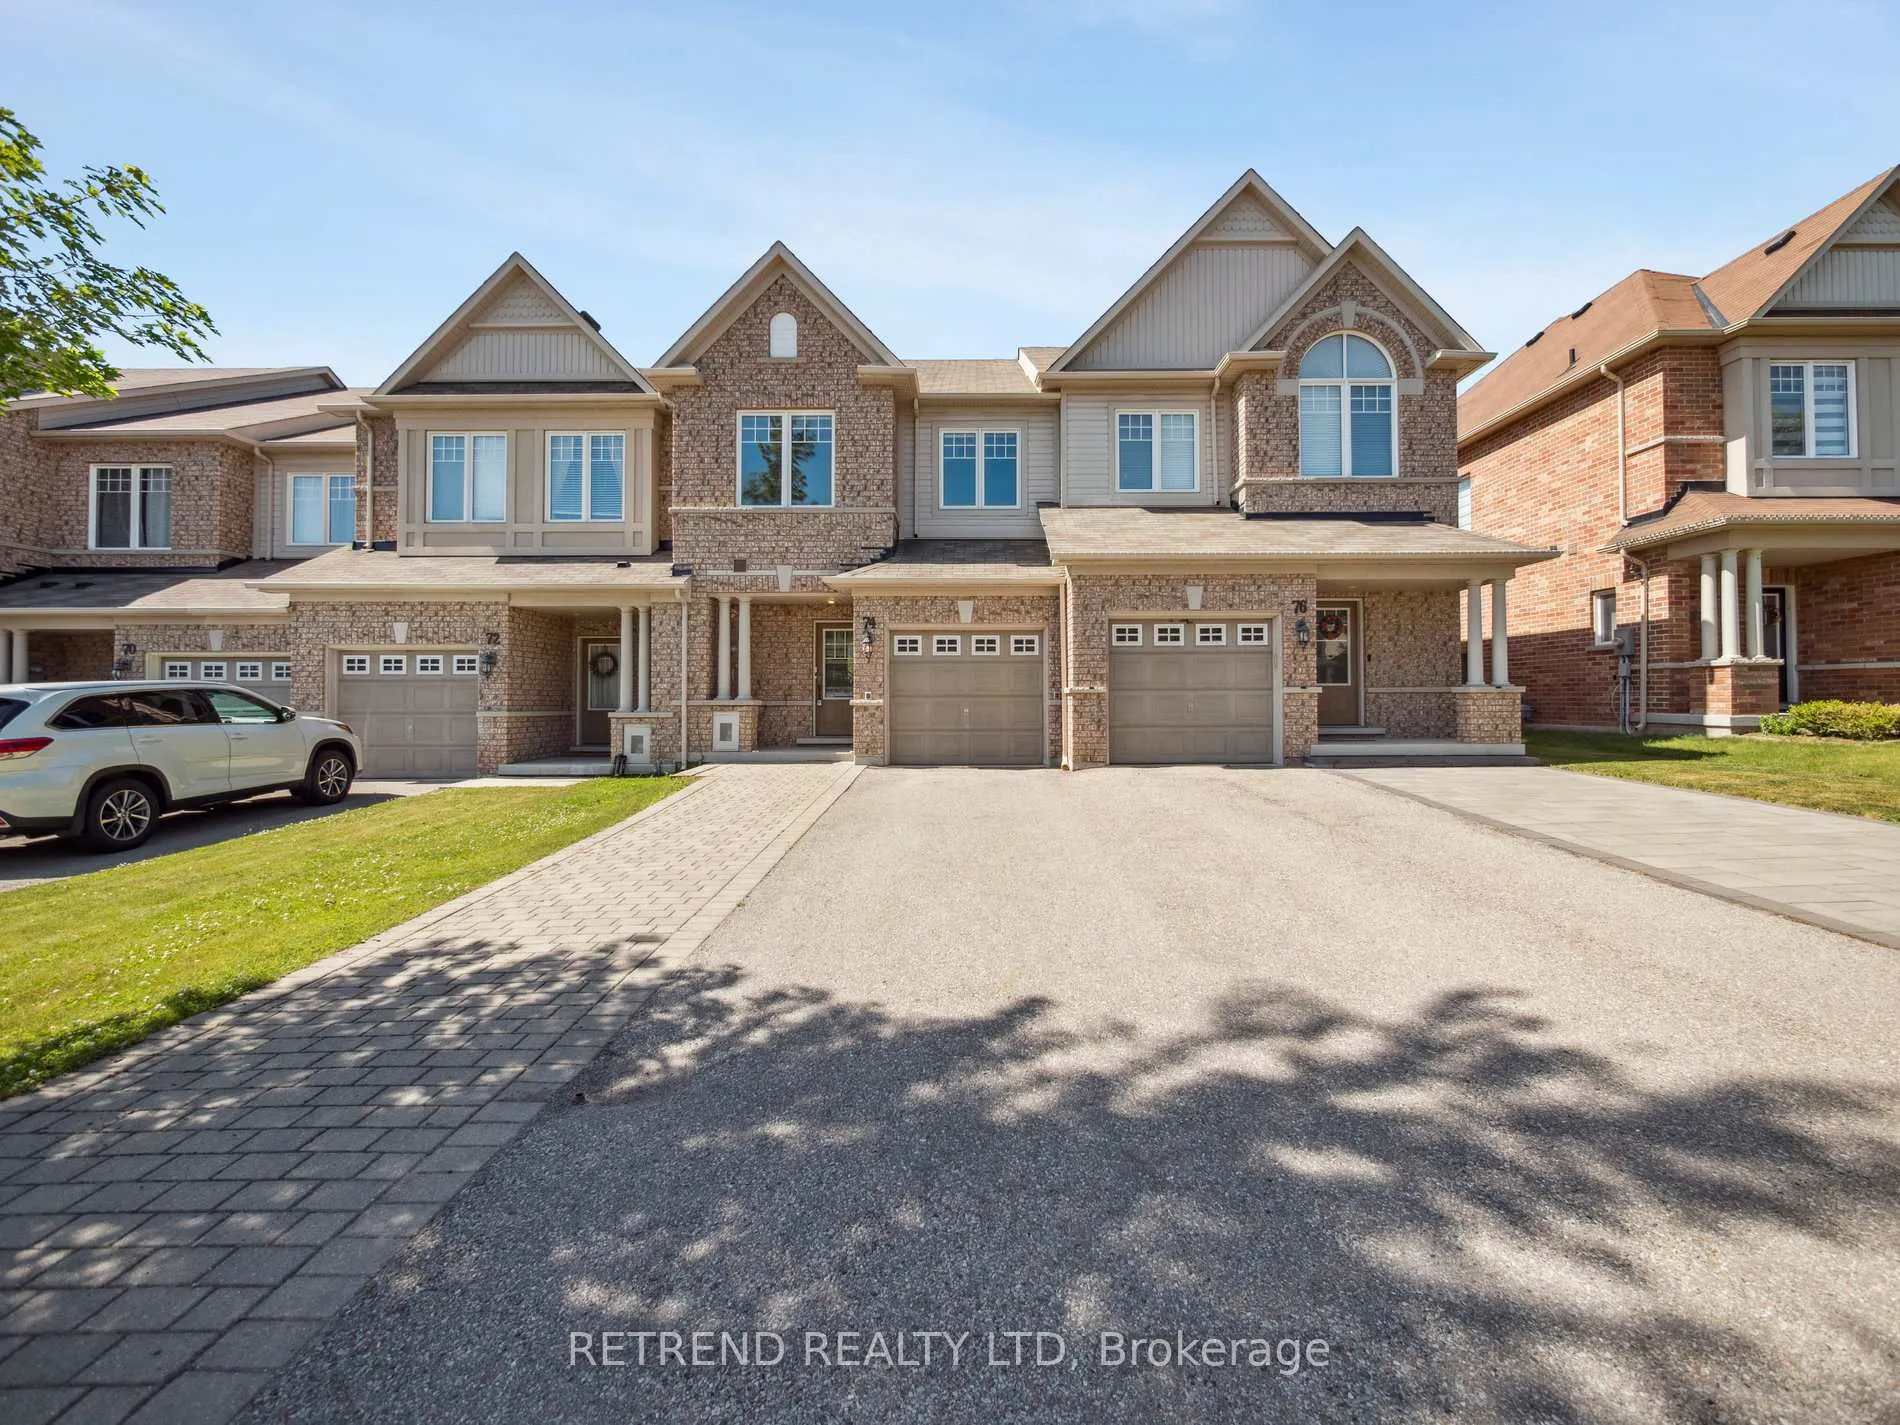
74 Harvest Hills Boulevard
74 Harvest Hills Boulevard
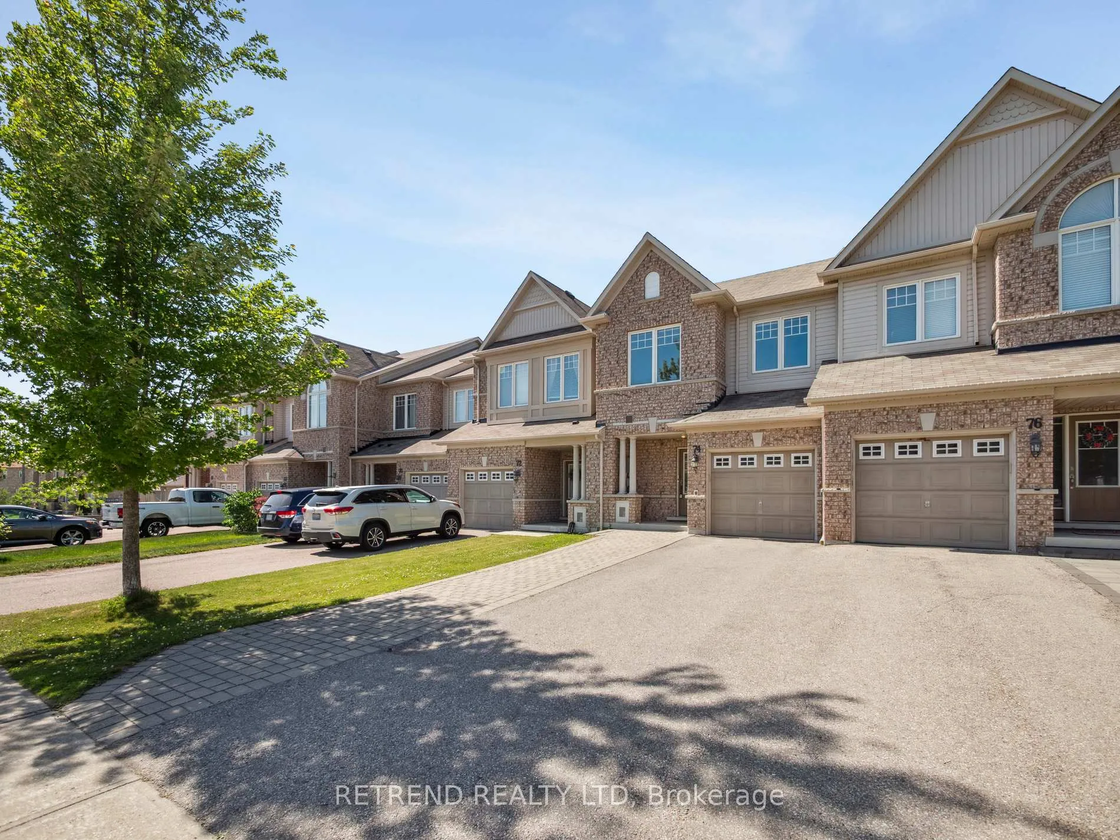
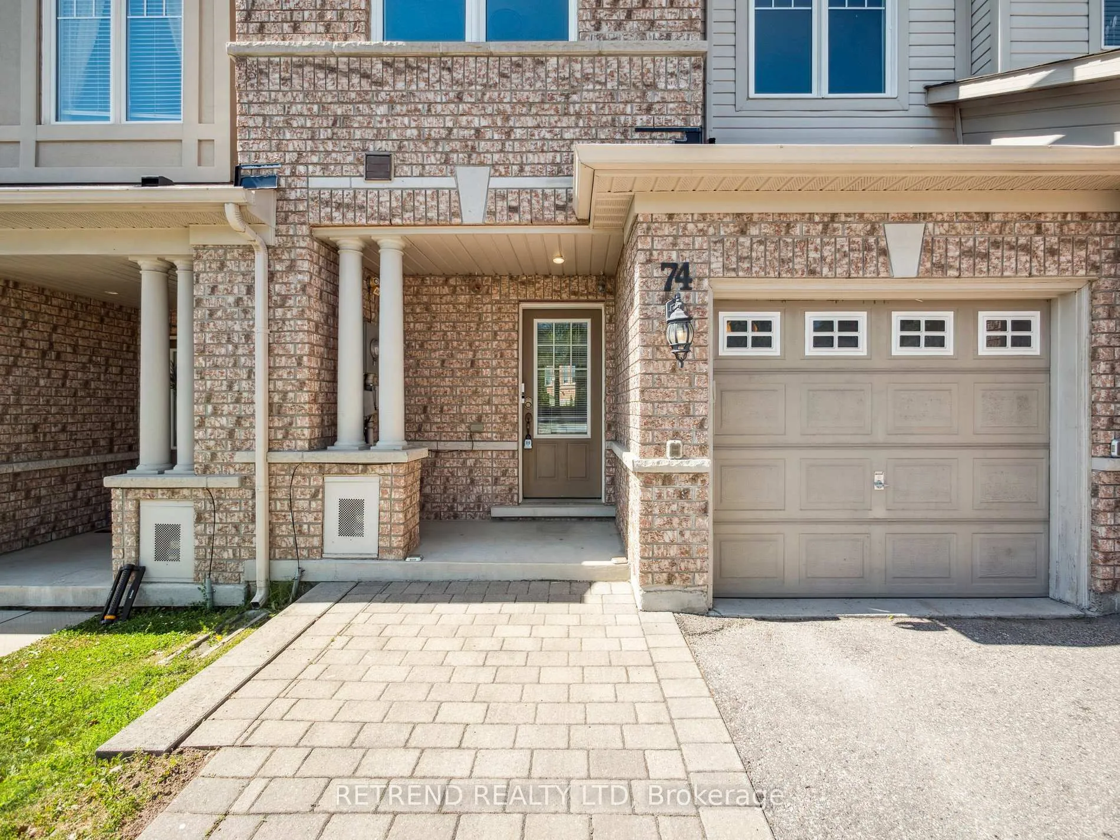
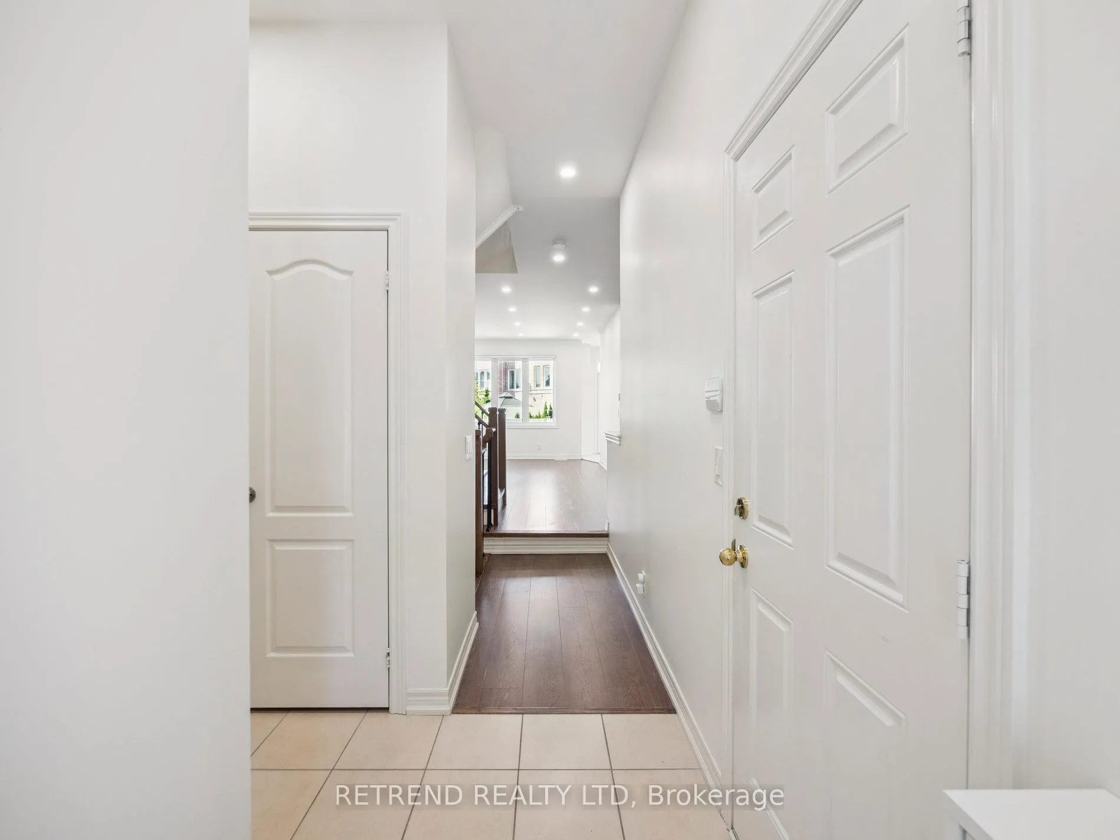
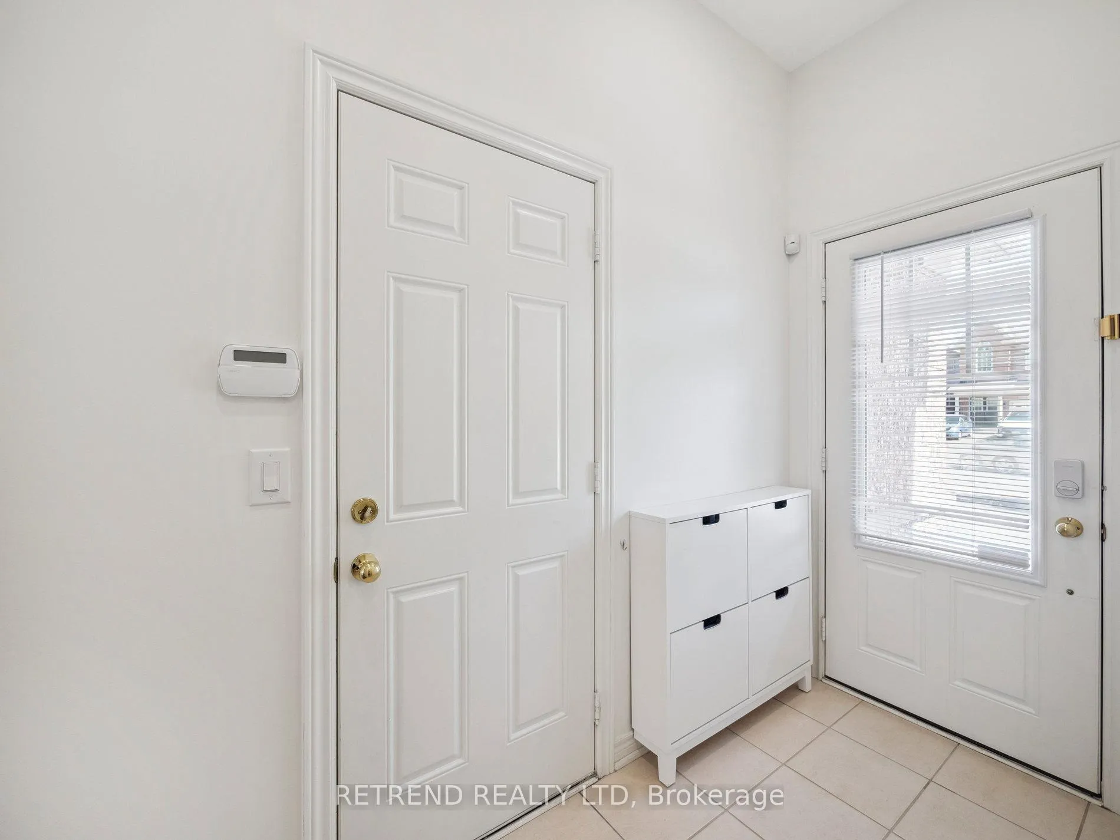 See all 45 photos
Facts and features
- BasementFinished
- Lease term12 months
- FurnishedUnfurnished
- LaundryEnsuite
- Fireplace
- Central air
The homeFreehold Townhouse, 2-storey, 1,500–2,000 sq ft
- Type: Freehold Townhouse
- Style: 2-storey
- Living space: 1,500–2,000 sq ft
- Basement: Finished
InsideFireplace Yes, Tile, Carpet free, Ensuite
- Fireplace: Yes
- Flooring: Tile, Carpet free
- Laundry: Ensuite
- Features: Water softener
- Rooms above ground: 7
- Rooms in the basement: 1
- Bedrooms: 3
- Bathrooms: 4
- Kitchens: 1
Outside and lotBrick, Asphalt shingle, Concrete
- Exterior: Brick
- Roof: Asphalt shingle
- Foundation: Concrete
Parking1 Garage, Attached
- Spaces: 1 Garage
- Garage: Attached
Heating, water and powerForced air, gas, Central air, Municipal water
- Heating: Forced air, gas
- Cooling: Central air
- Water: Municipal water
- Sewer: Municipal sewer
Rent and termsRent $3,300 a month, Entire property, Unfurnished
- Rent: $3,300 a month
- Space for rent: Entire property
- Furnished: Unfurnished
- Lease: 12 months
- Rent includes: Parking
- Rental items: Hot water tank
IncludedStainless steel fridge, stove, range hood, small fridge, washer & dryer, cvac, water softener, all electric lighting fixtures, all window coverings, garage door opener, freezer, hot water tank(rent)
- Included: Stainless steel fridge, stove, range hood, small fridge, washer & dryer, cvac, water softener, all electric lighting fixtures, all window coverings, garage door opener, freezer, hot water tank(rent)
Listing detailsN12245319, Rented, Jun 25, 2025
- MLS® number: N12245319
- Status: Rented
- Listed on: Jun 25, 2025
- Days on market: 11
- Updated: Jul 6, 2025
- Possession: 2025-07-01 / Immediate
- Occupied by: Vacant
- Listing brokerage: RETREND REALTY LTD
About this home
74 Harvest Hills Boulevard, Newmarket (Woodland Hill), ON L9N 0B3
Beautifully maintained 3-bedroom freehold townhouse nestled in a quiet and welcoming neighborhood. Just steps from schools and parks, and only minutes to Costco, Upper Canada Mall, GO Station, and Highways 404/400. Features upgraded interlocking in both front and backyard, and a rare 4-car driveway. Enjoy a modern kitchen with stainless steel appliances and quartz counters, and 9ft ceilings. Large primary bedroom with walk-in closet and ensuite bath. Professionally finished basement (2020) with a large window and a modern 3-piece bathroom perfect as a guest suite or recreation space.
Ask about this home
A HOMEH agent will answer your questions about this home.
Around this home
Daily convenience, out of 100, from the distances below
Schools nearby
School rating, out of 10.
Helpful calculators
Your HOMEH agent

"I would see it this week."