

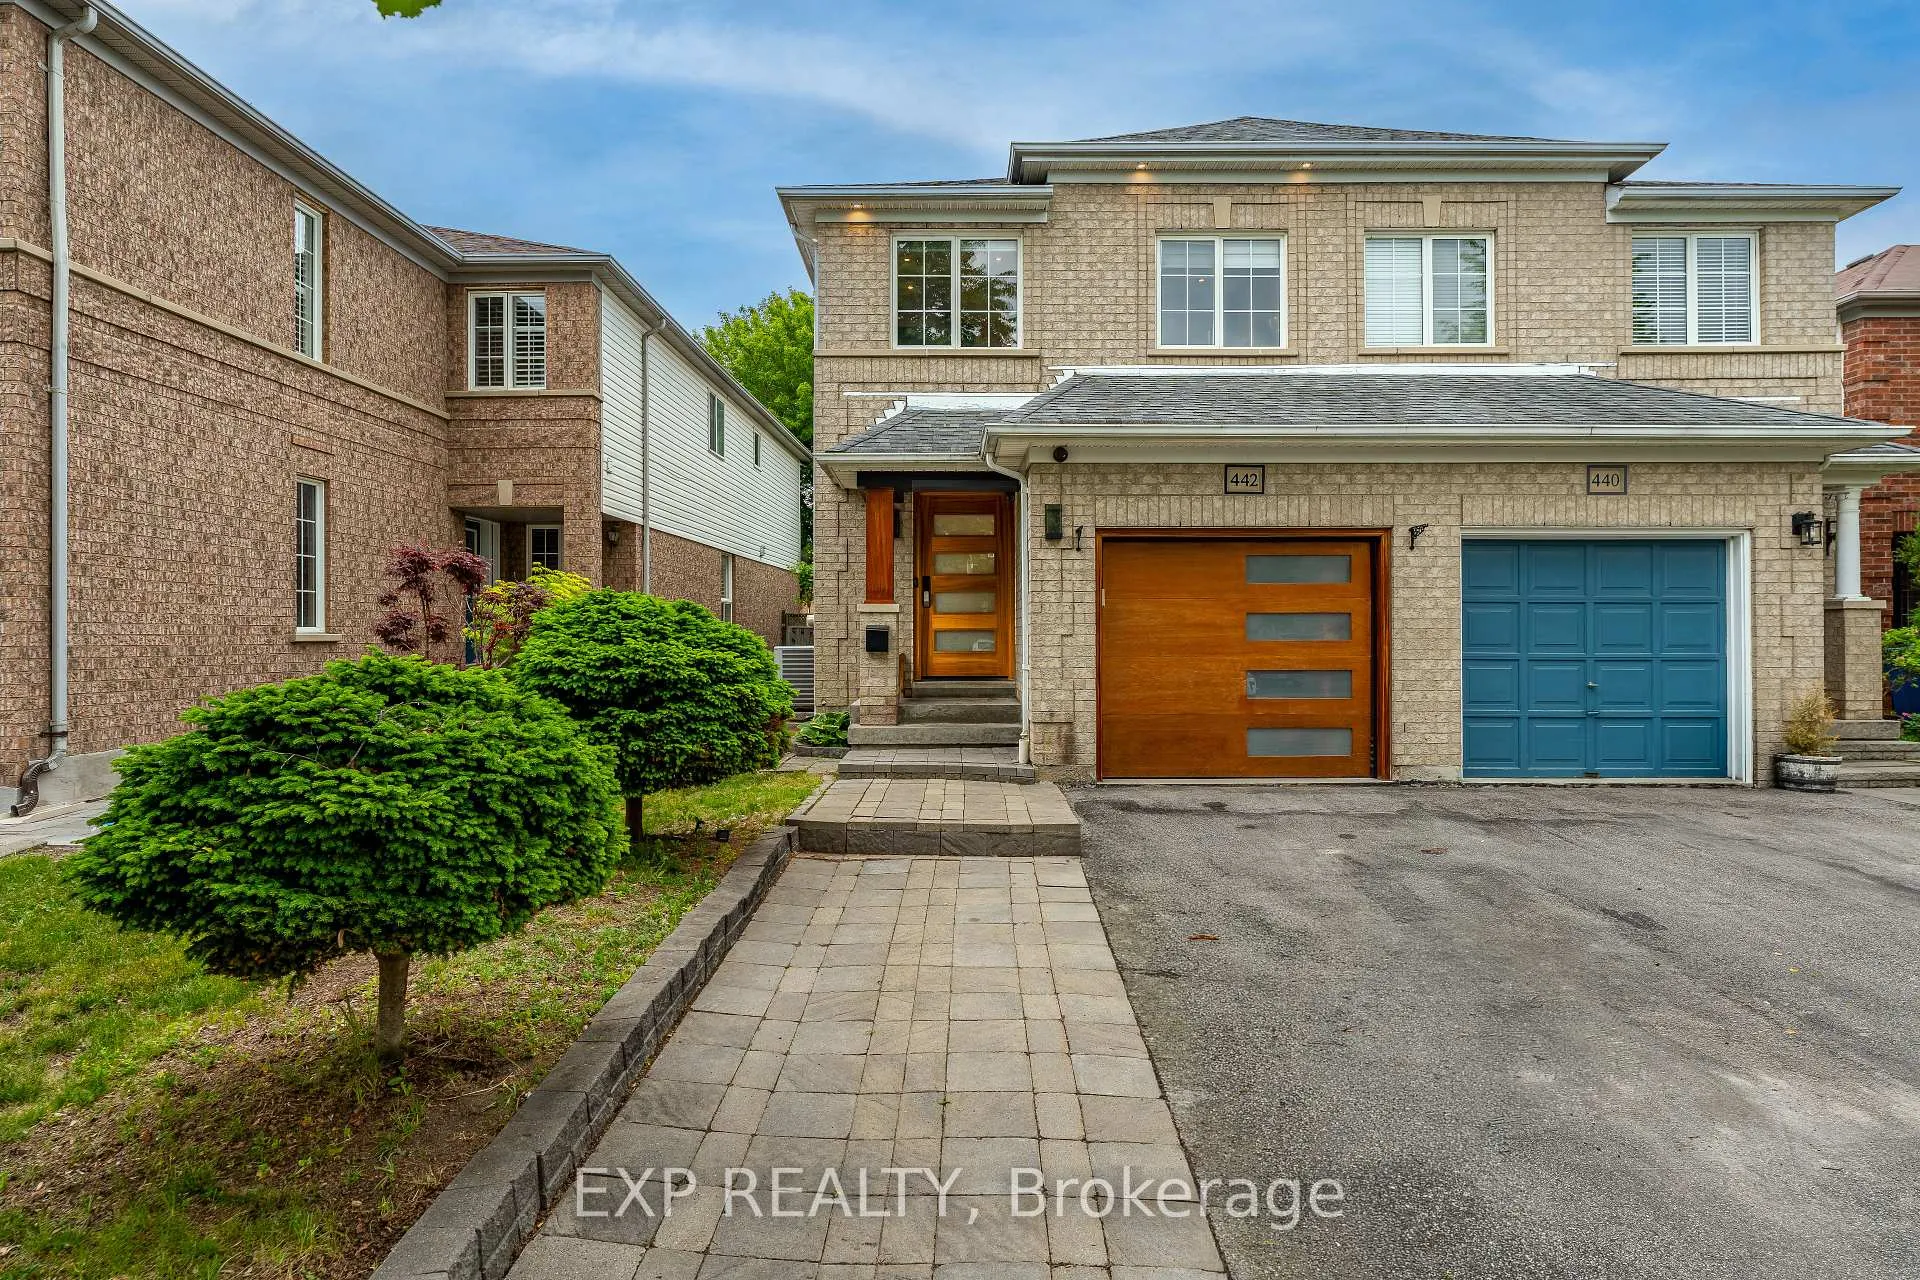
442 Heddle Crescent
442 Heddle Crescent
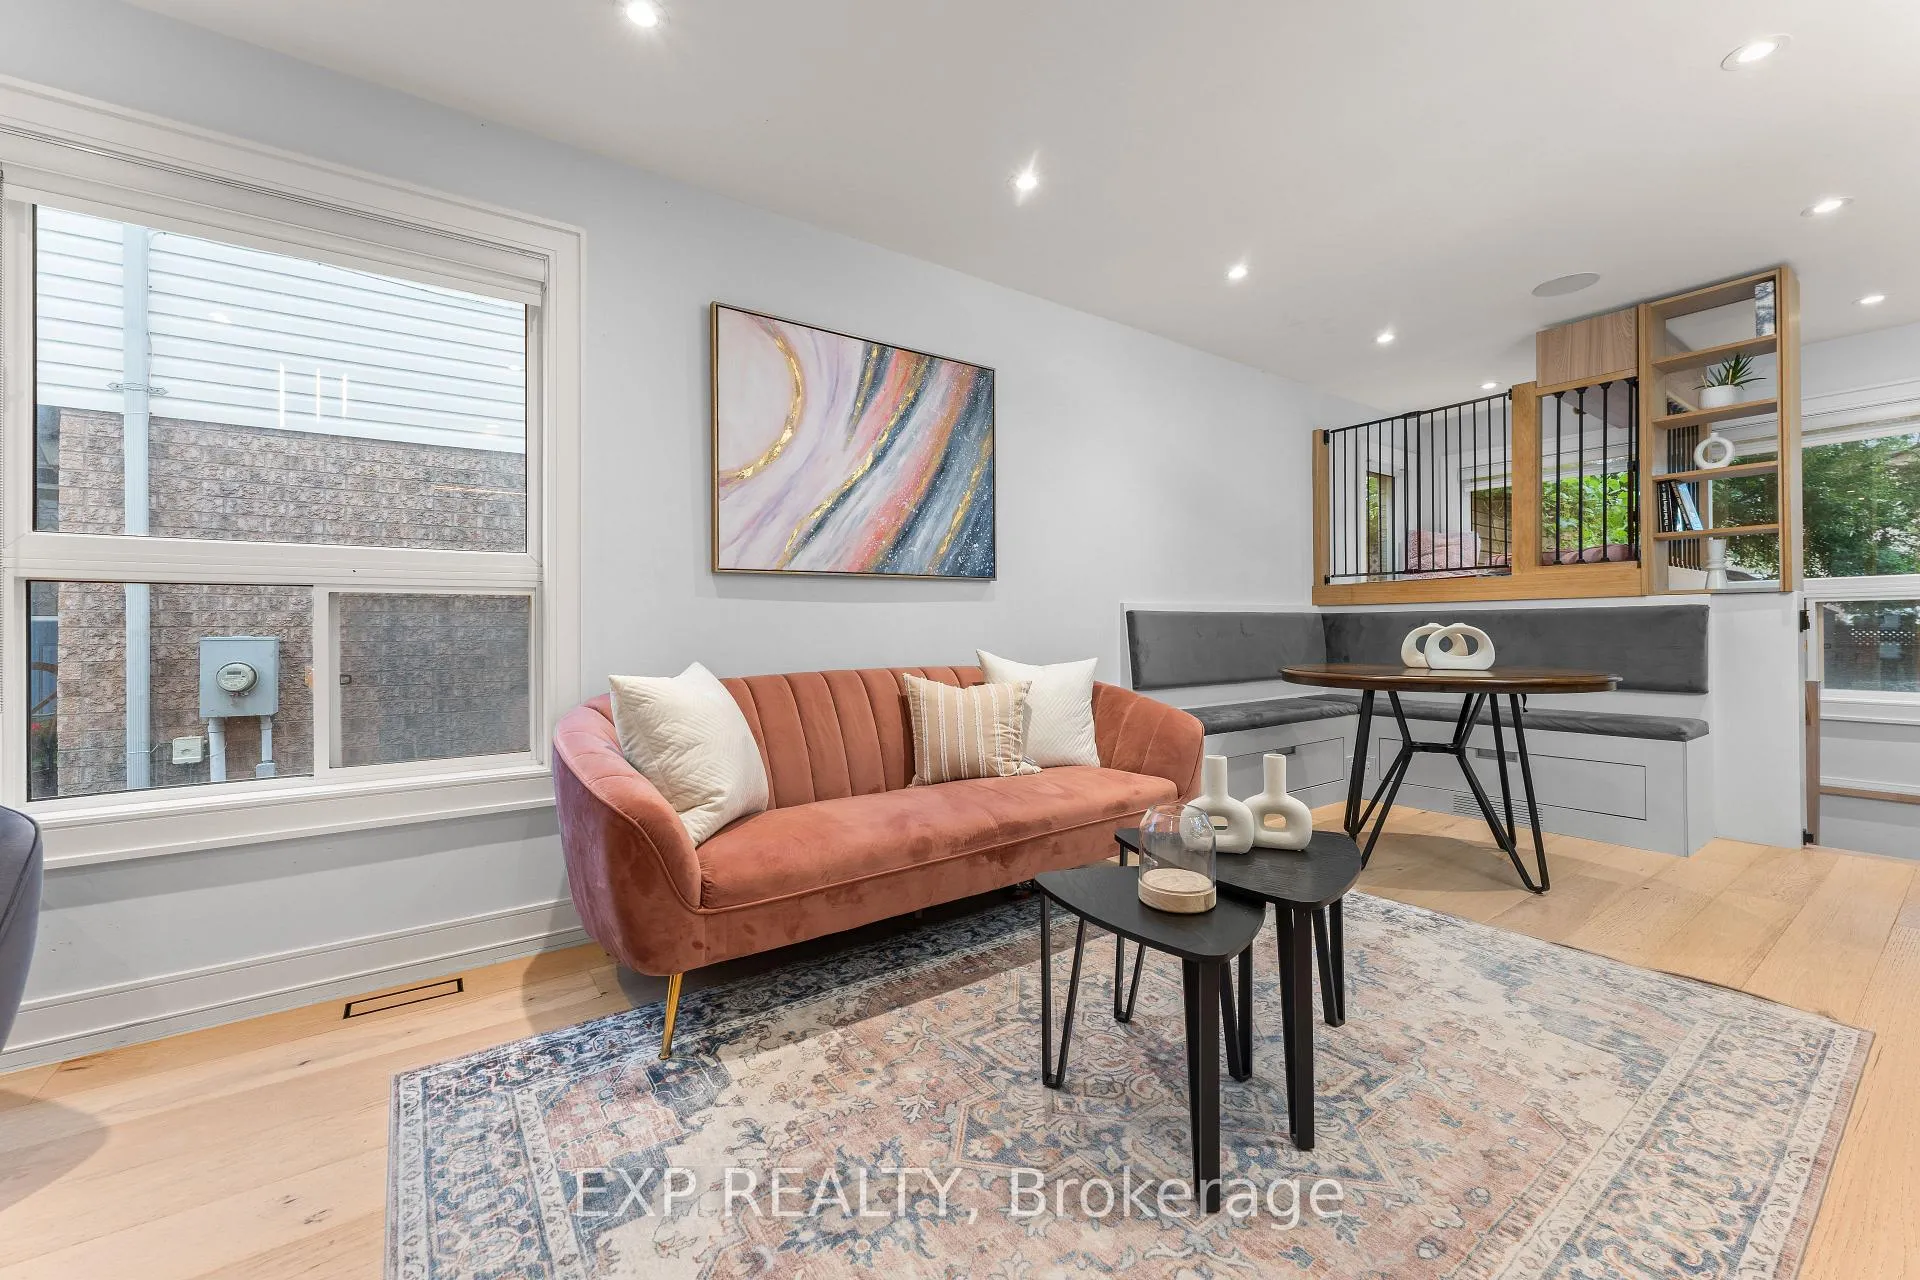 See all 32 photos
Property history
Facts and features
- BasementFinished
- Age of home16–30 years
- Water, sewerMunicipal
- HeatingForced air
- Hardwood floors
- Fireplace
- Central air
The homeSemi-Detached, 2-storey, Age 16–30 years
- Type: Semi-Detached
- Style: 2-storey
- Age: 16–30 years
- Living space: 1,100–1,500 sq ft
- Basement: Finished
- Waterfront: None
InsideFireplace Yes, rec room, Hardwood, Broadloom, Lower level
- Fireplace: Yes, rec room
- Flooring: Hardwood, Broadloom
- Laundry: Lower level
- Features: Auto garage door remote, carpet free, garburator, sauna, water purifier, water softener, built-in oven, countertop range
- Security: Security system, alarm system
- Rooms above ground: 6
- Rooms in the basement: 1
- Bedrooms: 3
- Bathrooms: 3
- Kitchens: 1
Outside and lotAluminum siding, brick, Asphalt shingle, Poured concrete
- Exterior: Aluminum siding, brick
- Roof: Asphalt shingle
- Foundation: Poured concrete
- Features: Landscape lighting, landscaped, patio
- Size: 22.47 × 114.83 ft
- Zoning: Residential
Parking1 Garage, Attached, Private
- Spaces: 1 Garage
- Garage: Attached
- Driveway: Private
Heating, water and powerForced air, gas, Central air, Municipal water
- Heating: Forced air, gas
- Cooling: Central air
- Water: Municipal water
- Sewer: Municipal sewer
Costs and taxesTaxes $4,369 a year, HST included in the price, Hot water tank- $50 per month
- Taxes, 2025: $4,369 a year
- HST: HST included in the price
- Rental items: Hot water tank- $50 per month
Included in the saleStainless steel fridge, countertop range, stainless steel double built-in oven, stainless steel built-in dishwasher, washer, dryer, all electric light fixtures, all window coverings, central vacuum (rough-in only) smart lock main entrance, smart garage door opener, smart outdoor lighting, exterior security cameras (full perimeter), Fridge and freezer in garage, microwave in basement
- Included: Stainless steel fridge, countertop range, stainless steel double built-in oven, stainless steel built-in dishwasher, washer, dryer, all electric light fixtures, all window coverings, central vacuum (rough-in only) smart lock main entrance, smart garage door opener, smart outdoor lighting, exterior security cameras (full perimeter)
- Not included: Fridge and freezer in garage, microwave in basement
NearbyGolf, public transit, rec./commun.centre, school, school bus route, park
- Close to: Golf, public transit, rec./commun.centre, school, school bus route, park
Listing detailsN13432158, Sold, Jun 11, 2026
- MLS® number: N13432158
- Status: Sold
- Listed on: Jun 11, 2026
- Days on market: 26
- Updated: Jul 7, 2026
- Possession: Flexible
- Occupied by: Owner
- Listing brokerage: eXp Realty
About this home
442 Heddle Crescent, Newmarket (Stonehaven-Wyndham), ON L3X 2J3
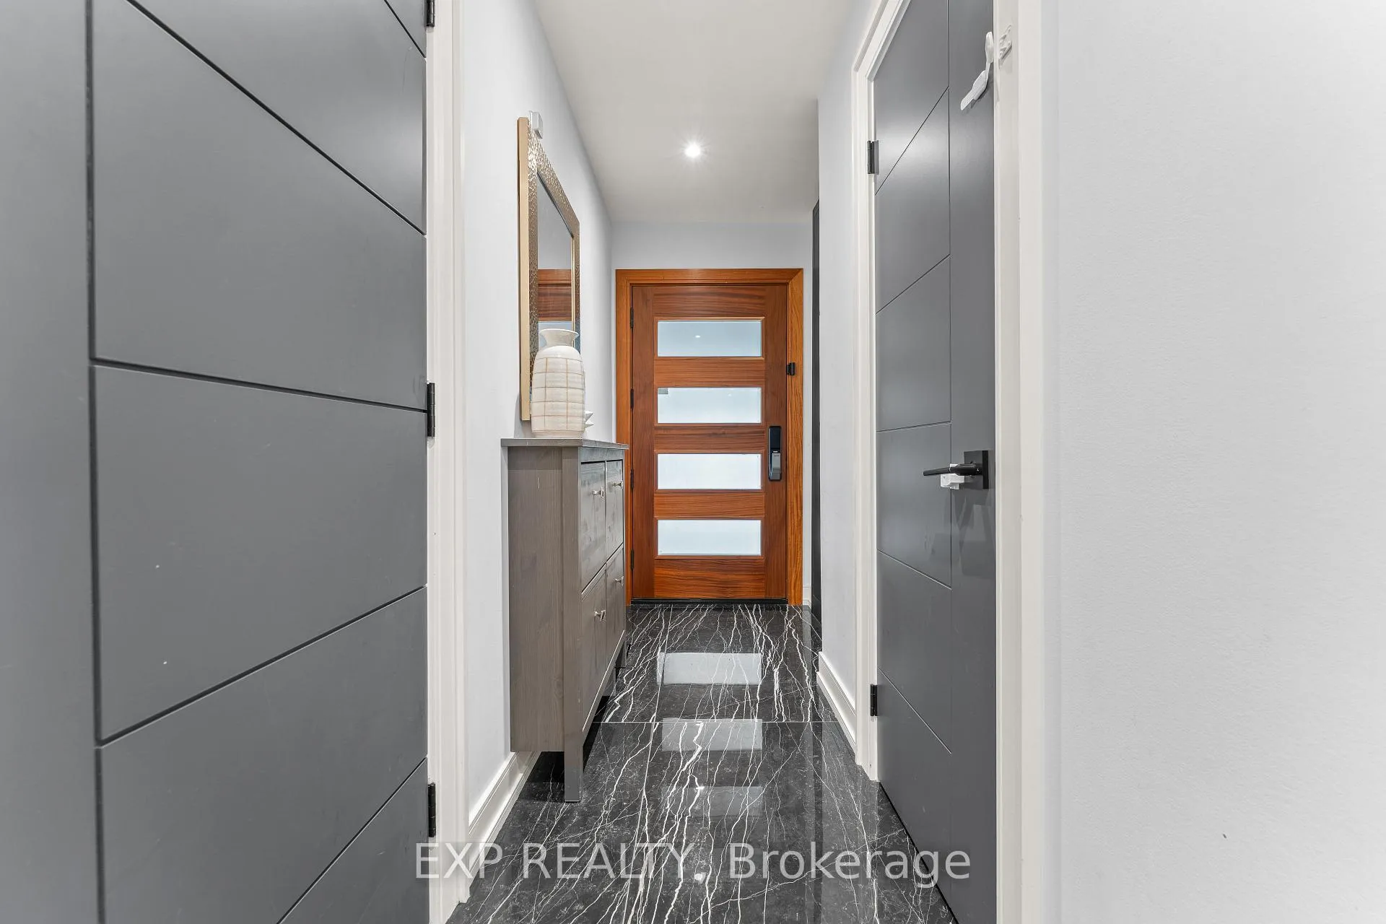
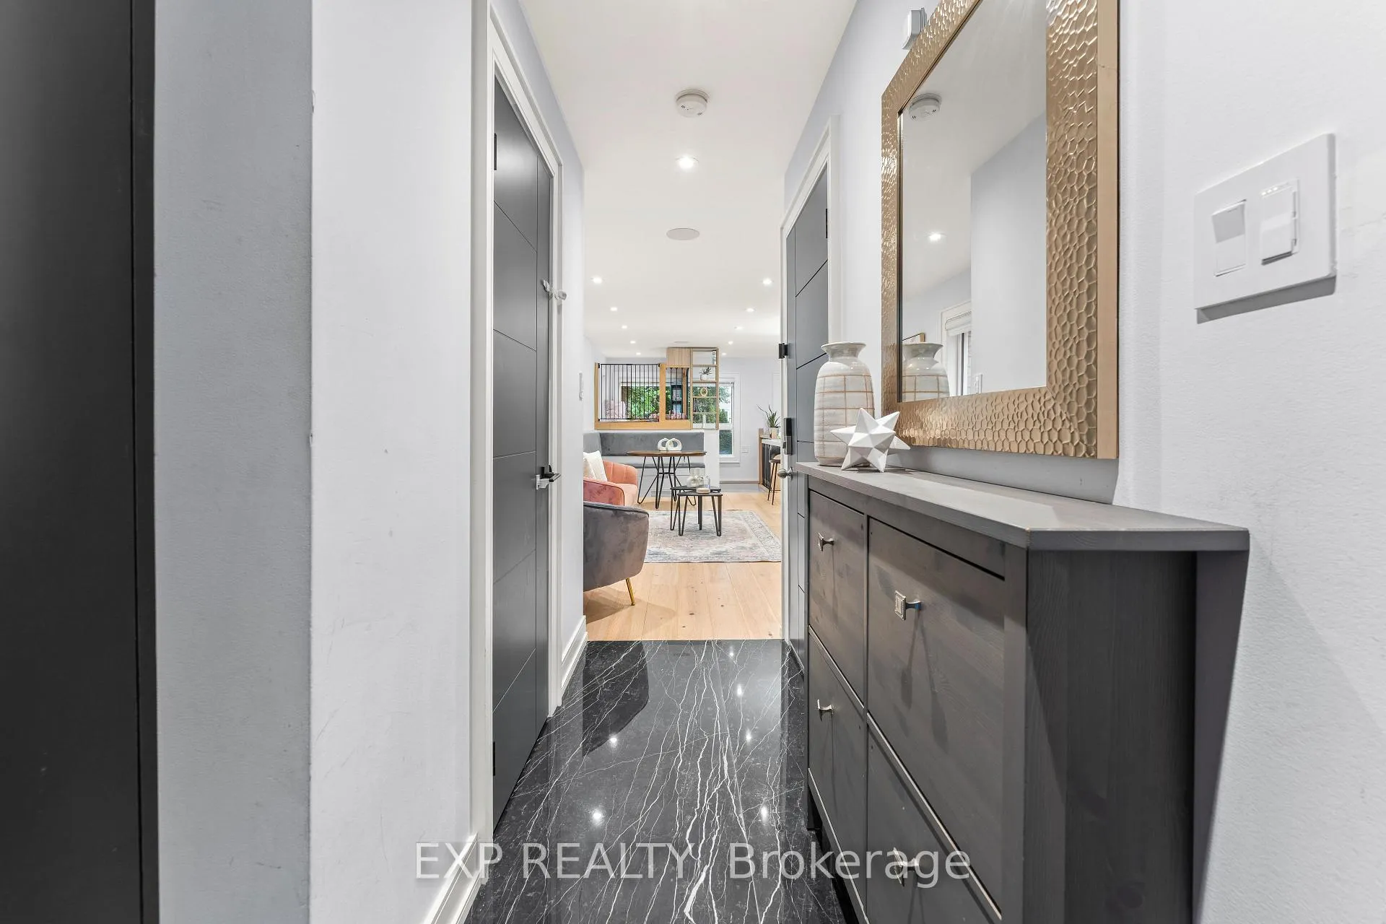
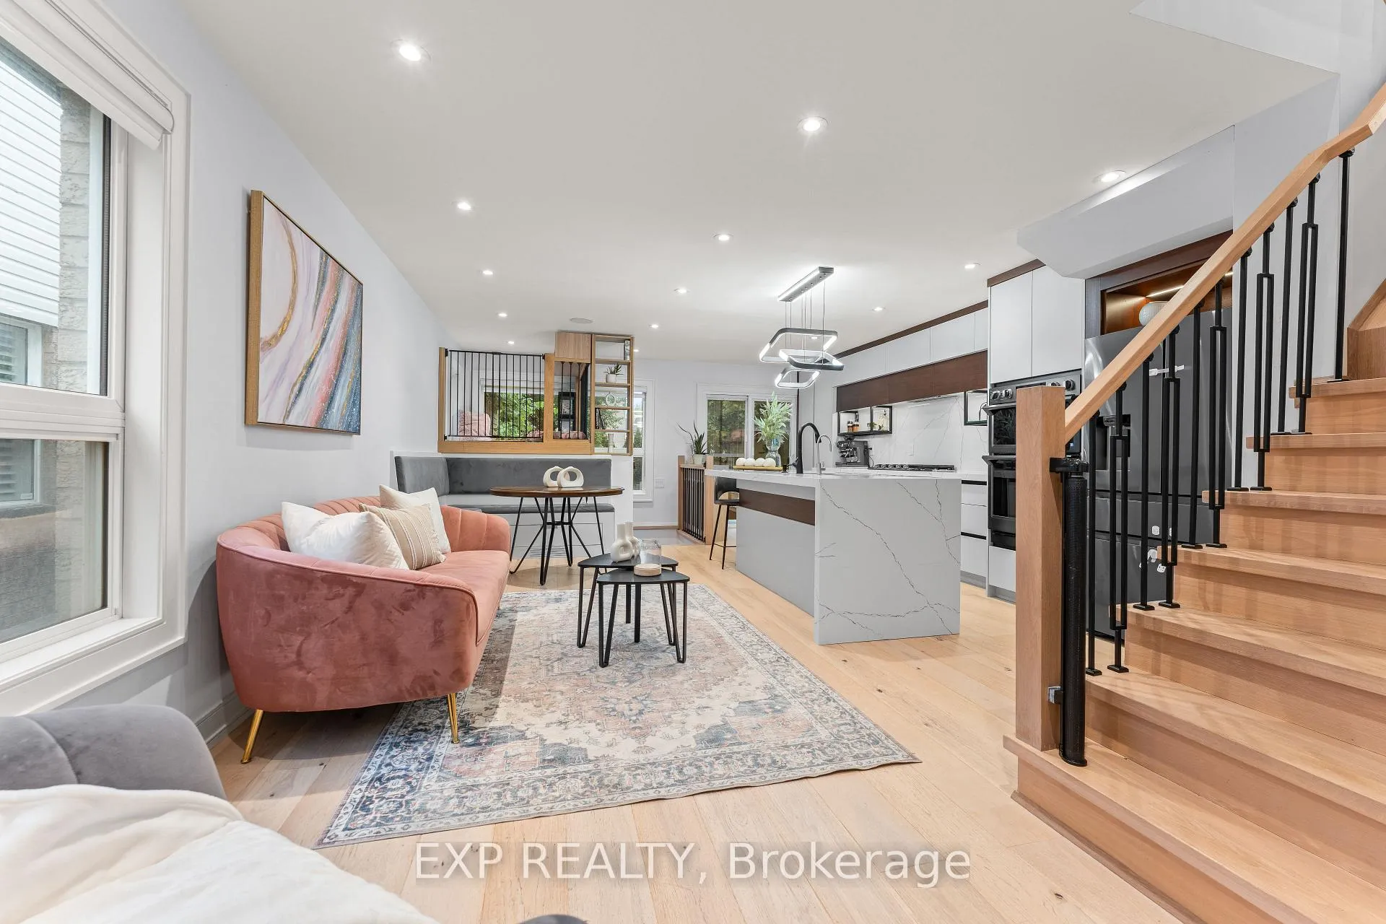
Welcome to 442 Heddle Crescent, a stunning fully renovated semi-detached home that perfectly blends modern style, functionality, and family-friendly living. Located in a highly sought-after neighbourhood close to parks, schools, shopping, transit, and all amenities, this magazine-worthy home offers a rare turnkey opportunity-simply move in and enjoy. Thoughtfully redesigned from top to bottom, inside and out, this exceptional home features 3 spacious bedrooms, 3 updated bathrooms, and premium finishes throughout. The spectacular open-concept main floor is anchored by a designer kitchen with a waterfall island, touchless faucet, reverse osmosis water filtration system, abundant storage, and seamless flow for everyday living and entertaining. Family-friendly features include a built-in children's play area, charming reading nook, and a dedicated garage office ideal for working from home.Upstairs, the spacious primary retreat offers custom storage solutions, a beautifully renovated 4-piece ensuite, a private steam sauna, and heated towel racks for a spa-inspired experience. The professionally finished basement expands the living space with pot lights, a cozy gas fireplace, custom wine cellar, and versatile areas perfect for a family room, gym, office, or playroom. A hardwired speaker system on both the main floor and basement enhances everyday living and entertaining. Smart home features include a smart front door lock, smart garage door opener, smart exterior lighting, and perimeter security cameras for added convenience and peace of mind.Outside, the transformation continues with elegant interlocking stonework, inviting outdoor living spaces, and striking solid mahogany front and garage doors that create outstanding curb appeal.Combining luxury finishes, thoughtful design, smart technology, and exceptional functionality, 442 Heddle Crescent is a rare opportunity to own a truly move-in-ready home where every detail has already been done for you.
Ask about this home
A HOMEH agent will answer your questions about this home.
Around this home
Daily convenience, out of 100, from the distances below
Schools nearby
School rating, out of 10.
Helpful calculators
Your HOMEH agent

"I would see it this week."