

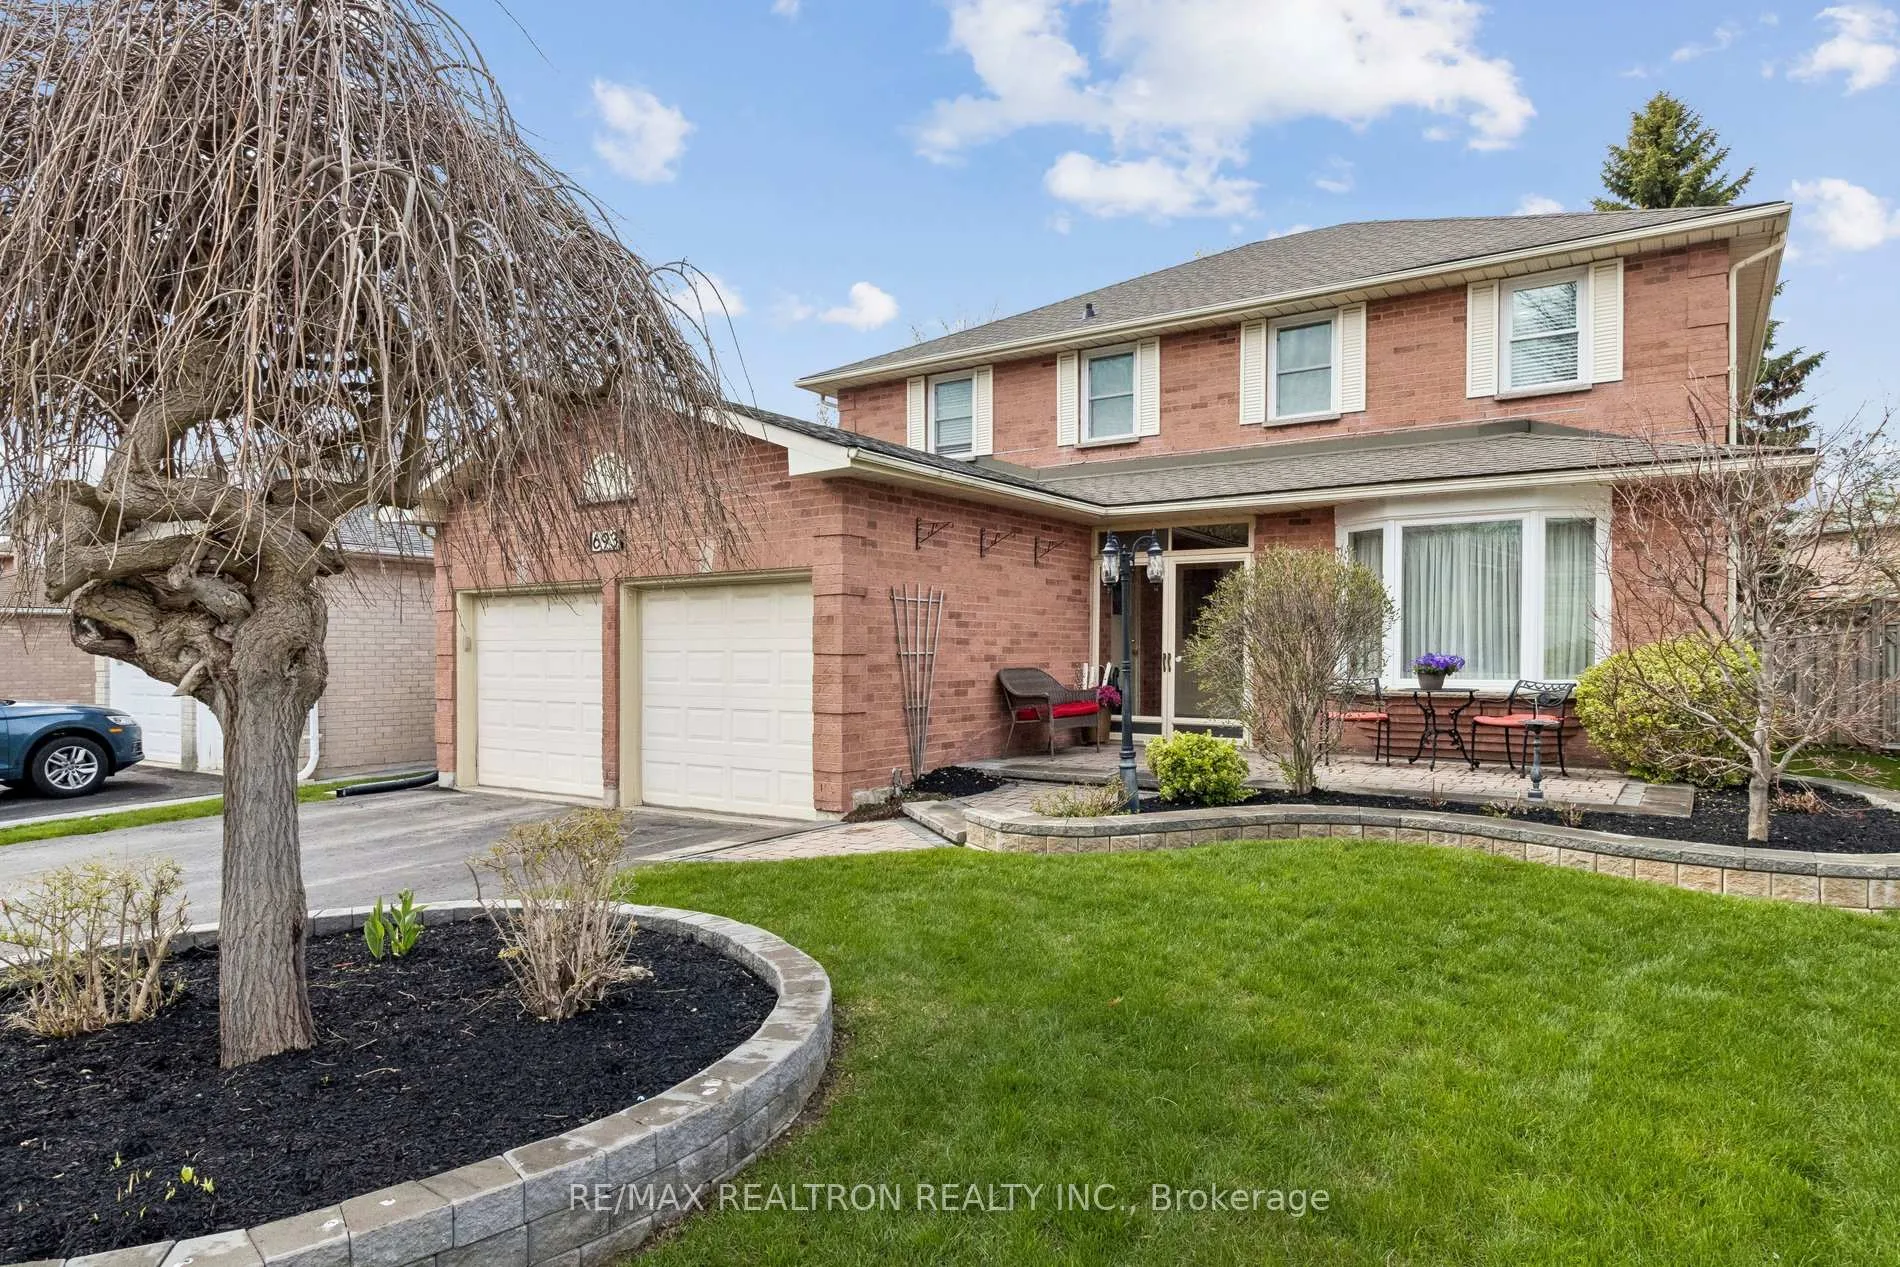
693 Leslie Valley Drive
693 Leslie Valley Drive
 See all 37 photos
Property history
Facts and features
- BasementFinished
- Age of home31–50 years
- Water, sewerMunicipal
- HeatingForced air
- Hardwood floors
- Fireplace
- Central air
The homeDetached, 2-storey, Age 31–50 years
- Type: Detached
- Style: 2-storey
- Age: 31–50 years
- Living space: 2,000–2,500 sq ft
- Basement: Finished
InsideFireplace Yes, Hardwood, Ceramic, Main level
- Fireplace: Yes
- Flooring: Hardwood, Ceramic
- Laundry: Main level
- Features: Central vacuum
- Rooms above ground: 8
- Rooms in the basement: 3
- Bedrooms: 4
- Bathrooms: 4
- Kitchens: 1
- Family room: Yes
Outside and lotBrick, Asphalt shingle, Concrete block
- Exterior: Brick
- Roof: Asphalt shingle
- Foundation: Concrete block
- Size: 49.21 × 111.87 ft
Parking2 Garage, Attached
- Spaces: 2 Garage
- Garage: Attached
Heating, water and powerForced air, gas, Central air, Municipal water
- Heating: Forced air, gas
- Cooling: Central air
- Water: Municipal water
- Sewer: Municipal sewer
Costs and taxesTaxes $6,000 a year, HST included in the price
- Taxes, 2026: $6,000 a year
- HST: HST included in the price
Included in the saleS/s double door fridge, s/s stove, s/s built-in microwave and dishwasher & garburator. clothes washer & dryer. lennox high efficiency furnace with humidifier, central a/c (lennox 2020). all window coverings and hardware, all electric light fixtures. central vac & accessories. water softener. hot water tank owned. garage door opener plus remotes. *** total renovation expense in 2023 was $150,000)***, Gaf timberline lifetime warranty shingles (2015). premium vwd windows (2014) replace driveway (2016)
- Included: S/s double door fridge, s/s stove, s/s built-in microwave and dishwasher & garburator. clothes washer & dryer. lennox high efficiency furnace with humidifier, central a/c (lennox 2020). all window coverings and hardware, all electric light fixtures. central vac & accessories. water softener. hot water tank owned. garage door opener plus remotes. *** total renovation expense in 2023 was $150,000)***
- Not included: Gaf timberline lifetime warranty shingles (2015). premium vwd windows (2014) replace driveway (2016)
Listing detailsN13433306, Sold, Jun 11, 2026
- MLS® number: N13433306
- Status: Sold
- Listed on: Jun 11, 2026
- Days on market: 12
- Updated: Jun 23, 2026
- Possession: Flexible
- Occupied by: Owner
- Listing brokerage: RE/MAX REALTRON REALTY INC.
About this home
693 Leslie Valley Drive, Newmarket (Huron Heights-Leslie Valley), ON L3Y 7J6
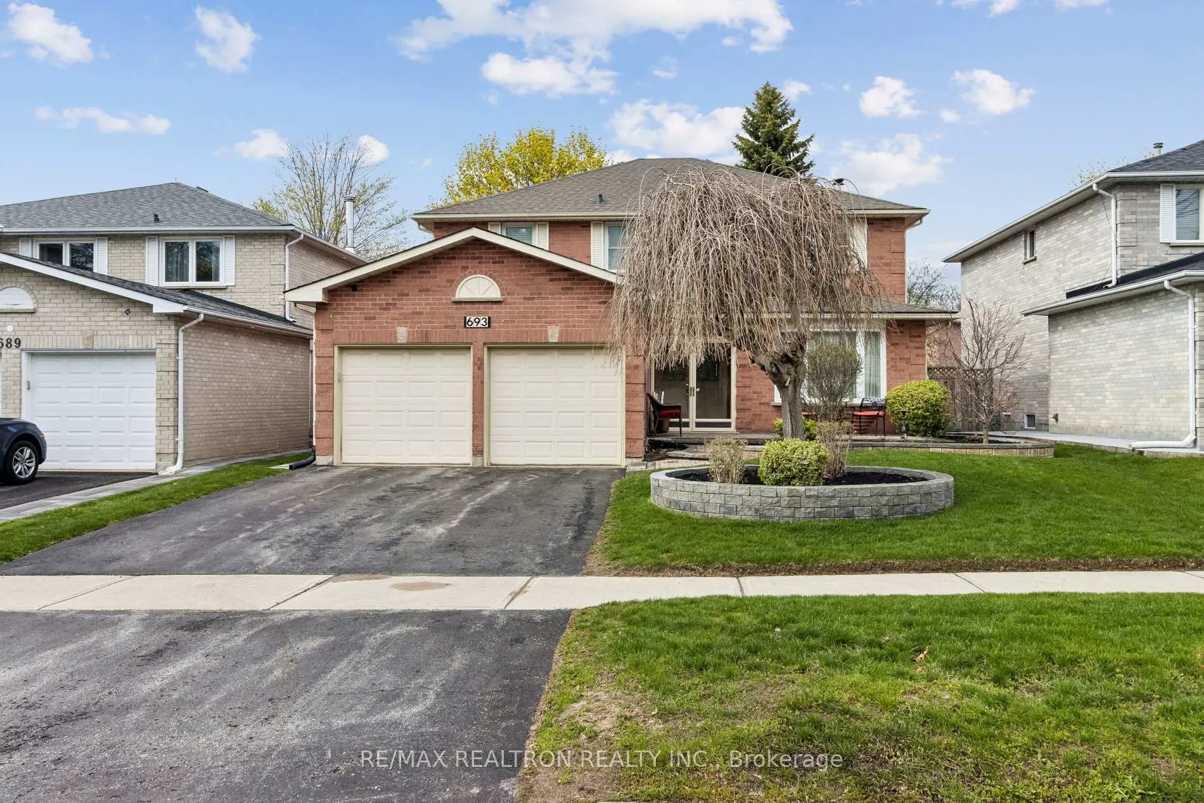
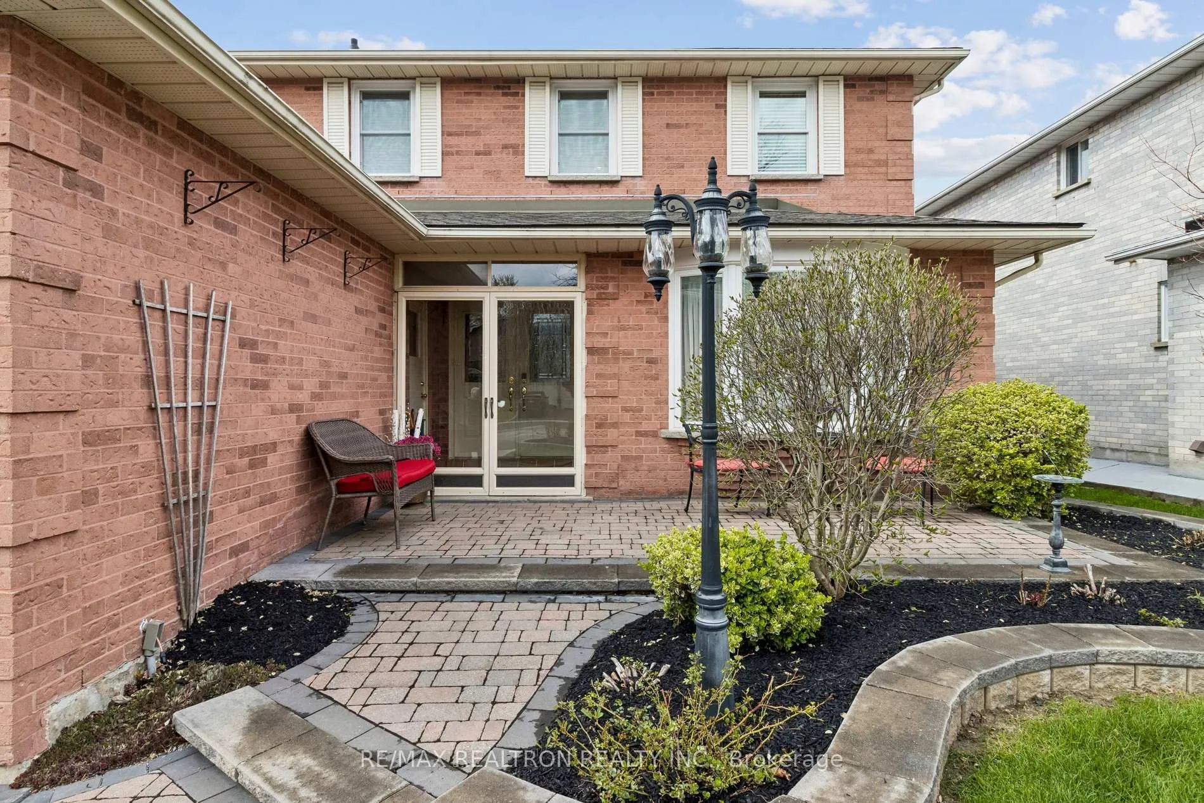
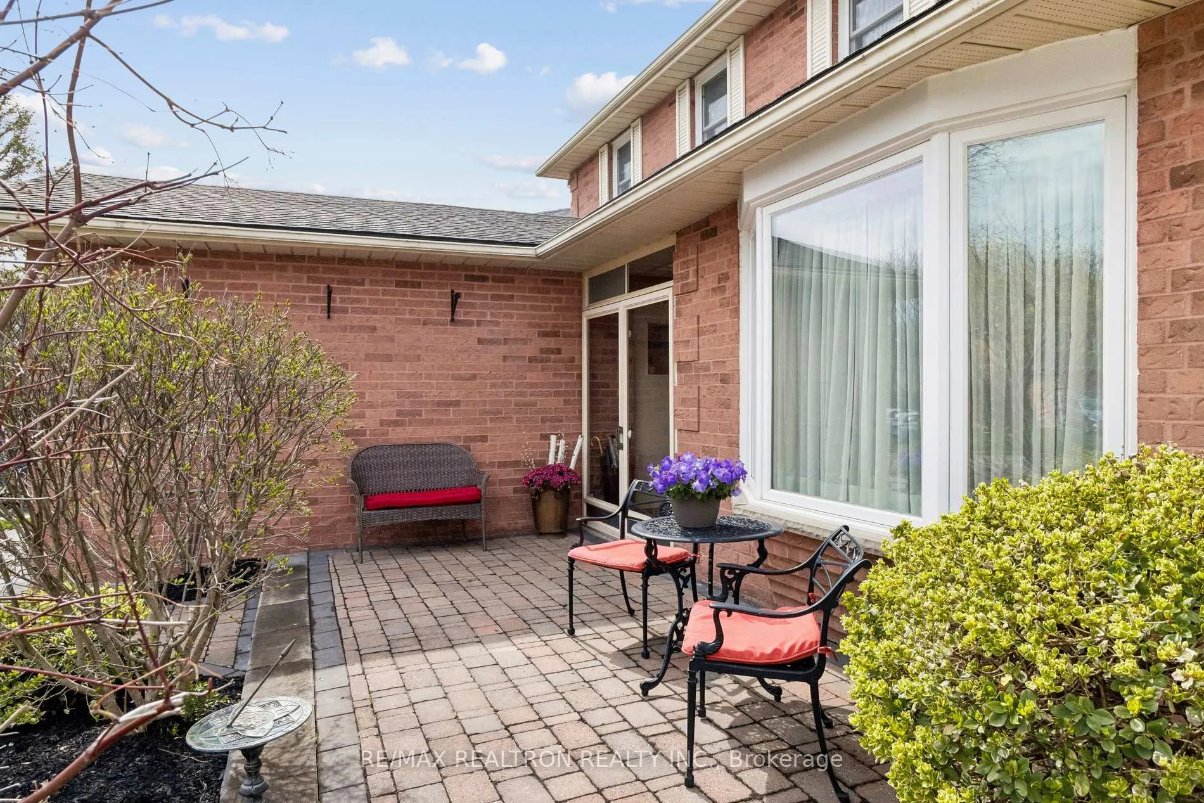
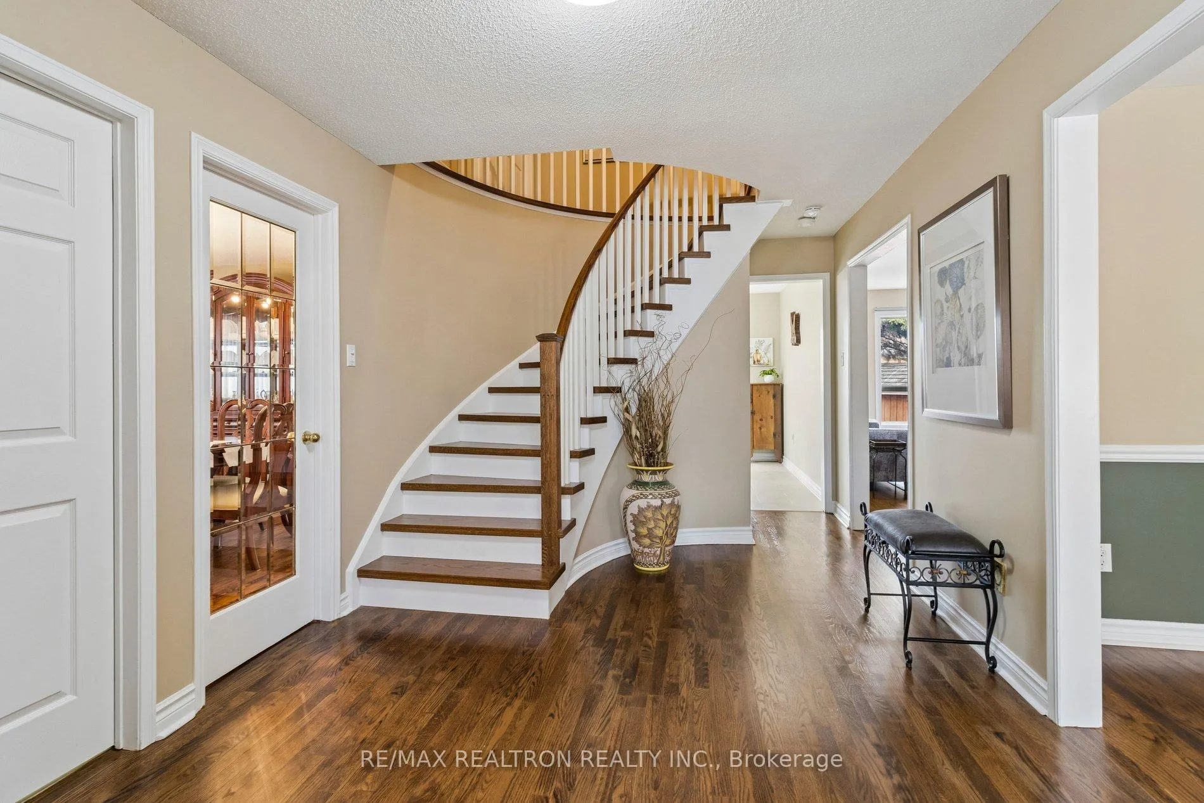
Welcome To This Beautifully Newly Renovated Home In The Highly Sought after Leslie Valley Community. This Stunning 4 Bedroom, 4 Bathroom Home Offers A Thoughtfully Designed Layout With Spacious Principal Rooms And Exceptional Indoor and Outdoor Living. The Main Floor Features Gleaming Hardwood Flooring Throughout the Living, Dining And Family Room. The Living Room Offers A Large Bay Window For Plenty Of Natural Light. The Fully Renovated Kitchen (2023) Is A True Highlight, Boasts 36" Upper Cabinets With Upper Crown Moulding & Lower Valance. Quartz Countertop & Quartz Backsplash. Undermount Lighting. Garbage Pullout. Stainless Steel Undermount Sink With Under Sink Garburator. Full-Height Pantry Wall Adds Both Style And Functionality. Sliding Doors Lead To An Inviting Backyard With An Interlock Patio- Perfect For Seamless Indoor-Outdoor Living. A Separate Formal Dining Room Sits Just Off Kitchen, Ideal for Entertaining. The Family Room Offers A Warm And Inviting Atmosphere With A Large Window And Pot lights, And a Centrally Positioned Wood-Burning Fireplace. Elegant Oak Stairs With White Risers And New Oak Posts Lead To The Second Level. Upstairs, The Spacious Primary Bedroom Features A Grand Double-Door Entry, His-and Hers Closets, And A Recently Renovated 4-Piece Ensuite Complete With A Soaker Tub & Separate Glass Shower. All Bedrooms are Finished With Comfortable Broadloom. The Finished Basement Extends The Living Space With a Large Recreation Area, Perfect For A Sports Lounge Or Home Theatre, Along With A Convenient 3- Piece Bathroom. Professionally Landscaped Front and Backyard Enhances The Home's Curb Appeal And Outdoor enjoyment. Featuring A Front Interlock Patio, Garden Bed With Wall Edging, And An Interlock Walkway Leading To The Vestibule with Garage Access. The Private Maintenance-Free Backyard Offers The Perfect Setting For Relaxing Or Entertaining. Cedar Shed. Close To St. Elizabeth Seton Catholic School, Walking Trails, Parks And Shopping.
Ask about this home
A HOMEH agent will answer your questions about this home.
Around this home
Daily convenience, out of 100, from the distances below
Schools nearby
School rating, out of 10.
Helpful calculators
Your HOMEH agent

"I would see it this week."