

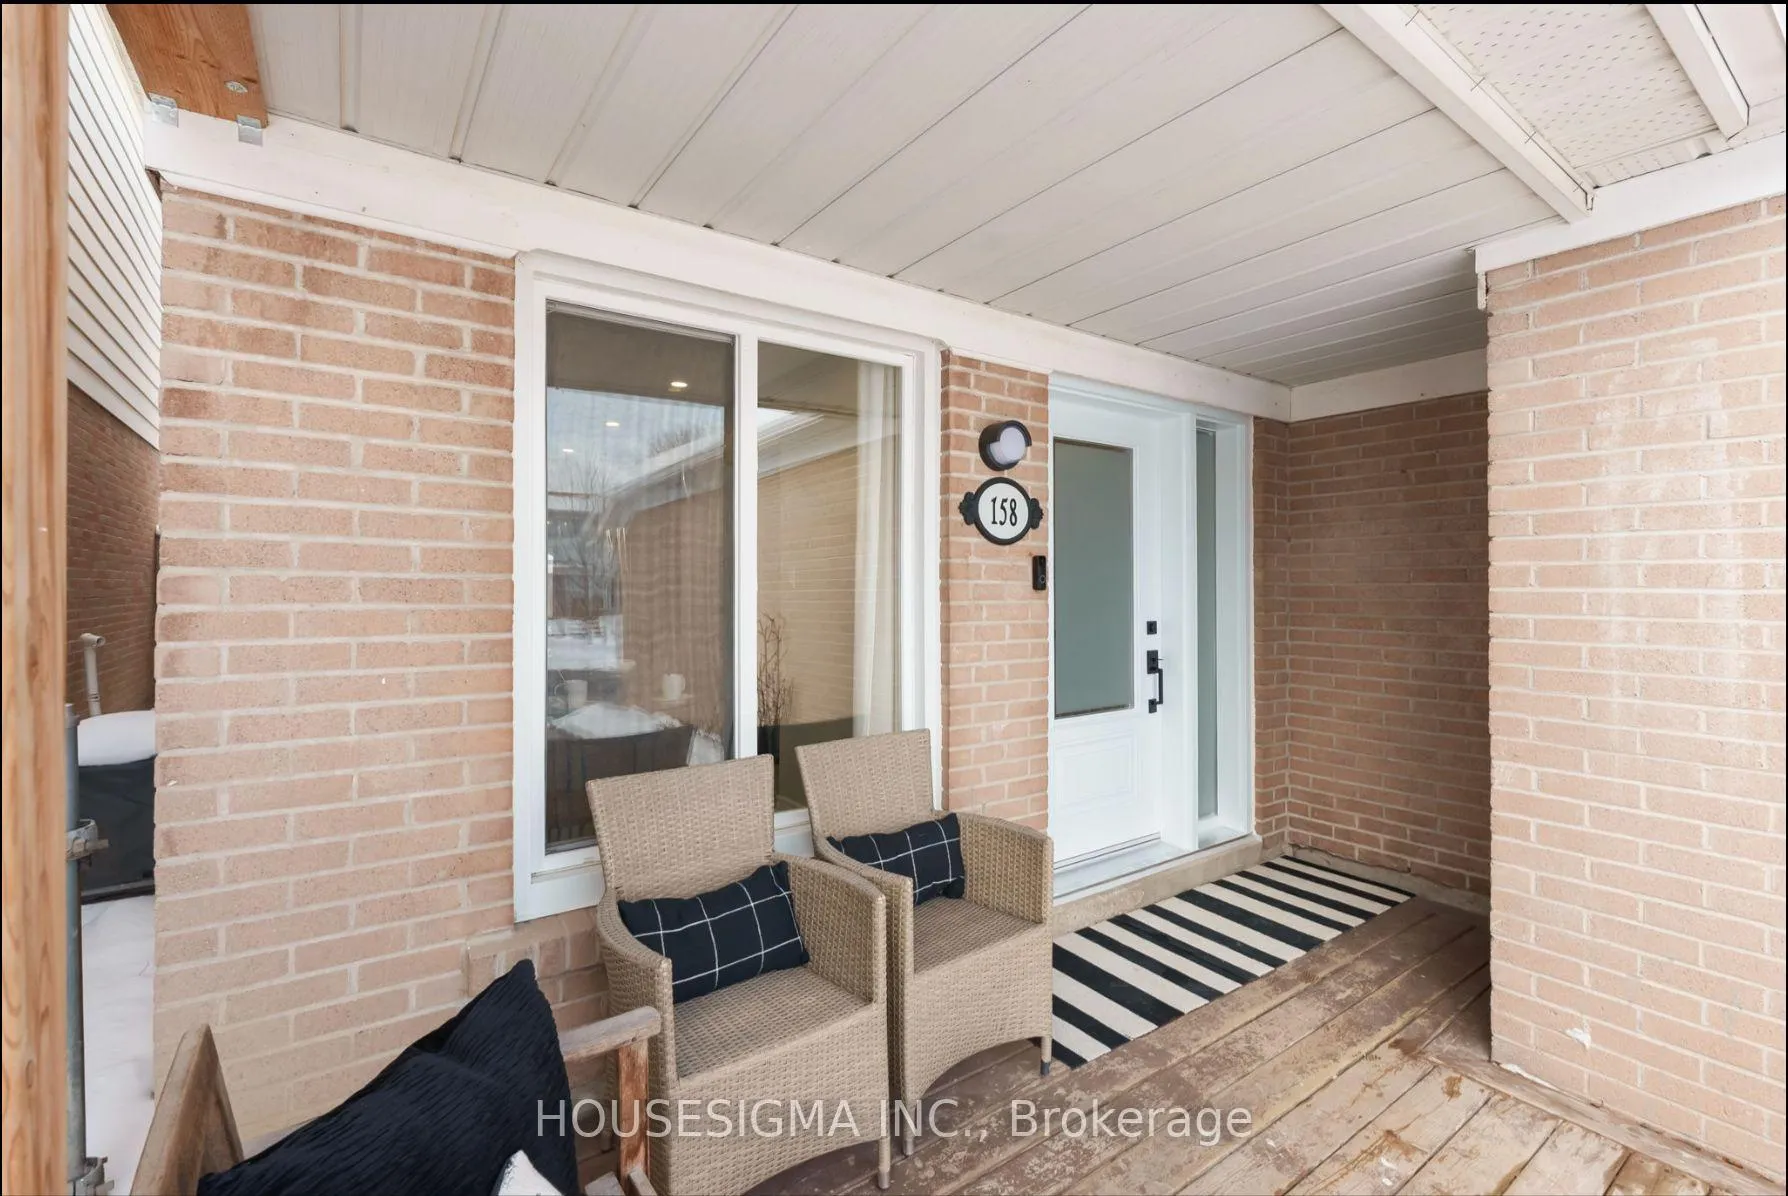
Main, 158 Patterson Street
Main, 158 Patterson Street
 See all 19 photos
Property history
Facts and features
- BasementNone
- Lot size31 × 115 ft
- Lease term12 months
- FurnishedUnfurnished
- Hardwood floors
- Central air
The homeDetached, 2-storey, 1,100–1,500 sq ft
- Type: Detached
- Style: 2-storey
- Living space: 1,100–1,500 sq ft
- Basement: None
InsideHardwood, Window floor to ceiling, Laundry room, main level, Rooms above ground 8
- Flooring: Hardwood, Window floor to ceiling
- Laundry: Laundry room, main level
- Rooms above ground: 8
- Bedrooms: 3
- Bathrooms: 3
- Kitchens: 1
Outside and lotBrick, Asphalt shingle, Concrete
- Exterior: Brick
- Roof: Asphalt shingle
- Foundation: Concrete
- Size: 31.26 × 115 ft
Parking1 Garage, Attached, Available
- Spaces: 1 Garage
- Garage: Attached
- Driveway: Available
Heating, water and powerForced air, gas, Central air, Municipal water
- Heating: Forced air, gas
- Cooling: Central air
- Water: Municipal water
- Sewer: Municipal sewer
Rent and termsRent $2,950 a month, Main, 2nd floor, Unfurnished
- Rent: $2,950 a month
- Space for rent: Main, 2nd floor
- Furnished: Unfurnished
- Lease: 12 months
- Paid: Monthly
- Deposit: Required
- Credit check: Required
- Employment letter: Required
- Rental application: Required
- References: Required
IncludedS/s kitchen appliances: fridge, stove, dishwasher & rangehood fan, stacked washer & dryer, all blinds and window coverings, all electrical light fixtures.
- Included: S/s kitchen appliances: fridge, stove, dishwasher & rangehood fan, stacked washer & dryer, all blinds and window coverings, all electrical light fixtures.
Listing detailsN13432420, Rented, Jun 11, 2026
- MLS® number: N13432420
- Status: Rented
- Listed on: Jun 11, 2026
- Days on market: 22
- Updated: Jul 3, 2026
- Possession: Immediate
- Occupied by: Vacant
- Listing brokerage: HOUSESIGMA INC.
About this home
Main, 158 Patterson Street, Newmarket (Huron Heights-Leslie Valley), ON L3Y 4Y8
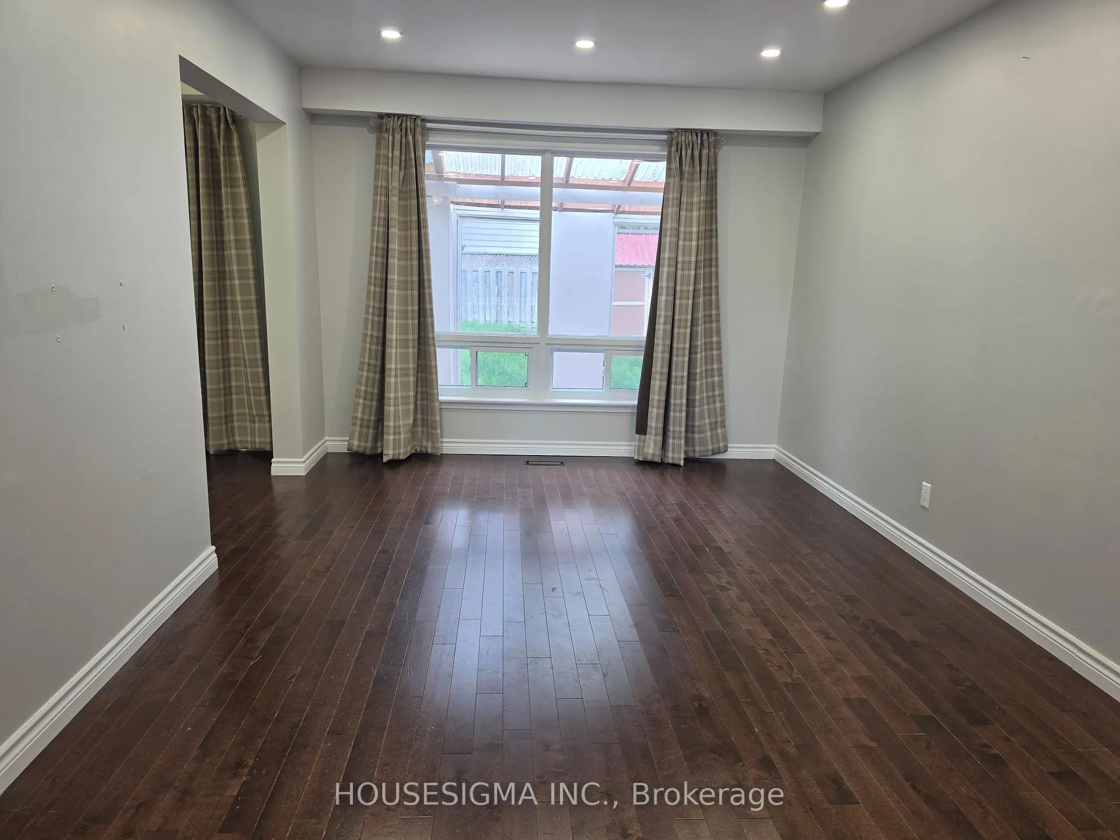
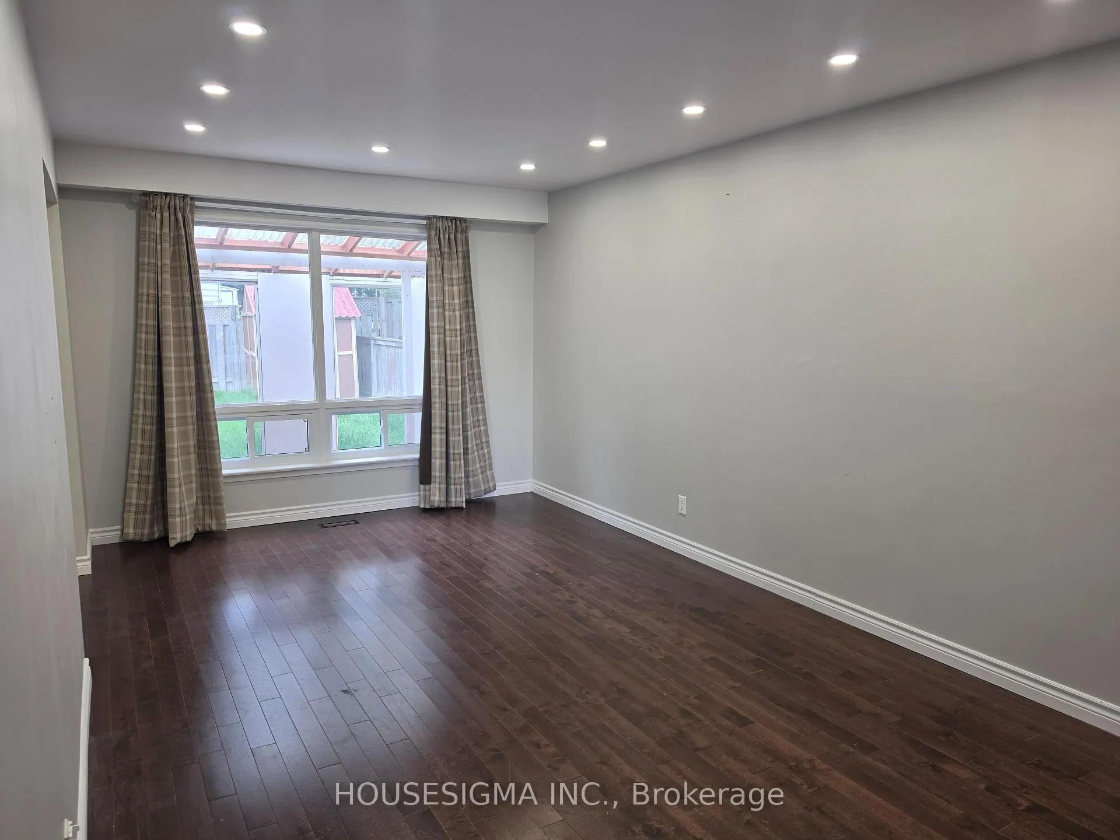
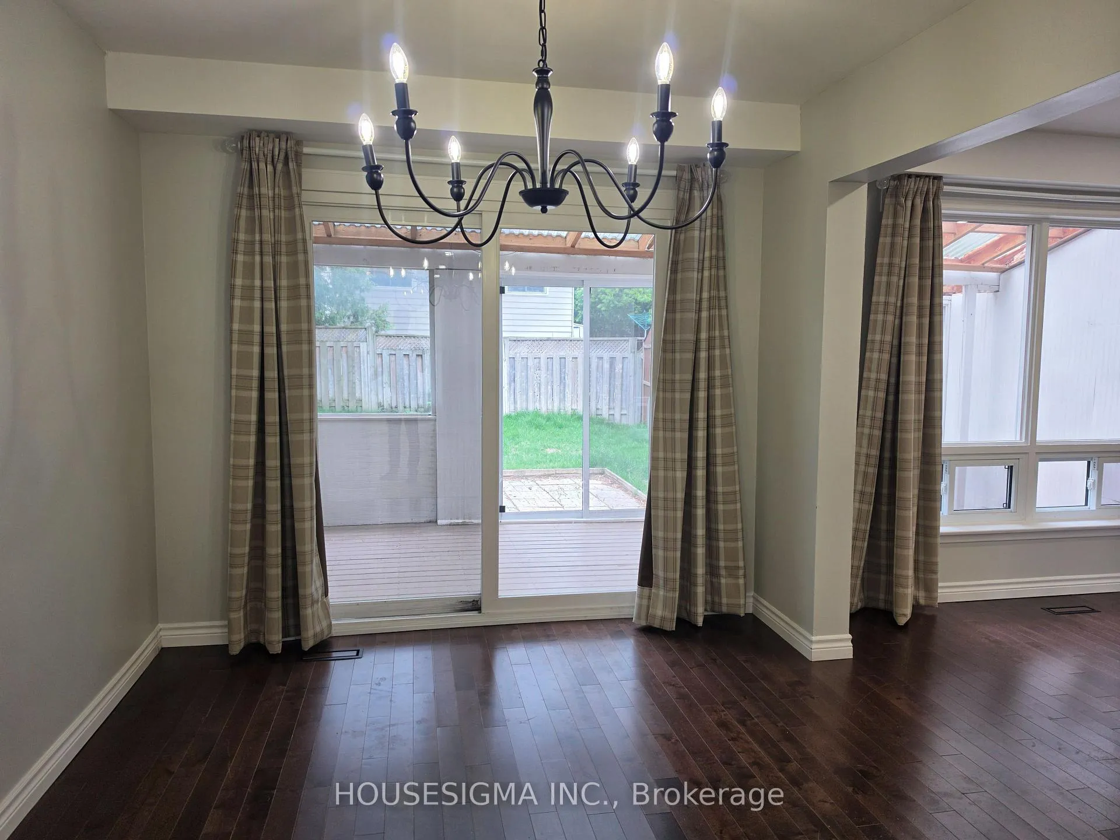
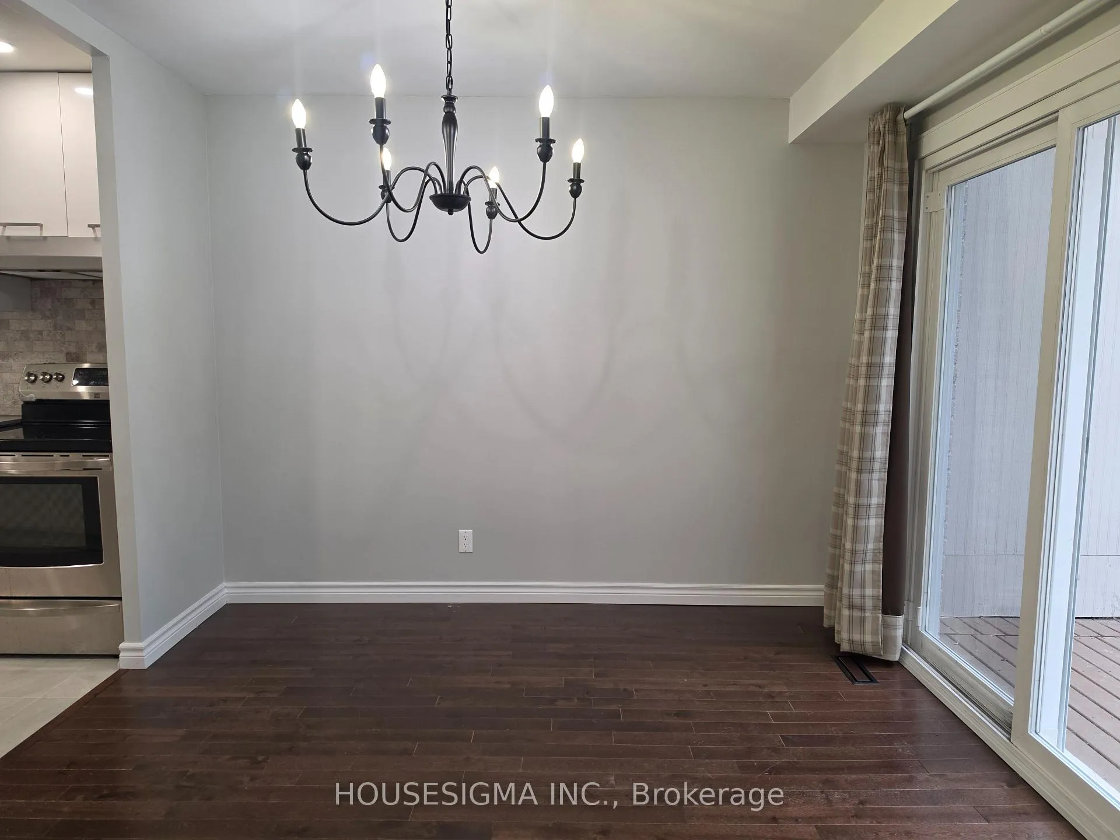
Lease The Perfect Home At 158 Patterson! This Fully Renovated, Turn-Key 2-Storey Detached Home Features 3 Spacious Upper-Level Bedrooms, Including A Primary Ensuite and A 4-Pc Bath. The Bright Main Level Offers East-Facing Exposure, Hardwood Floors, Pot Lights, A Large Living Room, Laundry, And A 2-Pc Powder Room. Cook In Style in The Modern Galley Kitchen with Quartz Counters or Entertain in The Formal Dining Room with A Walk-Out to A 3-Season Sunroom. Includes A Garage + 1 Driveway Space. Steps To Schools, Parks, Transit, Shopping, And Southlake Hospital.
Ask about this home
A HOMEH agent will answer your questions about this home.
Around this home
Daily convenience, out of 100, from the distances below
Schools nearby
School rating, out of 10.
Helpful calculators
Your HOMEH agent

"I would see it this week."