

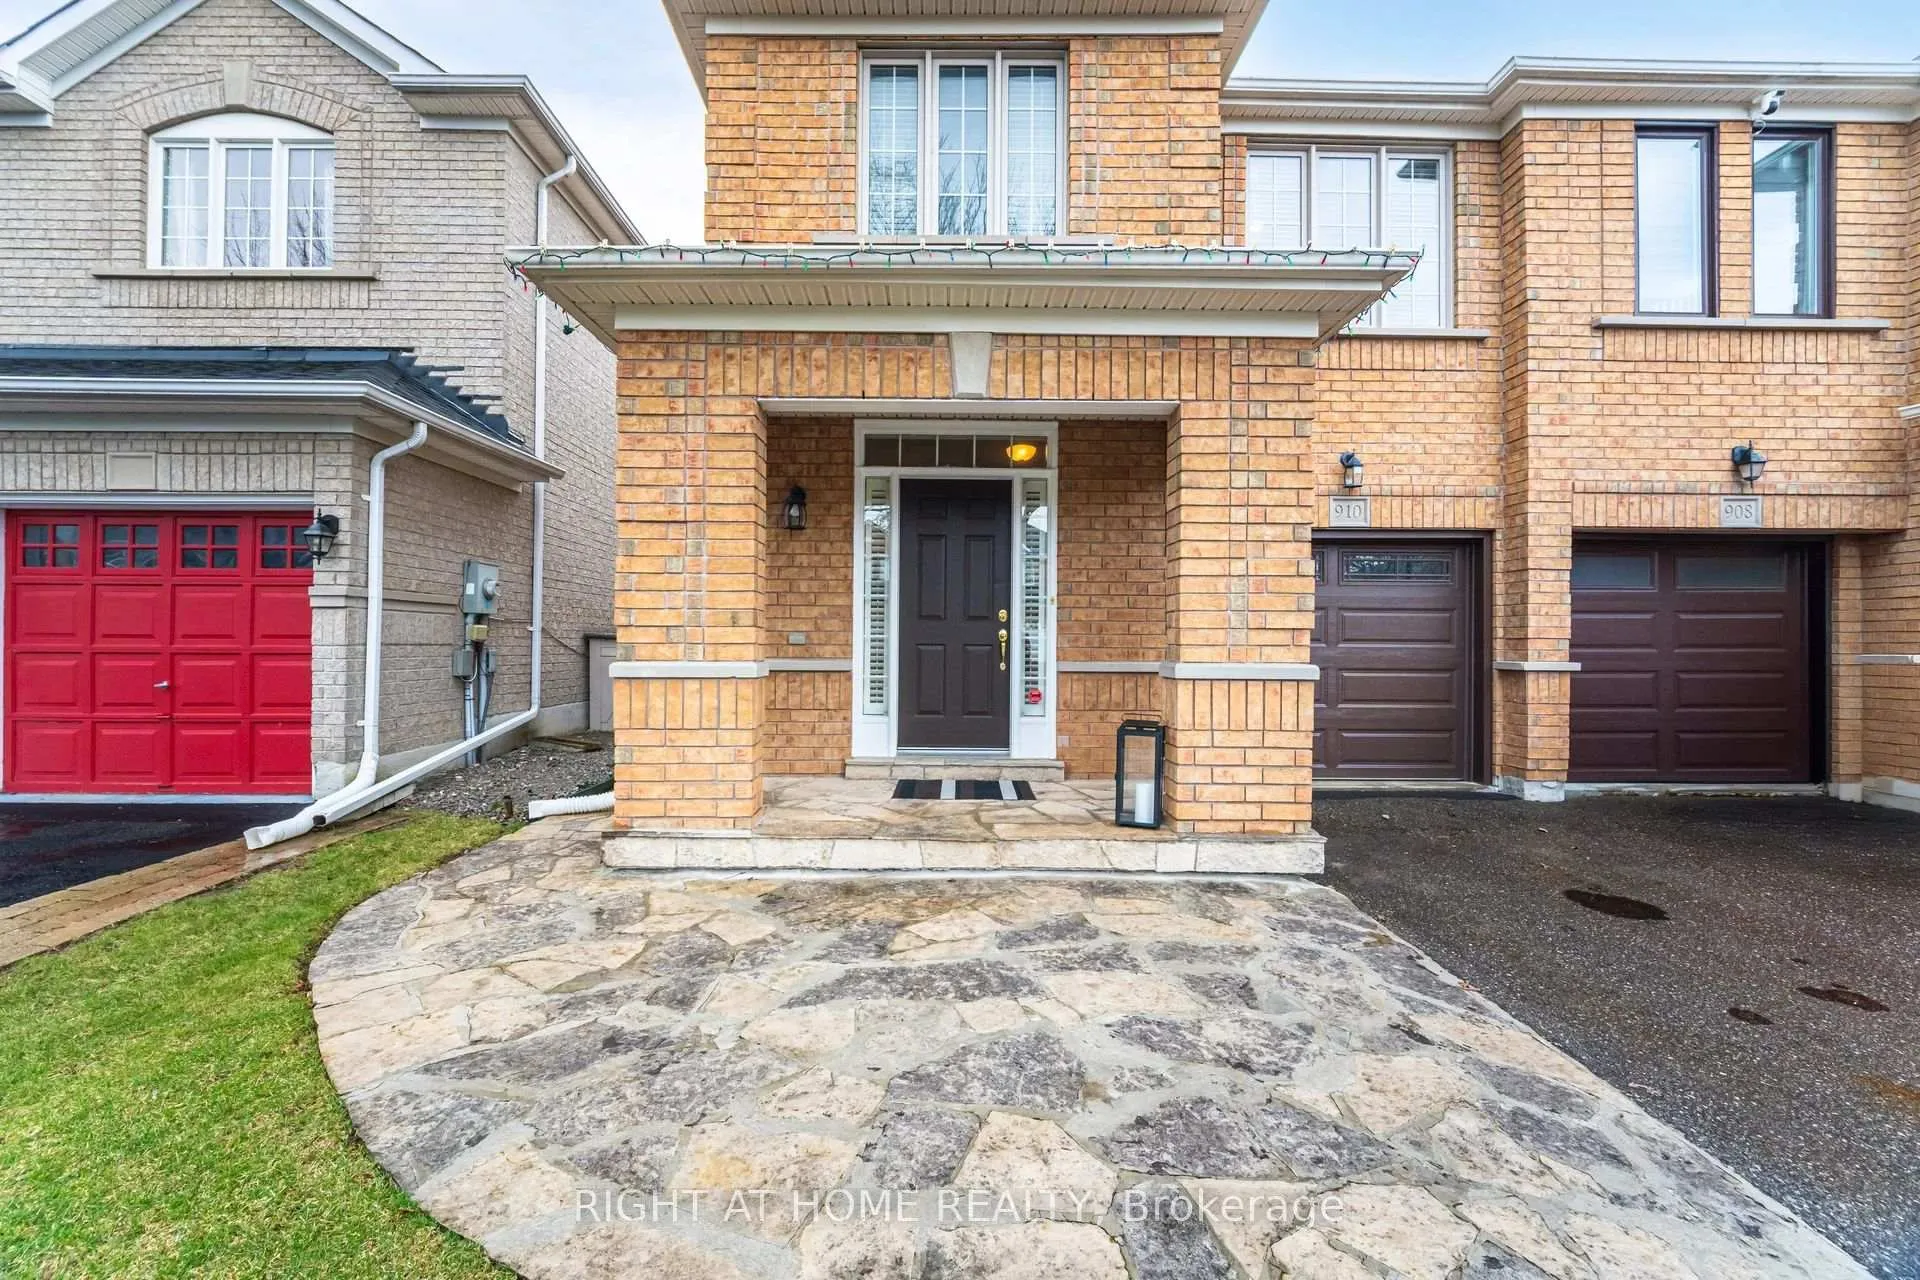
910 Oaktree Crescent
910 Oaktree Crescent
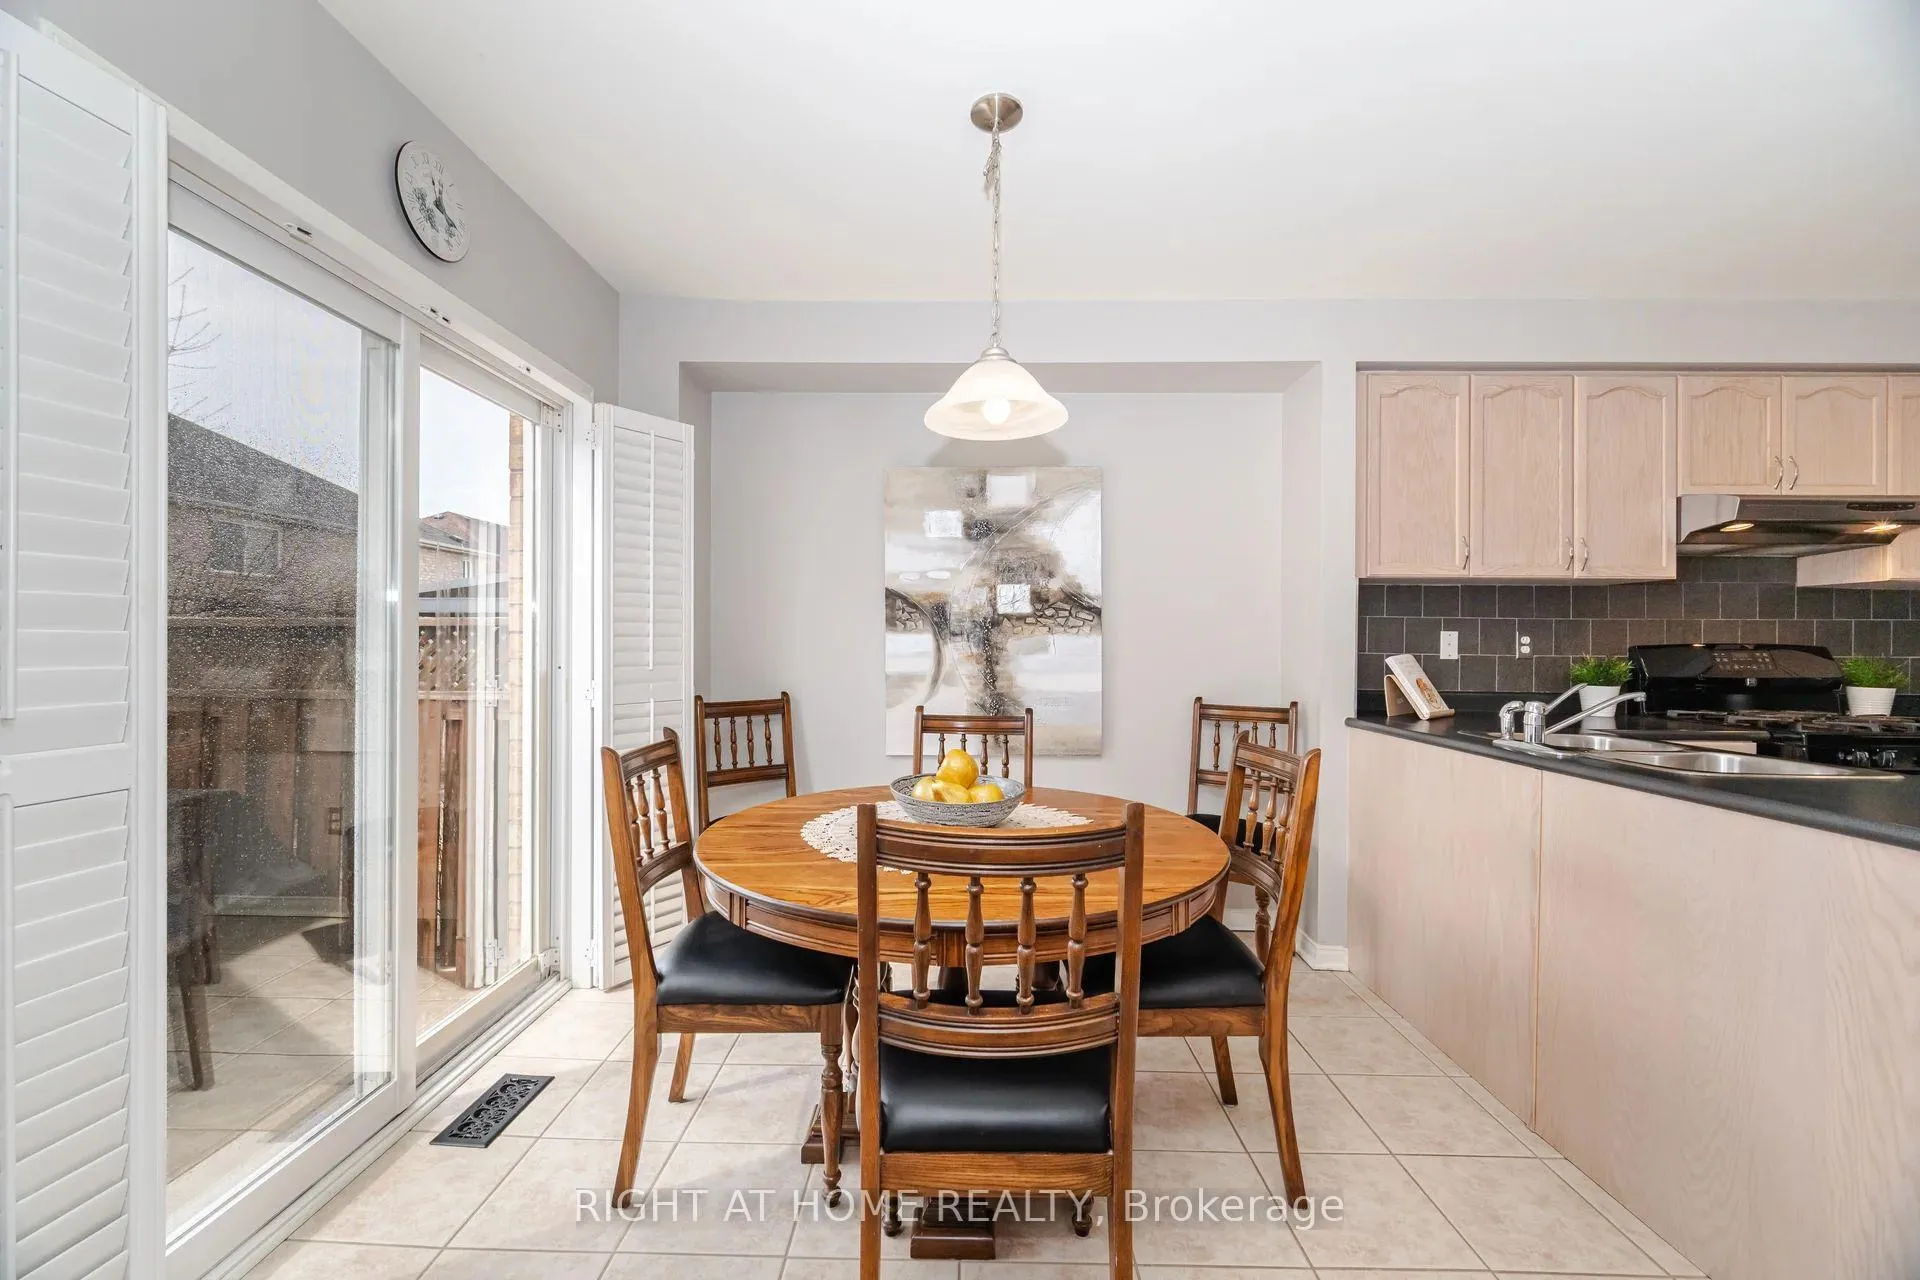 See all 16 photos
Facts and features
- BasementFinished
- Water, sewerMunicipal
- HeatingForced air
- CoolingCentral air
- Fireplace
- Central air
The homeSemi-Detached, 2-storey, 1,500–2,000 sq ft
- Type: Semi-Detached
- Style: 2-storey
- Living space: 1,500–2,000 sq ft
- Basement: Finished
- Waterfront: None
InsideFireplace Yes, natural gas, Parquet, Ceramic, Lower level
- Fireplace: Yes, natural gas
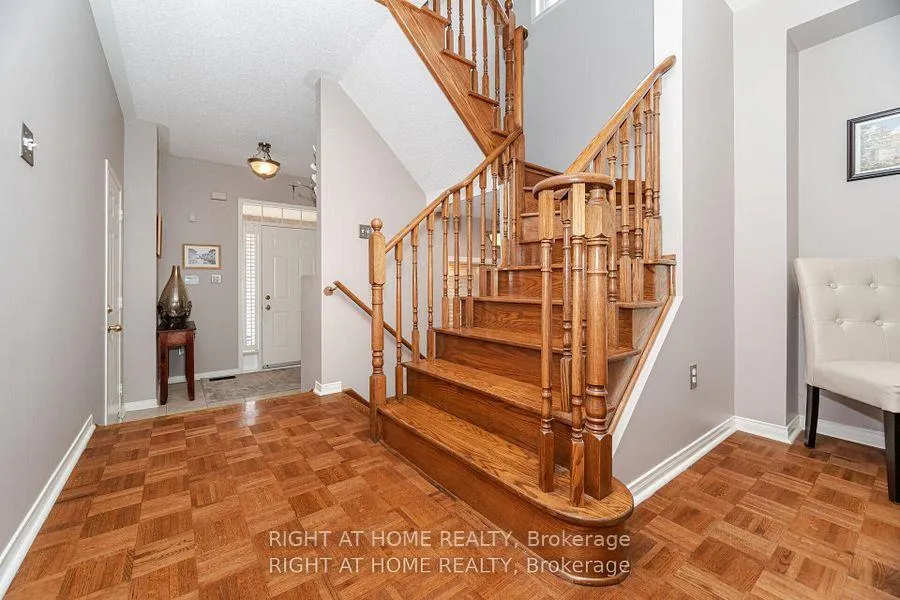
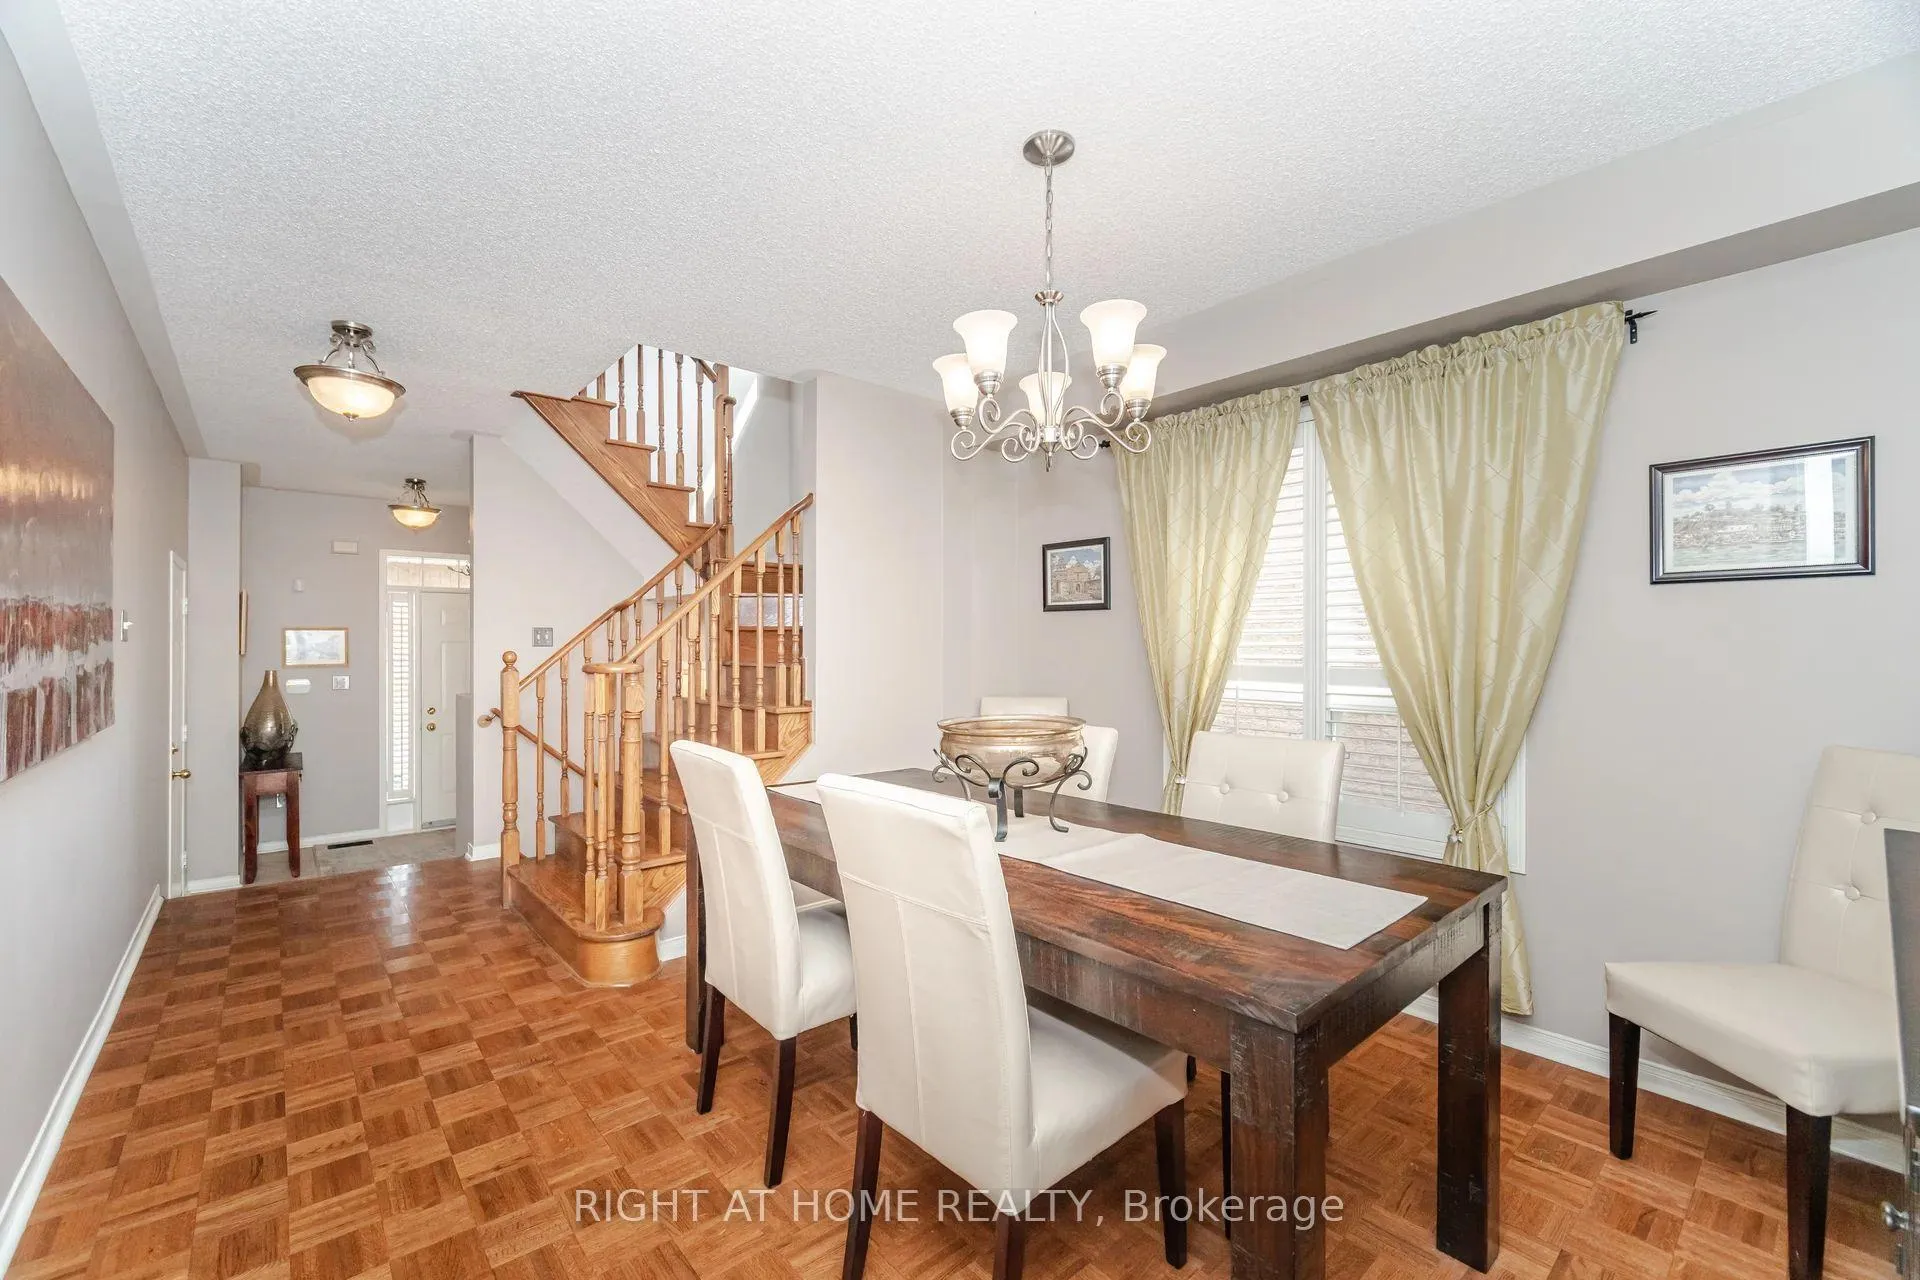
- Flooring: Parquet, Ceramic
- Laundry: Lower level
- Features: Auto garage door remote, carpet free, central vacuum
- Security: Alarm system
- Rooms above ground: 7
- Bedrooms: 4
- Bathrooms: 4
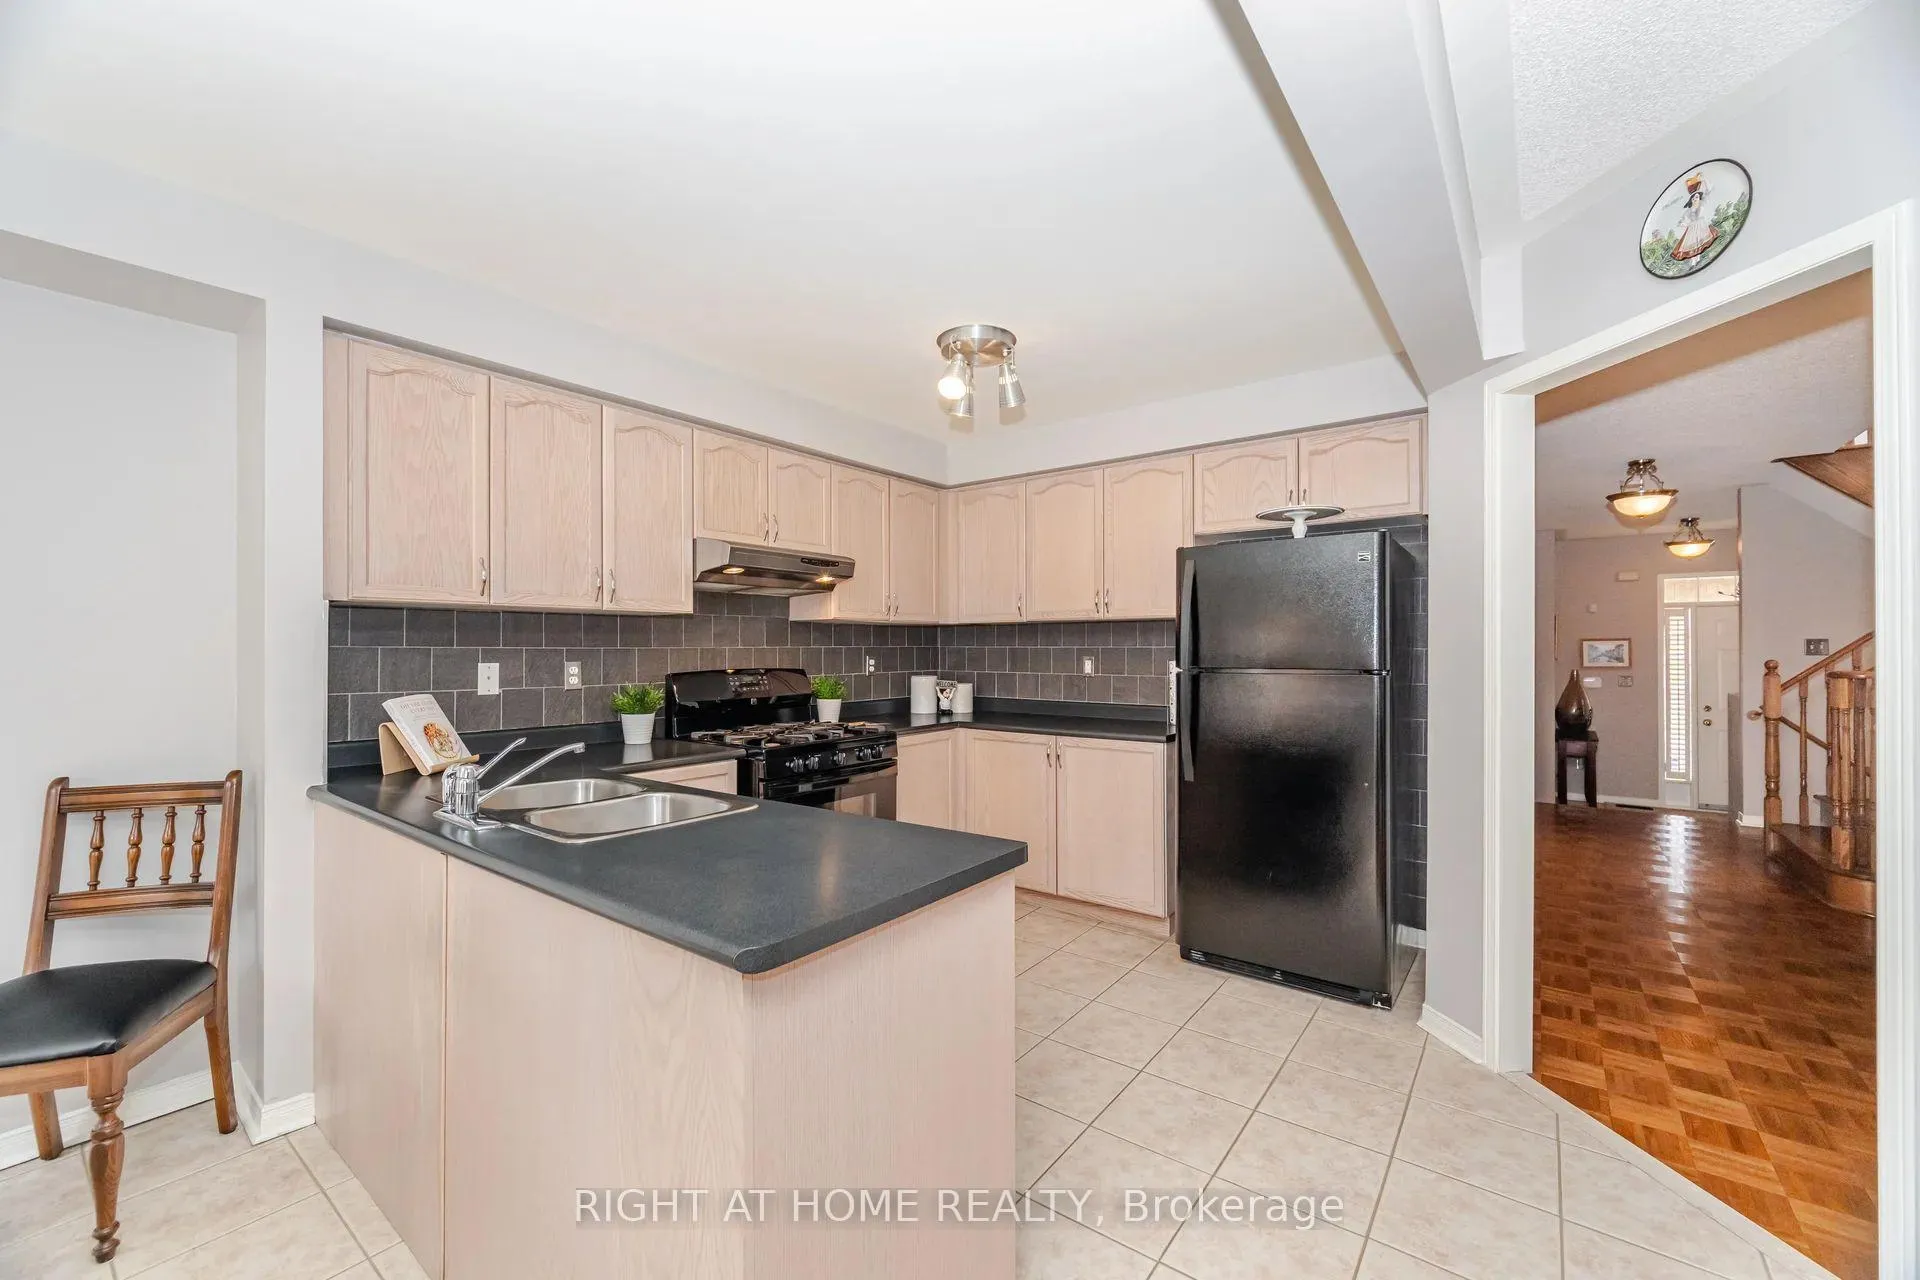
- Kitchens: 1
- Family room: Yes
Outside and lotBrick, Asphalt shingle, Concrete
- Exterior: Brick
- Roof: Asphalt shingle
- Foundation: Concrete
- Other structures: Fence - full, shed
- Size: 26 × 86.94 ft
Parking1 Garage, Attached
- Spaces: 1 Garage
- Garage: Attached
Heating, water and powerForced air, gas, Central air, Municipal water
- Heating: Forced air, gas
- Cooling: Central air
- Water: Municipal water
- Sewer: Municipal sewer
Costs and taxesTaxes $4,529 a year, HST included in the price, Hot water tank approx $46.00 per month
- Taxes, 2025: $4,529 a year
- HST: HST included in the price
- Rental items: Hot water tank approx $46.00 per month
Included in the saleAll electrical light fixtures, window coverings and california shutters, stainless steel hood fan, black dishwasher, black refrigerator, black stove, gas fireplace., Barbeque
- Included: All electrical light fixtures, window coverings and california shutters, stainless steel hood fan, black dishwasher, black refrigerator, black stove, gas fireplace.
- Not included: Barbeque
NearbyPark, public transit, rec./commun.centre, school
- Close to: Park, public transit, rec./commun.centre, school
Listing detailsN13430934, Sold, Jun 11, 2026
- MLS® number: N13430934
- Status: Sold
- Listed on: Jun 11, 2026
- Days on market: 14
- Updated: Jun 26, 2026
- Possession: 2026-08-18 / Flexible
- Occupied by: Owner
- Listing brokerage: RIGHT AT HOME REALTY
About this home
910 Oaktree Crescent, Newmarket (Summerhill Estates), ON L3X 2Z1
Location! Location! Location! Bright 4 bedroom 1660 sq ft very well maintained semi-detached beautiful home in a quiet family friendly neighborhood for sale in Summerhill Estates. Open kitchen with excellent cupboard space. Walk-in closet and 4 pc ensuite in primary bedroom. Carpet free and well maintained and cared for home! Outdoor shed, finished basement with Separate cold cellar, Lots Of Natural Light. Roof (2017) Hot water tank (2024) Close To Schools, Parks & Public Transportation. Some photos virtually staged.
Ask about this home
A HOMEH agent will answer your questions about this home.
Around this home
Daily convenience, out of 100, from the distances below
Schools nearby
School rating, out of 10.
Helpful calculators
Your HOMEH agent

"Priced 5% under the Hestimate. I would see it this week."