

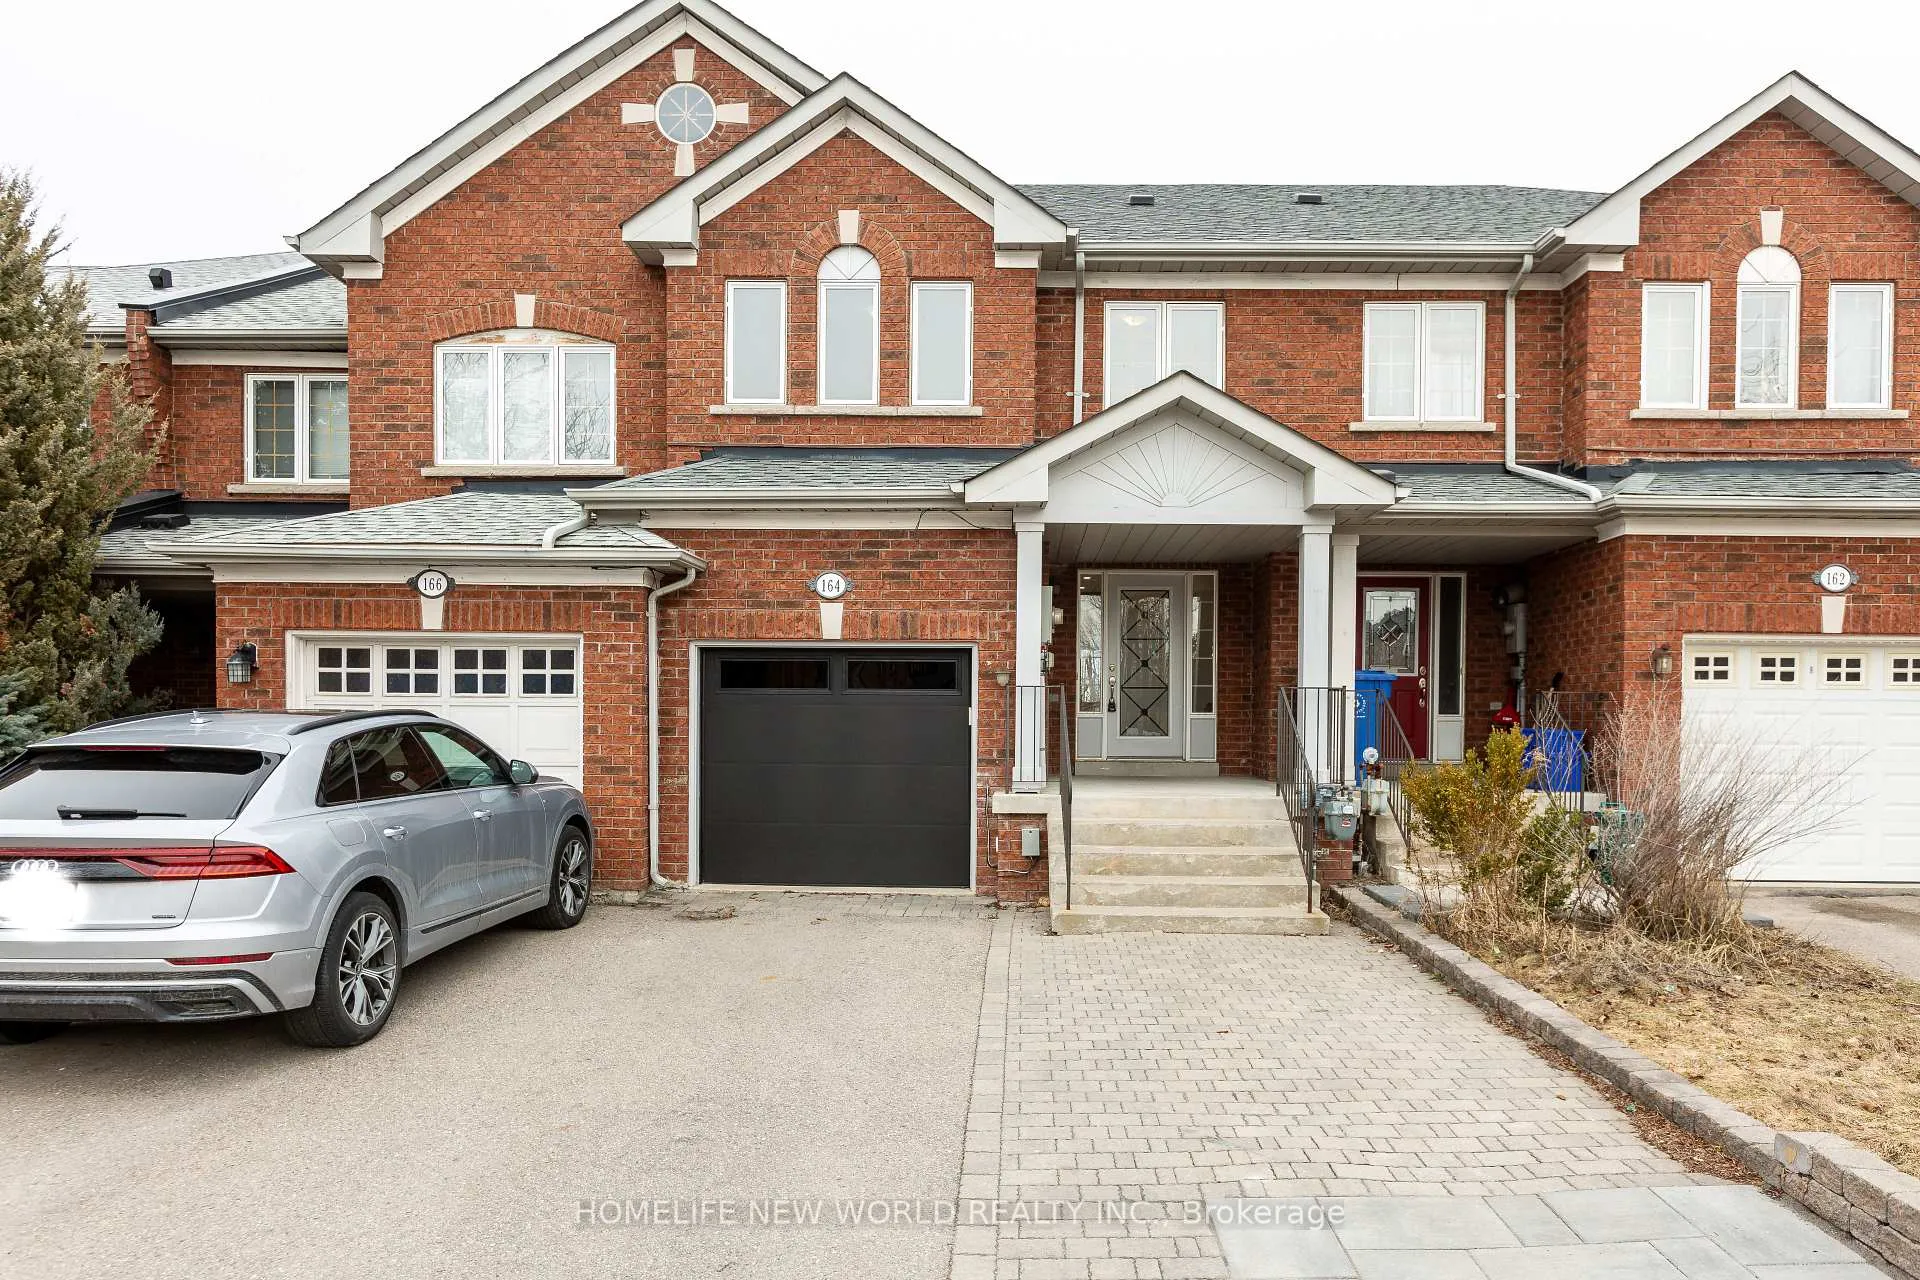
164 Banbrooke Crescent
164 Banbrooke Crescent
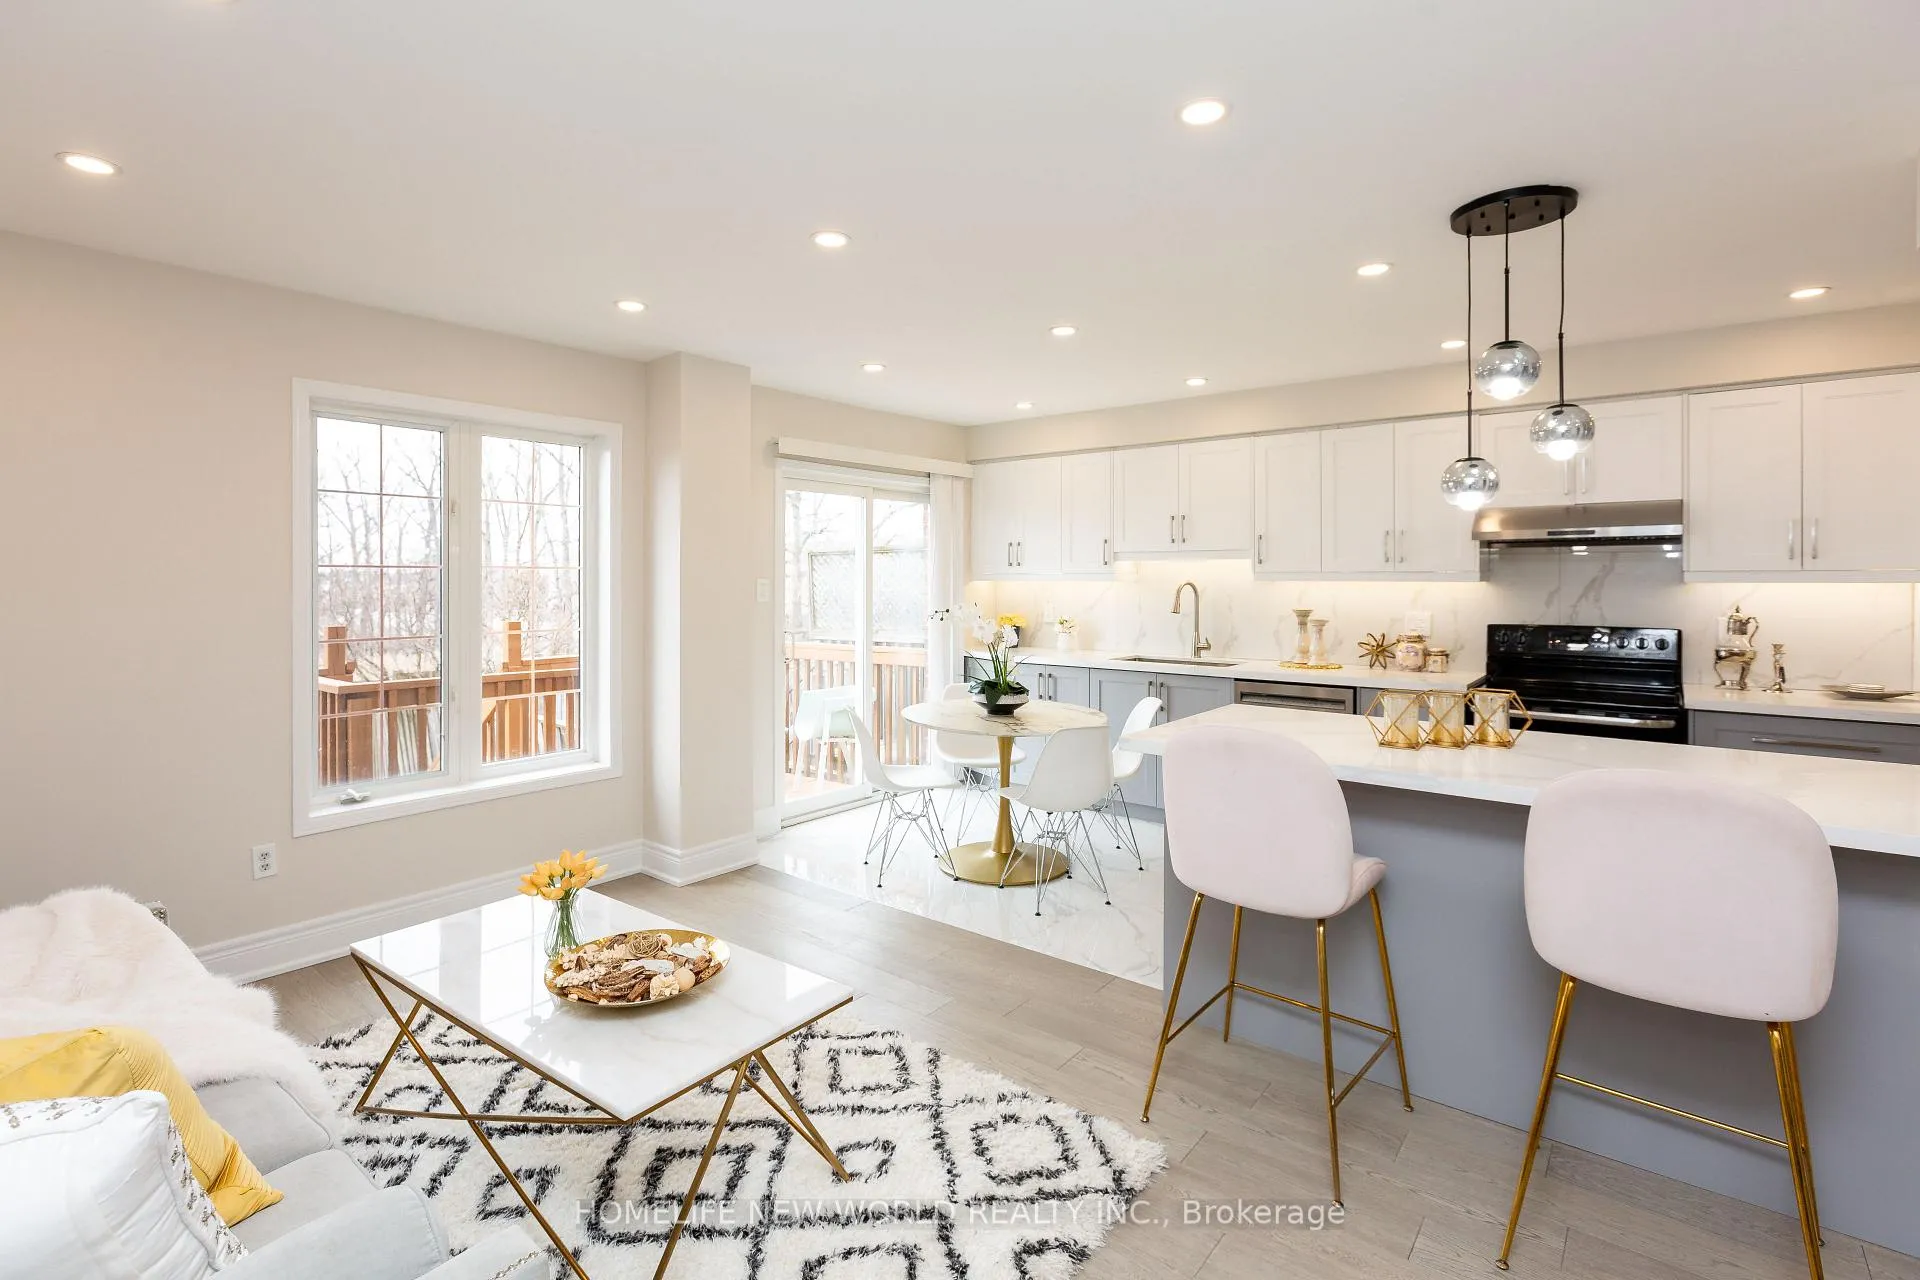 See all 27 photos
Property history
Facts and features
- BasementFinished
- Water, sewerMunicipal
- HeatingForced air
- CoolingCentral air
- Hardwood floors
- Central air
The homeFreehold Townhouse, 2-storey, 1,500–2,000 sq ft
- Type: Freehold Townhouse
- Style: 2-storey
- Living space: 1,500–2,000 sq ft
- Basement: Finished
- View: Trees/woods
InsideHardwood, Tile, Lower level, Carpet free
- Flooring: Hardwood, Tile
- Laundry: Lower level
- Features: Carpet free
- Rooms above ground: 6
- Rooms in the basement: 2
- Bedrooms: 3 + 1 in the basement
- Bathrooms: 4
- Kitchens: 1
Outside and lotBrick, Asphalt shingle, Concrete
- Exterior: Brick
- Roof: Asphalt shingle
- Foundation: Concrete
- Features: Deck, porch
- Size: 19.69 × 118.11 ft
Parking1 Garage, Built-in
- Spaces: 1 Garage
- Garage: Built-in
Heating, water and powerForced air, gas, Central air, Municipal water
- Heating: Forced air, gas
- Cooling: Central air
- Water: Municipal water
- Sewer: Municipal sewer
- Natural gas: Yes
- Hydro: Yes
Costs and taxesTaxes $4,369 a year, HST included in the price, Hot water tank
- Taxes, 2025: $4,369 a year
- HST: HST included in the price
- Rental items: Hot water tank
- Under contract: Hot water tank-gas
Included in the saleStainless steel fridge, stove, newer dishwasher and range hood. washer & dryer. garage door opener & remote. all elfs.
- Included: Stainless steel fridge, stove, newer dishwasher and range hood. washer & dryer. garage door opener & remote. all elfs.
NearbyFenced yard, park, public transit, school
- Close to: Fenced yard, park, public transit, school
Listing detailsN13429754, Sold, Jun 11, 2026
- MLS® number: N13429754
- Status: Sold
- Listed on: Jun 11, 2026
- Days on market: 8
- Updated: Jun 19, 2026
- Possession: Immediate
- Occupied by: Vacant
- Listing brokerage: HOMELIFE NEW WORLD REALTY INC.
About this home
164 Banbrooke Crescent, Newmarket (Summerhill Estates), ON L3X 2W6
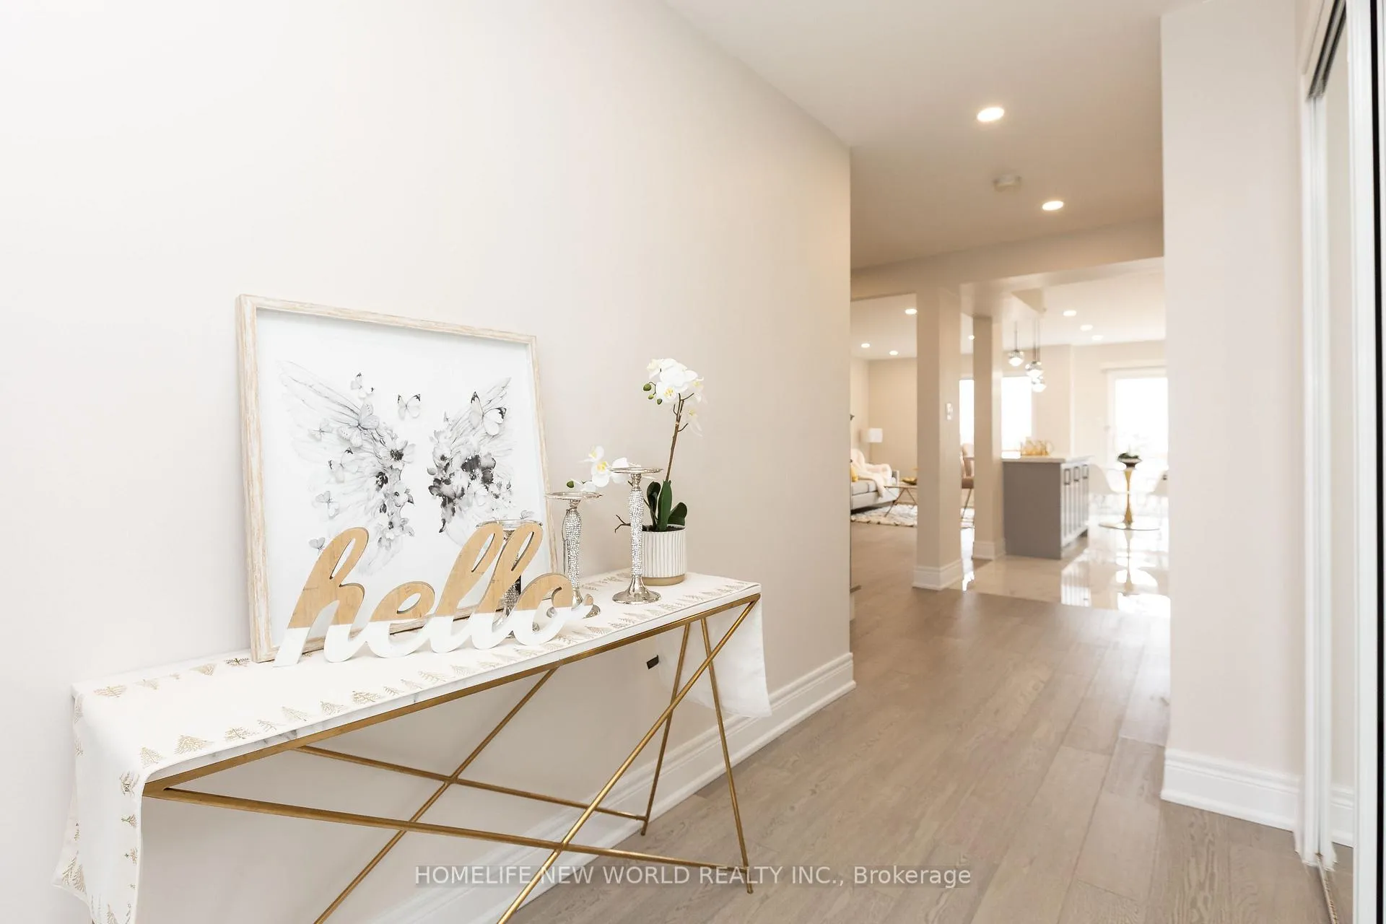
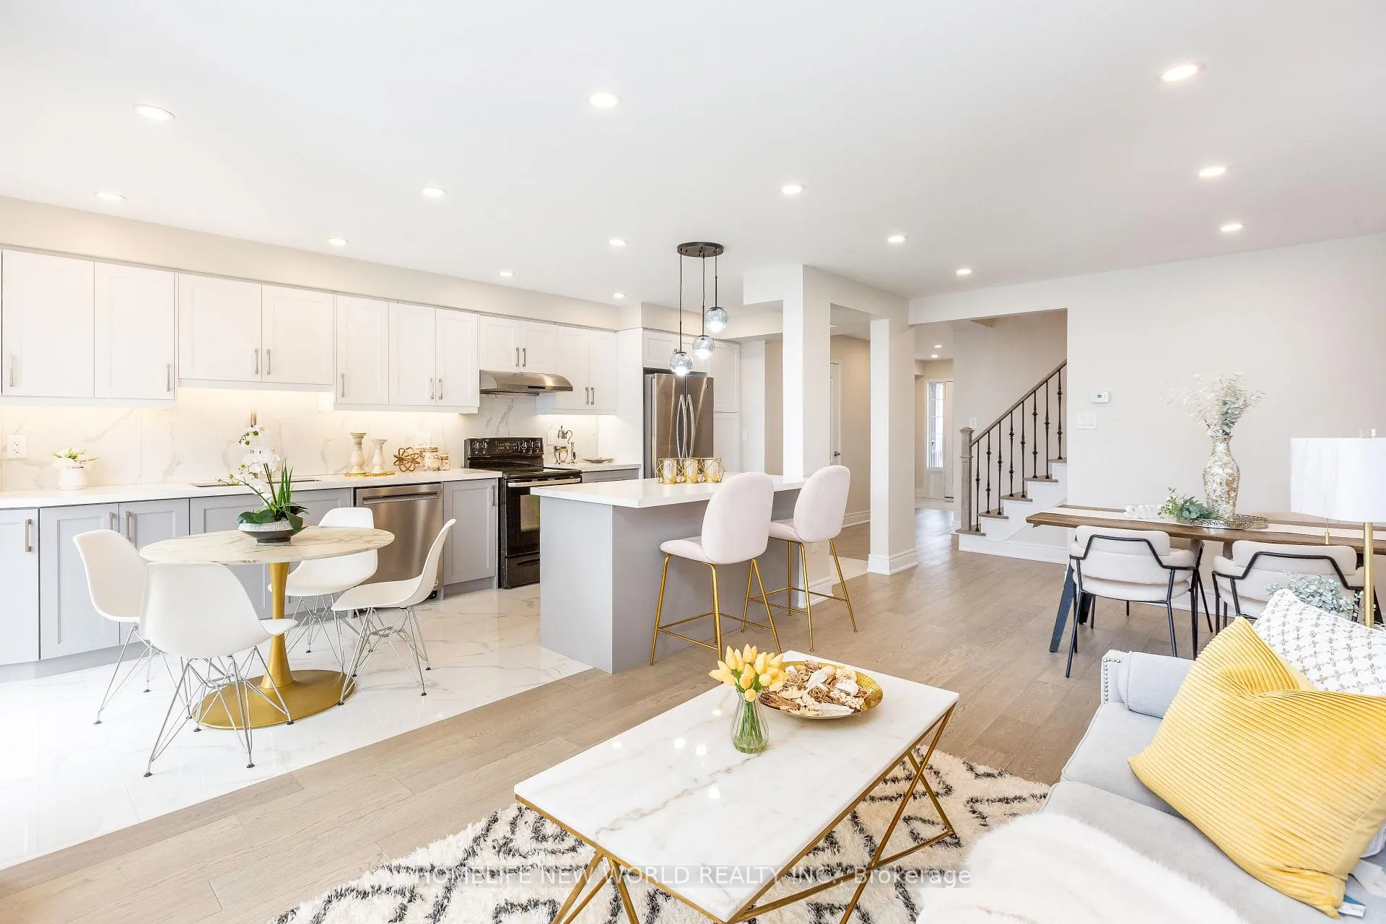
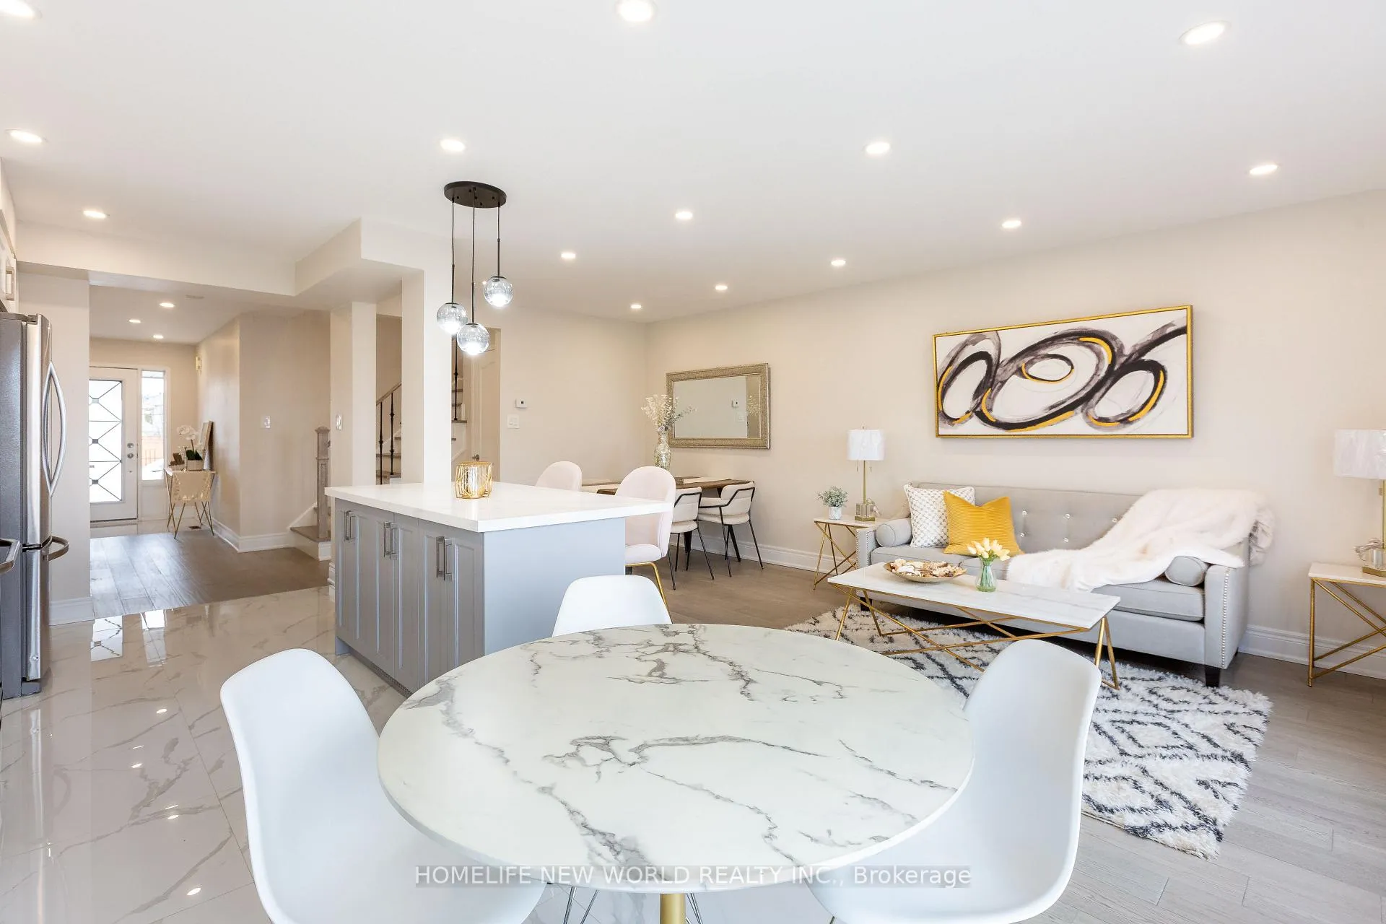
Totally renovated from bottom up, professionally designed stunning 2-storey home in the highly sought-after Summerhill Estates. This bright and spacious property features a functional open-concept layout with a large eat-in kitchen and breakfast area walking out to the deck - perfect for outdoor living. Features an above-grade basement with abundant natural light, professionally finished to provide additional living and family space. Desirable location: walking distance to top-rated schools, shops, transit, and the upcoming Mulock Park project. Surrounded by nature trails and parks - an ideal place to call home! Roof (2018), A/C (2020), Furnace (2021).
Ask about this home
A HOMEH agent will answer your questions about this home.
Around this home
Daily convenience, out of 100, from the distances below
Schools nearby
School rating, out of 10.
Helpful calculators
Your HOMEH agent

"Priced 1% under the Hestimate. I would see it this week."