

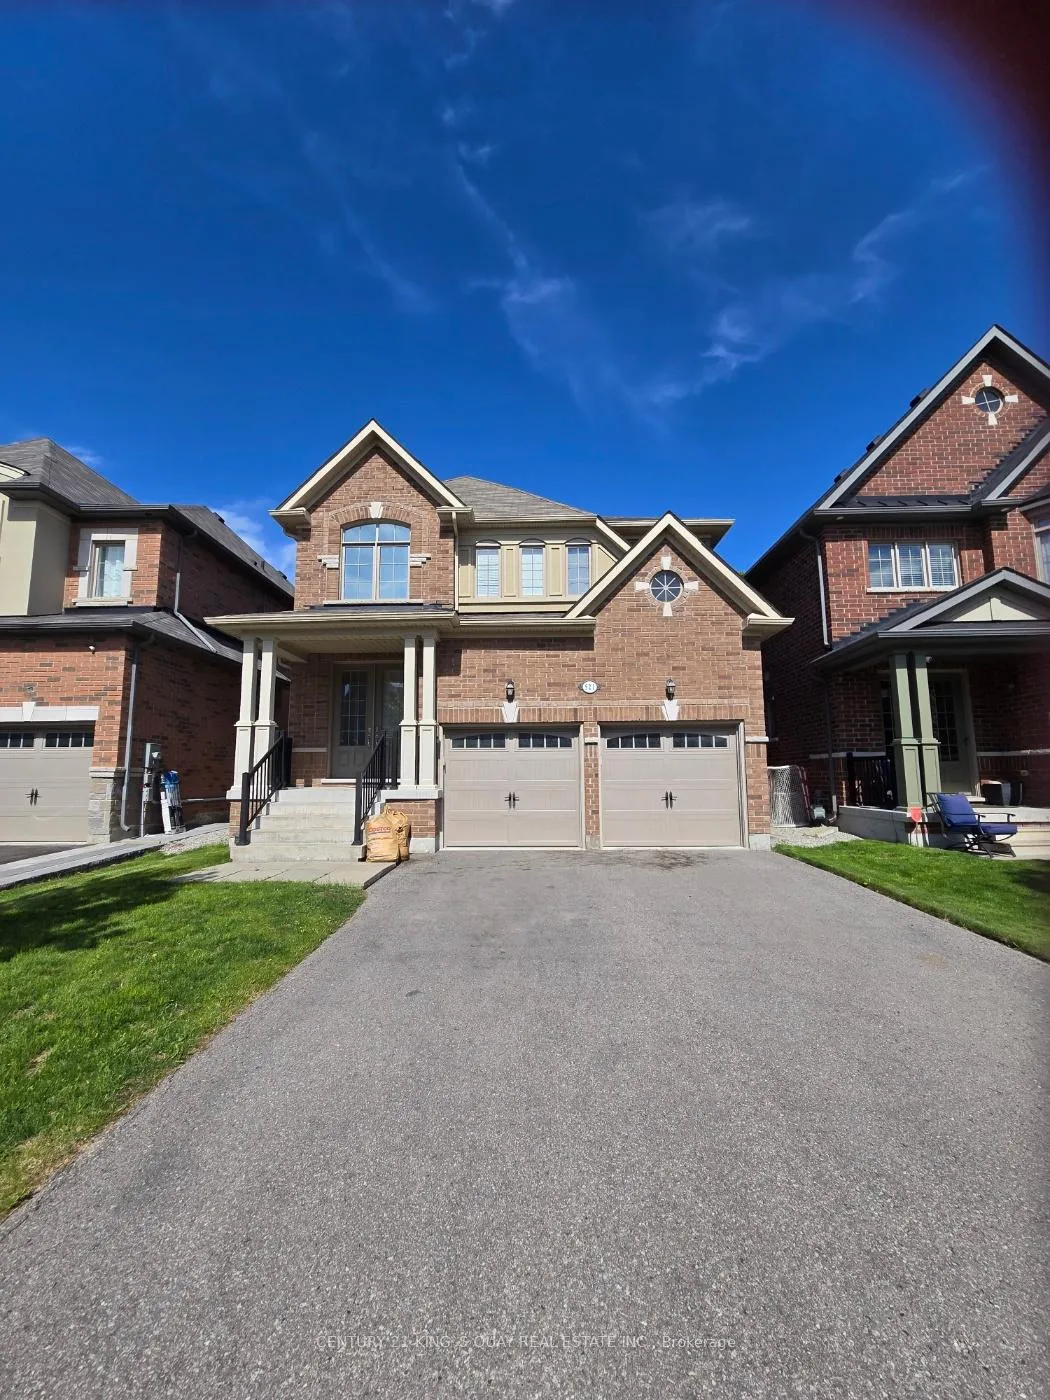
521 McGregor farm Trail
521 McGregor farm Trail
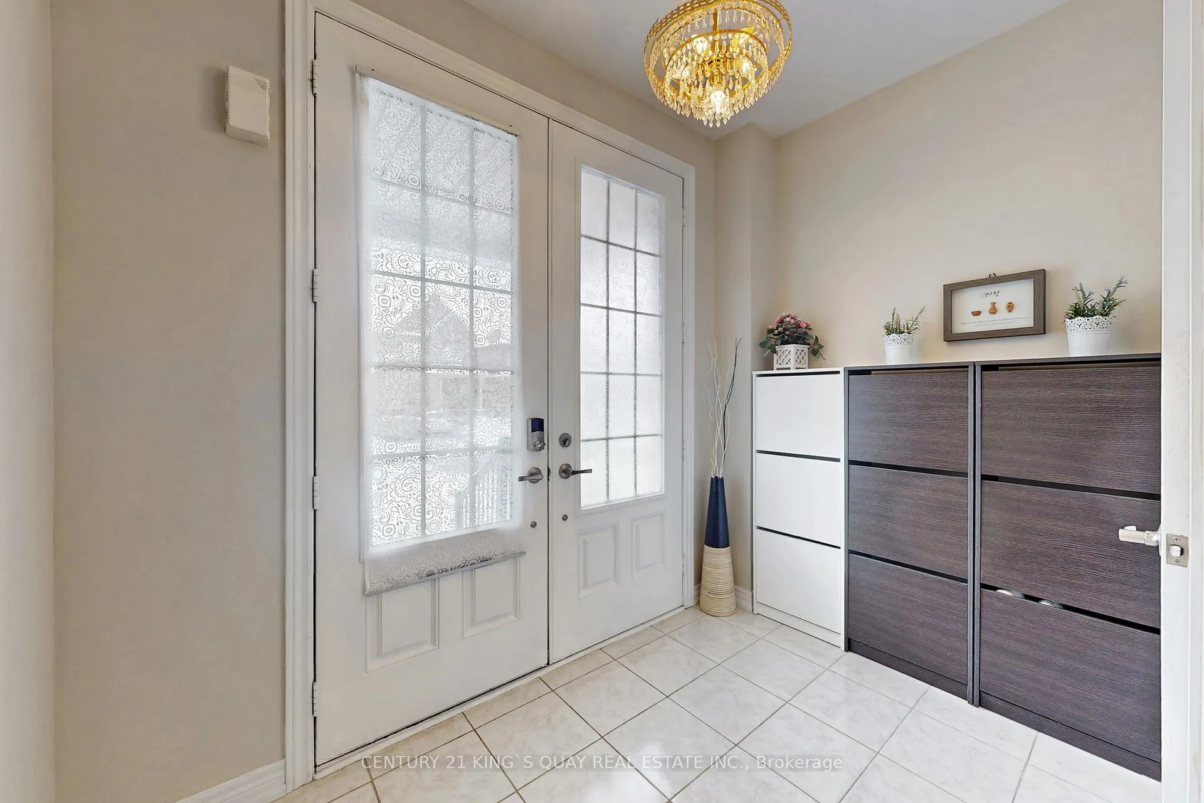
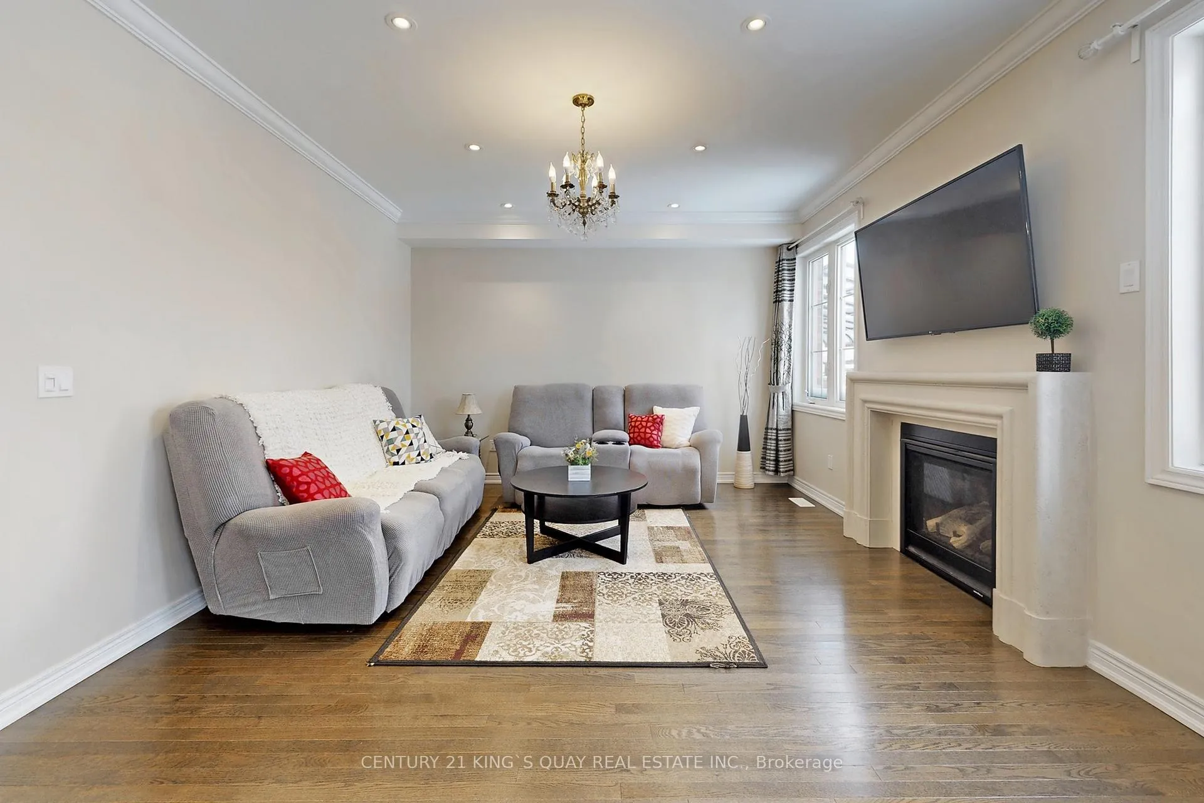
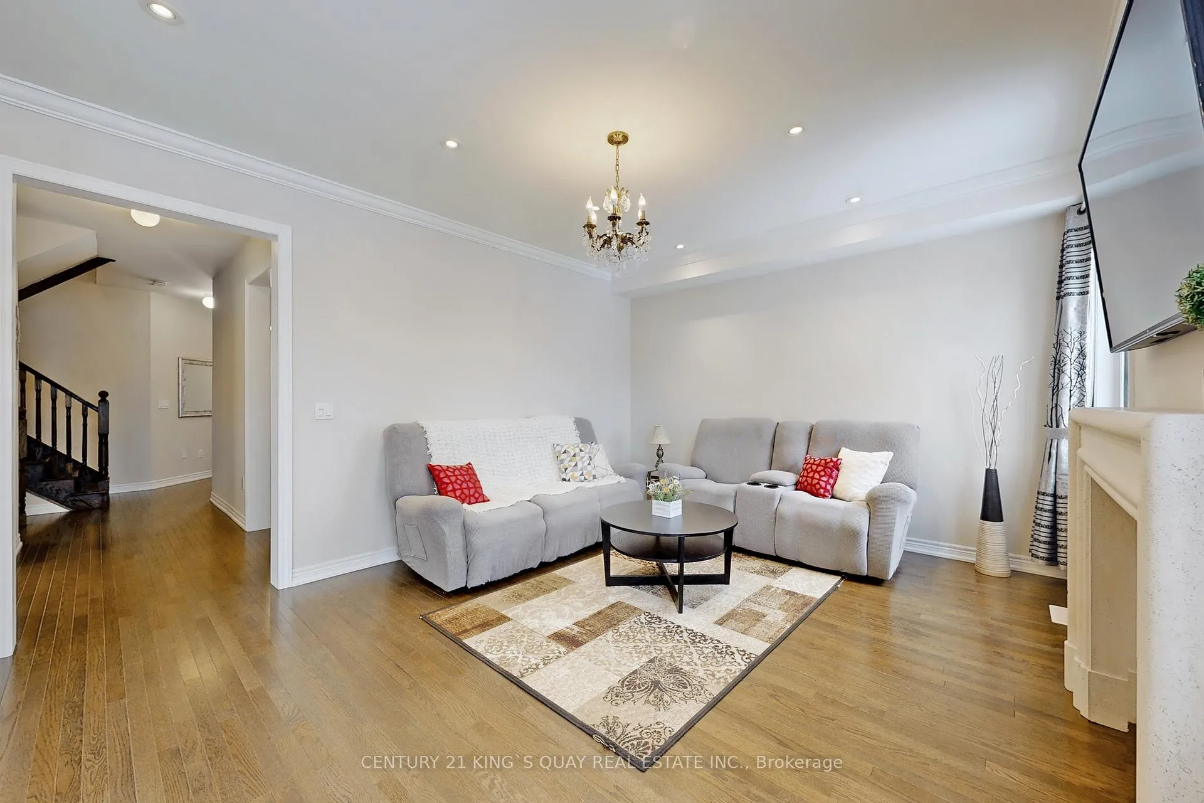
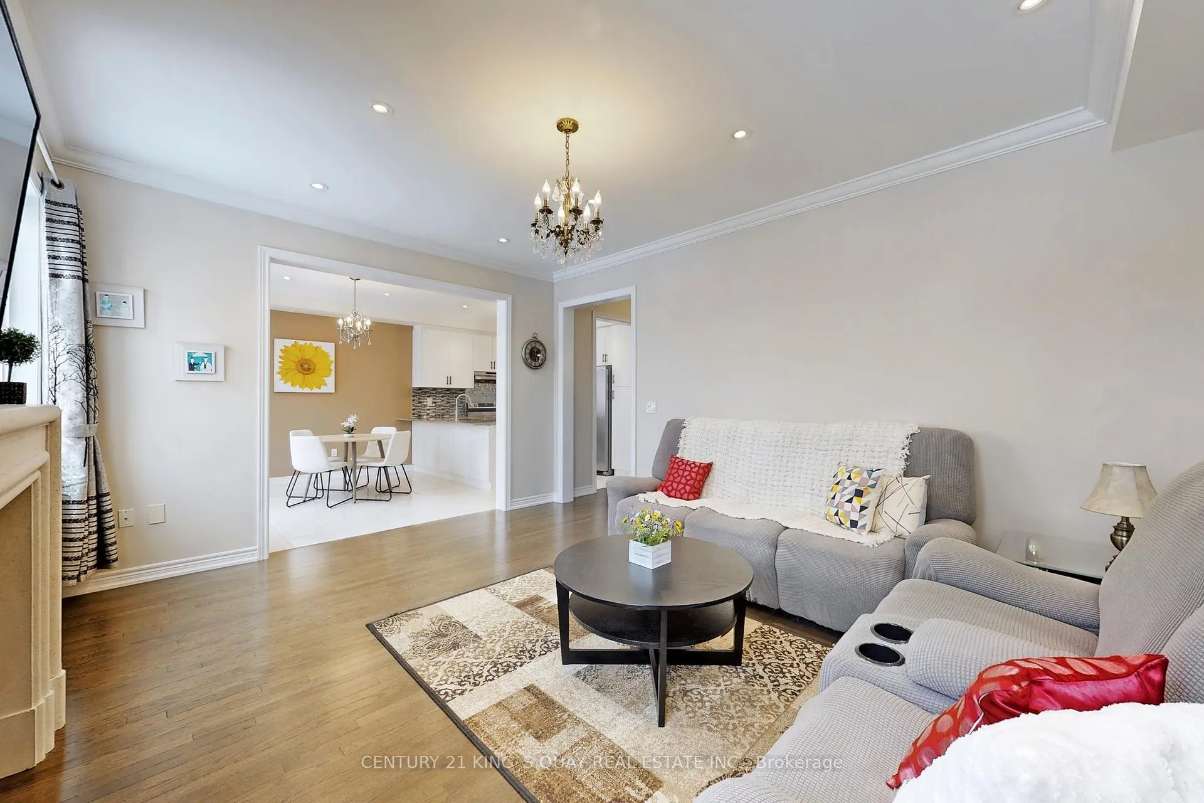 See all 32 photos
Property history
- $1,298,000TerminatedList: 2026-04-08|End: 2026-06-11|64 daysN12971526
- $1,398,000TerminatedList: 2026-03-08|End: 2026-04-01|24 daysN12862096
- $1,348,000TerminatedList: 2026-02-03|End: 2026-03-09|34 daysN12754394
- $1,348,000TerminatedList: 2025-09-24|End: 2025-10-25|31 daysN12424902
- $1,389,000TerminatedList: 2025-09-05|End: 2025-09-24|19 daysN12384532
- $1,399,000TerminatedList: 2025-08-05|End: 2025-09-05|31 daysN12325024
- $1,378,000TerminatedList: 2025-06-24|End: 2025-08-05|42 daysN12241780
- $1,498,000TerminatedList: 2025-06-06|End: 2025-06-24|18 daysN12202130
- $1,398,000TerminatedList: 2025-05-22|End: 2025-06-04|13 daysN12165661
Facts and features
- BasementFinished
- Age of home6–15 years
- Price per sq ft~$577
- Water, sewerMunicipal
- Fireplace
- Central air
The homeDetached, 2-storey, Age 6–15 years
- Type: Detached
- Style: 2-storey
- Age: 6–15 years
- Living space: 2,000–2,500 sq ft
- Basement: Finished, full
InsideFireplace Yes, family room, Lower level, Carpet free, on demand water heater, storage, ventilation system, water purifier, water softener
- Fireplace: Yes, family room
- Laundry: Lower level
- Features: Carpet free, on demand water heater, storage, ventilation system, water purifier, water softener
- Rooms above ground: 7
- Bedrooms: 4
- Bathrooms: 4
- Kitchens: 1
- Family room: Yes
Outside and lotBrick, Asphalt shingle, Concrete
- Exterior: Brick
- Roof: Asphalt shingle
- Foundation: Concrete
- Size: 36.09 × 143.27 ft
- Zoning: residence
Parking2 Garage, Built-in
- Spaces: 2 Garage
- Garage: Built-in
Heating, water and powerForced air, gas, Central air, Municipal water
- Heating: Forced air, gas
- Cooling: Central air
- Water: Municipal water
- Sewer: Municipal sewer
Costs and taxesTaxes $7,031 a year, HST No HST, Tankless hot water heater ($52.66+hst)
- Taxes, 2025: $7,031 a year
- HST: No HST
- Rental items: Tankless hot water heater ($52.66+hst)
Included in the saleFridge, stove, d/w, washer and dryer, all elfs & window coverings
- Included: Fridge, stove, d/w, washer and dryer, all elfs & window coverings
Listing detailsN12971526, Terminated, Apr 8, 2026
- MLS® number: N12971526
- Status: Terminated
- Listed on: Apr 8, 2026
- Days on market: 64
- Updated: Jun 11, 2026
- Possession: 2026-06-30 / 30-59 days
- Occupied by: Owner
- Listing brokerage: CENTURY 21 KING`S QUAY REAL ESTATE INC.
About this home
521 McGregor farm Trail, Newmarket (Glenway Estates), ON L3X 0H7
There is a clean and neat and Bright and affordable 2 storey Detached House with many upgraded features. 2,475 Sq Ft Detached House - 4 beds and 4 baths and fully finished basement. 143 ft deep lot. Carpet - free House and Luxurious hardwood Flooring. All Bath rooms and Kitchen furniture upgraded in Dec 2025. Appliances (Fridger, Stove, Dish washer ) are replaced. Main Floor: Divided into Practical space, porviding convenient life style. Multi-level and Deep Back yard enjoying private life. Basement: Fully finished with above-ground window and neat interior. Two car garage with electric car charger and four cars drive way. Pls see floor plan attached and see Virtual tour.
Ask about this home
A HOMEH agent will answer your questions about this home.
Around this home
Daily convenience, out of 100, from the distances below
Schools nearby
School rating, out of 10.
Helpful calculators
Your HOMEH agent

"Priced 18% over the Hestimate. I would see it this week."