

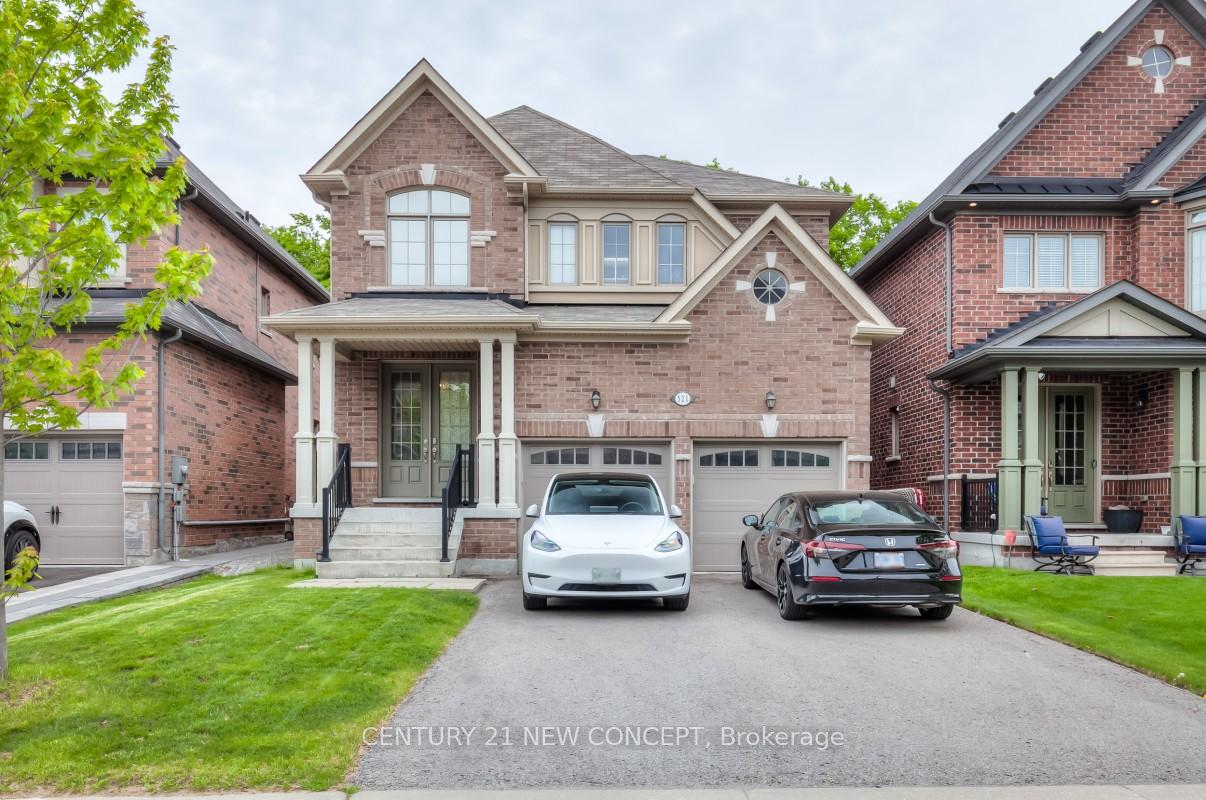
521 McGregor Farm Trail
521 McGregor Farm Trail
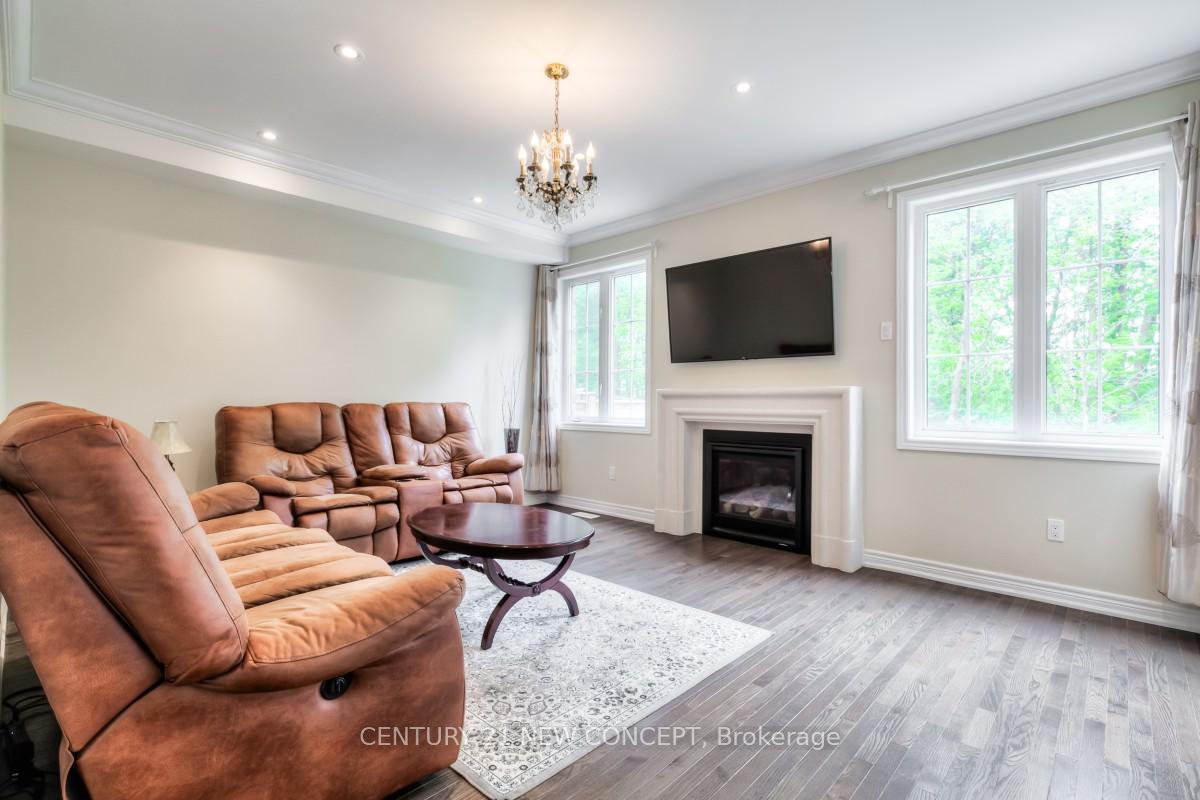 See all 37 photos
Property history
- $1,298,000TerminatedList: 2026-04-08|End: 2026-06-11|64 daysN12971526
- $1,398,000TerminatedList: 2026-03-08|End: 2026-04-01|24 daysN12862096
- $1,348,000TerminatedList: 2026-02-03|End: 2026-03-09|34 daysN12754394
- $1,348,000TerminatedList: 2025-09-24|End: 2025-10-25|31 daysN12424902
- $1,389,000TerminatedList: 2025-09-05|End: 2025-09-24|19 daysN12384532
- $1,399,000TerminatedList: 2025-08-05|End: 2025-09-05|31 daysN12325024
- $1,378,000TerminatedList: 2025-06-24|End: 2025-08-05|42 daysN12241780
- $1,498,000TerminatedList: 2025-06-06|End: 2025-06-24|18 daysN12202130
- $1,398,000TerminatedList: 2025-05-22|End: 2025-06-04|13 daysN12165661
Facts and features
- BasementFinished
- Age of home6–15 years
- Price per sq ft~$622
- Water, sewerMunicipal
- Fireplace
- Central air
The homeDetached, 2-storey, Age 6–15 years
- Type: Detached
- Style: 2-storey
- Age: 6–15 years
- Living space: 2,000–2,500 sq ft
- Basement: Full, finished
InsideFireplace Yes, family room, natural gas, Carpet free, on demand water heater, storage, ventilation system, water purifier, Rooms above ground 7
- Fireplace: Yes, family room, natural gas
- Features: Carpet free, on demand water heater, storage, ventilation system, water purifier
- Rooms above ground: 7
- Bedrooms: 4
- Bathrooms: 4
- Kitchens: 1
Outside and lotBrick, Asphalt shingle, Concrete
- Exterior: Brick
- Roof: Asphalt shingle
- Foundation: Concrete
- Features: Deck, porch, privacy
- Other structures: Fence - full, shed
- Size: 36.09 × 143.27 ft
Parking2 Garage, Built-in, Private
- Spaces: 2 Garage
- Garage: Built-in
- Driveway: Private
Heating, water and powerForced air, gas, Central air, Municipal water
- Heating: Forced air, gas
- Cooling: Central air
- Water: Municipal water
- Sewer: Municipal sewer
Costs and taxesTaxes $6,844 a year, HST No HST, Tankless hot water heater ($52.66+hst)
- Taxes, 2024: $6,844 a year
- HST: No HST
- Rental items: Tankless hot water heater ($52.66+hst)
Included in the saleFridge, stove, d/w, washer and dryer, all elfs & window coverings.
- Included: Fridge, stove, d/w, washer and dryer, all elfs & window coverings.
NearbyClear view, electric car charger, fenced yard, park, wooded/treed
- Close to: Clear view, electric car charger, fenced yard, park, wooded/treed
Listing detailsN12325024, Terminated, Aug 5, 2025
- MLS® number: N12325024
- Status: Terminated
- Listed on: Aug 5, 2025
- Days on market: 31
- Updated: Sep 5, 2025
- Possession: 2025-10-07 / Flexible
- Occupied by: Owner
- Listing brokerage: CENTURY 21 NEW CONCEPT
About this home
521 McGregor Farm Trail, Newmarket (Glenway Estates), ON L3X 0H7
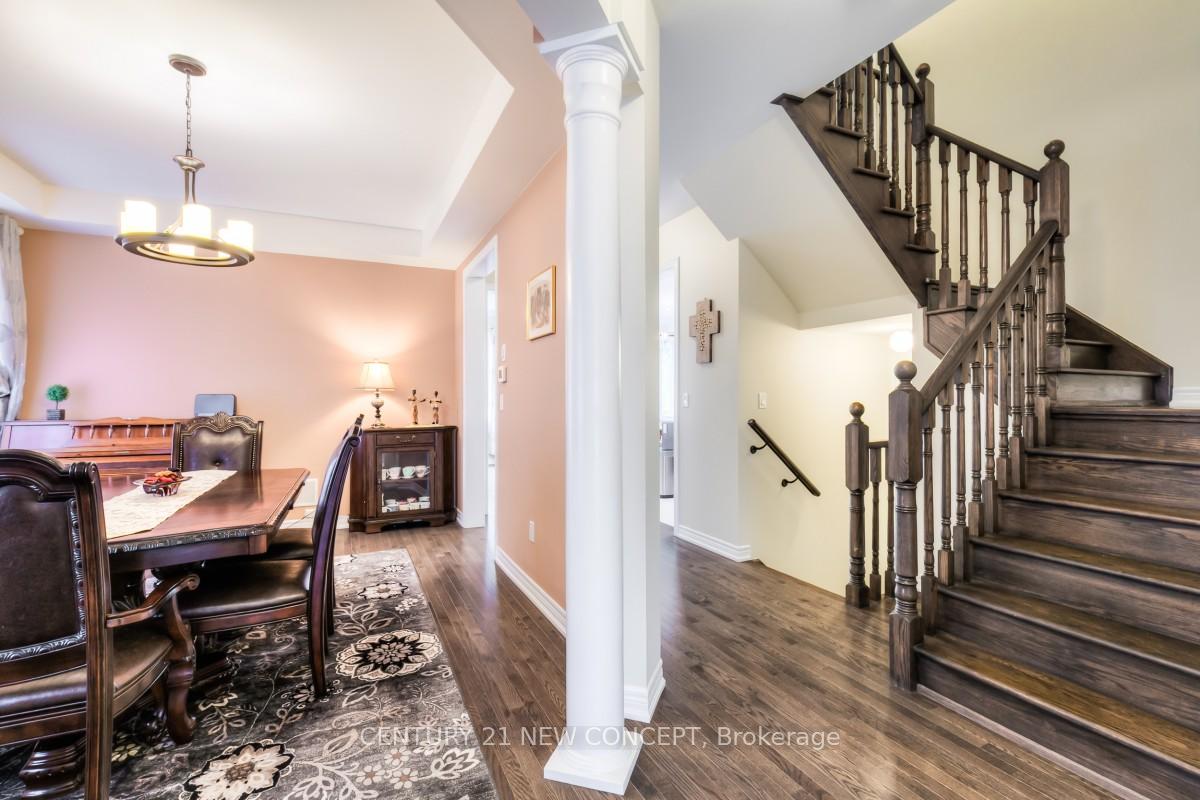
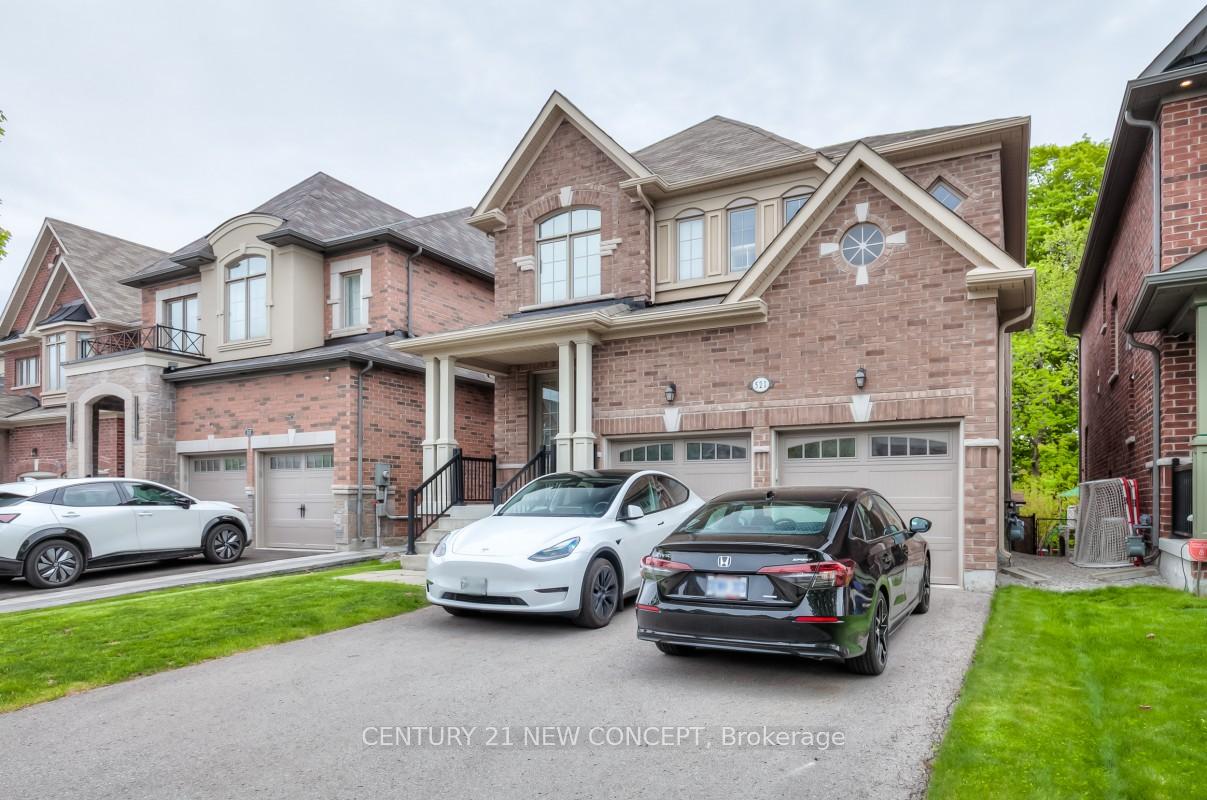
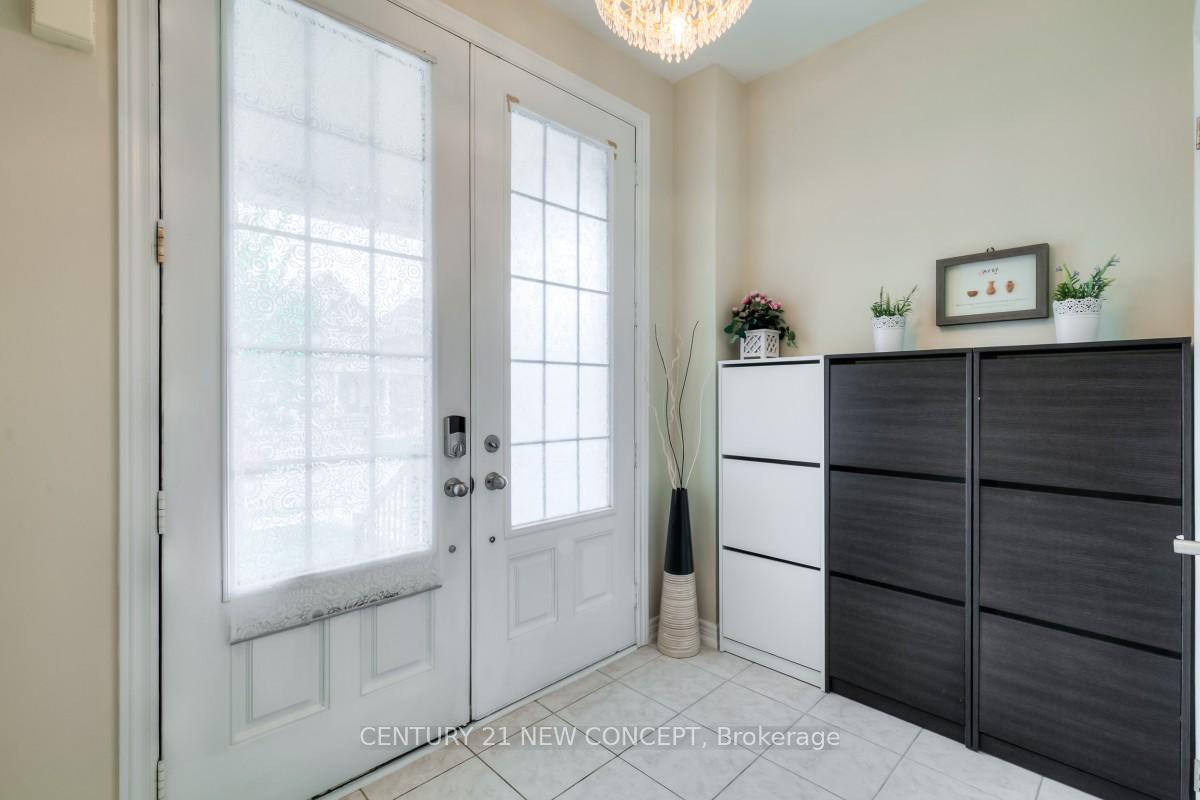
Welcome home! Absolutely stunning, 4-Bedroom, 4-Bathroom, two-storey, energy star rated, detached home, siting peacefully on a premium 143-FEET DEEP lot in one of the most highly sought-after communities in all of Newmarket, Glenway Estates! Enjoy serene mornings and relaxing evenings on your private, multi-level backyard Oasis backing onto a beautiful, wooded area with no neighbours behind you. Mosaik Homes' the Hampstead, a beautiful model in their 2016 Vales of Glenway build, comes fully equipped with soaring main floor ceilings, stunning oak staircase and hardwood flooring, potlights and smooth ceilings throughout the main and second floors, formal dining room, stone fireplace in the main floor great room & main floor laundry. Beautiful, professionally finished basement with large, above-ground windows, 2-car garage w/ electric car charger capability and indoor access & 4-car driveway. Gourmet, open concept eat-in kitchen with newer stainless-steel appliances. An extremely bright and welcoming home with a ton of entertaining, relaxing, gathering, and storage space. An upscale neighbourhood community that is extremely accessible, surrounded by walking trails, playgrounds, top-rated schools & minutes to every convenience. Steps to local schools, parks, trails, Upper Canada Mall, restaurants & shopping. Minutes to GO station, Southlake Hospital, Costco, Highways 404 and 400 and so much more. A 9-year new home meticulously cared for by the original owners. A must see!
Ask about this home
A HOMEH agent will answer your questions about this home.
Around this home
Daily convenience, out of 100, from the distances below
Schools nearby
School rating, out of 10.
Helpful calculators
Your HOMEH agent

"Priced 24% over the Hestimate. I would see it this week."