

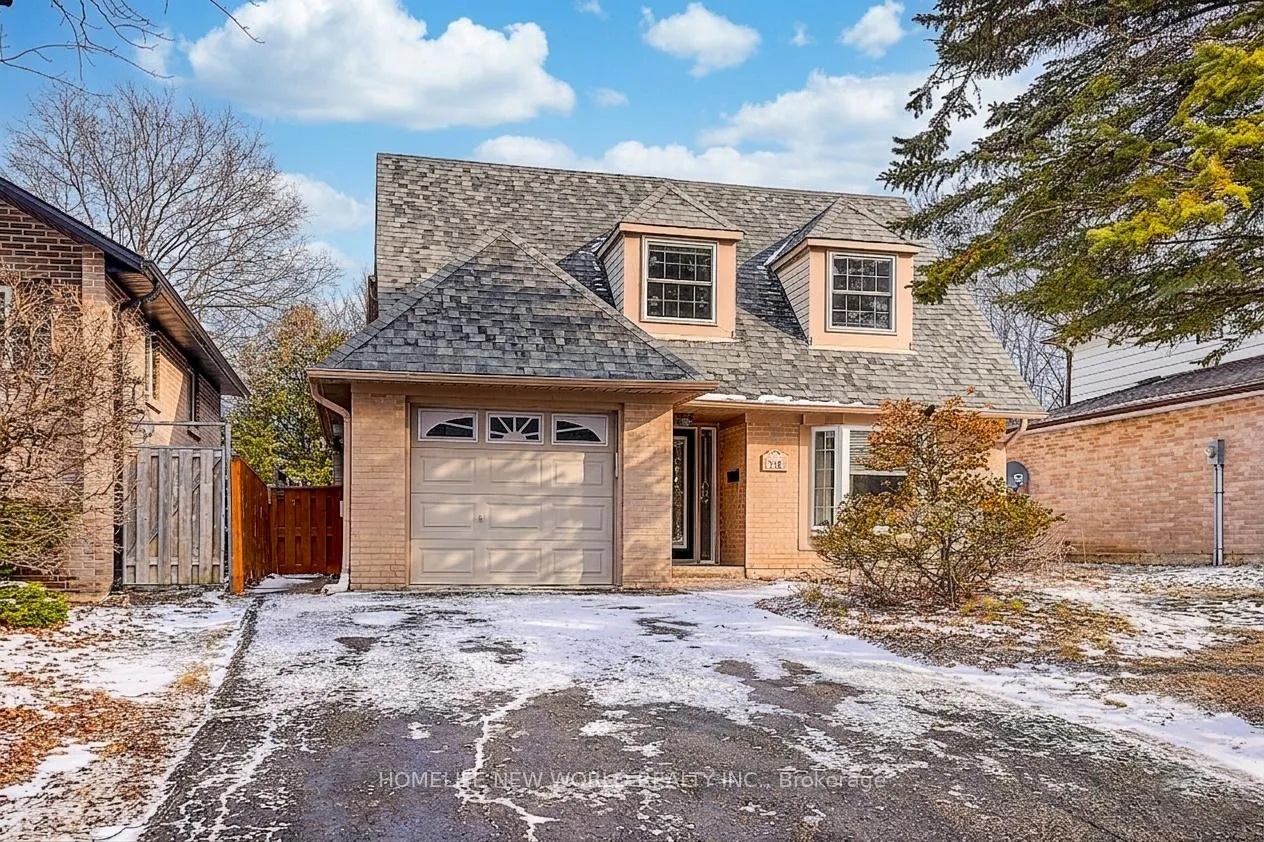
715 Irwin Crescent
Detached Sold
1/32715 Irwin Crescent
Detached Sold
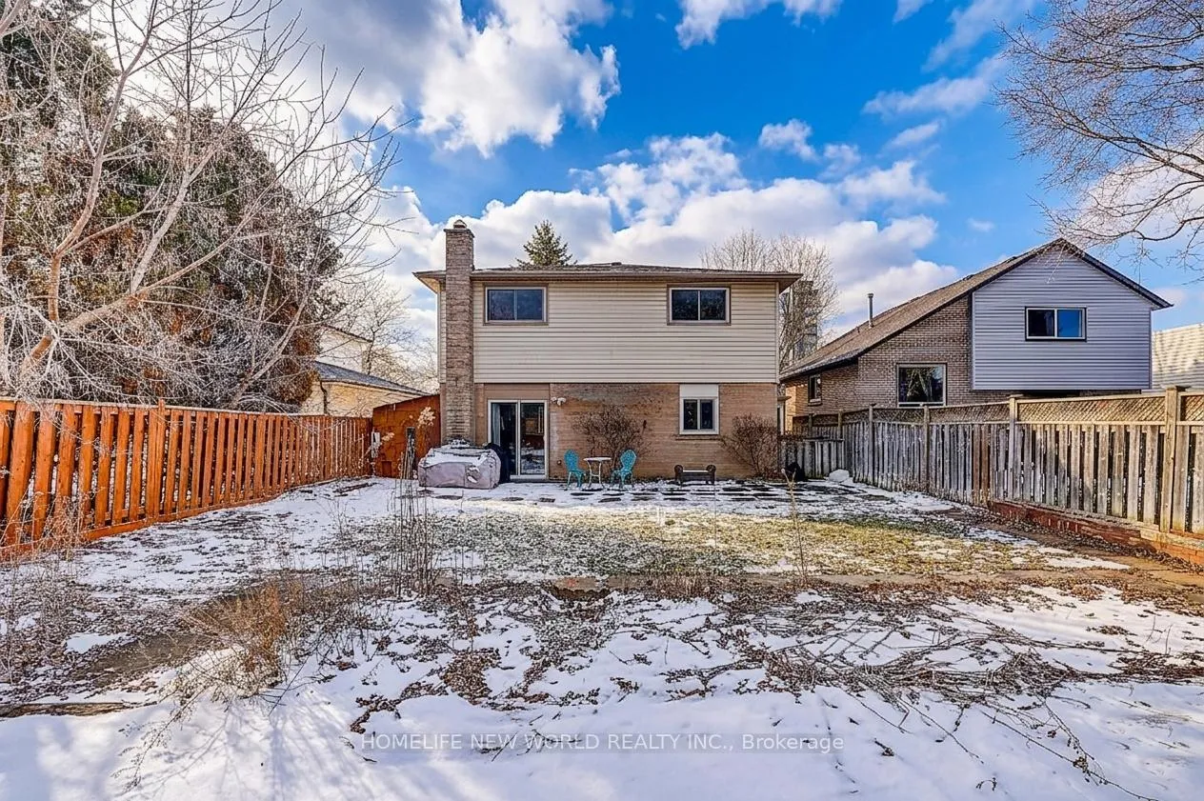
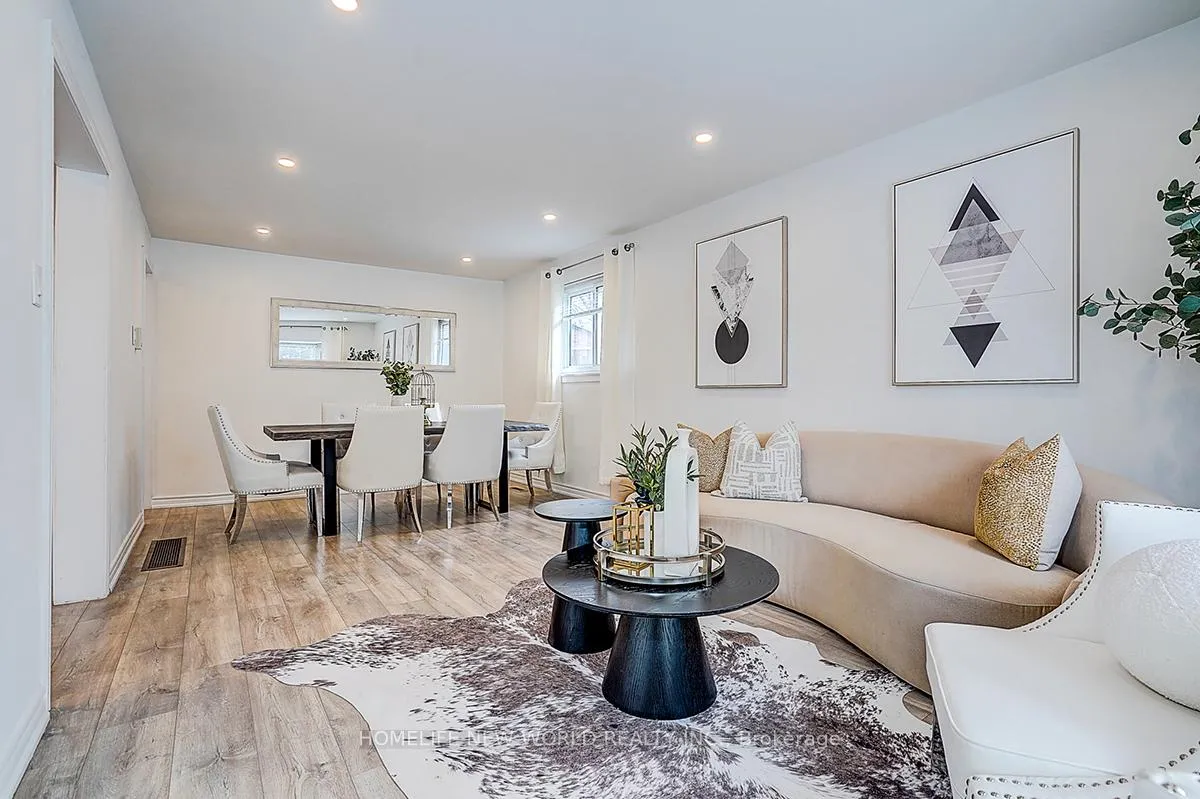
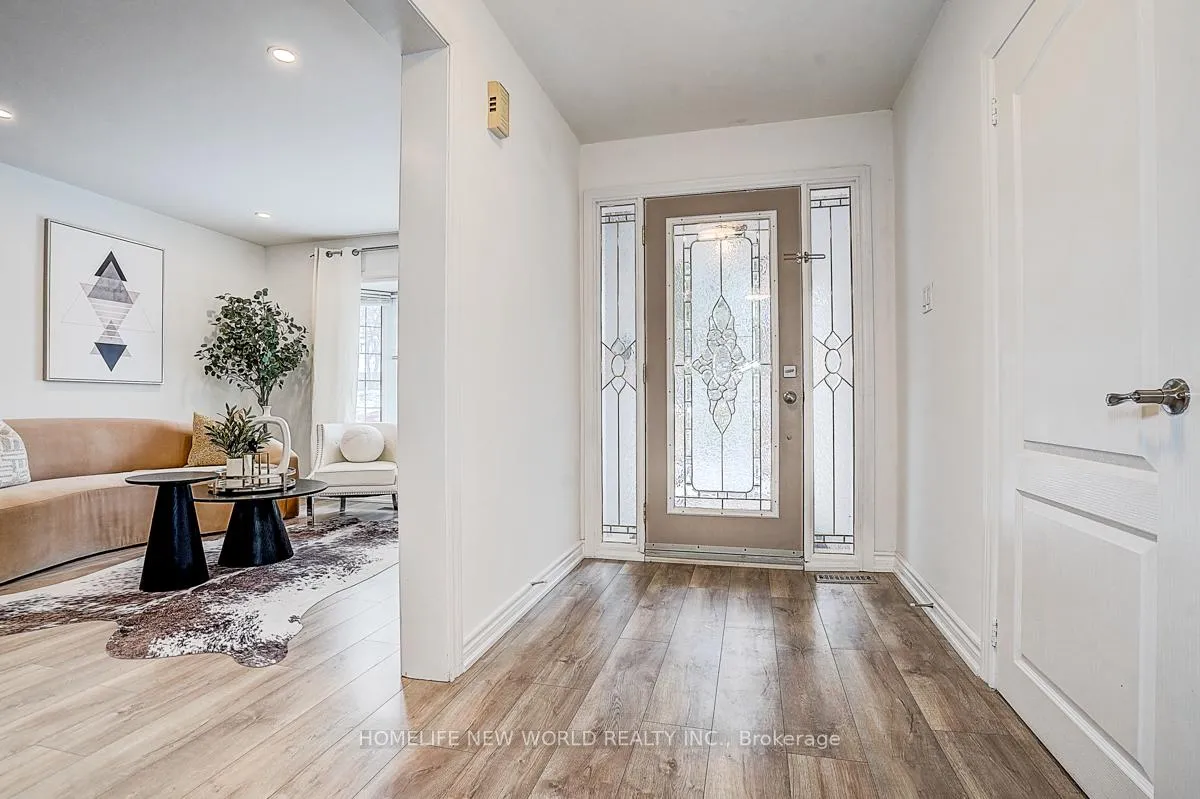
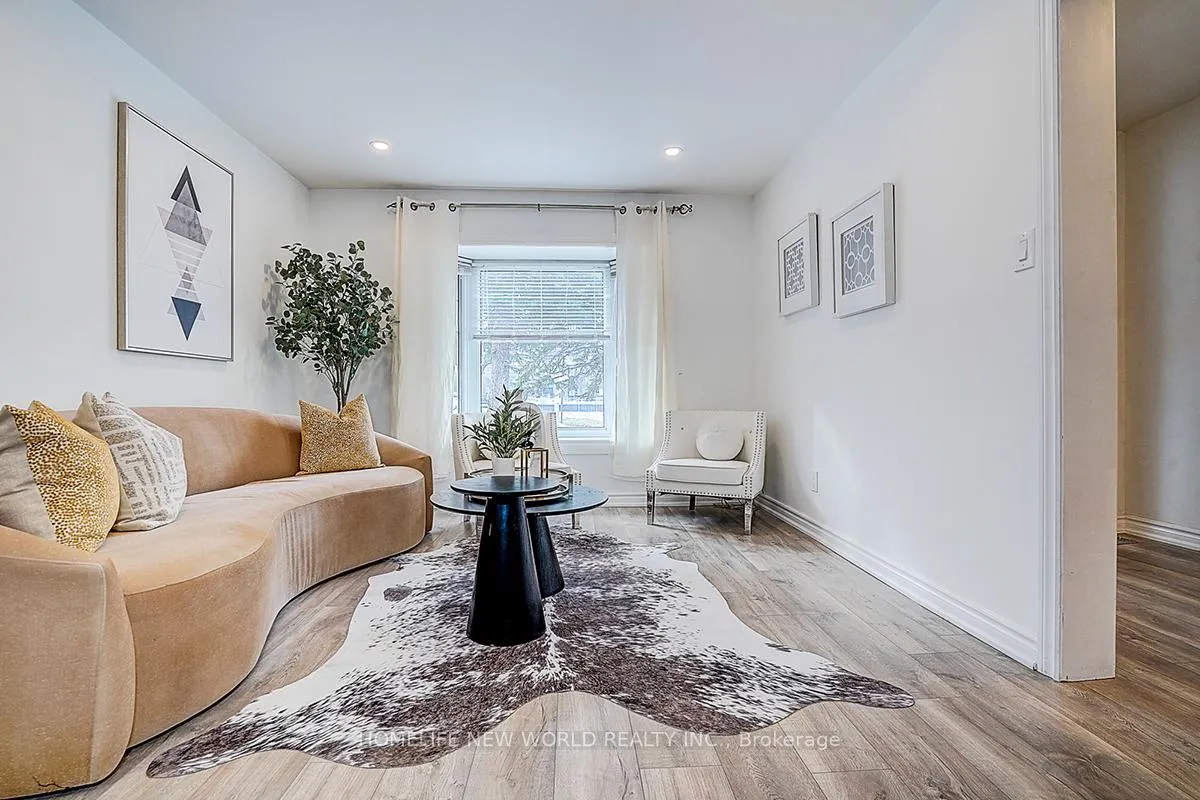 See all 32 photos
Asked for: $889,000Sold Jul 17, 2026
4+1 Bedrooms
5 Bathrooms
1 Garage
1.5K–2K sq.ft
40×112.5 ft
$5,261/yr
Facts and features
- BasementApartment
- Water, sewerMunicipal
- HeatingForced air
- CoolingCentral air
What stands out
- Second kitchen
- Separate entrance
- Hardwood floors
- Central air
The homeDetached, 2-storey, 1,500–2,000 sq ft
- Type: Detached
- Style: 2-storey
- Living space: 1,500–2,000 sq ft
- Basement: Finished, separate entrance, apartment
InsideHardwood, Auto garage door remote, carpet free, Rooms above ground 6
- Flooring: Hardwood
- Features: Auto garage door remote, carpet free
- Rooms above ground: 6
- Rooms in the basement: 2
- Bedrooms: 4 + 1 in the basement
- Bathrooms: 5
- Kitchens: 2
Outside and lotAluminum siding, brick, Asphalt shingle, Concrete
Outside
- Exterior: Aluminum siding, brick
- Roof: Asphalt shingle
- Foundation: Concrete
- Size: 40 × 112.5 ft
Parking1 Garage, Built-in, Private
- Spaces: 1 Garage
- Garage: Built-in
- Driveway: Private
Heating, water and powerForced air, gas, Central air, Municipal water
- Heating: Forced air, gas
- Cooling: Central air
- Water: Municipal water
- Sewer: Municipal sewer
Costs and taxesTaxes $5,261 a year, HST included in the price, Hot water tank
- Taxes, 2025: $5,261 a year
- HST: HST included in the price
- Rental items: Hot water tank
Included in the saleAll elf, 2 s.sfridge, 2 stove, 2 exhaust hood, gas burner equipment (2019), cac, 2 washer & 2 dryer, water softener (as is), new roof,(2021) , b/i dishwasher & all the drapes., N/a
- Included: All elf, 2 s.sfridge, 2 stove, 2 exhaust hood, gas burner equipment (2019), cac, 2 washer & 2 dryer, water softener (as is), new roof,(2021) , b/i dishwasher & all the drapes.
- Not included: N/a
NearbyHospital, public transit, school
- Close to: Hospital, public transit, school
Listing detailsN13430964, Sold, Jun 11, 2026
- MLS® number: N13430964
- Status: Sold
- Listed on: Jun 11, 2026
- Days on market: 36
- Updated: Jul 17, 2026
- Possession: 2026-06-29 / Flexible
- Occupied by: Vacant
- Listing brokerage: HOMELIFE NEW WORLD REALTY INC.
About this home
715 Irwin Crescent, Newmarket (Huron Heights-Leslie Valley), ON L3Y 5A4
Auto Garage Door RemoteCarpet FreeHospitalPublic TransitSchool
Incredible Opportunity To Own This Beautiful Completely Renovated 4+1 Bedroom,2 Kitchen Detached House. Updated Electric Box.Gas Stove Main Floor Finished Basement With Separated Entrance. Deep Wide Lot Located On Quiet Crescent. Close To School, Transit, Shops, South Lake Hospital, Hwy 404, Go Transit, Park,Library, Shopping Centre and Costco. Property Face to Future New Park
Read more
Ask about this home
A HOMEH agent will answer your questions about this home.
Ask a question
Thinking of selling your home?See what your home is worth today.
Around this home
Davis/Patterson
Errands
Parks
Schools
Daily convenience, out of 100, from the distances below
ParkSunnyhill Park · 3 within 1 km8 min walk494 m
GroceryGrocery Outlet5 min walk288 m
SchoolHuron Heights Night School3 min walk210 m
PharmacyTotal Health Pharmacy3 min walk189 m
Cafés & foodLazeez Shawarma · 9 within 1 km3 min walk203 m
Gym & rec centreHollingsworth Arena1 min walk90 m
LibraryNewmarket Public Library23 min walk1.4 km
HospitalSouthlake Regional Health Centre7 min walk440 m
WalkDriveStraight-line distance, open map data
Grocery0.3 km
Park0.5 km
Coffee0.4 km
Dining0.3 km
Gym0.1 km
Hospital0.4 km
Schools nearby
School rating, out of 10.
Huron Heights Night Schoolsecondary · Public · 0.2 km
—
Huron Heights Secondary Schoolsecondary · Public · 0.3 km
6.1/10Fair
York Academy 7802elementary · Public · 0.3 km
—
Contact agent
Helpful calculators
Mortgage
Affordability
Closing costs
Land transfer tax
Property tax
Down payment
CMHC insurance
Stress test
Cashback Rebate
Your HOMEH agent

NimaHOMEH agent · Newmarket
"Priced 6% under the Hestimate. I would see it this week."
Ask Nima