

231 Appleton Court
231 Appleton Court
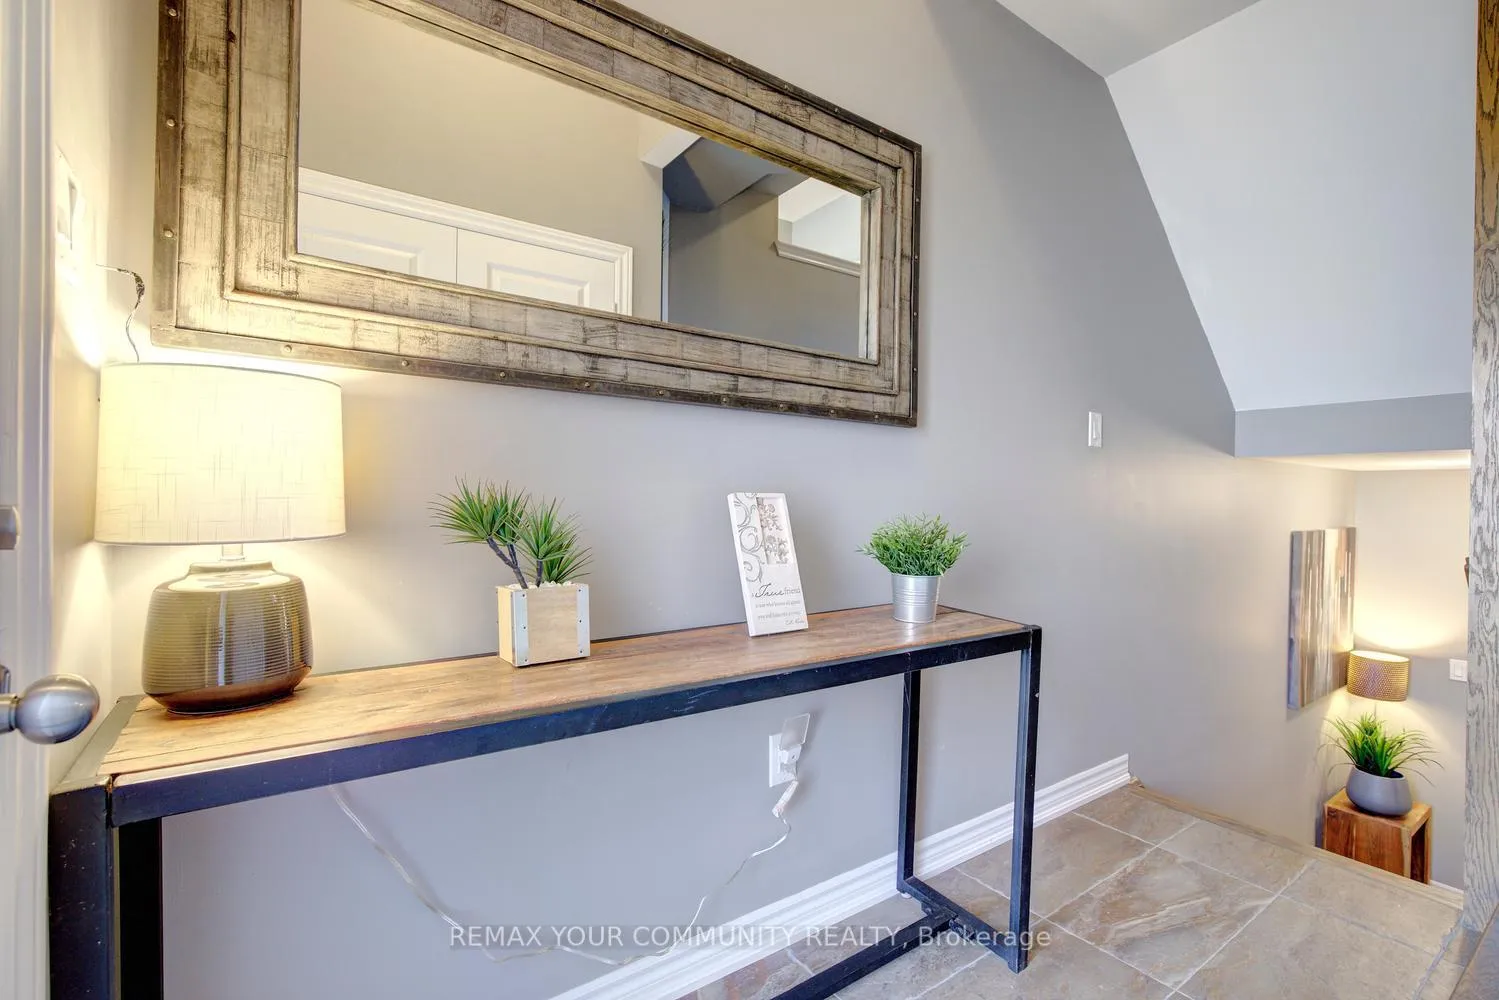 See all 50 photos
Property history
Facts and features
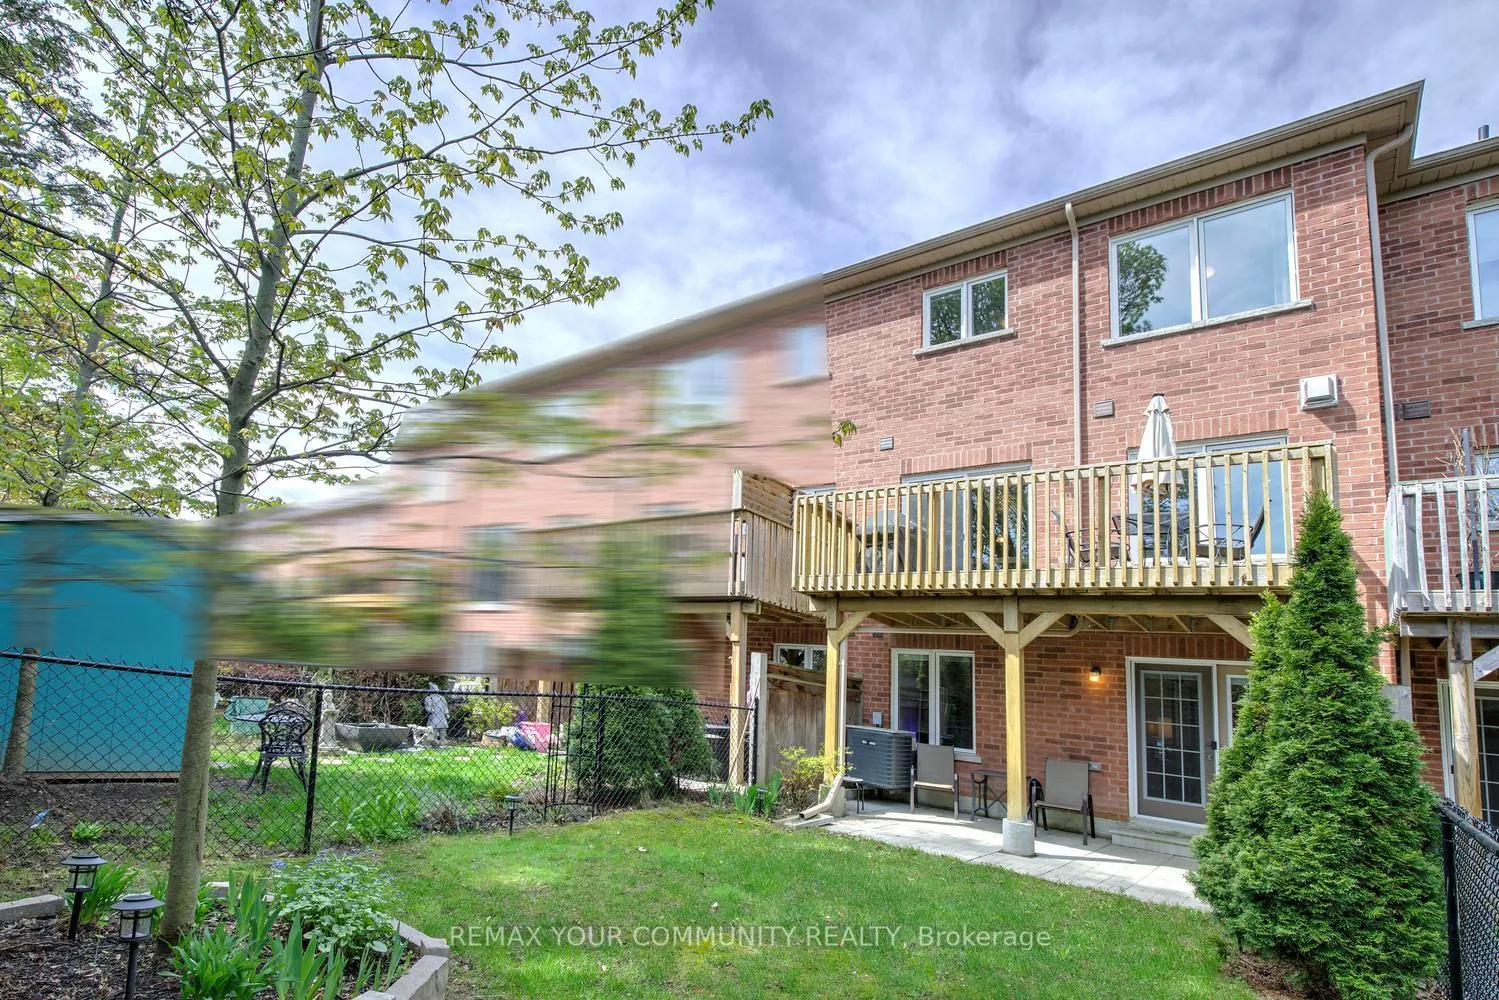
- BasementWalk-out
- Water, sewerMunicipal
- HeatingForced air
- CoolingCentral air
- Hardwood floors
- Fireplace
- Central air
The homeFreehold Townhouse, 2-storey, 1,100–1,500 sq ft
- Type: Freehold Townhouse
- Style: 2-storey
- Living space: 1,100–1,500 sq ft
- Basement: Finished with walk-out
InsideFireplace Yes, natural gas, family room, Hardwood, Lower level
- Fireplace: Yes, natural gas, family room
- Flooring: Hardwood
- Laundry: Lower level
- Features: Carpet free, central vacuum, water heater, auto garage door remote
- Rooms above ground: 9
- Bedrooms: 3
- Bathrooms: 3
- Kitchens: 1
- Family room: Yes
Outside and lotBrick, stone, Unknown, Unknown
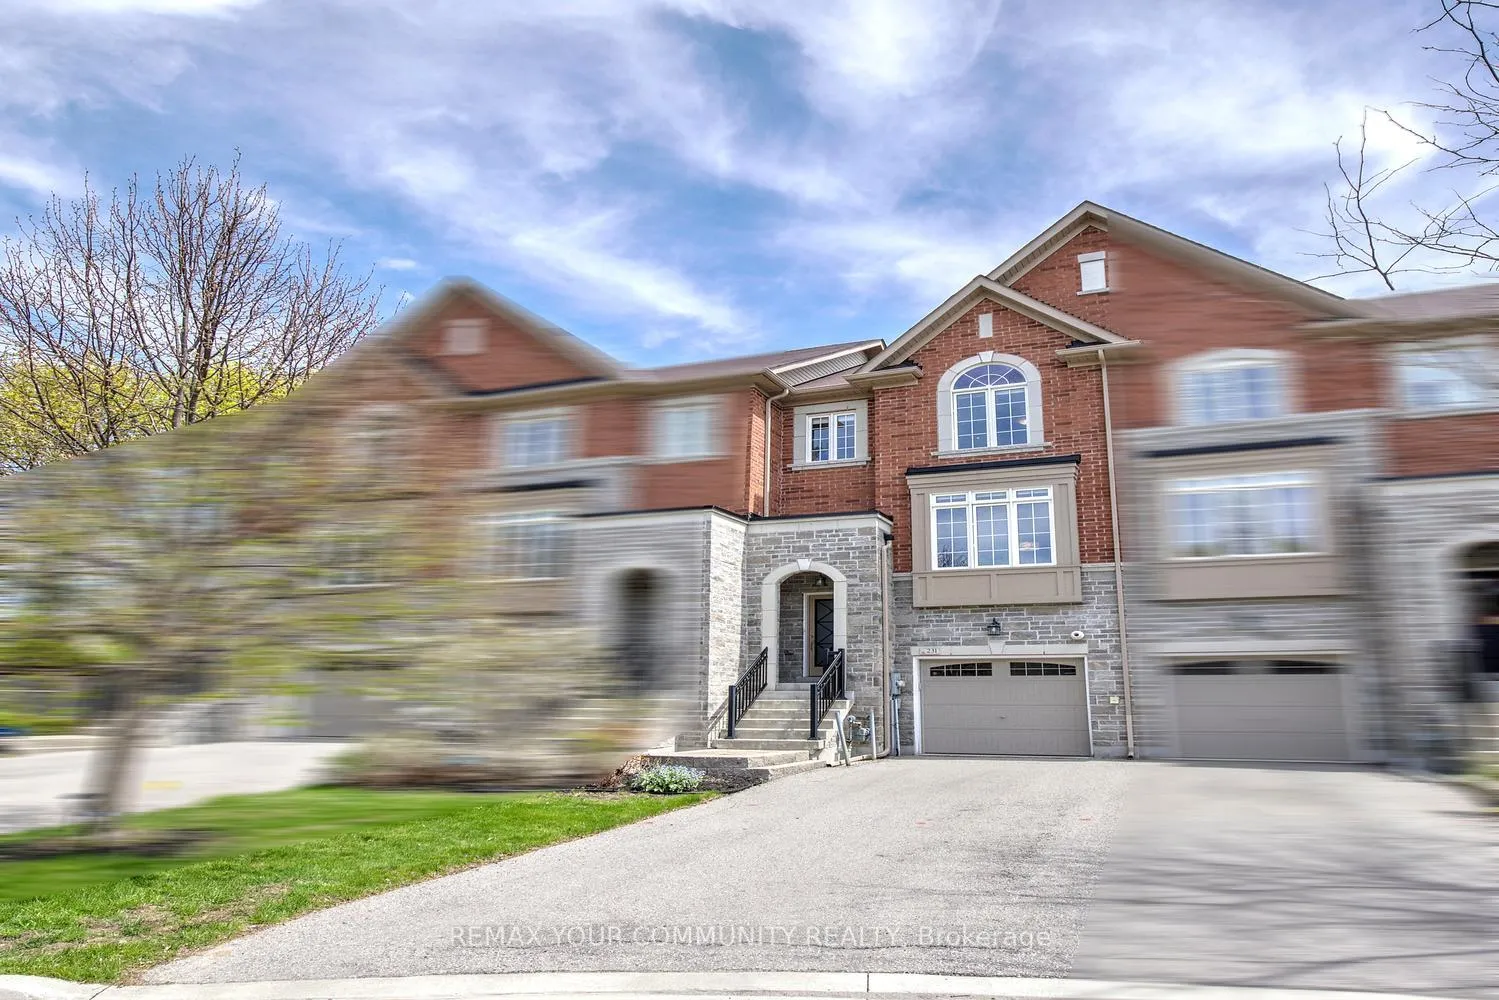
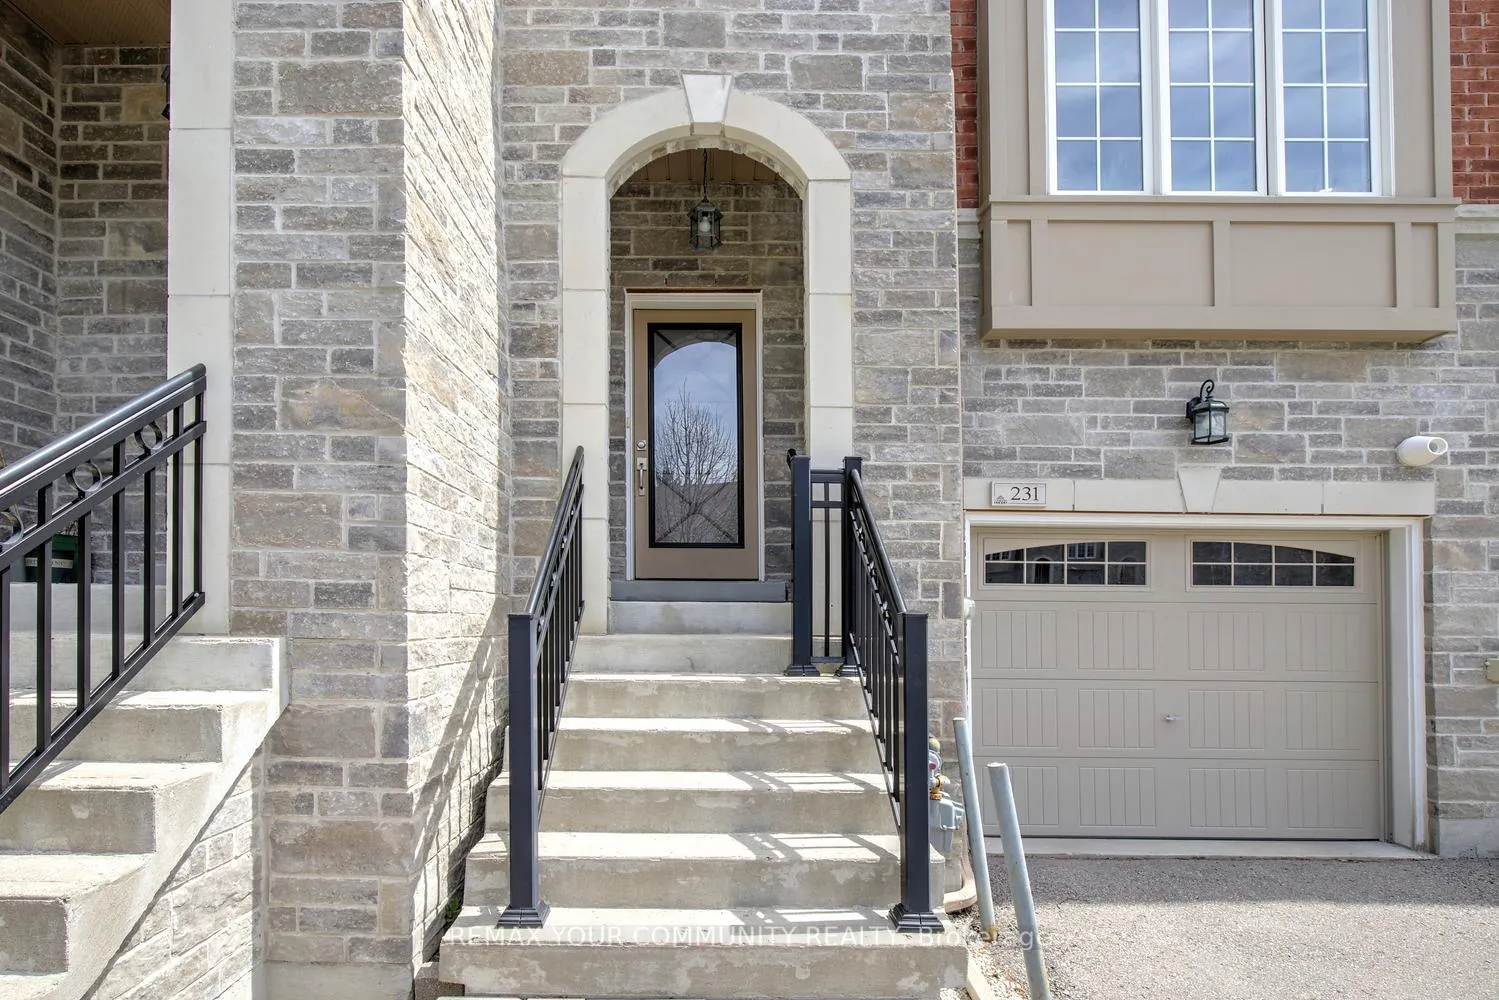
- Exterior: Brick, stone
- Roof: Unknown
- Foundation: Unknown
- Features: Deck, patio, porch, year round living
- Other structures: Fence - full
- Size: 19.32 × 71.6 ft
- Zoning: Quiet Court!
Parking1 Garage, Attached, Private
- Spaces: 1 Garage
- Garage: Attached
- Driveway: Private
Heating, water and powerForced air, gas, Central air, Municipal water
- Heating: Forced air, gas
- Cooling: Central air
- Water: Municipal water
- Sewer: Municipal sewer
- Natural gas: Yes
- Hydro: Yes
- Cable: Yes
Costs and taxesTaxes $4,708 a year, HST included in the price, Hot water tank/heater.
- Taxes, 2025: $4,708 a year
- HST: HST included in the price
- Rental items: Hot water tank/heater.
Included in the saleSee 'schedule c'., See 'schedule c'.
- Included: See 'schedule c'.
- Not included: See 'schedule c'.
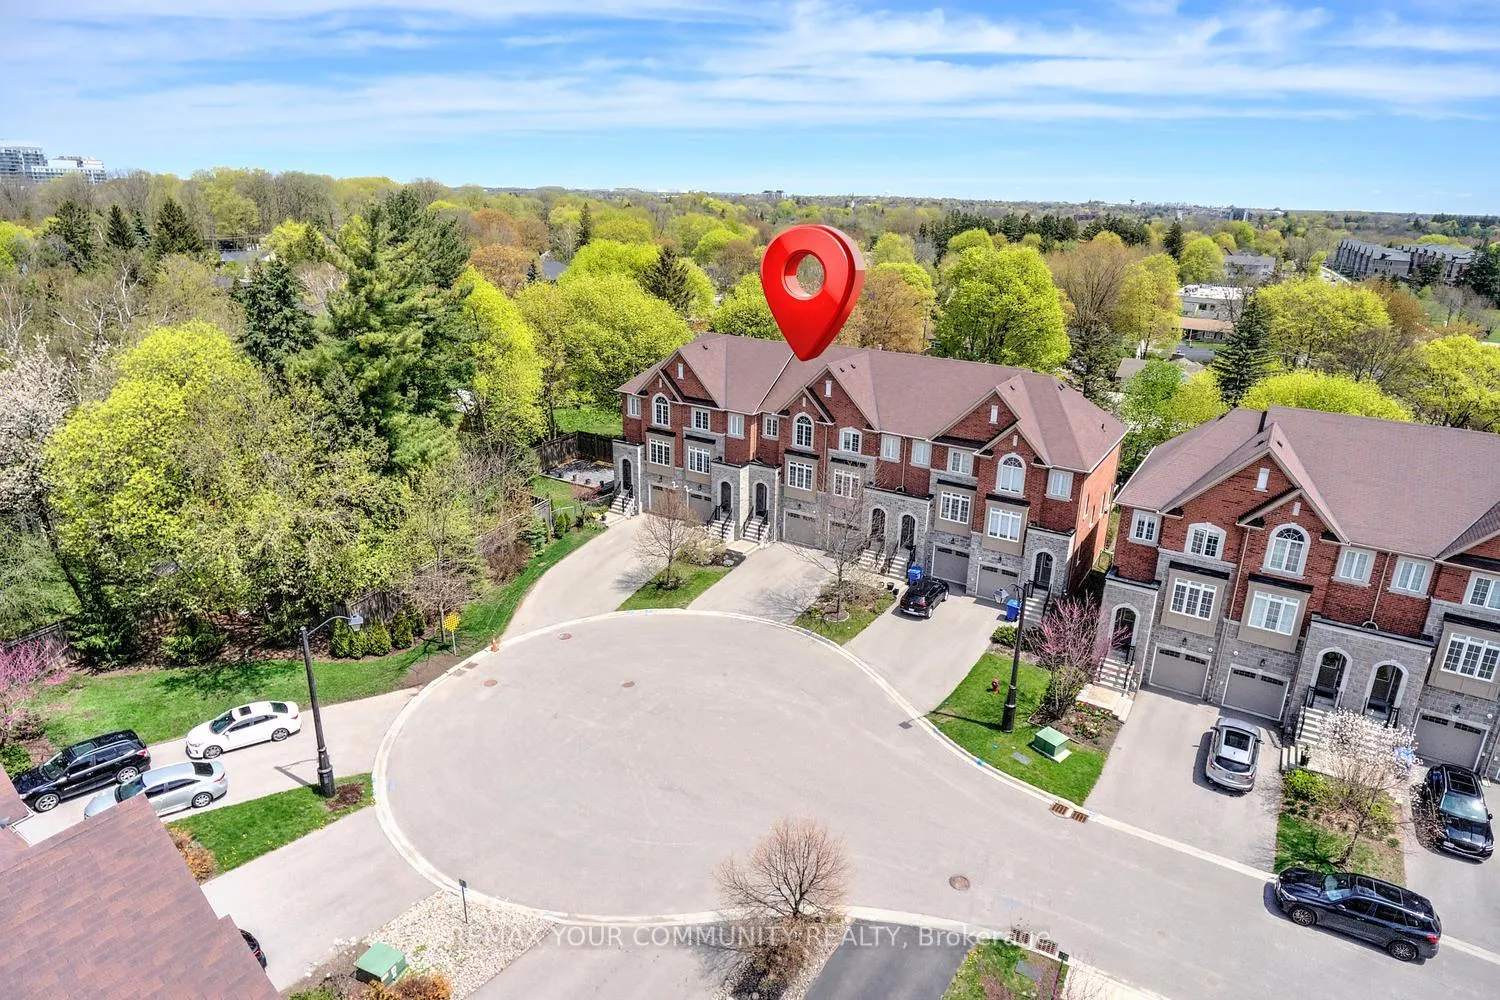
NearbyCul de sac/dead end, hospital, greenbelt/conservation, public transit, park, school
- Close to: Cul de sac/dead end, hospital, greenbelt/conservation, public transit, park, school
Listing detailsN13430764, Sold, Jun 11, 2026
- MLS® number: N13430764
- Status: Sold
- Listed on: Jun 11, 2026
- Days on market: 11
- Updated: Jun 22, 2026
- Possession: Flexible
- Occupied by: Owner
- Listing brokerage: REMAX YOUR COMMUNITY REALTY
About this home
231 Appleton Court, Newmarket (Central Newmarket), ON L3Y 0B8
Skip the condo lifestyle-and say goodbye to condo fees and maintenance fees! This beautifully upgraded freehold executive townhouse is tucked away on a quiet court in one of Newmarket's most sought-after locations, offering exceptional value, privacy, and convenience. With approximately 1,750 sq. ft. of finished living space, this rare true 3-bedroom home (not a converted basement room) includes 3 bathrooms and a fully finished walk-out basement, plus a private, fully fenced backyard oasis. Built in 2014 and meticulously maintained, it is completely move-in ready with modern finishes throughout. The heart of the home is the upgraded kitchen, featuring granite countertops, extended cabinetry, a pantry addition, soft-close drawers, custom backsplash, and abundant storage. Hardwood flooring flows through the main and upper levels, complemented by smooth ceilings, pot lights, upgraded interior doors, and an elegant oak staircase with iron pickets. Enjoy seamless indoor-outdoor living with an oversized deck complete with gas BBQ hookup, a lower patio, and a peaceful outdoor space ideal for entertaining or relaxing. Additional highlights include no carpet, no sidewalk, direct garage access, no maintenance fees, water softener, central vacuum, newer washer and dryer (2022), and parking for three vehicles on a long private driveway. The location is outstanding-steps to Viva/YRT transit, parks, restaurants, shopping, Upper Canada Mall, Downtown Main Street, Fairy Lake, and just minutes to Highways 404 and 400. Perfect for families, professionals, first-time buyers, or downsizers seeking turnkey, low-maintenance living in a prime Newmarket location. Just move in and enjoy. Select furnishings may be available for purchase.
Ask about this home
A HOMEH agent will answer your questions about this home.
Around this home
Daily convenience, out of 100, from the distances below
Schools nearby
School rating, out of 10.
Helpful calculators
Your HOMEH agent

"I would see it this week."