

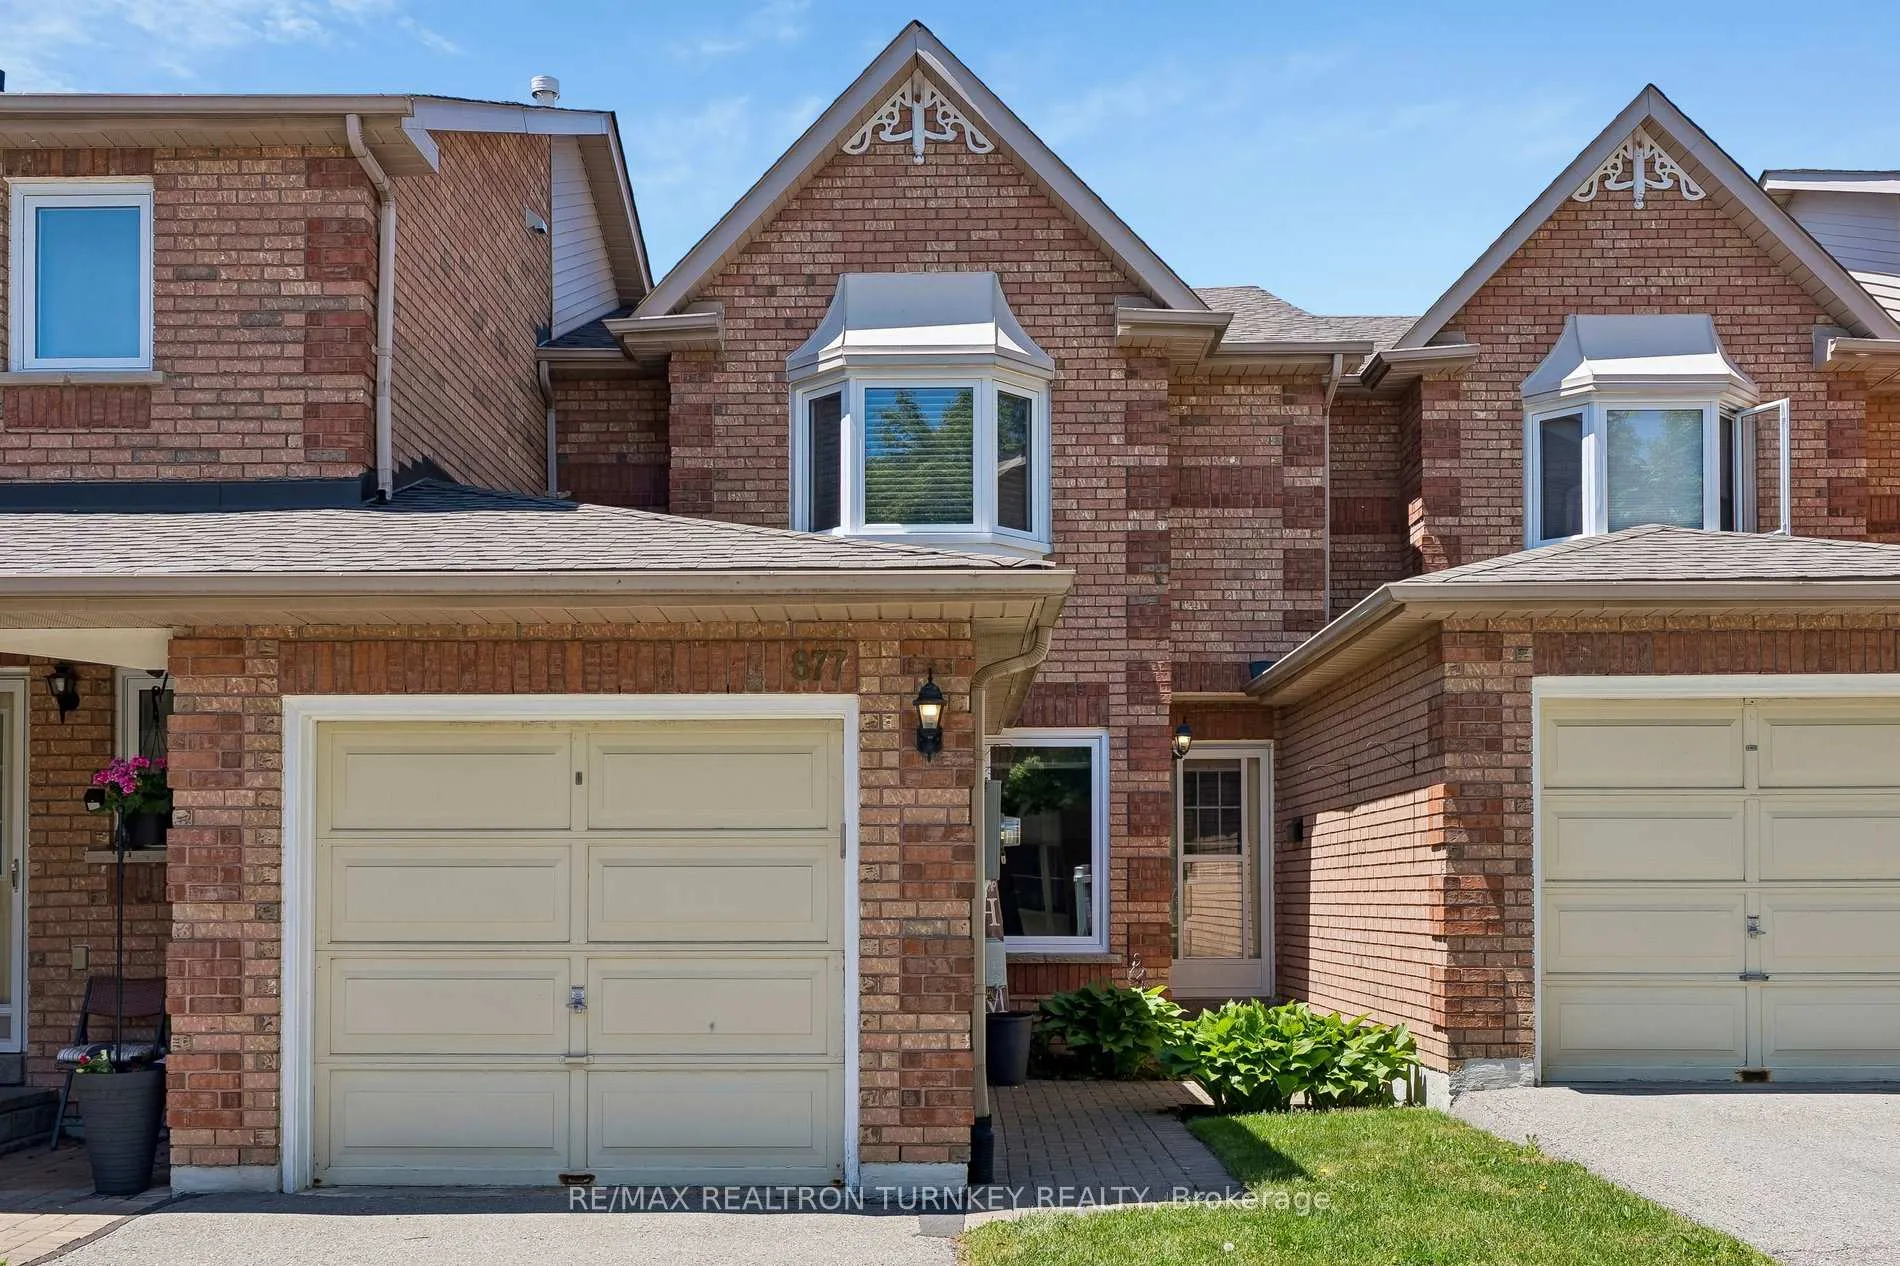
877 Playter Crescent
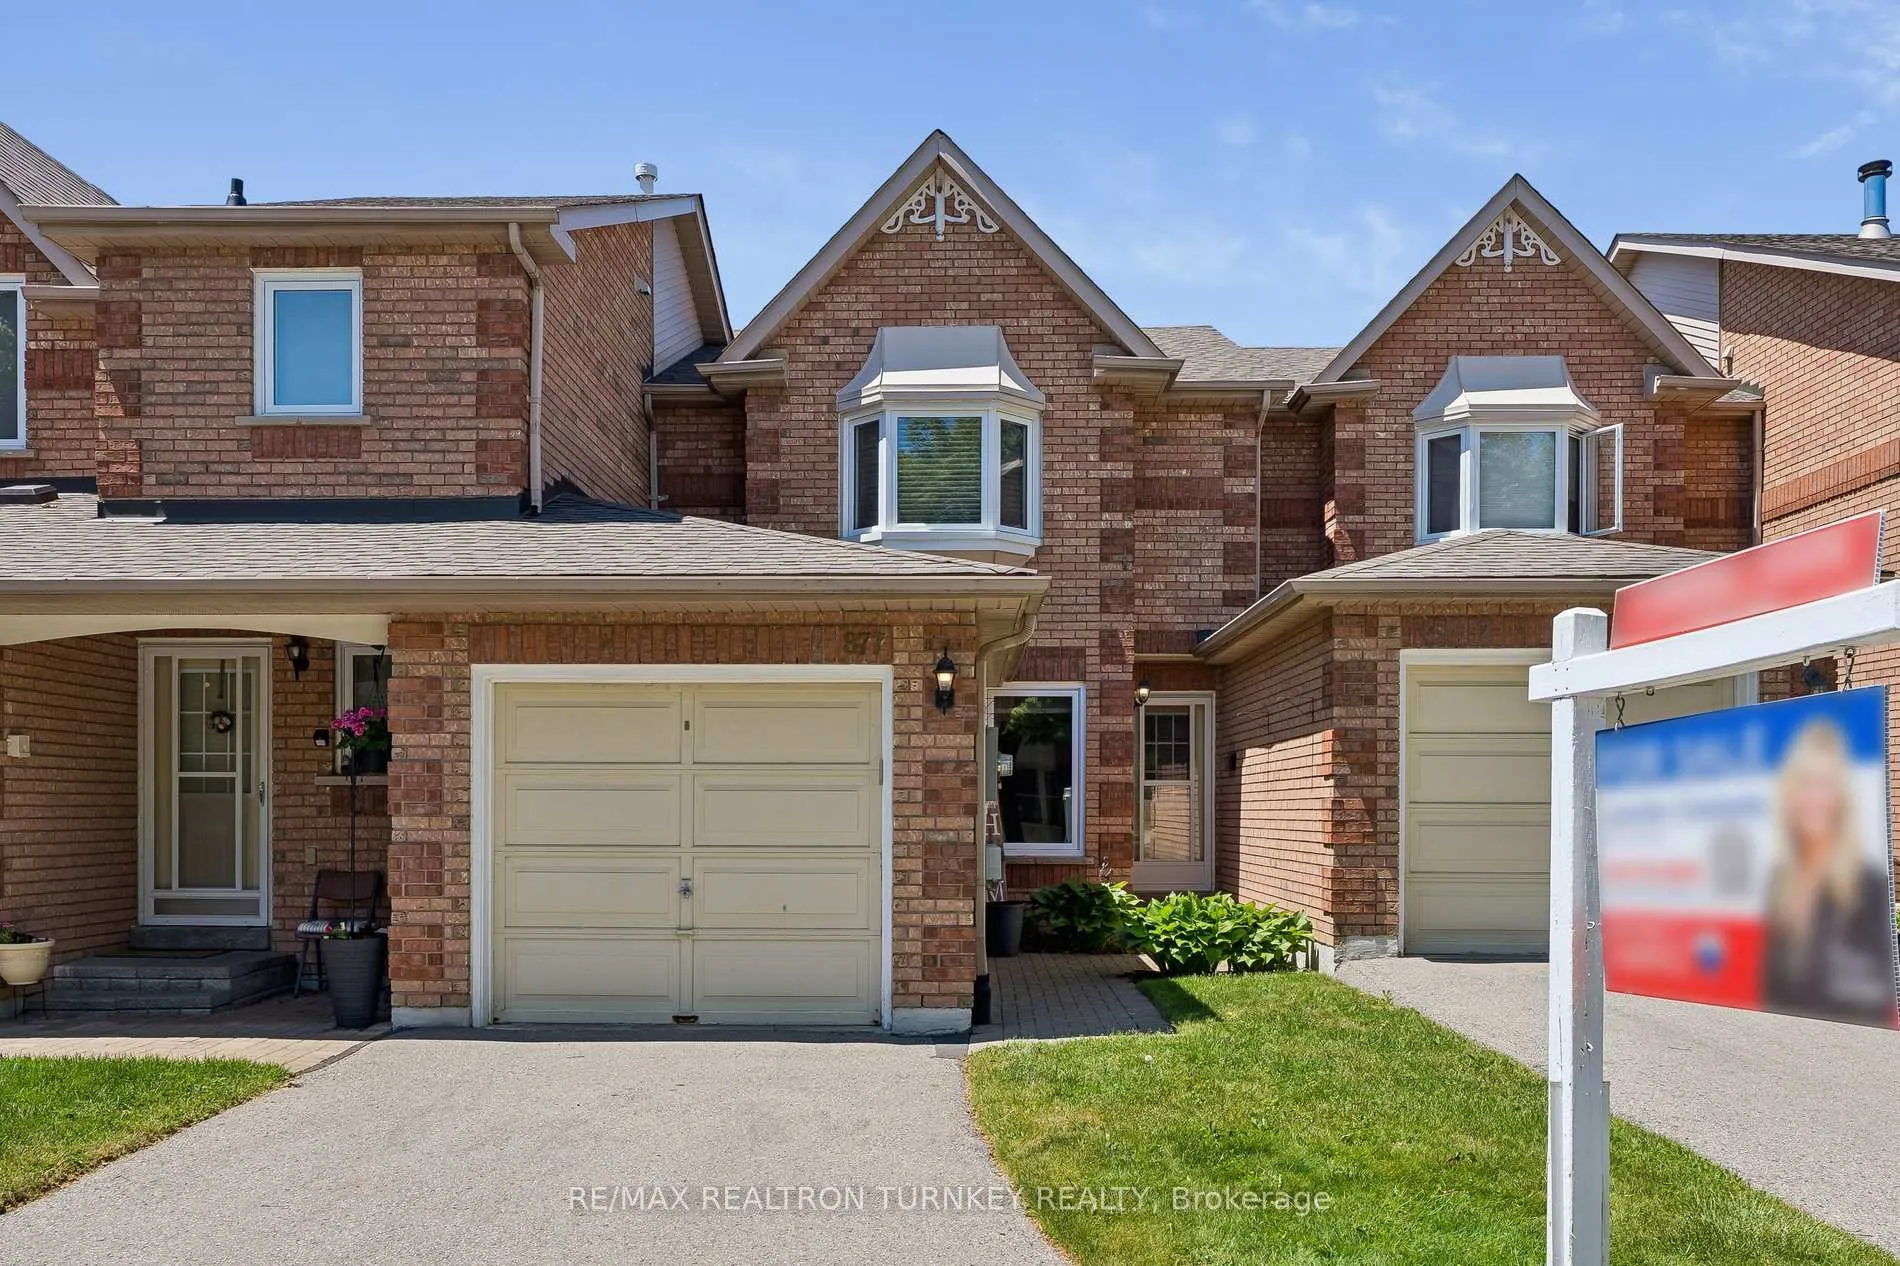
877 Playter Crescent
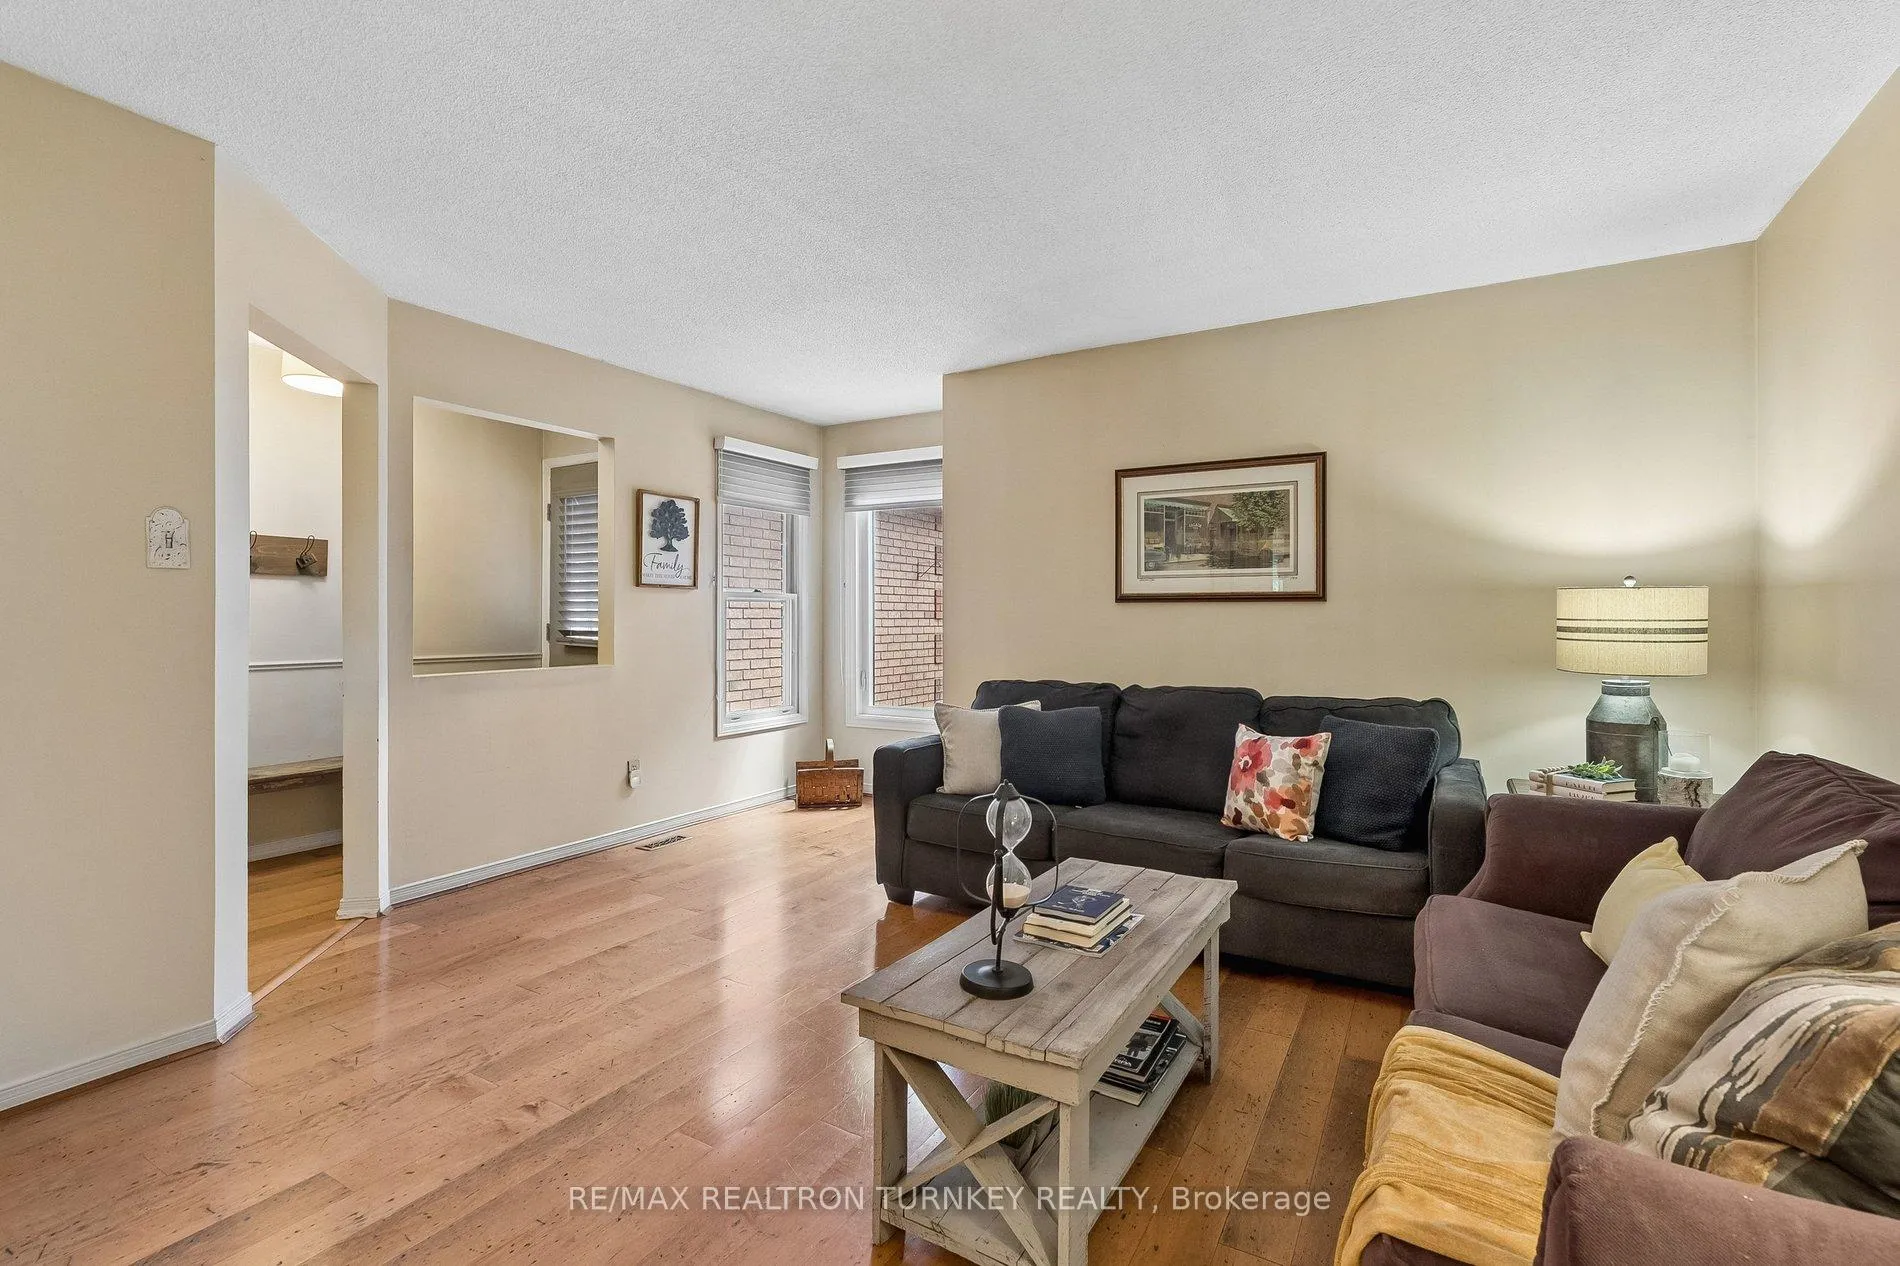 See all 49 photos
Property history
Facts and features
- BasementFinished
- ExposureEast
- LaundrySink, in-suite
- LockerNone
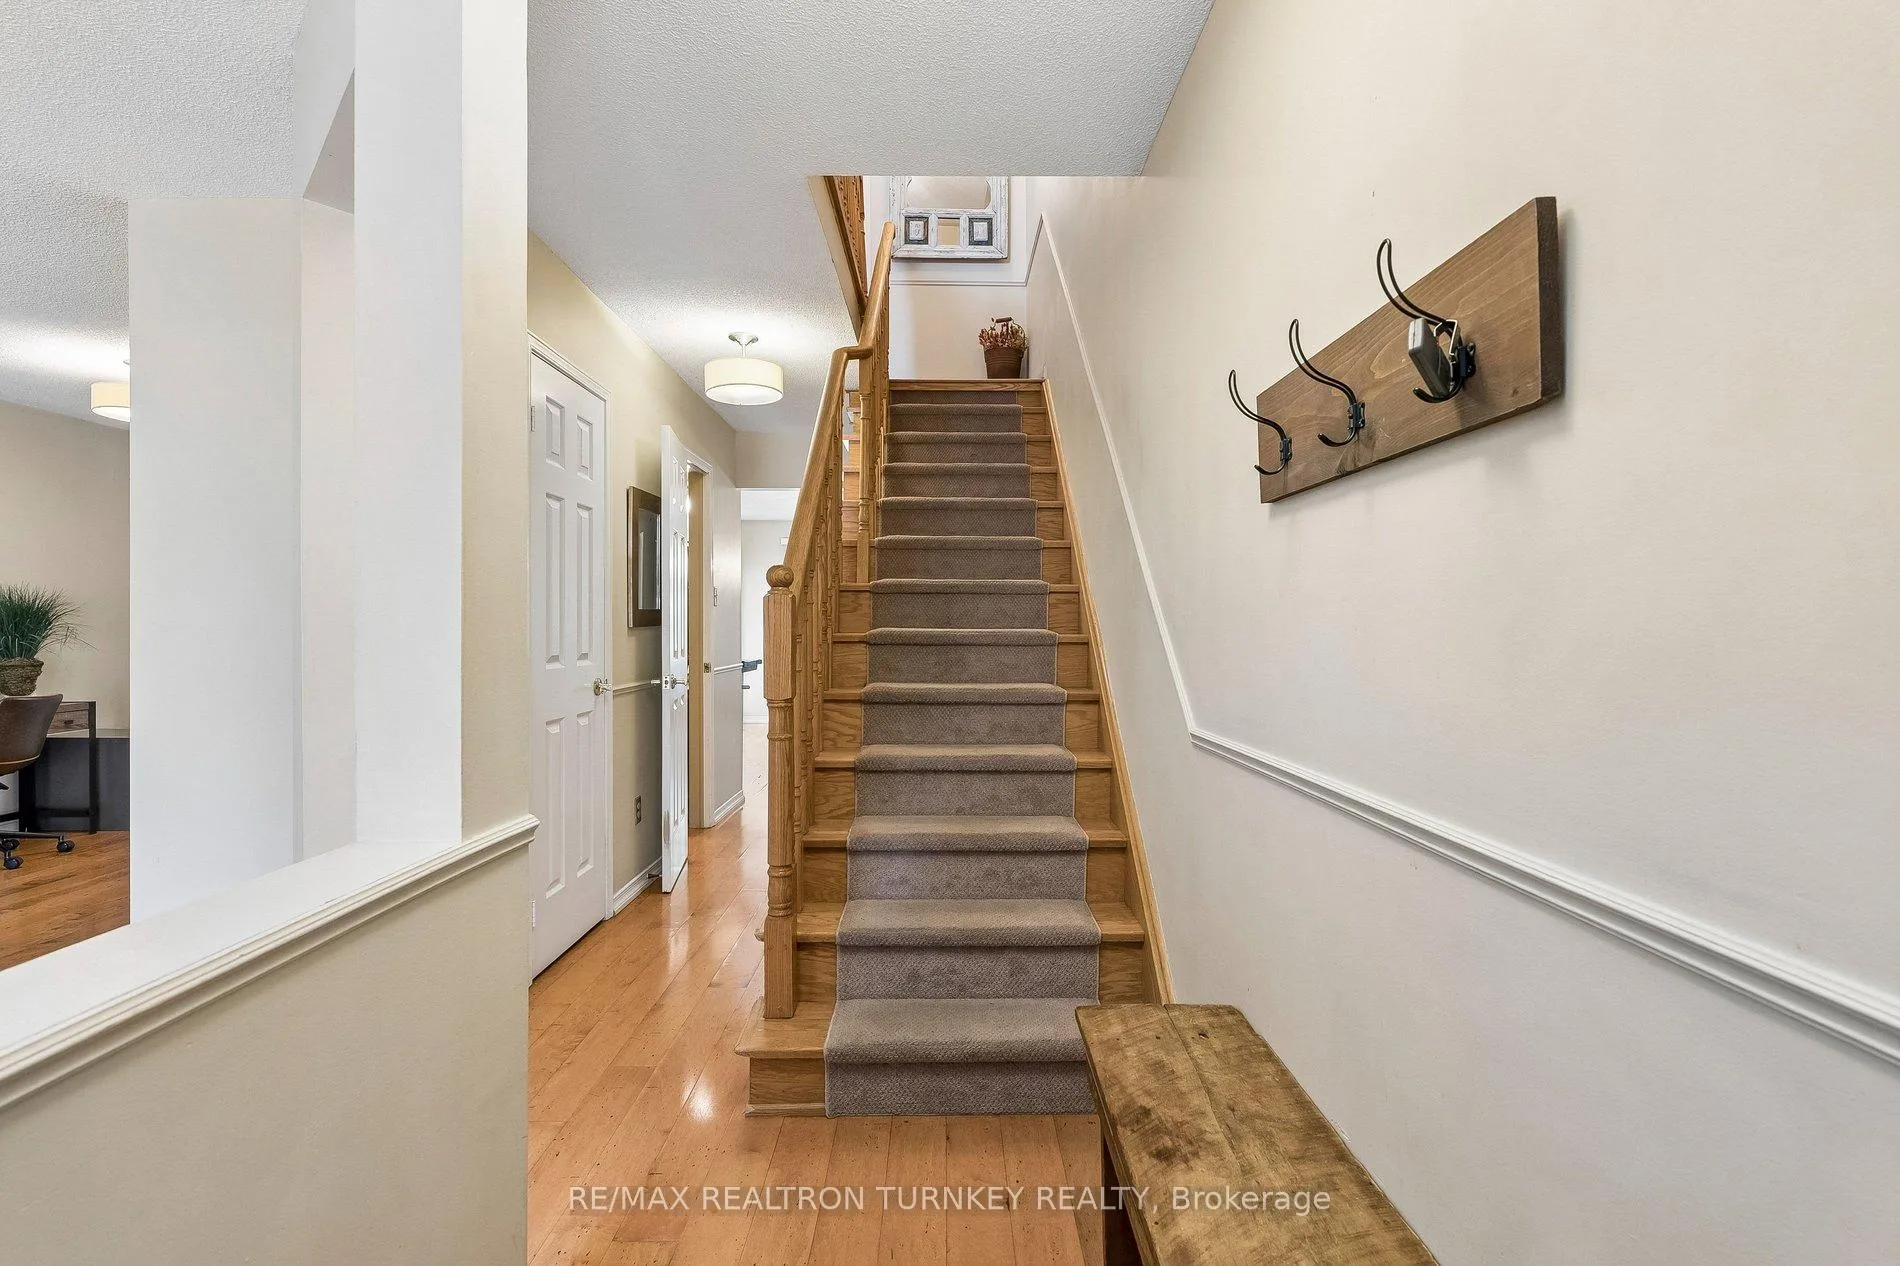
- Hardwood floors
- Central air
The homeCondo Townhouse, 2-storey, 1,200–1,399 sq ft
- Type: Condo Townhouse
- Style: 2-storey
- Living space: 1,200–1,399 sq ft
- Basement: Finished
- Exposure: East
InsideHardwood, Broadloom, Concrete, Sink, in-suite laundry, Central vacuum
- Flooring: Hardwood, Broadloom, Concrete
- Laundry: Sink, in-suite laundry
- Features: Central vacuum
- Rooms above ground: 7
- Rooms in the basement: 2
- Bedrooms: 3
- Bathrooms: 2
- Kitchens: 1
OutsideBrick, Asphalt shingle, Balcony None
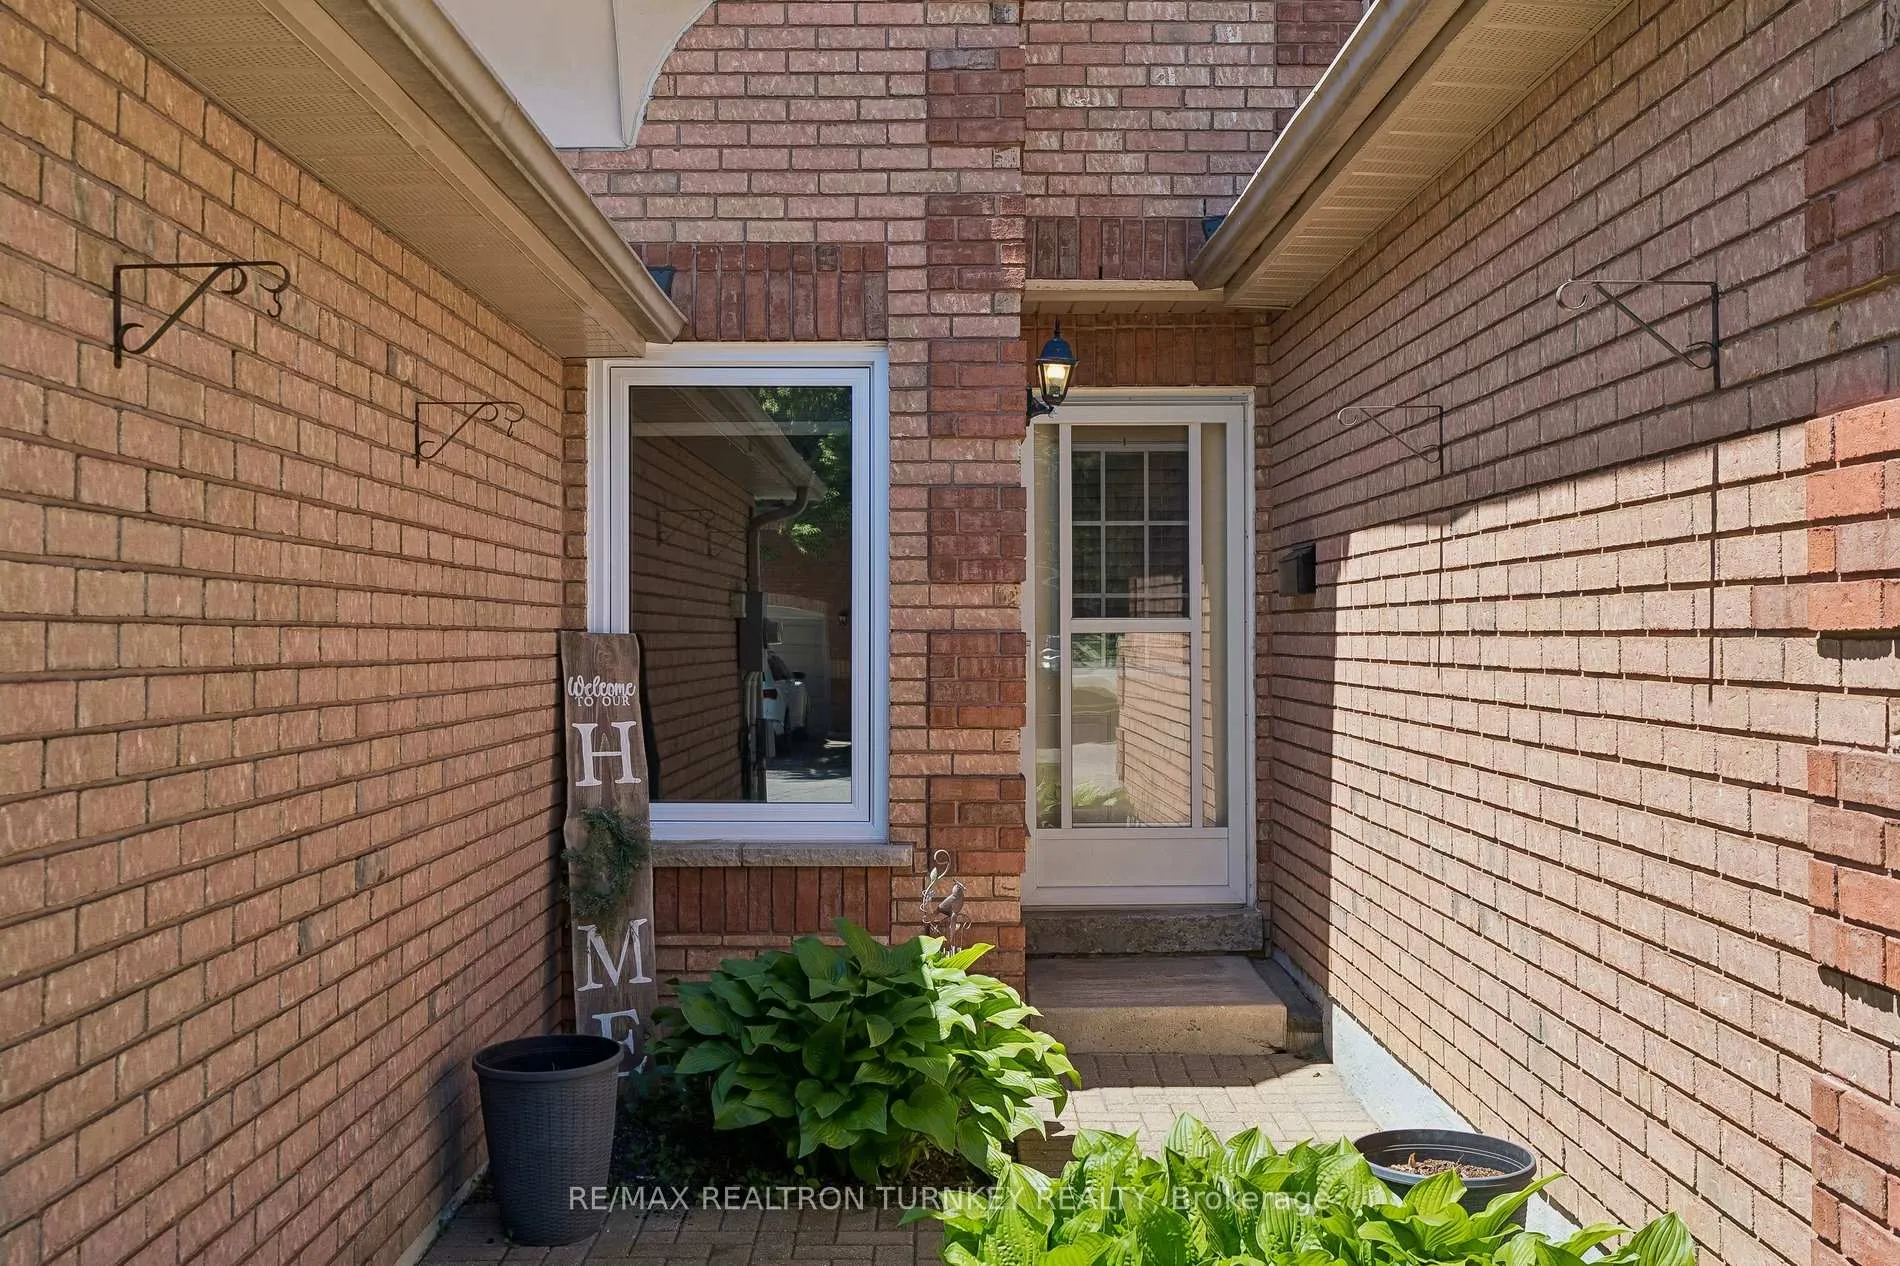
- Exterior: Brick
- Roof: Asphalt shingle
- Balcony: None
- Features: Deck
Parking and locker2 Parking (1 garage + 1 drive), Attached, Parking type Owned
- Spaces: 2 Parking (1 garage + 1 drive)
- Garage: Attached
- Parking type: Owned
- Driveway: Private
- Locker: None
Building877 Playter Crescent, Condo corporation 807, Playground, visitor parking
- Name: 877 Playter Crescent
- Condo corporation: 807
- Amenities: Playground, visitor parking
- Pets: Allowed
Heating, water and powerForced air, gas, Central air
- Heating: Forced air, gas
- Cooling: Central air
Costs and taxesTaxes $3,400 a year, Condo fee $381 a month, Parking included, common elements included, building insurance included
- Taxes, 2026: $3,400 a year
- Condo fee: $381 a month
- Fee includes: Parking included, common elements included, building insurance included
- HST: HST included in the price
- Rental items: Hot water heater
- Under contract: Hot water heater
Included in the saleSs fridge, stove, dw, b/i micro rangehood; washer/dryer, window covers, elfs, gas furnace, cenac, cenvac & attach, 100 amp elec, gdo + 1 rmt, basement fridge & freezer (working, as is).
- Included: Ss fridge, stove, dw, b/i micro rangehood; washer/dryer, window covers, elfs, gas furnace, cenac, cenvac & attach, 100 amp elec, gdo + 1 rmt, basement fridge & freezer (working, as is).
NearbyPark, hospital, public transit, school, rec./commun.centre, golf
- Close to: Park, hospital, public transit, school, rec./commun.centre, golf
Listing detailsN13428350, Sold, Jun 10, 2026
- MLS® number: N13428350
- Status: Sold
- Listed on: Jun 10, 2026
- Days on market: 14
- Updated: Jun 24, 2026
- Possession: Immediate
- Occupied by: Vacant
- Listing brokerage: RE/MAX REALTRON TURNKEY REALTY
About this home
877 Playter Crescent, Newmarket (Armitage), ON L3X 1W8
Start your next chapter in this lovely townhome on a quiet circle in highly sought-after Armitage village, one of Newmarket's most affordable and family-friendly neighbourhoods. Enjoy the ideal 1400 sq ft floorplan Plus a Professionally Finished Basement with Rec Room; this home offers the perfect blend of comfort, style, and everyday functionality. The spacious main floor features bright living and dining areas ideal for family gatherings, movie nights, or entertaining friends. The updated, sun-filled eat-in kitchen with huge breakfast area walks out to a private deck surrounded by mature cedars for a quiet moment outdoors. Upstairs, the oversized primary suite offers a private sanctuary with 2 double closets, and a versatile sitting area ideal to read, work from home or exercise. Two additional generously-sized bedrooms and a full bathroom provide plenty of space for a growing family. The finished basement adds valuable living space with a recreation room for kids, hobbies, games, or entertaining, plus a separate utility/laundry room with handy workshop to suit today's flexible lifestyle. Enjoy convenient direct garage access and modern updates including hardwood floors 2nd. $$ Spent on updates: updated Eat-in Kitchen w SS Appliances, Granite countertops & Backsplash; Lennox Furnace '22, Windows (all but 2 back bedrooms replaced- windows and garage doors 50/50 split cost condo/homeowner), Roof recently replaced by Condo Corp. Low condo fees provide peace of mind and a convenient low-maintenance lifestyle (grass cutting, roof and more). Ideally located steps to Armitage Village Public School and Sir Wm Mulock Secondary School, Playter parkette, scenic Tom Taylor walking trails, and Yonge St. Transit and amenities making this an ideal central location in one of Newmarket's most desirable communities! Minutes to shopping, restaurants, Ray Twinney Recreation Complex, GO Transit, and easy access to Hwy 404 & 400 make commuting and daily life effortless.
Ask about this home
A HOMEH agent will answer your questions about this home.
Know more about 877 Playter Crescent
Condo building · 877 Playter Crescent
877 Playter Crescent is a condo. No units are on the market here right now.
No similar units for sale in 877 Playter Crescent right now.
Around this home
Daily convenience, out of 100, from the distances below
Schools nearby
School rating, out of 10.
Helpful calculators
Your HOMEH agent

"I would see it this week."