

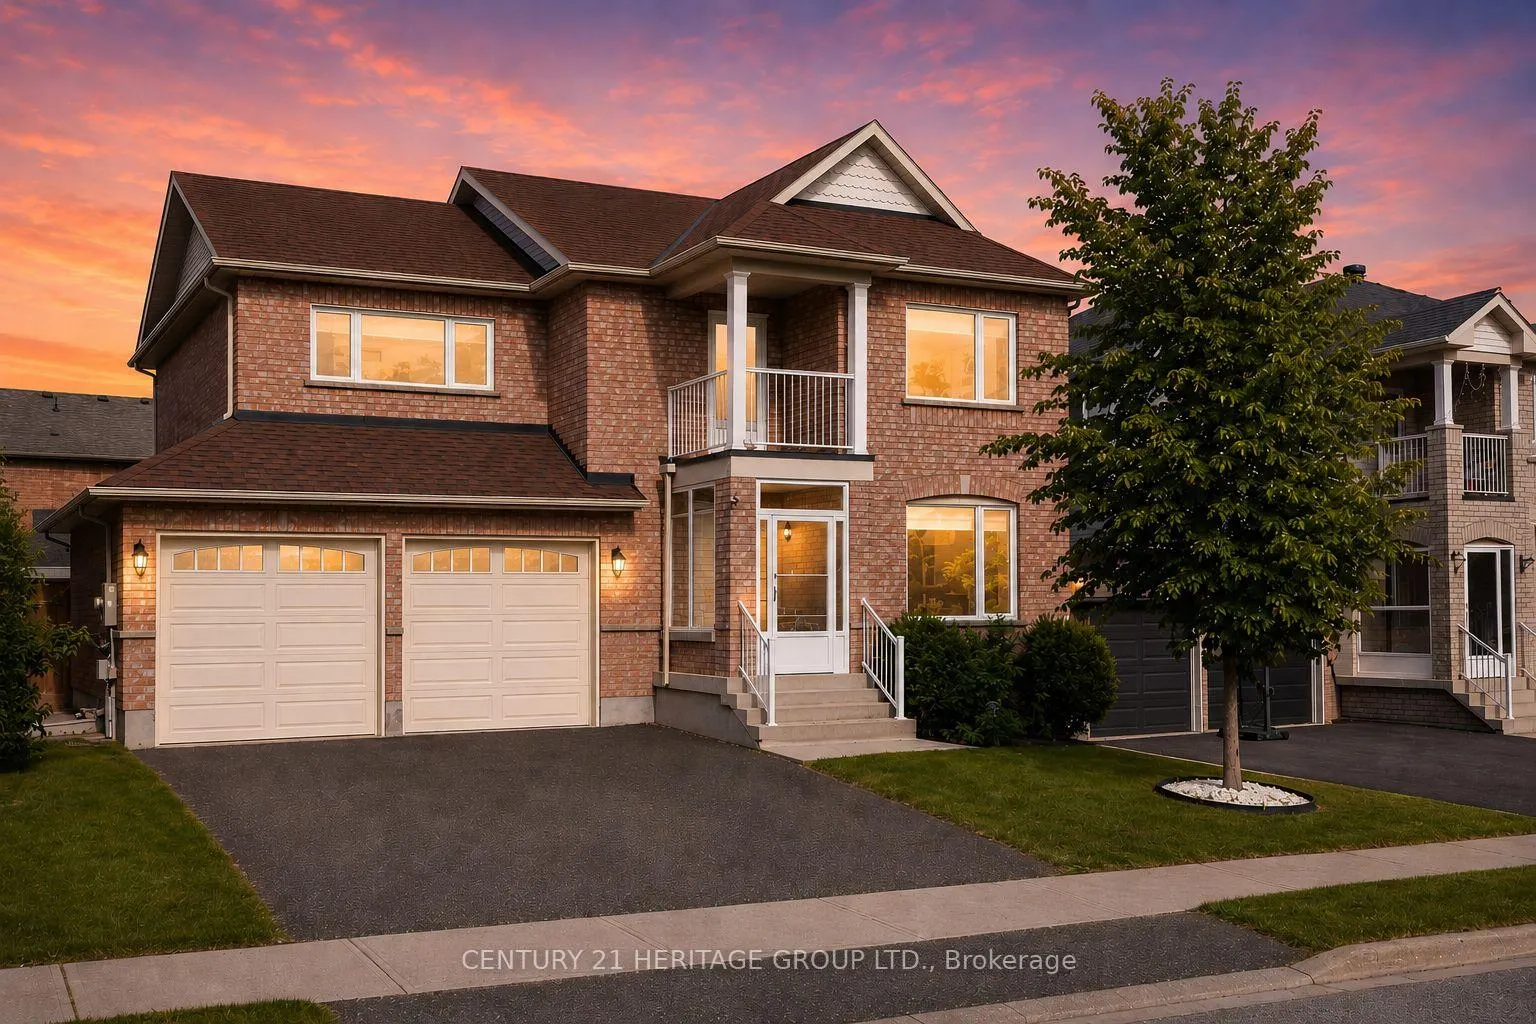
373 Wood Duck Lane
373 Wood Duck Lane
 See all 48 photos
Property history
Facts and features
- BasementFinished
- Water, sewerMunicipal
- HeatingForced air
- CoolingCentral air
- Hardwood floors
- Fireplace
- Central air
The homeDetached, 2-storey, 2,000–2,500 sq ft
- Type: Detached
- Style: 2-storey
- Living space: 2,000–2,500 sq ft
- Basement: Finished
InsideFireplace Yes, natural gas, family room, Tile, Hardwood, Broadloom, Upper level
- Fireplace: Yes, natural gas, family room
- Flooring: Tile, Hardwood, Broadloom
- Laundry: Upper level
- Features: Water heater, water purifier
- Rooms above ground: 12
- Bedrooms: 4 + 1 in the basement
- Bathrooms: 4
- Kitchens: 1
- Family room: Yes
Outside and lotBrick, Shingles, Concrete
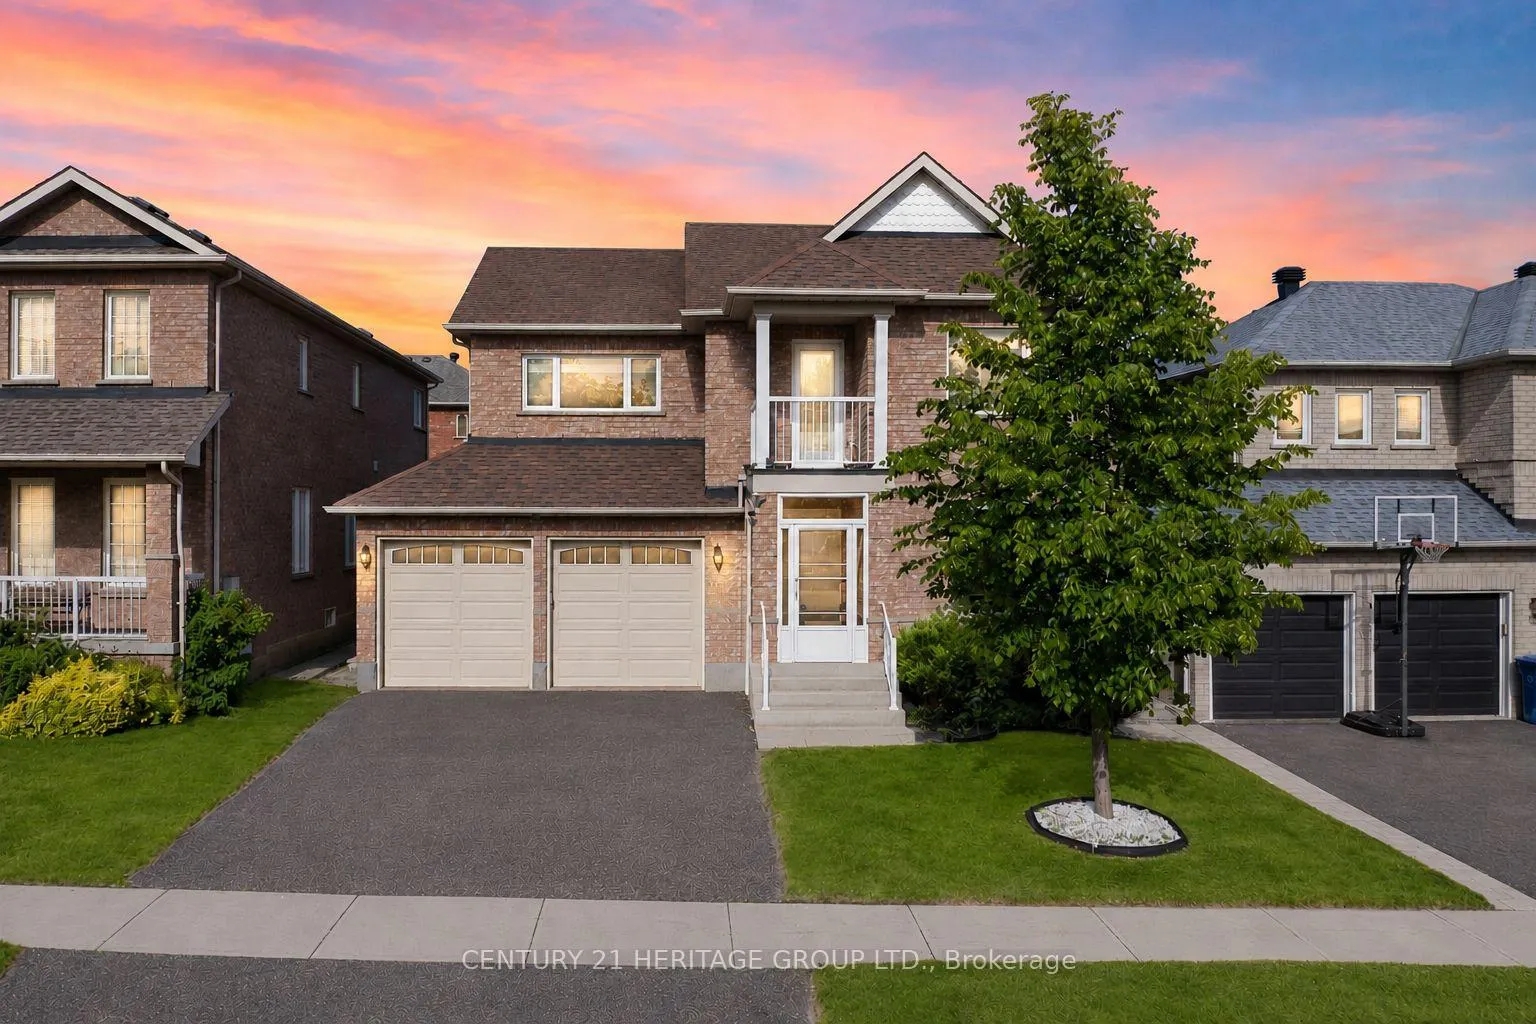
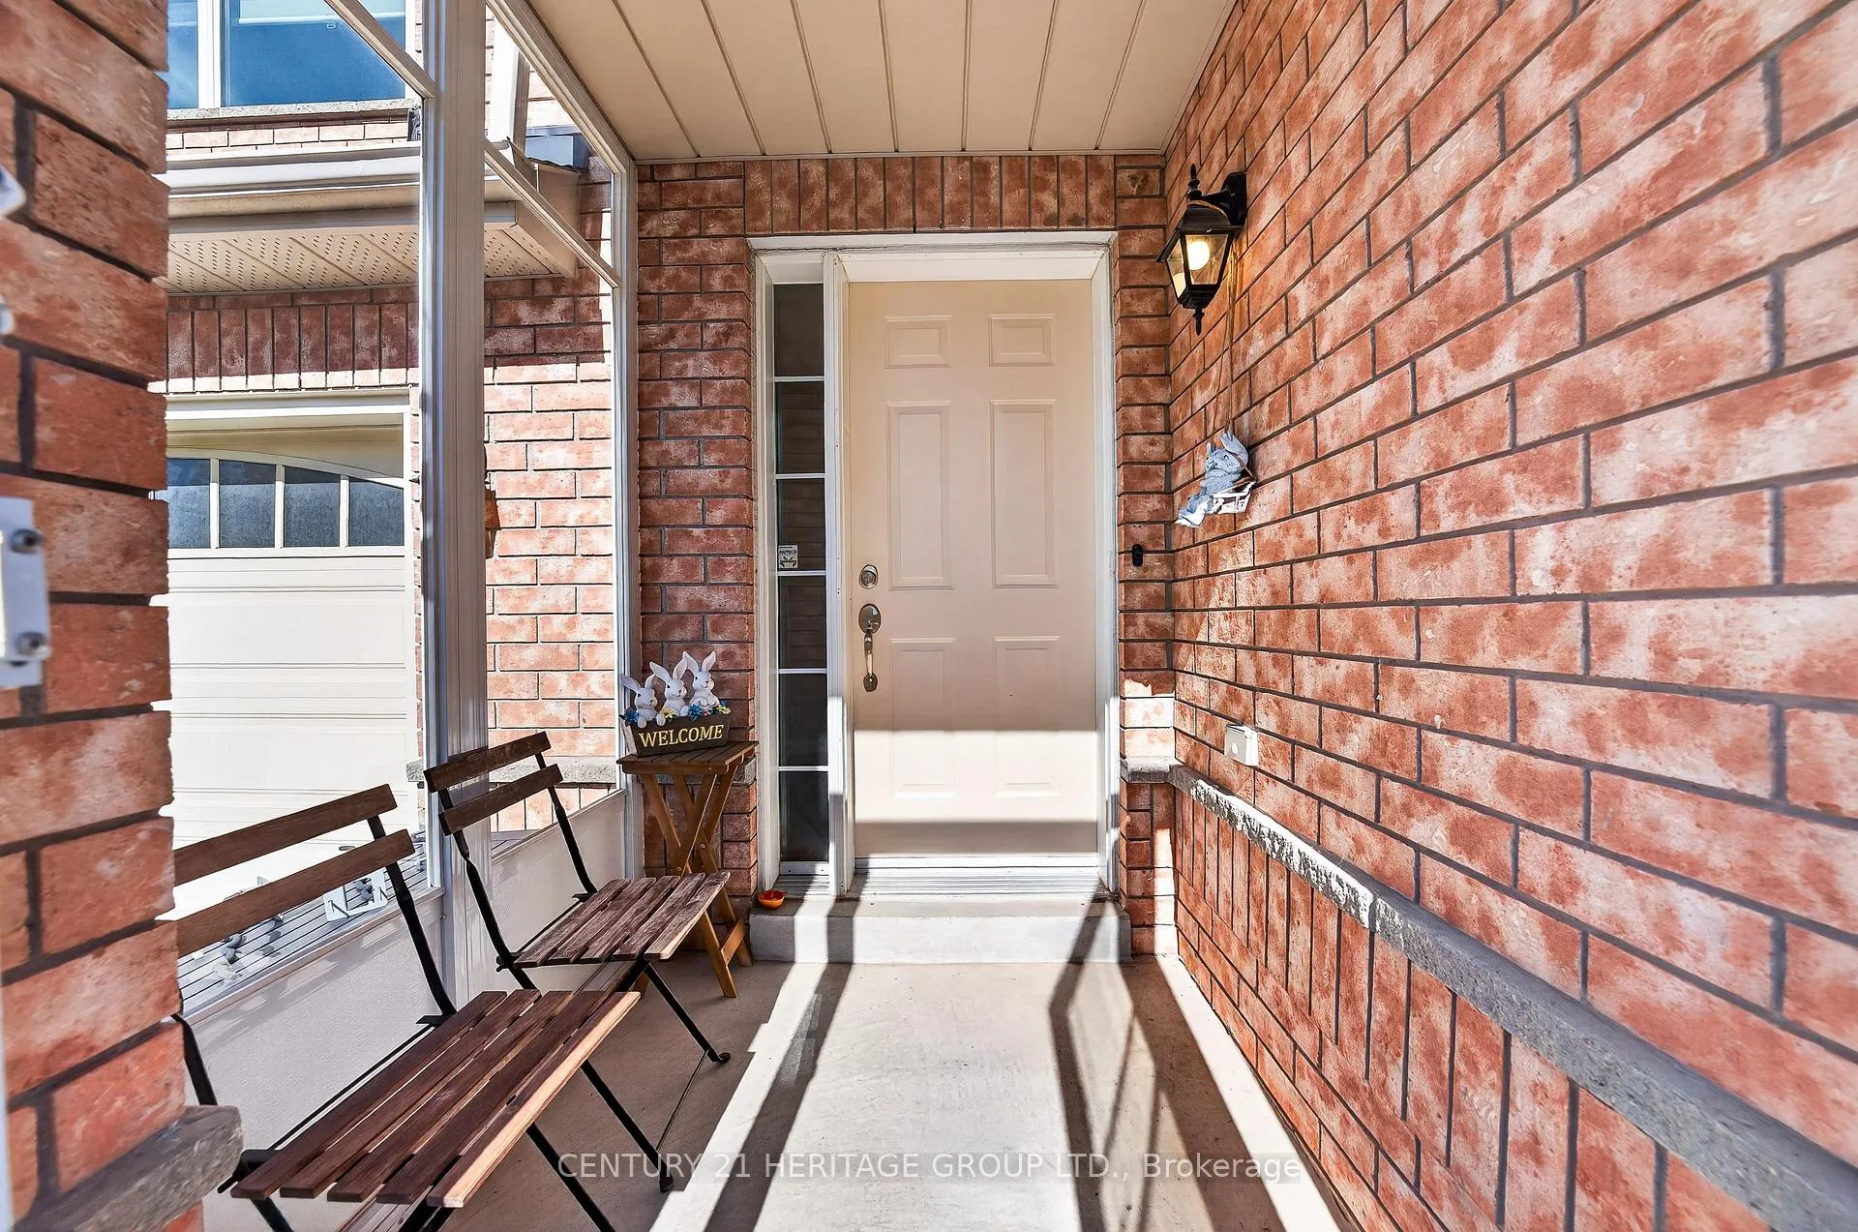
- Exterior: Brick
- Roof: Shingles
- Foundation: Concrete
- Features: Deck, landscaped, patio
- Other structures: Shed
- Size: 44.98 × 90.93 ft
Parking2 Garage, Built-in, Private double
- Spaces: 2 Garage
- Garage: Built-in
- Driveway: Private double
Heating, water and powerForced air, gas, Central air, Municipal water
- Heating: Forced air, gas
- Cooling: Central air
- Water: Municipal water
- Sewer: Municipal sewer
Costs and taxesTaxes $5,840 a year, HST included in the price, Hwt
- Taxes, 2025: $5,840 a year
- HST: HST included in the price
- Rental items: Hwt
- Under contract: Hot water tank-gas
Included in the saleExisting: fridge, dishwasher, stove, hood fan, washer & dryer; elfs; all window coverings; shed; windows throughout (2024), kitchen & balcony doors (2024), roof (2018), fiished basement (2023), patio stones (2019), Dining room chandelier; bbq
- Included: Existing: fridge, dishwasher, stove, hood fan, washer & dryer; elfs; all window coverings; shed; windows throughout (2024), kitchen & balcony doors (2024), roof (2018), fiished basement (2023), patio stones (2019)
- Not included: Dining room chandelier; bbq
NearbyFenced yard, library, park, school, public transit, hospital
- Close to: Fenced yard, library, park, school, public transit, hospital
Listing detailsN13426632, Sold, Jun 10, 2026
- MLS® number: N13426632
- Status: Sold
- Listed on: Jun 10, 2026
- Days on market: 14
- Updated: Jun 24, 2026
- Possession: Flexible
- Occupied by: Owner
- Listing brokerage: CENTURY 21 HERITAGE GROUP LTD.
About this home
373 Wood Duck Lane, Newmarket (Woodland Hill), ON L3X 2X8
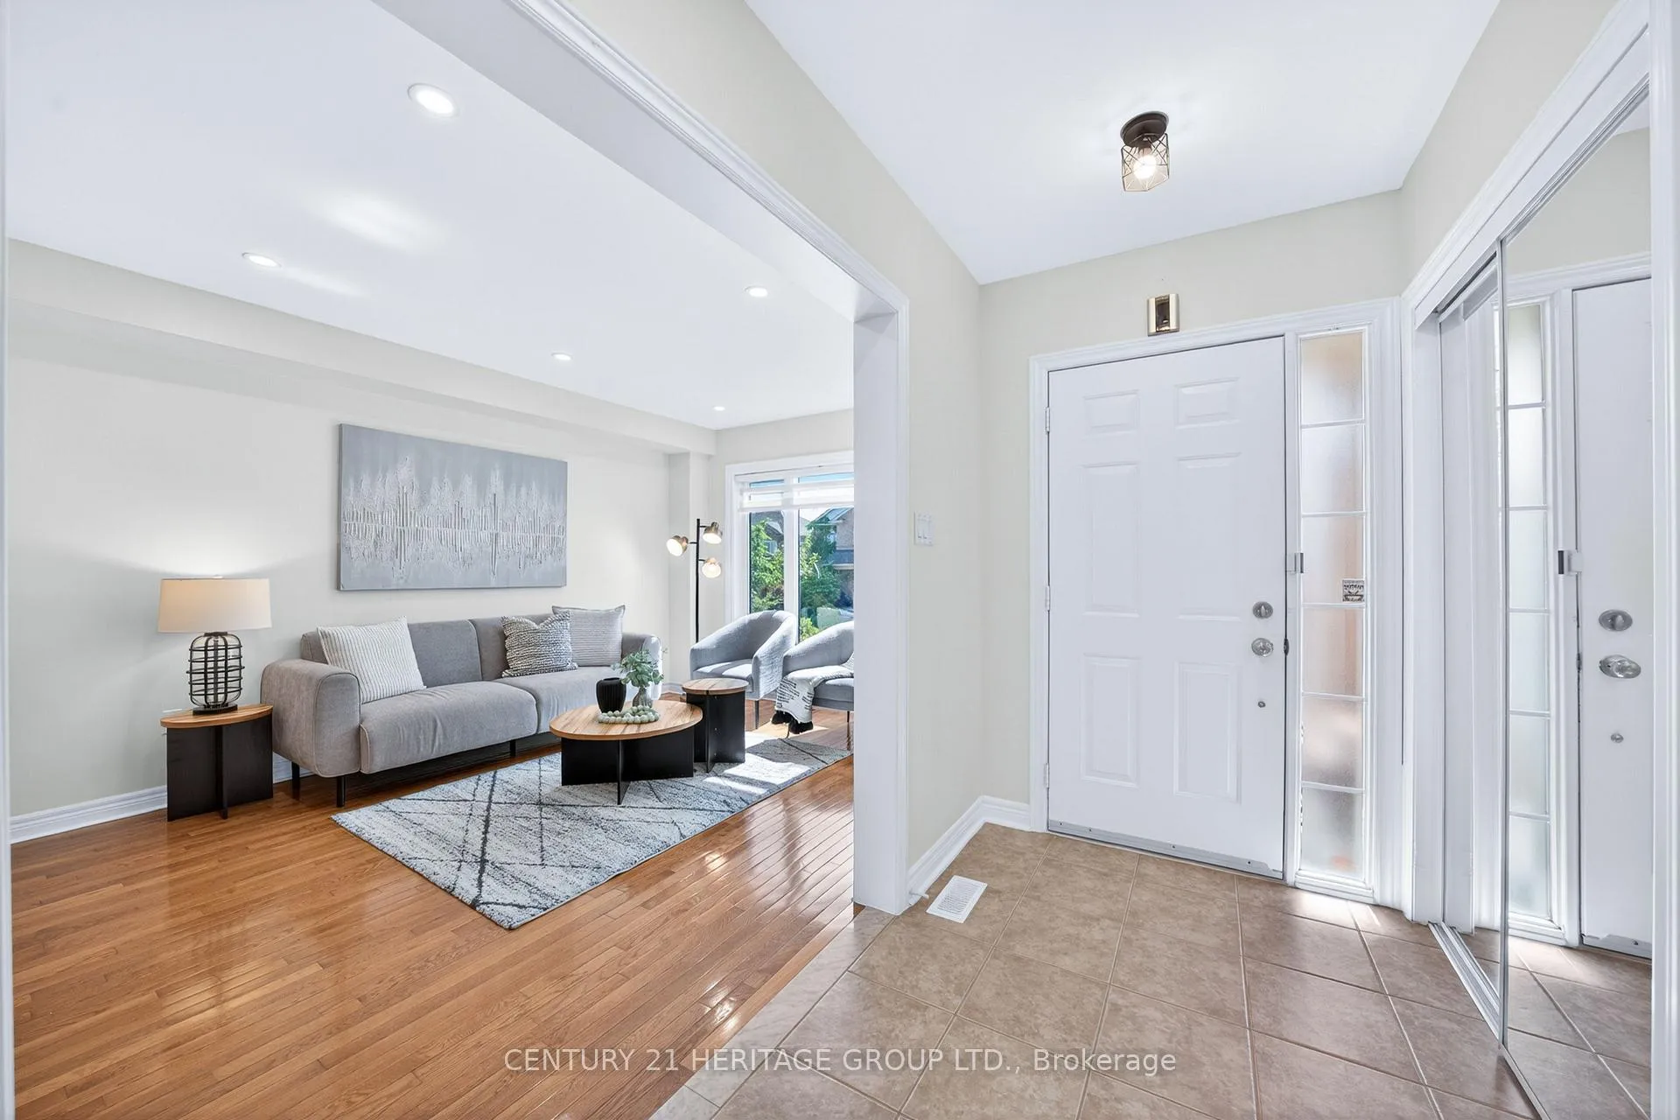
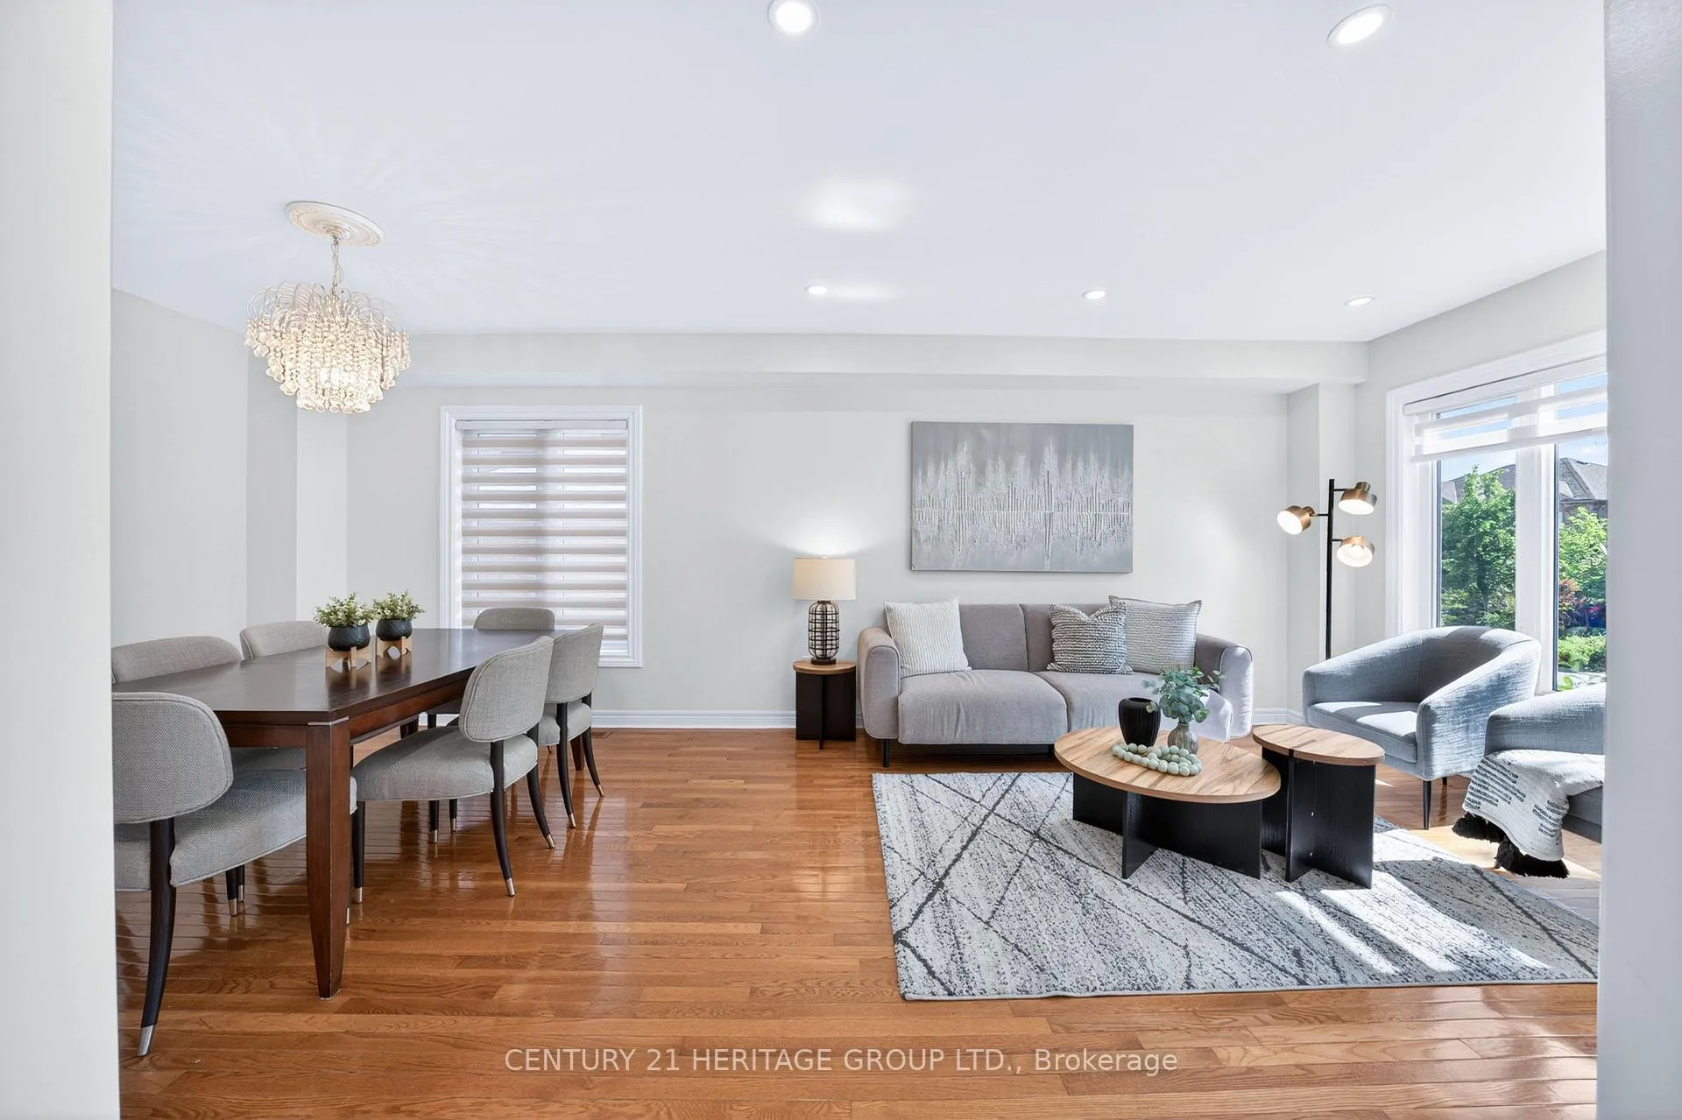
Welcome to this beautifully maintained 4+1 bedroom, 4 bathroom family home in the highly sought-after Woodland Hill community of Newmarket * Offering a perfect blend of elegance, comfort and functionality, this exceptional home features a bright and spacious main floor with a combined living and dining room showcasing massive windows and an abundance of natural light * The large modern kitchen is designed for both everyday living and entertaining, featuring stainless steel appliances, abundant cabinetry and exceptional storage space * Open concept breakfast area with a huge window and walk-out to the private, fully fenced backyard * The inviting family room features a gas fireplace, oversized window and beautiful natural light, creating a warm and welcoming space to gather with family and friends * The impressive primary retreat offers his and hers closets, a 4-piece ensuite bathroom and a walk-out to a private balcony * Three additional generously sized bedrooms provide plenty of space for a growing family, guests or home office needs * Convenient second floor laundry room adds everyday practicality * Newly finished basement (2023) with beautiful finishes and pot lights throughout, featuring a spacious recreation area, luxurious wet bar, additional bedroom and full bathroom, perfect for entertaining, extended family or overnight guests * Beautifully landscaped backyard with mature trees, exceptional privacy and a large patio area ideal for outdoor enjoyment * All New windows throughout (2024) * Double car garage with ample space for parking and storage, plus a spacious driveway for additional vehicles * Ideally located close to top-rated schools, parks, trails, shopping, restaurants, public transit, Highway 404 and all the amenities Woodland Hill and Newmarket have to offer! * Some photos have been virtually enhanced *
Ask about this home
A HOMEH agent will answer your questions about this home.
Around this home
Daily convenience, out of 100, from the distances below
Schools nearby
School rating, out of 10.
Helpful calculators
Your HOMEH agent

"I would see it this week."