

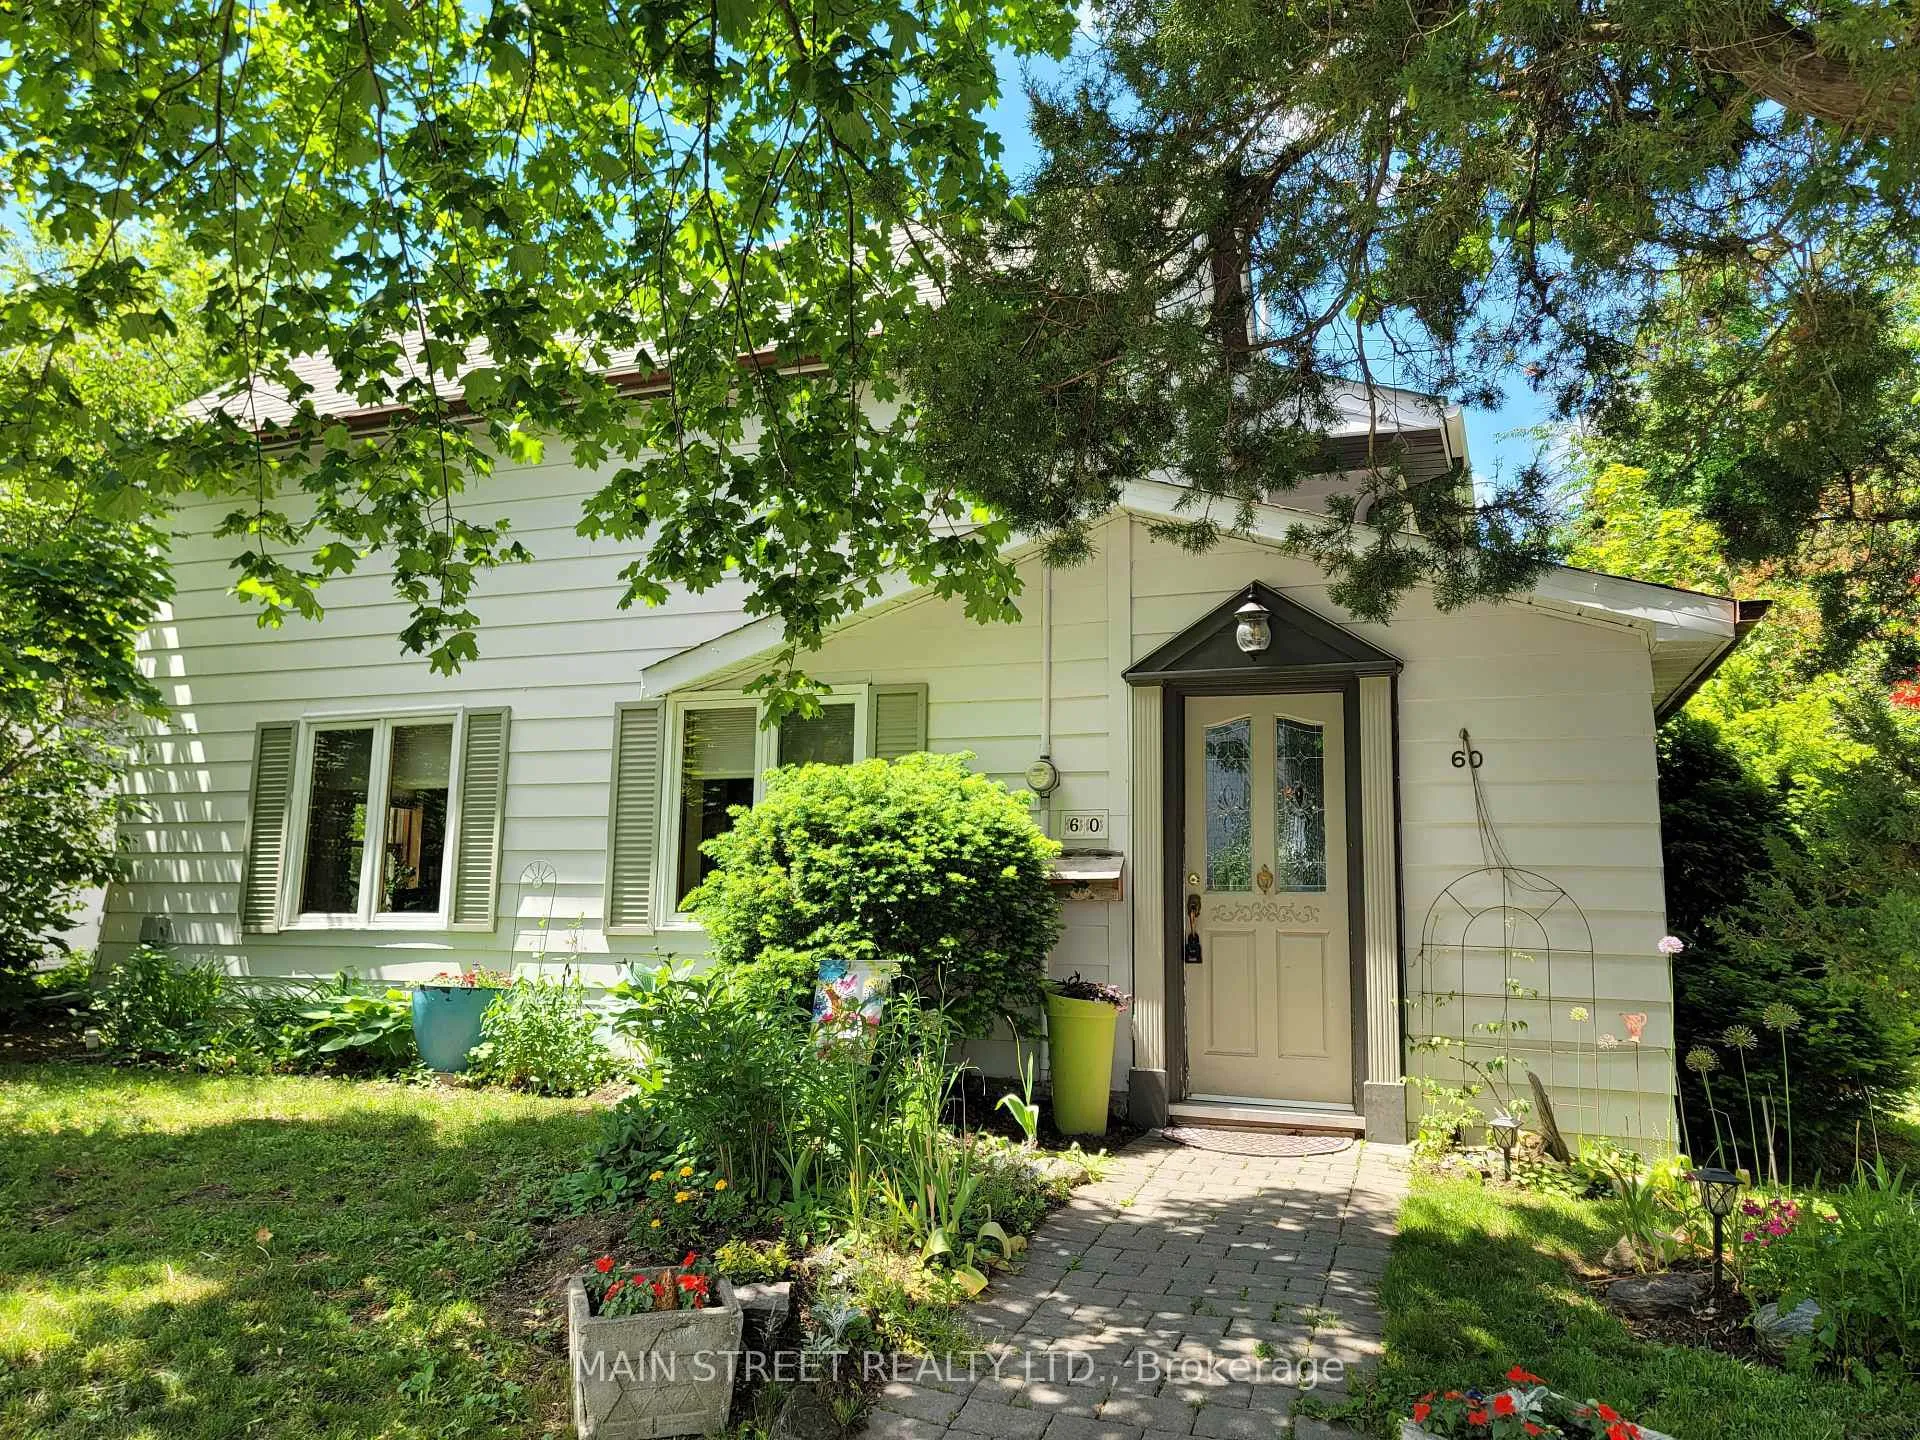
60 Niagara Street
60 Niagara Street
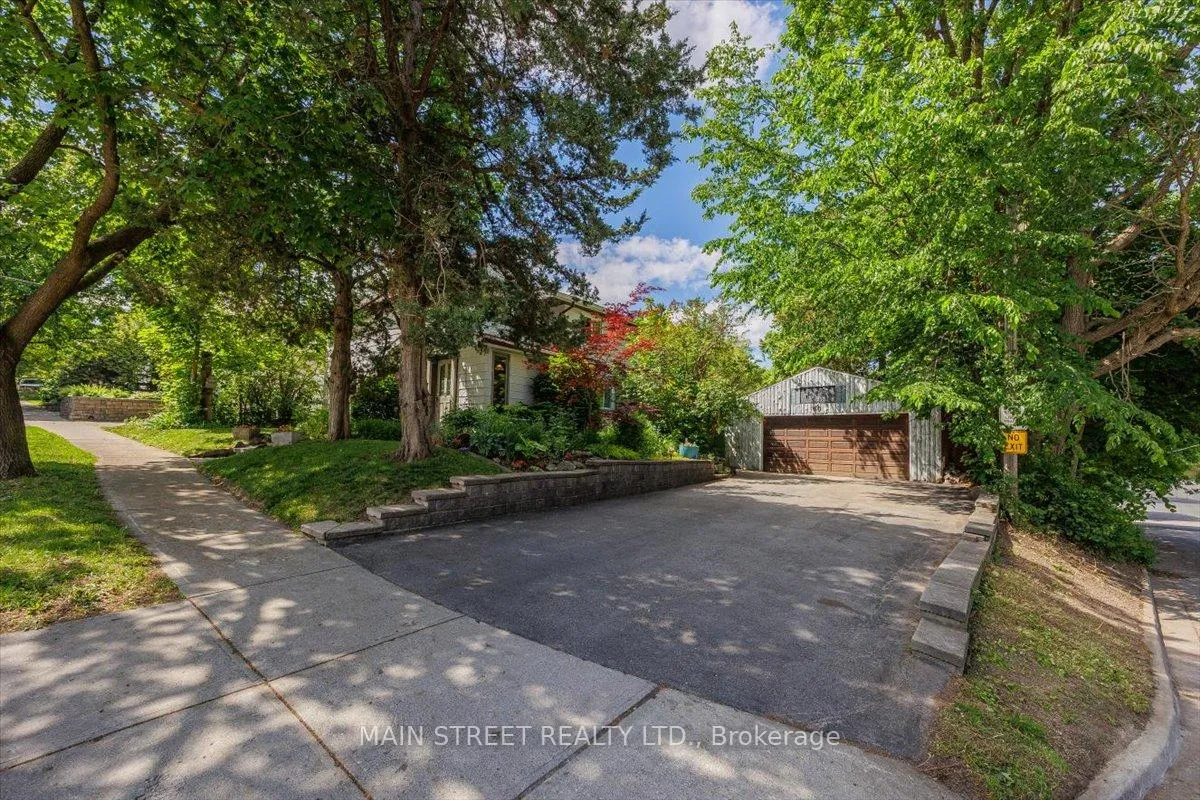
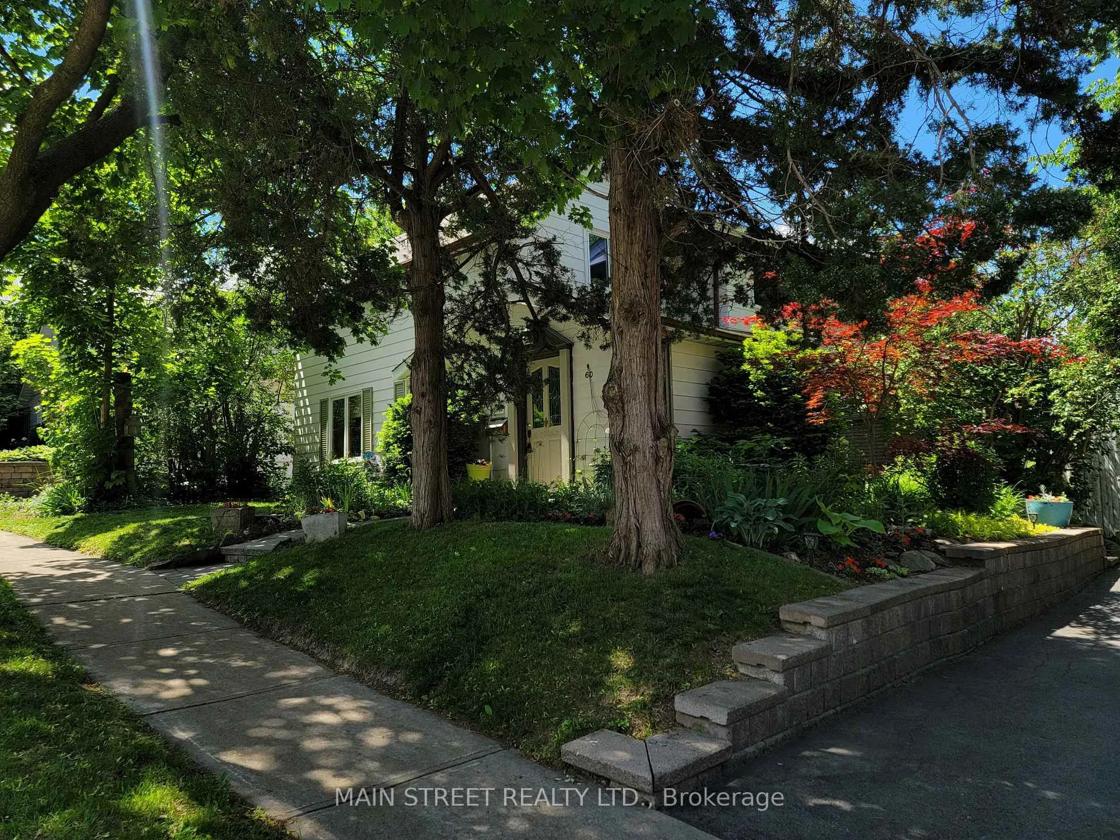
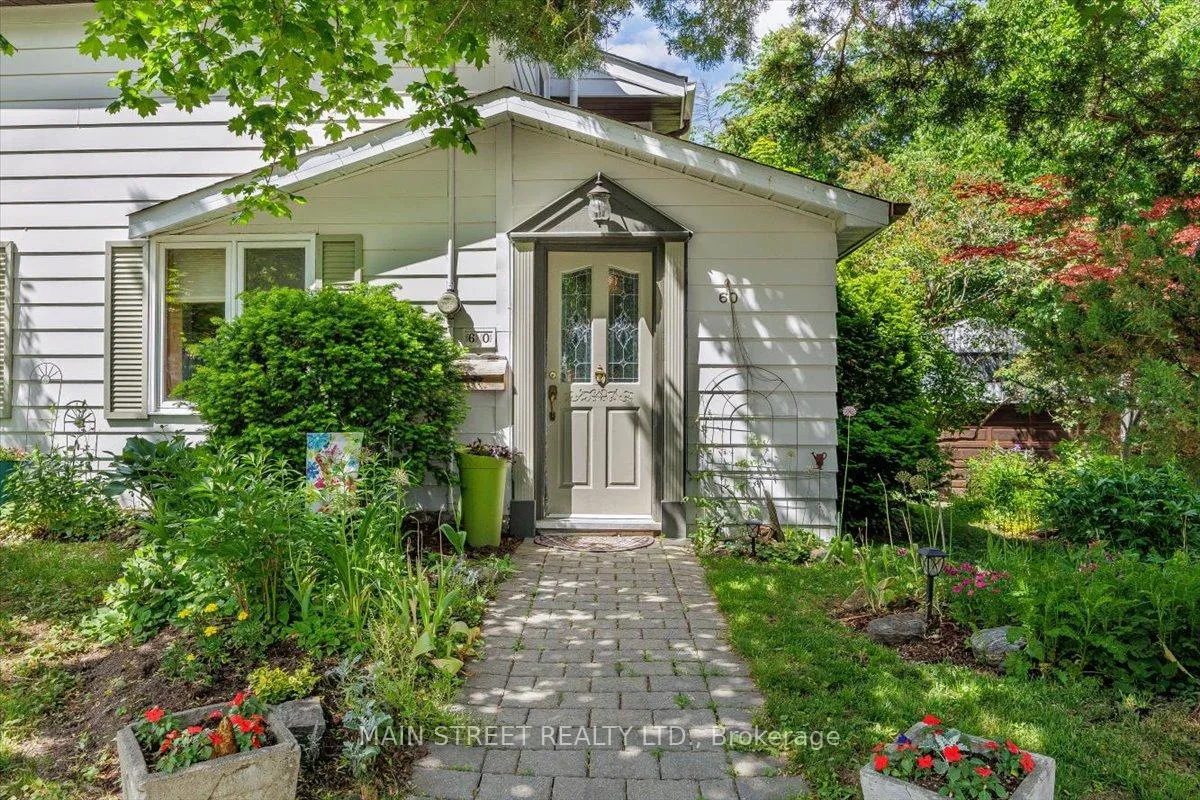
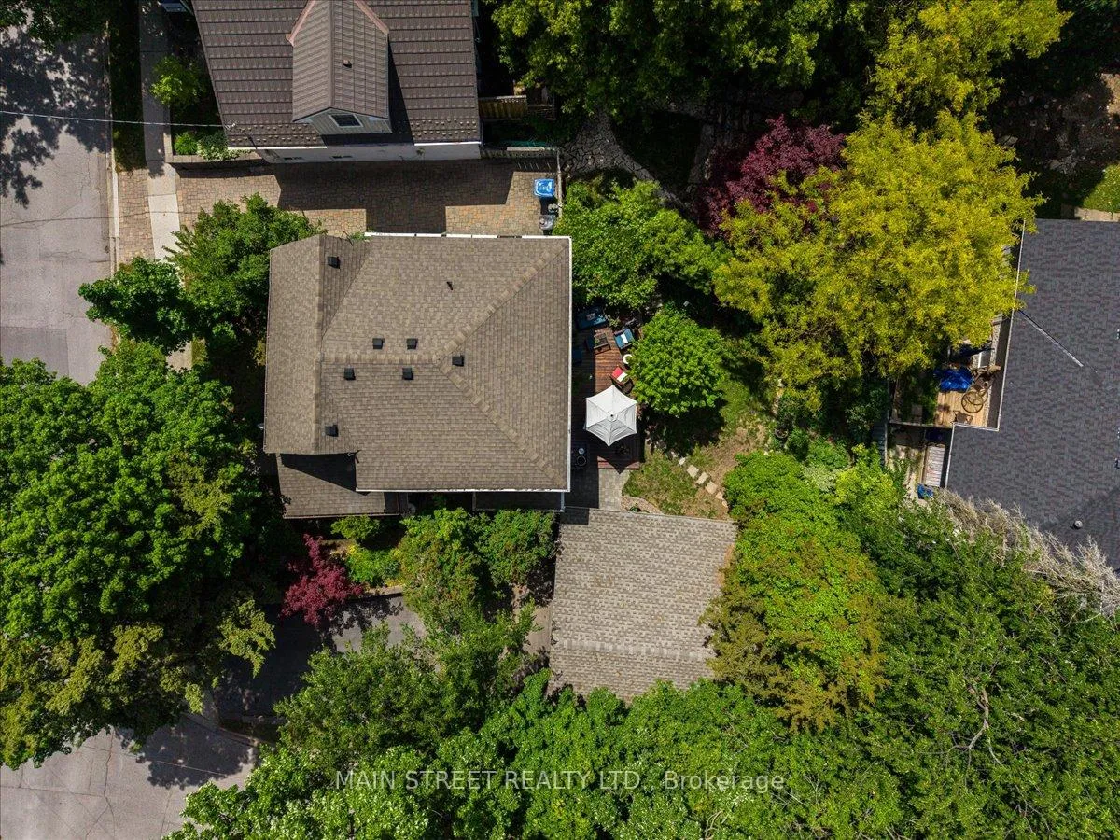 See all 39 photos
Property history
Facts and features
- BasementWalk-up
- Age of home100+
- Water, sewerMunicipal
- HeatingForced air
- Separate entrance
- Hardwood floors
- Fireplace
- Central air
The homeDetached, 2-storey, 100+
- Type: Detached
- Style: 2-storey
- Age: 100+
- Living space: 1,500–2,000 sq ft
- Basement: Partial basement, separate entrance, walk-up, unfinished
InsideFireplace Yes, natural gas, Hardwood, Vinyl, Main level
- Fireplace: Yes, natural gas
- Flooring: Hardwood, Vinyl
- Laundry: Main level
- Features: Sump pump, water heater owned, carpet free, auto garage door remote, water heater
- Rooms above ground: 10
- Bedrooms: 5
- Bathrooms: 2
- Kitchens: 1
- Family room: Yes
Outside and lotBrick, aluminum siding, Asphalt shingle, Concrete block
- Exterior: Brick, aluminum siding
- Roof: Asphalt shingle
- Foundation: Concrete block
- Features: Landscaped, privacy, deck
- Other structures: Fence - full, garden shed, playground
- Size: 61.71 × 91.75 ft
Parking2 Garage, Detached
- Spaces: 2 Garage
- Garage: Detached
Heating, water and powerForced air, gas, Central air, Municipal water
- Heating: Forced air, gas
- Cooling: Central air
- Water: Municipal water
- Sewer: Municipal sewer
Costs and taxesTaxes $4,761 a year, HST included in the price, Rental items None
- Taxes, 2026: $4,761 a year
- HST: HST included in the price
- Rental items: None
Included in the saleS.s fridge, stove, dishwasher. range hood. washer and dryer. furnace, a/c, hwt. all window coverings, all electric light fixtures, sump pump, gdo and remotes, garden shed, cedar playhouse and slide. (all inclusions are being sold as-is), Freezer in basement
- Included: S.s fridge, stove, dishwasher. range hood. washer and dryer. furnace, a/c, hwt. all window coverings, all electric light fixtures, sump pump, gdo and remotes, garden shed, cedar playhouse and slide. (all inclusions are being sold as-is)
- Not included: Freezer in basement
NearbyFenced yard, hospital, library, place of worship, public transit, school
- Close to: Fenced yard, hospital, library, place of worship, public transit, school
Listing detailsN13425428, Sold, Jun 10, 2026
- MLS® number: N13425428
- Status: Sold
- Listed on: Jun 10, 2026
- Days on market: 18
- Updated: Jun 28, 2026
- Possession: 60-89 days
- Occupied by: Owner
- Listing brokerage: MAIN STREET REALTY LTD.
About this home
60 Niagara Street, Newmarket (Central Newmarket), ON L3Y 4E6
Just Listed! Historic Charm Meets Modern Family Living in the Heart of Newmarket. Welcome to 60 Niagara Street, a rare opportunity to own a truly special home in one of Newmarket's most sought-after locations. Offered for the first time since 1890, this lovingly maintained 5-bedroom, 2-bathroom residence has been cherished by the same family for generations and is ready for its next chapter. Situated on a beautiful large double corner lot, this property offers exceptional privacy with mature trees, stunning perennial gardens, and a fully fenced backyard oasis. Enjoy outdoor living on the expansive deck, perfect for entertaining or relaxing with family and friends. Inside, you'll find a spacious and functional floor plan designed for the growing family. The home features five standard sized bedrooms, two bathrooms, large eat-in kitchen, and no carpet throughout for easy maintenance and timeless appeal. A standout update includes the newly renovated main floor bathroom combined with a convenient laundry room.The oversized detached 2-car garage plus 6-car driveway parking provides ample space for vehicles, hobbies, or storage. Located just a 7-minute walk to historic downtown Newmarket, you'll love being close to charming shops, restaurants, cafés, and the vibrant weekly summer events that make Main Street so famous. This is more than a home - it's a piece of Newmarket history, lovingly cared for and thoughtfully updated for modern living. Don't miss your chance to own this one-of-a-kind family property in an unbeatable location.
Ask about this home
A HOMEH agent will answer your questions about this home.
Around this home
Daily convenience, out of 100, from the distances below
Schools nearby
School rating, out of 10.
Helpful calculators
Your HOMEH agent

"I would see it this week."