

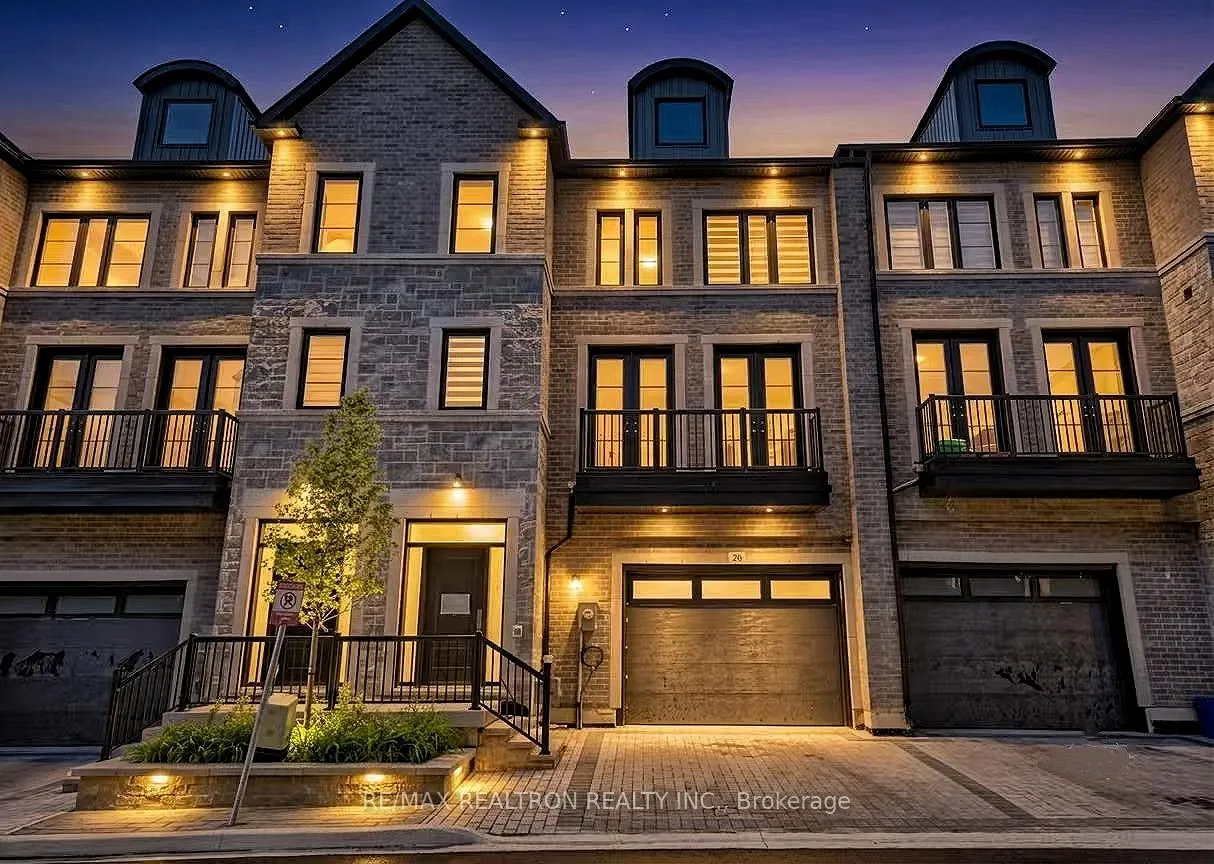
Unit 26, 260 Eagle Street
Unit 26, 260 Eagle Street
 See all 50 photos
Property history
Facts and features
- BasementUnfinished
- Age of home0–5 years
- Water, sewerMunicipal
- HeatingForced air
- Hardwood floors
The homeFreehold Townhouse, 3-storey, Age 0–5 years
- Type: Freehold Townhouse
- Style: 3-storey
- Age: 0–5 years
- Living space: 2,500–3,000 sq ft
- Basement: Unfinished
- Special designation: Other
InsideTile, Hardwood, Upper level, Central vacuum, air exchanger, separate heating controls, carpet free
- Flooring: Tile, Hardwood
- Laundry: Upper level
- Features: Central vacuum, air exchanger, separate heating controls, carpet free
- Elevator: Yes
- Rooms above ground: 10
- Bedrooms: 3
- Bathrooms: 4
- Kitchens: 1
- Family room: Yes
Outside and lotBrick, stone, Asphalt shingle, Concrete
- Exterior: Brick, stone
- Roof: Asphalt shingle
- Foundation: Concrete
- Size: 27 × 75 ft
- Zoning: Residential
Parking1 Garage, Attached, Private
- Spaces: 1 Garage
- Garage: Attached
- Driveway: Private
Heating, water and powerForced air, gas, Municipal water, Municipal sewer
- Heating: Forced air, gas
- Water: Municipal water
- Sewer: Municipal sewer
- Natural gas: Yes
- Hydro: Yes
- Cable: Yes
- Telephone: Yes
Costs and taxesTaxes $6,272 a year, HST included in the price
- Taxes, 2025: $6,272 a year
- HST: HST included in the price
Included in the saleBrand new stainless steel appl (fridge, stove, built in dishwasher hood range) front load washer & dryer. all elf's & all existing window coverings.
- Included: Brand new stainless steel appl (fridge, stove, built in dishwasher hood range) front load washer & dryer. all elf's & all existing window coverings.
NearbyElectric car charger, hospital, library, park, public transit, school bus route
- Close to: Electric car charger, hospital, library, park, public transit, school bus route
Listing detailsN13423792, Sold, Jun 10, 2026
- MLS® number: N13423792
- Status: Sold
- Listed on: Jun 10, 2026
- Days on market: 45
- Updated: Jul 25, 2026
- Possession: 2026-06-30 / Immediate
- Occupied by: Vacant
- Listing brokerage: RE/MAX REALTRON REALTY INC.
About this home
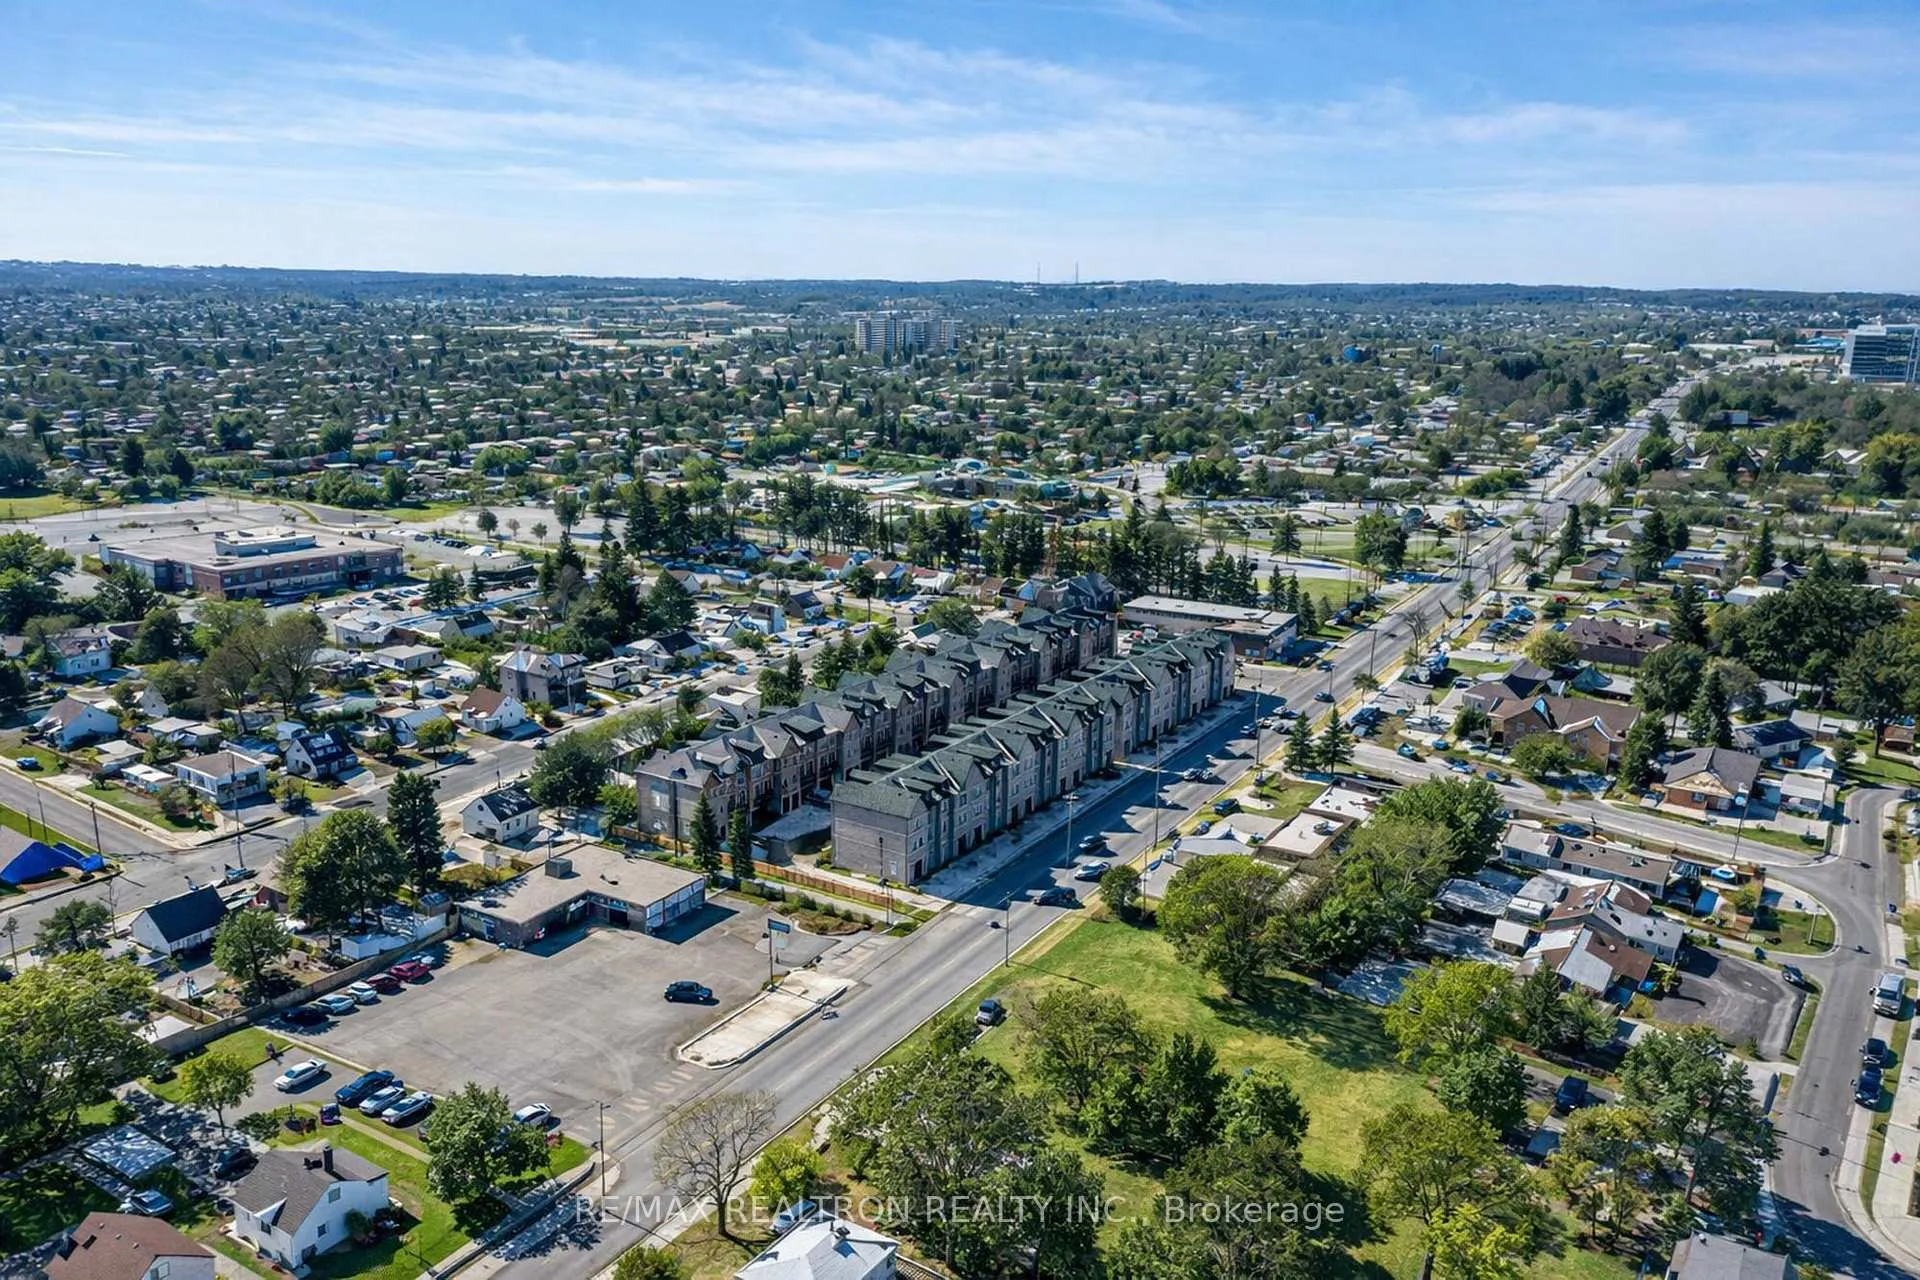
Unit 26, 260 Eagle Street, Newmarket (Central Newmarket), ON L3Y 1K1
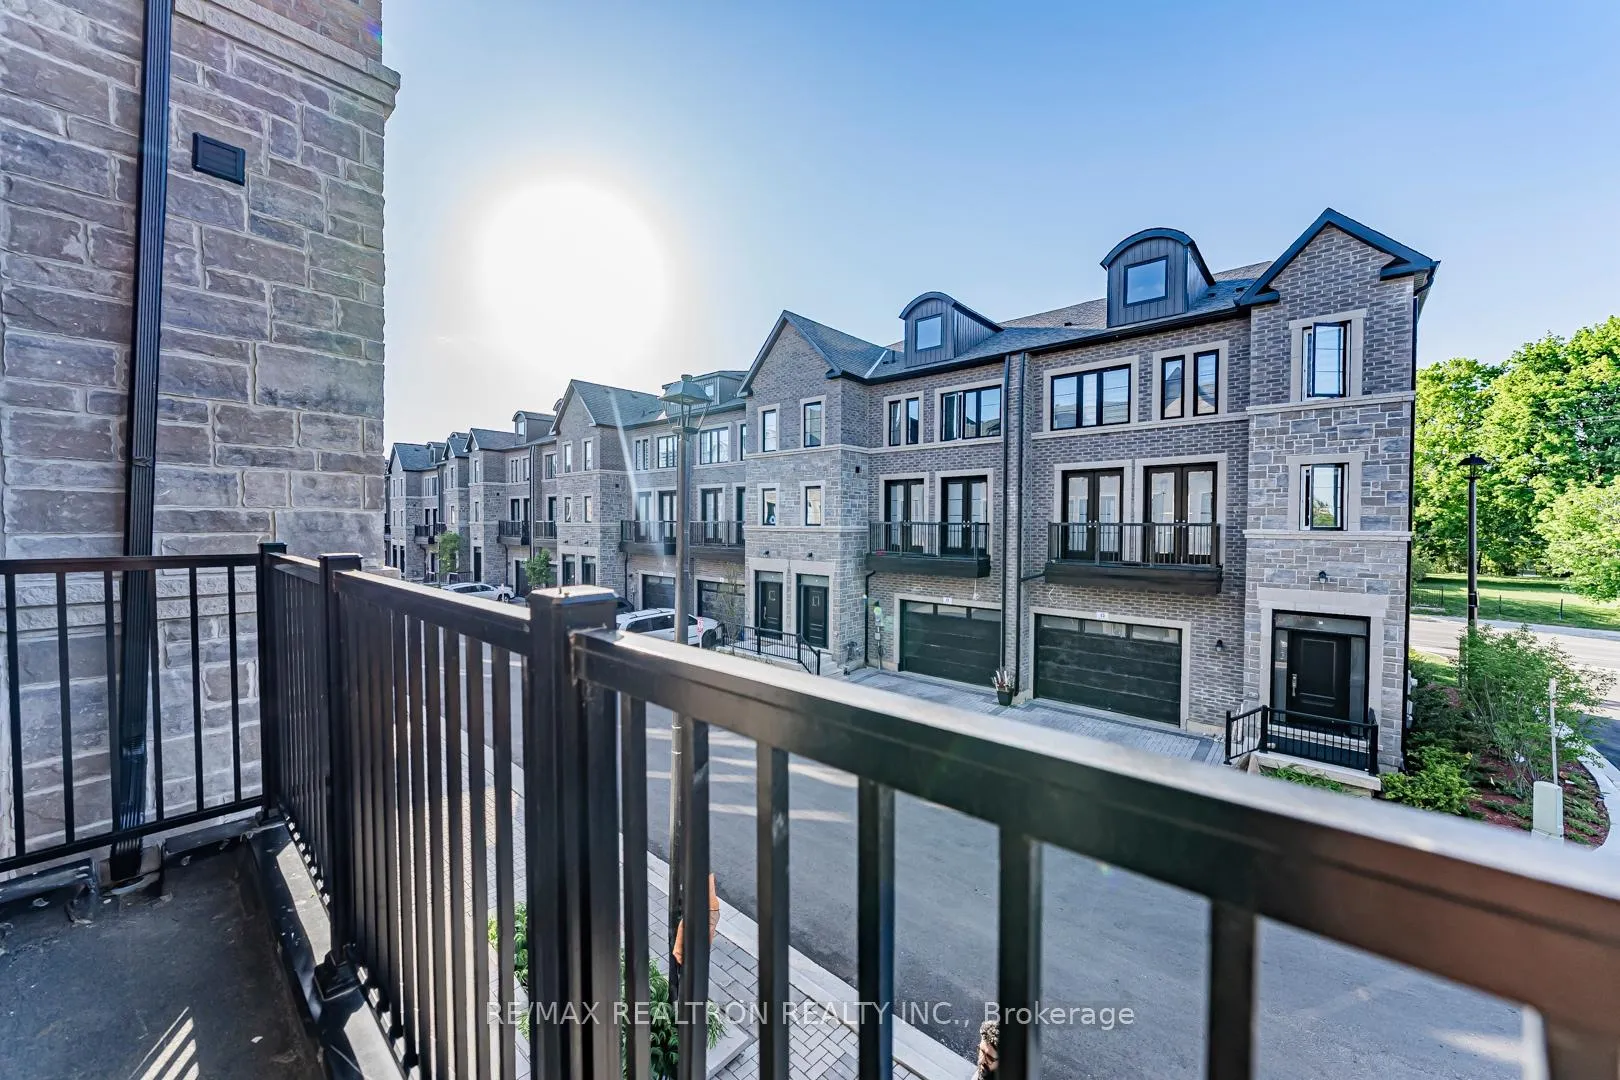
Luxury Eagle Square Townhome With Private Elevator, 2025 Built, Power of Sale Opportunity!! Welcome To One Of The Most Unique & Versatile Freehold 3-Level Townhouses In The Heart Of Newmarket. Just 1 Year New, Never Lived In! This Executive Residence Offers Approx. 2,516 Sq Ft Of Thoughtfully Designed Living Space - Complete With A Private Elevator Providing Access To All Floors, Including The Basement! Featuring Premium Upgrades Throughout, This Home Showcases Tall Baseboards, Upgraded Hardwood Flooring, High 9 ft Ceilings & Oversized Windows That Flood The Interior With Natural Light. Every Room Feels Exceptionally Spacious & Well-Proportioned. The Gourmet Kitchen Flows Seamlessly Into The Open-Concept Dining And Living Area, Creating The Perfect Space For Both Daily Living & Entertaining. A Convenient Second-Floor Laundry Room Adds Everyday Practicality To The Elegant Design. The Primary Bedroom Offers Elevated Ceilings, Large Sun-Filled Windows & A Luxurious Atmosphere Rarely Found In Townhome Living. The Functional Layout Provides Flexibility & Can Easily Be Configured To Accommodate A 4th Bedroom If Desired. A Rare Elevator Feature Makes This Home Ideal For Multi-Generational Families, Downsizers, First-Time Home Buyers, Or Anyone Planning For Long-Term Comfort And Accessibility. An Oversized Garage Provides Ample Parking & Storage Space, While the Interlock Driveway Adds a Beautiful Touch To The Exterior. Located Just Steps From Historic Main Street Newmarket, Fairy Lake, Parks, Top-Rated Schools, Southlake Regional Health Centre, Upper Canada Mall, GO Transit & Major Highways (404 & 400), This Address Combines Walkability, Transit Convenience, And Long-Term Growth Potential. Whether You Enjoy Playing Golf, Shopping, or Meeting Friends at Local Restaurants, There's Something To Find For Everyone. Low Monthly POTL Fee Approximately $170 Per Month. In A Market Where Inventory Is Limited And Quality Truly Matters, Opportunities Like This Do Not Come Often.
Ask about this home
A HOMEH agent will answer your questions about this home.
Around this home
Daily convenience, out of 100, from the distances below
Schools nearby
School rating, out of 10.
Helpful calculators
Your HOMEH agent

"I would see it this week."