

297 Burford Street
297 Burford Street
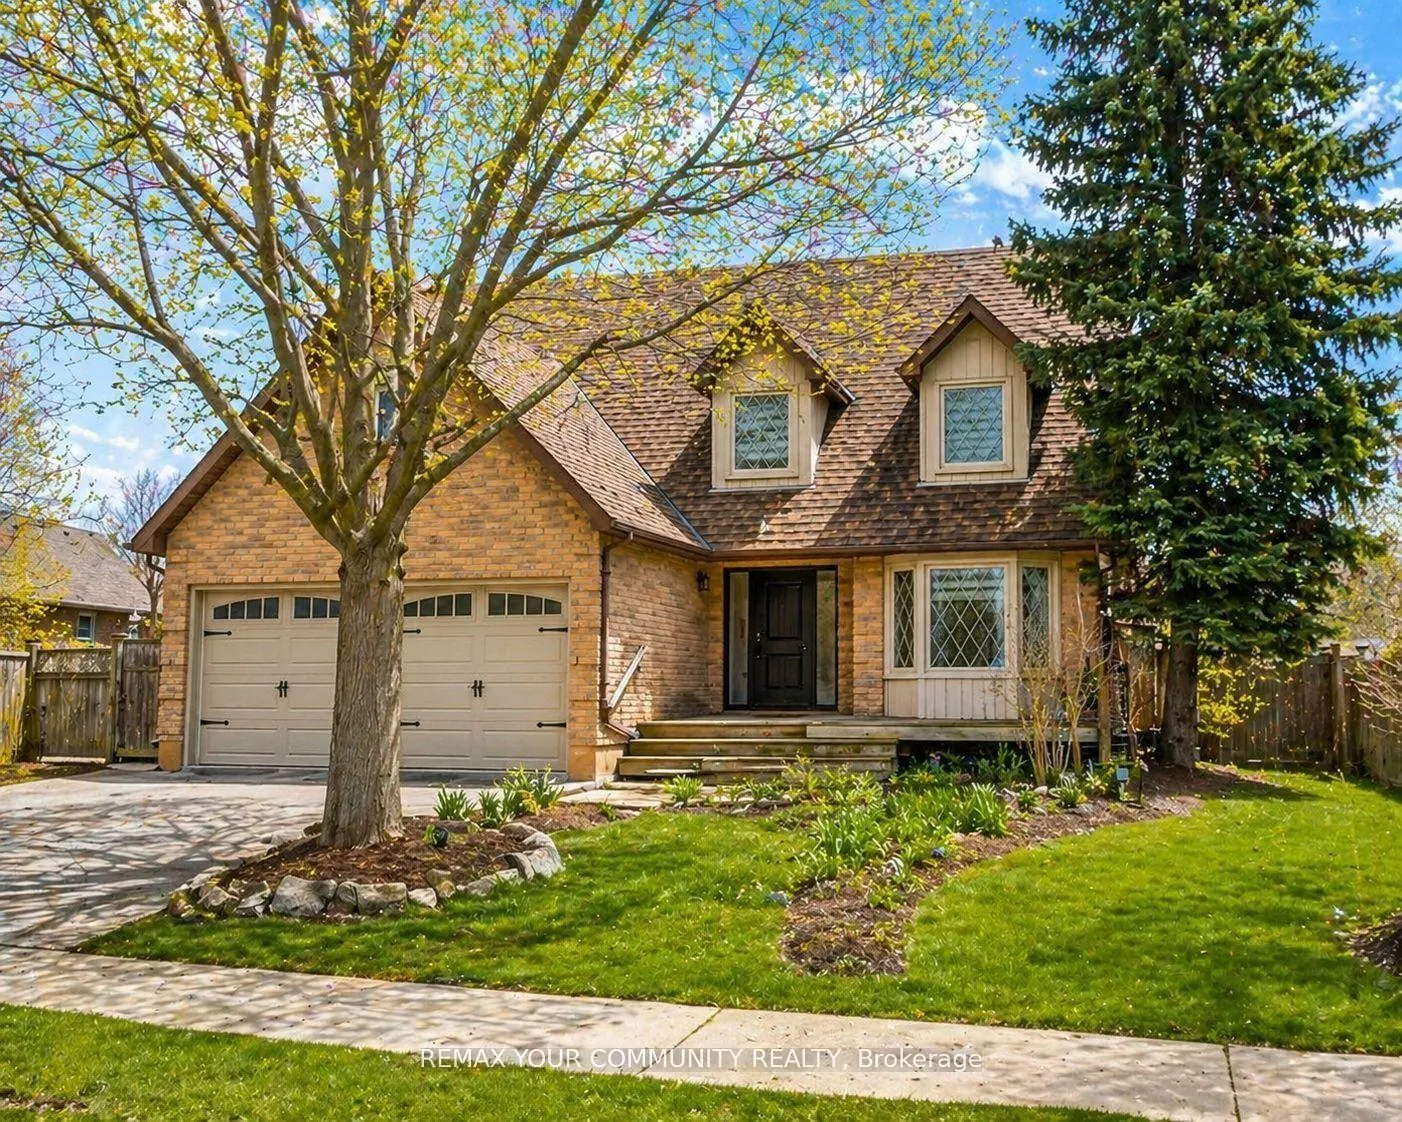 See all 39 photos
Property history
Facts and features
- BasementApartment
- Age of home31–50 years
- Water, sewerMunicipal
- Lot shapeIrregular
- Walk-out basement
- Fireplace
- Central air
The homeDetached, 2-storey, Age 31–50 years
- Type: Detached
- Style: 2-storey
- Age: 31–50 years
- Living space: 1,500–2,000 sq ft
- Basement: Apartment, finished with walk-out
InsideFireplace Yes, living room, wood, Carpet free, central vacuum, in-law suite, water heater, water softener, Rooms above ground 8
- Fireplace: Yes, living room, wood
- Features: Carpet free, central vacuum, in-law suite, water heater, water softener
- Rooms above ground: 8
- Bedrooms: 4 + 1 in the basement
- Bathrooms: 4
- Kitchens: 1
- Family room: Yes
Outside and lotBrick, Asphalt shingle, Concrete
- Exterior: Brick
- Roof: Asphalt shingle
- Foundation: Concrete
- Features: Landscaped, patio, porch
- Other structures: Fence - full, garden shed
- Size: 50.07 × 115.28 ft
- Shape: Irregular
Parking2 Garage, Attached, Private double
- Spaces: 2 Garage
- Garage: Attached
- Driveway: Private double
Heating, water and powerForced air, gas, Central air, Municipal water
- Heating: Forced air, gas
- Cooling: Central air
- Water: Municipal water
- Sewer: Municipal sewer
Costs and taxesTaxes $5,822 a year, HST included in the price, Hot water tank
- Taxes, 2026: $5,822 a year
- HST: HST included in the price
- Rental items: Hot water tank
Included in the saleAll brand new stainless steel appliances including fridge, double wall oven, electric cooktop, built-in microwave, bar fridge, dishwasher, washer, dryer, fridge in the basement, sky bell door camera, shelving in 2nd bedroom, tv wall mount, all window coverings, all elf's, central vacuum and accessories, gas bbq line
- Included: All brand new stainless steel appliances including fridge, double wall oven, electric cooktop, built-in microwave, bar fridge, dishwasher, washer, dryer, fridge in the basement, sky bell door camera, shelving in 2nd bedroom, tv wall mount, all window coverings, all elf's, central vacuum and accessories, gas bbq line
NearbySchool, public transit, park
- Close to: School, public transit, park
Listing detailsN13423370, Sold, Jun 9, 2026
- MLS® number: N13423370
- Status: Sold
- Listed on: Jun 9, 2026
- Days on market: 31
- Updated: Jul 10, 2026
- Possession: 2026-08-01 / 30-59 days
- Occupied by: Owner
- Listing brokerage: REMAX YOUR COMMUNITY REALTY
About this home
297 Burford Street, Newmarket (Bristol-London), ON L3Y 6E7
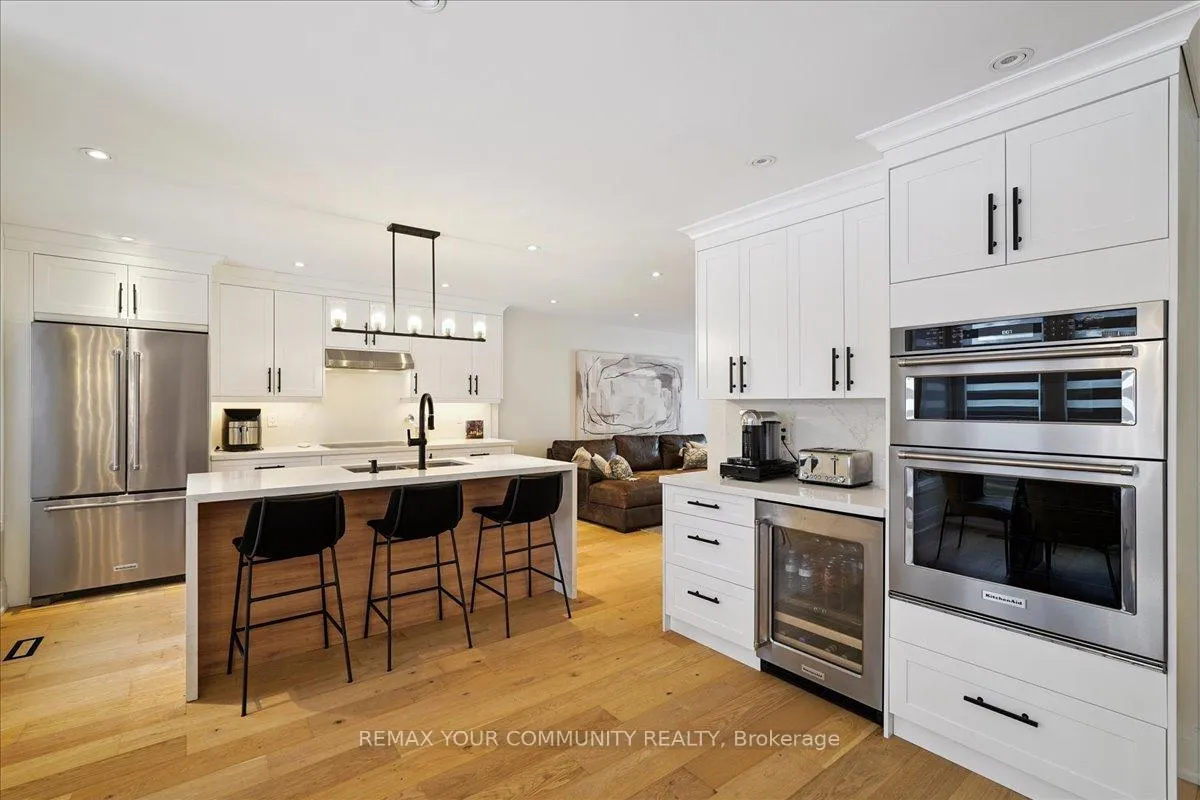
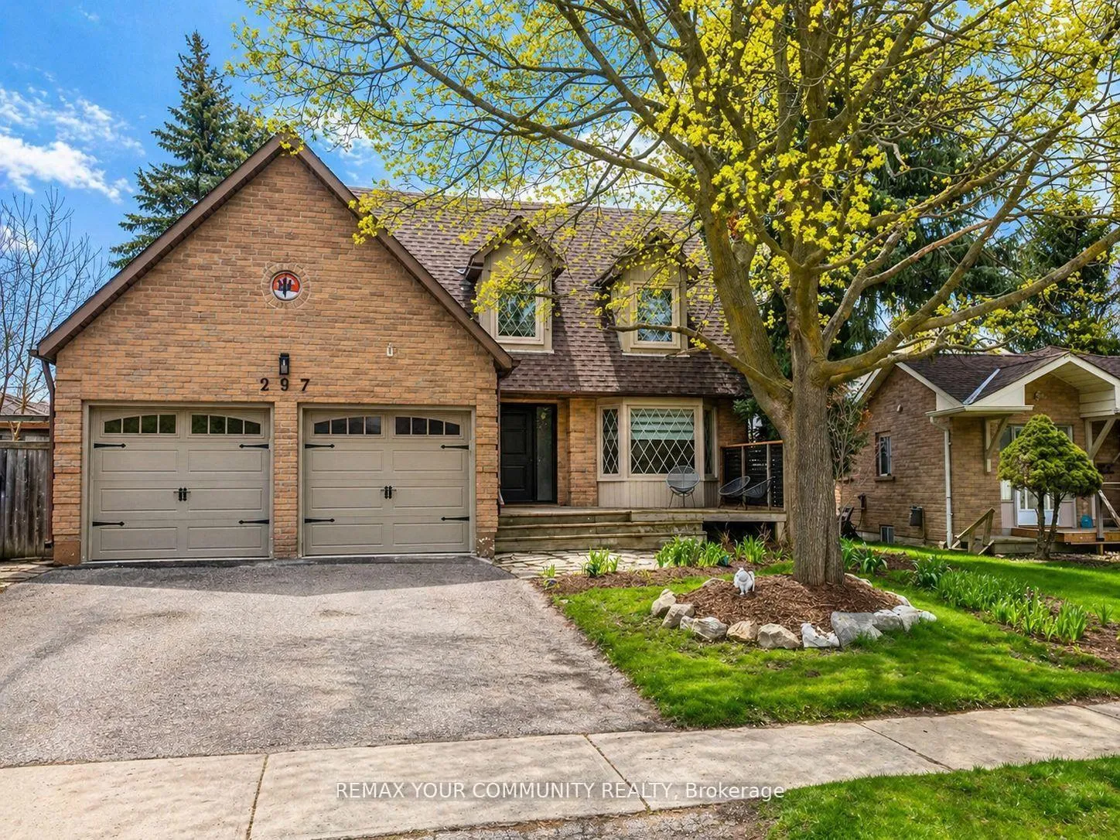
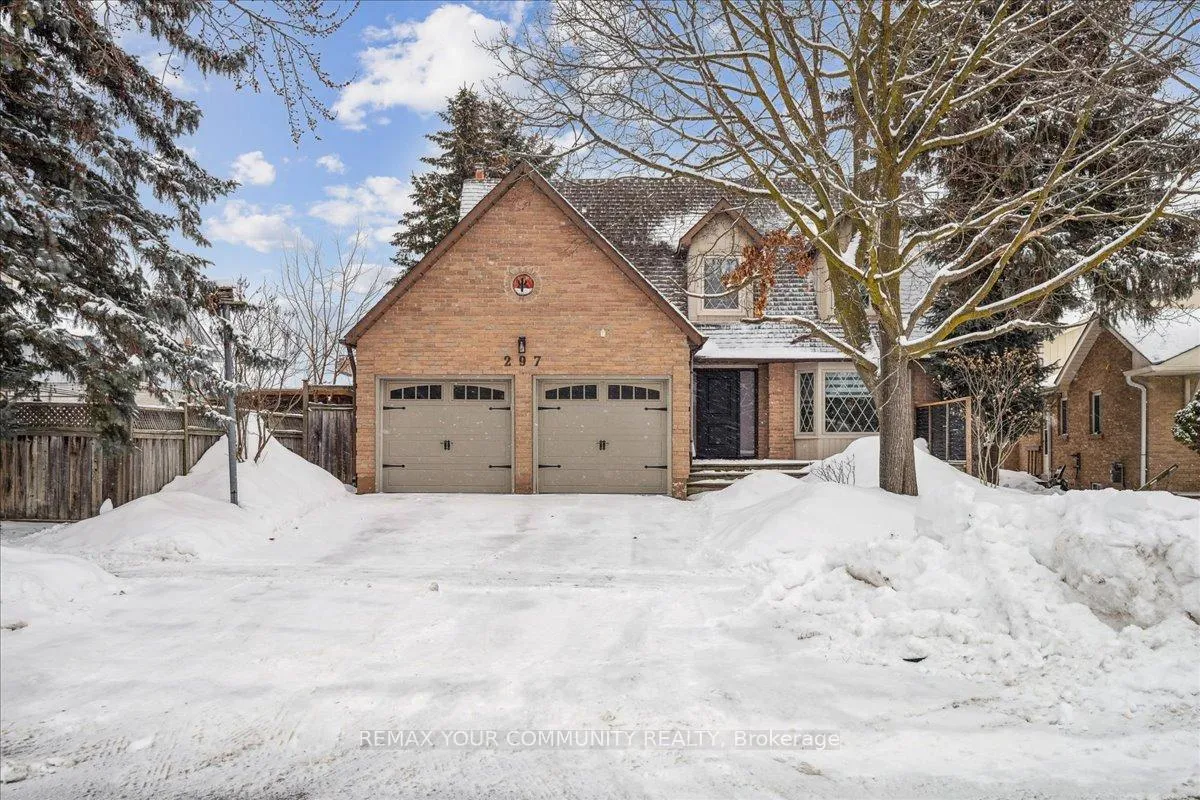
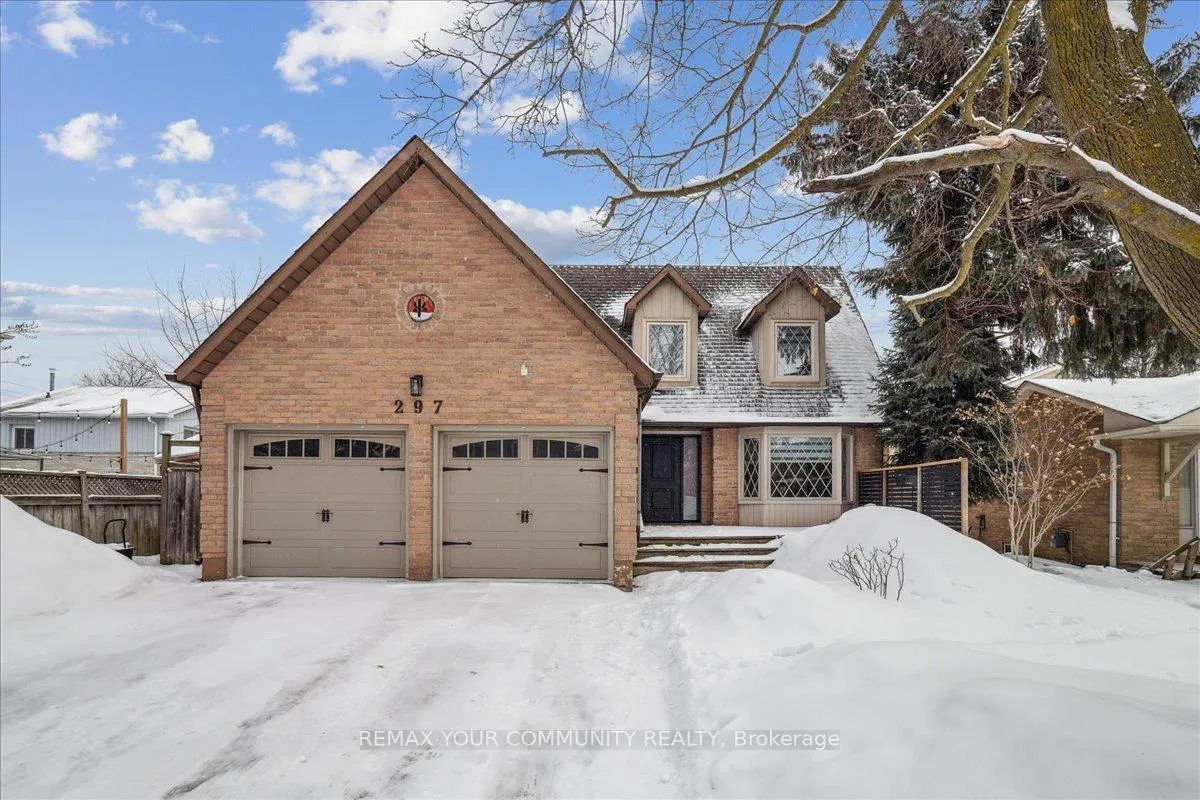
Welcome to this beautifully fully renovated 4+1 bedroom home on prestigious Burford Street -one of Newmarket's most desirable streets. With over $230,000 invested in top to bottom renovations, this 2000 sqft detached home has been completely transformed with high-end finishes and exceptional attention to detail. Situated on a pool-sized 50 x 115 ft lot with mature trees, a welcoming front porch, parking for four vehicles, and a double-car garage, this turnkey home blends modern luxury with timeless charm in an unbeatable location. Step inside to find wide-plank engineered hardwood flooring throughout, oversized 8-inchbaseboards, and an abundance of pot lights that create a bright, modern feel. The stunning new open concept kitchen is truly the heart of the home featuring oversized quartz cabinetry, a stylish coffee bar to enjoy your morning cappuccino, and brand-new stainless steel appliances including a double-door fridge, double wall oven, electric cooktop, and dishwasher. The statement waterfall island makes it the perfect space for entertaining. All bathrooms have been fully upgraded, and each spacious bedroom includes custom closet organizers for practical, elevated living. The inviting living room is anchored by a charming wood-burning fireplace and the beautifully redesigned staircase includes elegant iron railings. A main-floor laundry room with built-in cabinetry and zebra blinds throughout complete the home's sophisticated upgrades. The finished walkout basement offers incredible flexibility with a fifth bedroom and potential for a future in-law or income suite. Strategically located less than five minutes from Downtown New market - home to charming coffee shops, pet boutiques, and the renowned The Postmark Hotel - and just 5 minutes to Upper Canada Mall, New market Go Station and major highways.
Ask about this home
A HOMEH agent will answer your questions about this home.
Around this home
Daily convenience, out of 100, from the distances below
Schools nearby
School rating, out of 10.
Helpful calculators
Your HOMEH agent

"I would see it this week."