

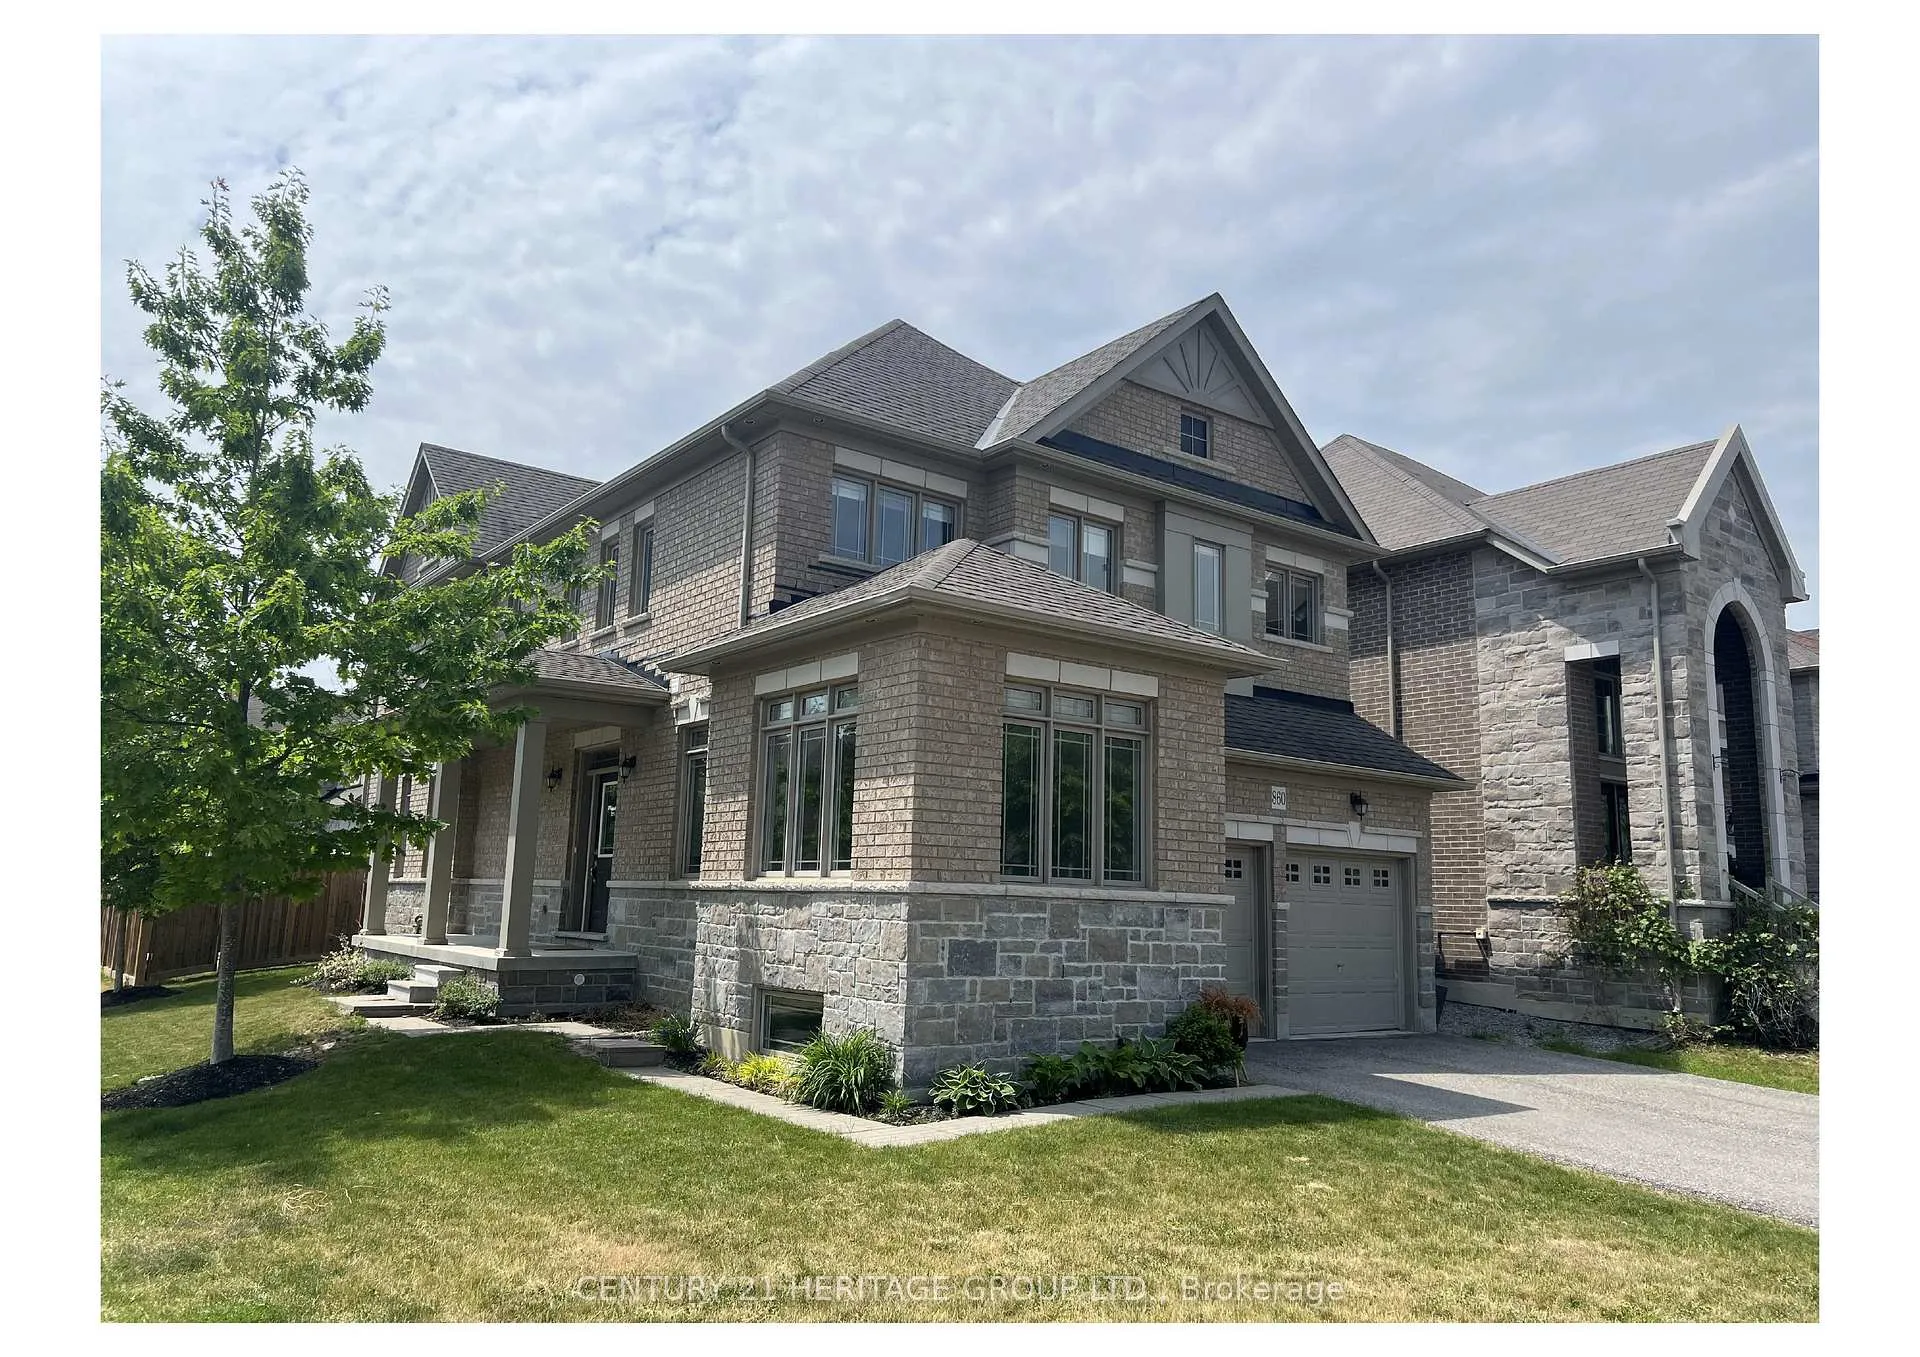
860 Elvidge Trail
Detached Rented
1/33860 Elvidge Trail
Detached Rented
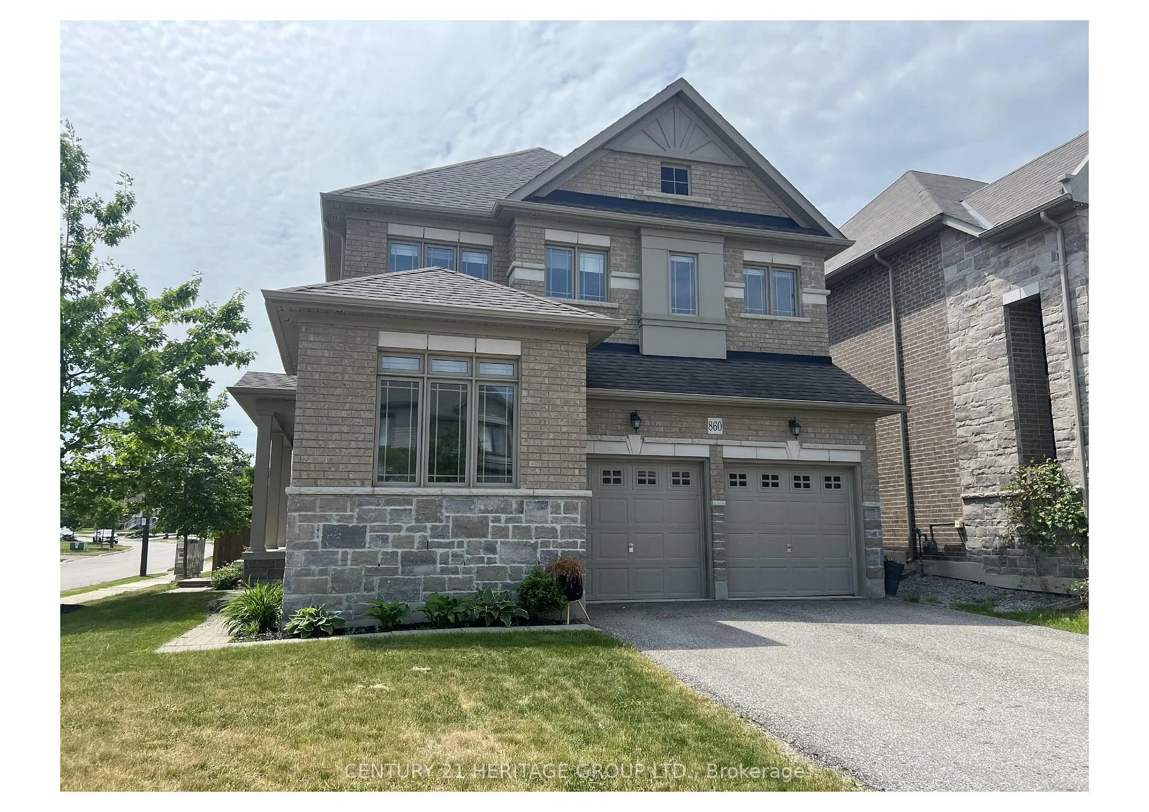
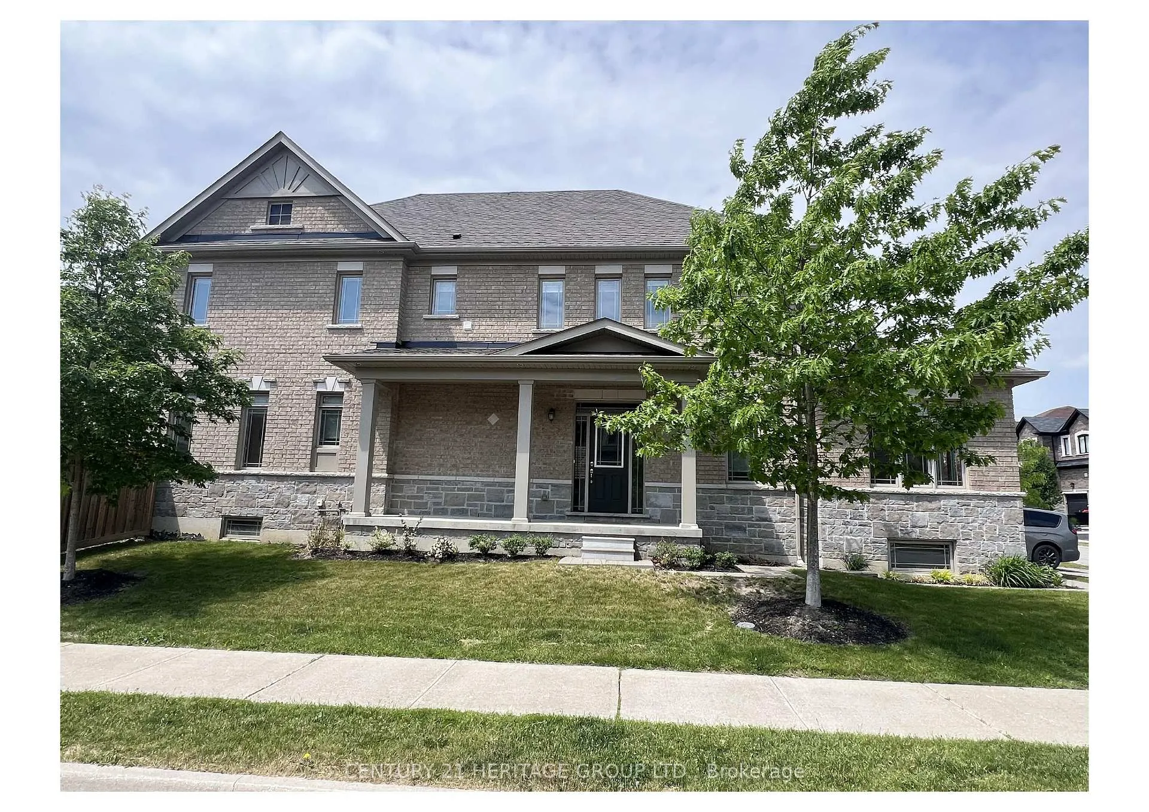
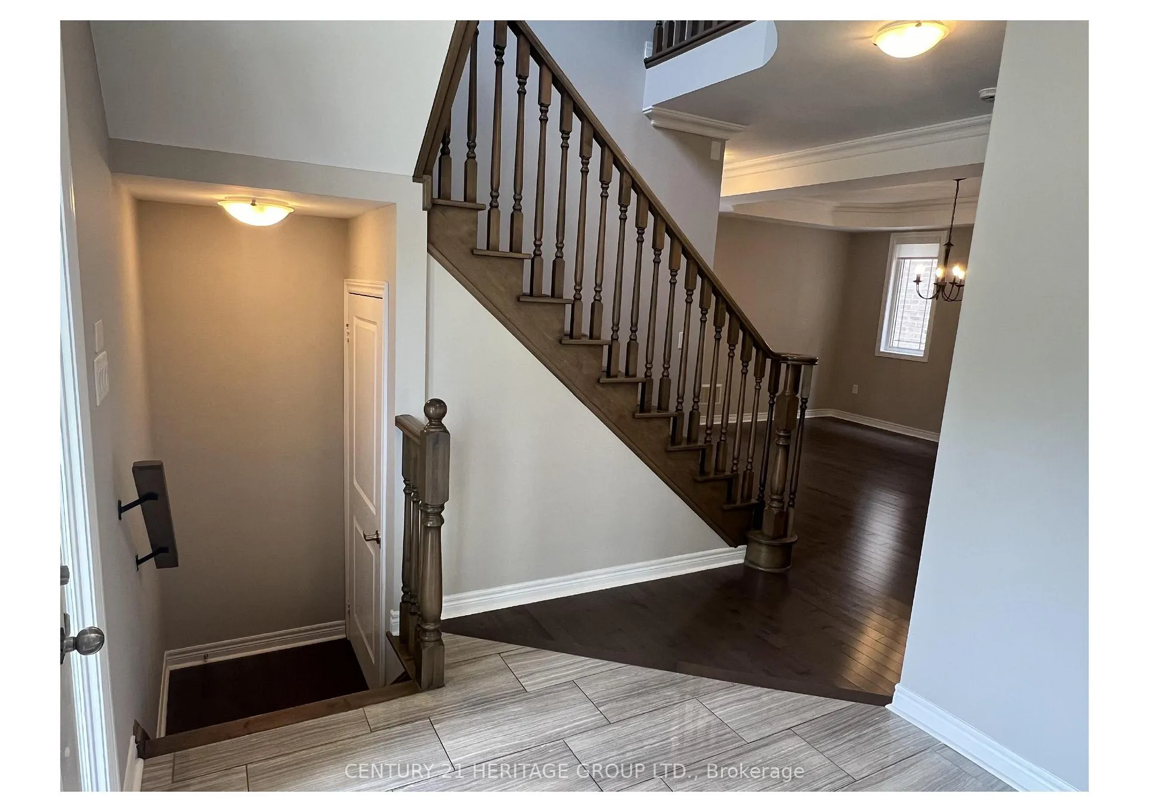
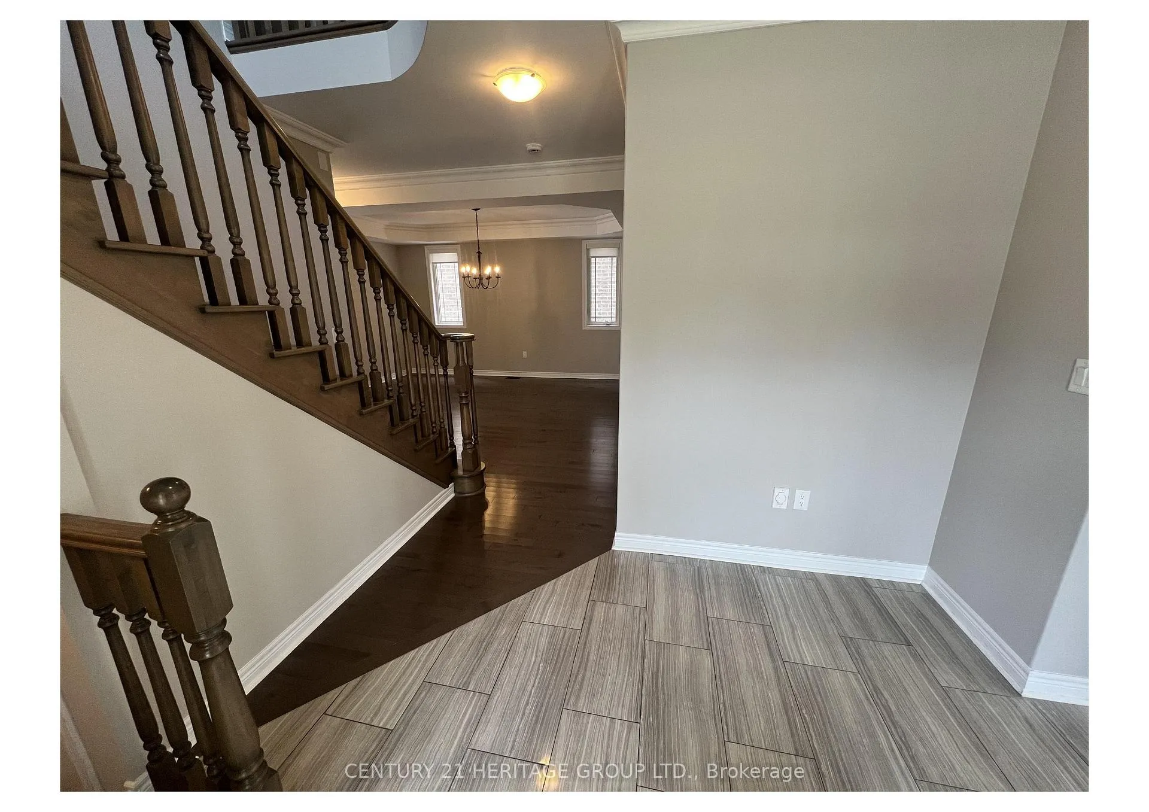 See all 33 photos
4 Bedrooms
3 Bathrooms
2 Garage
2.5K–3K sq.ft
Entire Home
— Unit
Property history
Facts and features
- BasementUnfinished
- Lease term12 months
- FurnishedUnfurnished
- LaundryInside, room
What stands out
- Hardwood floors
- Fireplace
- Central air
The homeDetached, 2-storey, 2,500–3,000 sq ft
- Type: Detached
- Style: 2-storey
- Living space: 2,500–3,000 sq ft
- Basement: Unfinished
InsideFireplace Yes, Hardwood, Tile, Vinyl, Inside, laundry room
- Fireplace: Yes
- Flooring: Hardwood, Tile, Vinyl
- Laundry: Inside, laundry room
- Features: Auto garage door remote, carpet free
- Rooms above ground: 9
- Bedrooms: 4
- Bathrooms: 3
- Kitchens: 1
- Family room: Yes
Outside and lotBrick, Asphalt shingle, Concrete
- Exterior: Brick
- Roof: Asphalt shingle
- Foundation: Concrete
Parking2 Garage, Attached, Available
- Spaces: 2 Garage
- Garage: Attached
- Driveway: Available
Heating, water and powerForced air, gas, Central air, Municipal water
- Heating: Forced air, gas
- Cooling: Central air
- Water: Municipal water
- Sewer: Municipal sewer
Rent and termsRent $3,900 a month, Entire property, Unfurnished
- Rent: $3,900 a month
- Space for rent: Entire property
- Furnished: Unfurnished
- Lease: 12 months
- Paid: Monthly
- Rent includes: Parking
- Deposit: Required
- Credit check: Required
- Employment letter: Required
- Rental application: Required
NearbyFenced yard, greenbelt/conservation, hospital, park, ravine, school
- Close to: Fenced yard, greenbelt/conservation, hospital, park, ravine, school
Listing detailsN13423058, Rented, Jun 9, 2026
- MLS® number: N13423058
- Status: Rented
- Listed on: Jun 9, 2026
- Days on market: 3
- Updated: Jun 12, 2026
- Possession: 2026-06-10 / Immediate
- Occupied by: Vacant
- Listing brokerage: CENTURY 21 HERITAGE GROUP LTD.
About this home
860 Elvidge Trail, Newmarket (Woodland Hill), ON L3X 0J7
Auto Garage Door RemoteCarpet FreeFenced YardGreenbelt/ConservationHospitalPark
Beautiful modern 4 bedroom home in the wonderful Woodland Hills community in Newmarket. A home full of natural light, large rooms, and boasting 2700 Sqft! With granite counters, hardwood and vinyl flooring throughout, it is the perfect amount of modern class for your family! Upstairs Laundry, a walk-in closet and closet organizers make your life as easy as possible! Only minutes to Costco Business Center, Upper Canada Mall, your choice of grocery store, many restaurants, the movie theatre, and the hospital.
Read more
Ask about this home
A HOMEH agent will answer your questions about this home.
Ask a question
Around this home
Green Lane and Bathurst St
Errands
Parks
Schools
Daily convenience, out of 100, from the distances below
ParkEnvironmental Park18 min walk1.1 km
SchoolAlexander Muir Public School15 min walk920 m
PharmacyCostco Pharmacy29 min walk1.8 km
Gym & rec centreSure Swimmers15 min walk934 m
WalkDriveStraight-line distance, open map data
Park1.1 km
Gym0.9 km
Schools nearby
School rating, out of 10.
Alexander Muir Public Schoolelementary · Public · 0.9 km
7.6/10Good
Phoebe Gilman Public Schoolelementary · Public · 1.1 km
5.6/10Fair
Poplar Bank Public Schoolelementary · Public · 1.3 km
—
Contact agent
Helpful calculators
Rent vs buy
Affordability
Mortgage
Down payment
Stress test
CMHC insurance
Your HOMEH agent

NimaHOMEH agent · Newmarket
"I would see it this week."
Ask Nima